

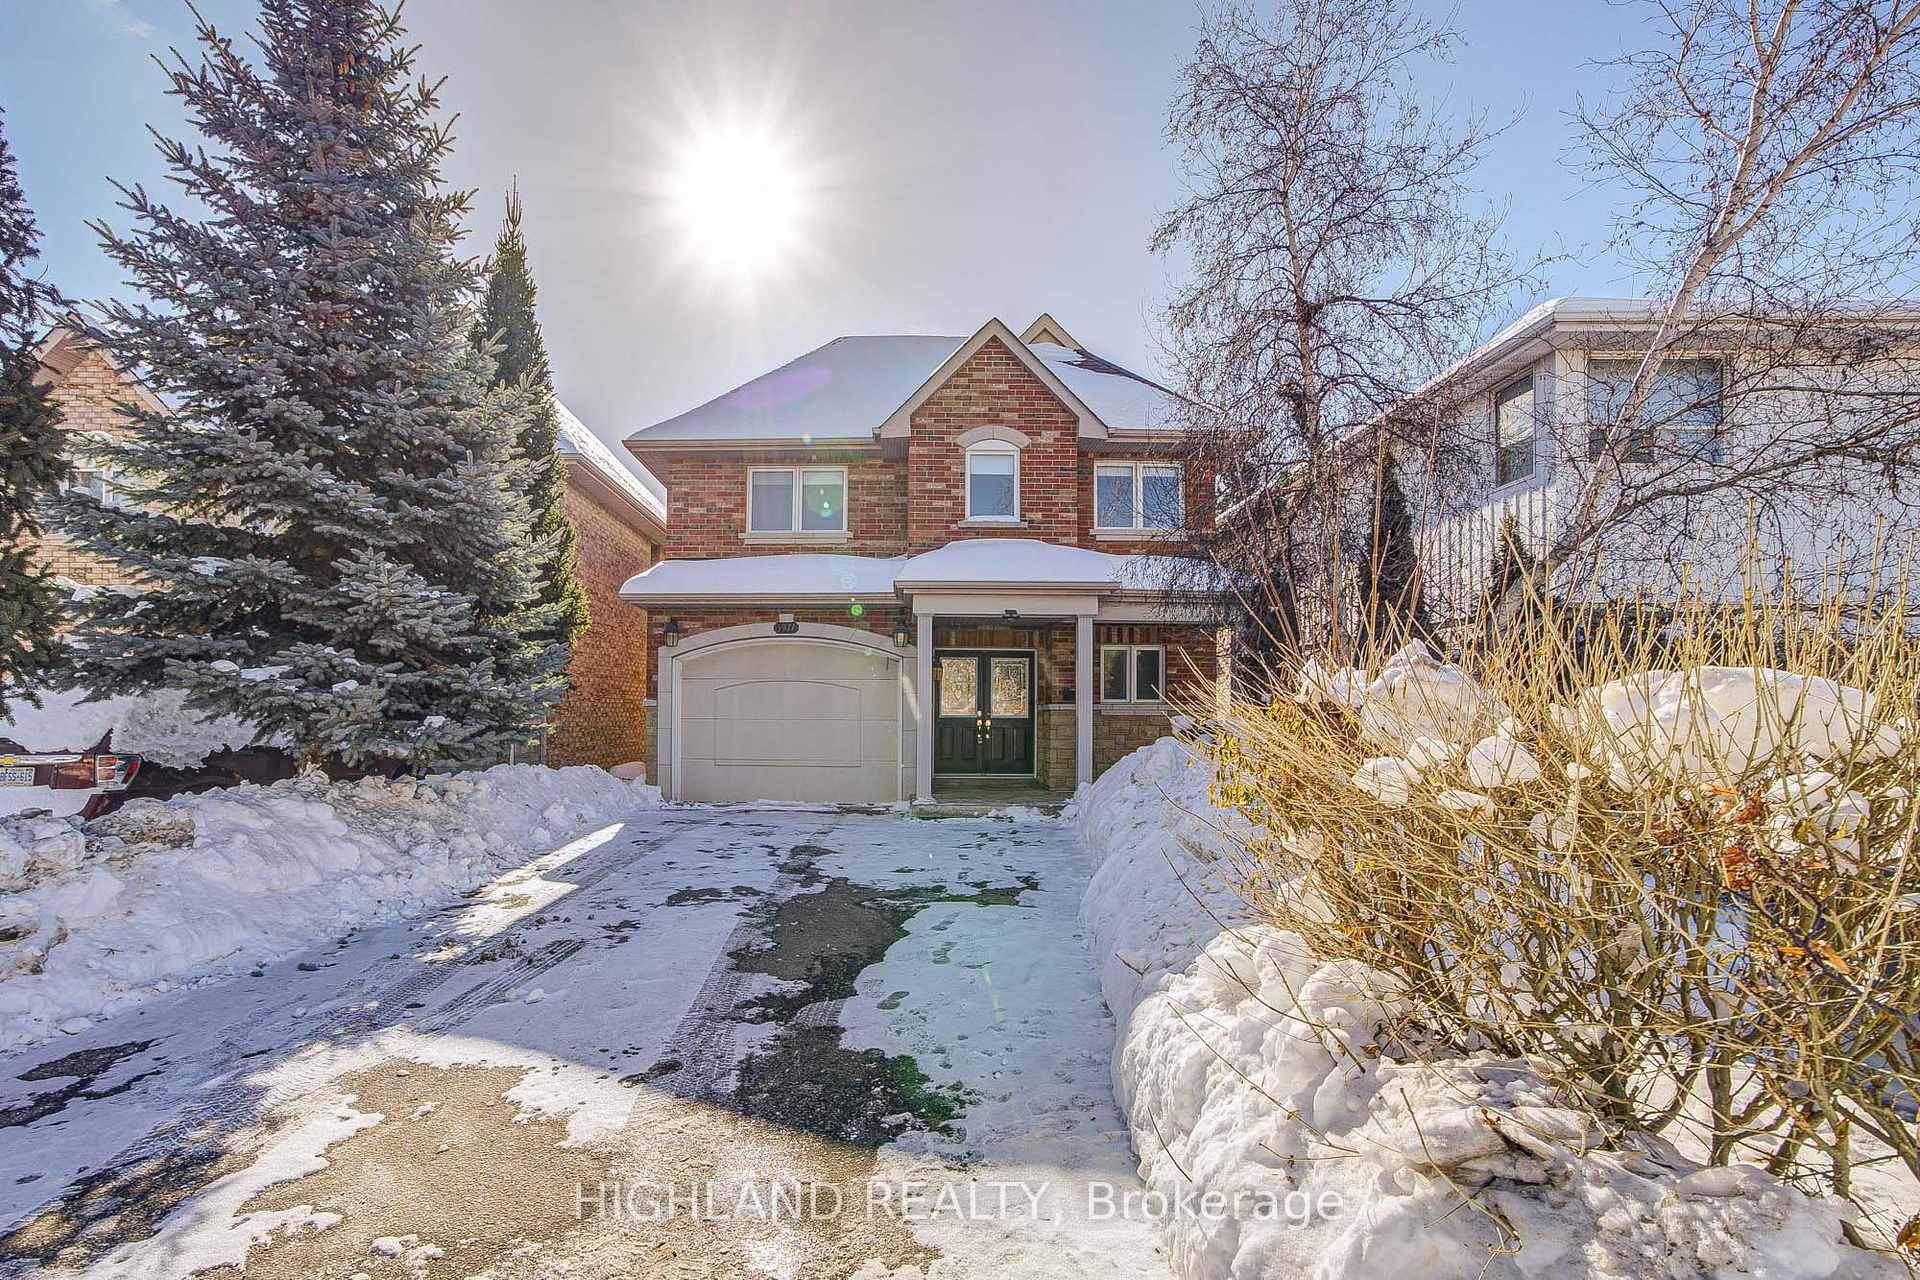
3971 Bloor Street W
3971 Bloor Street W
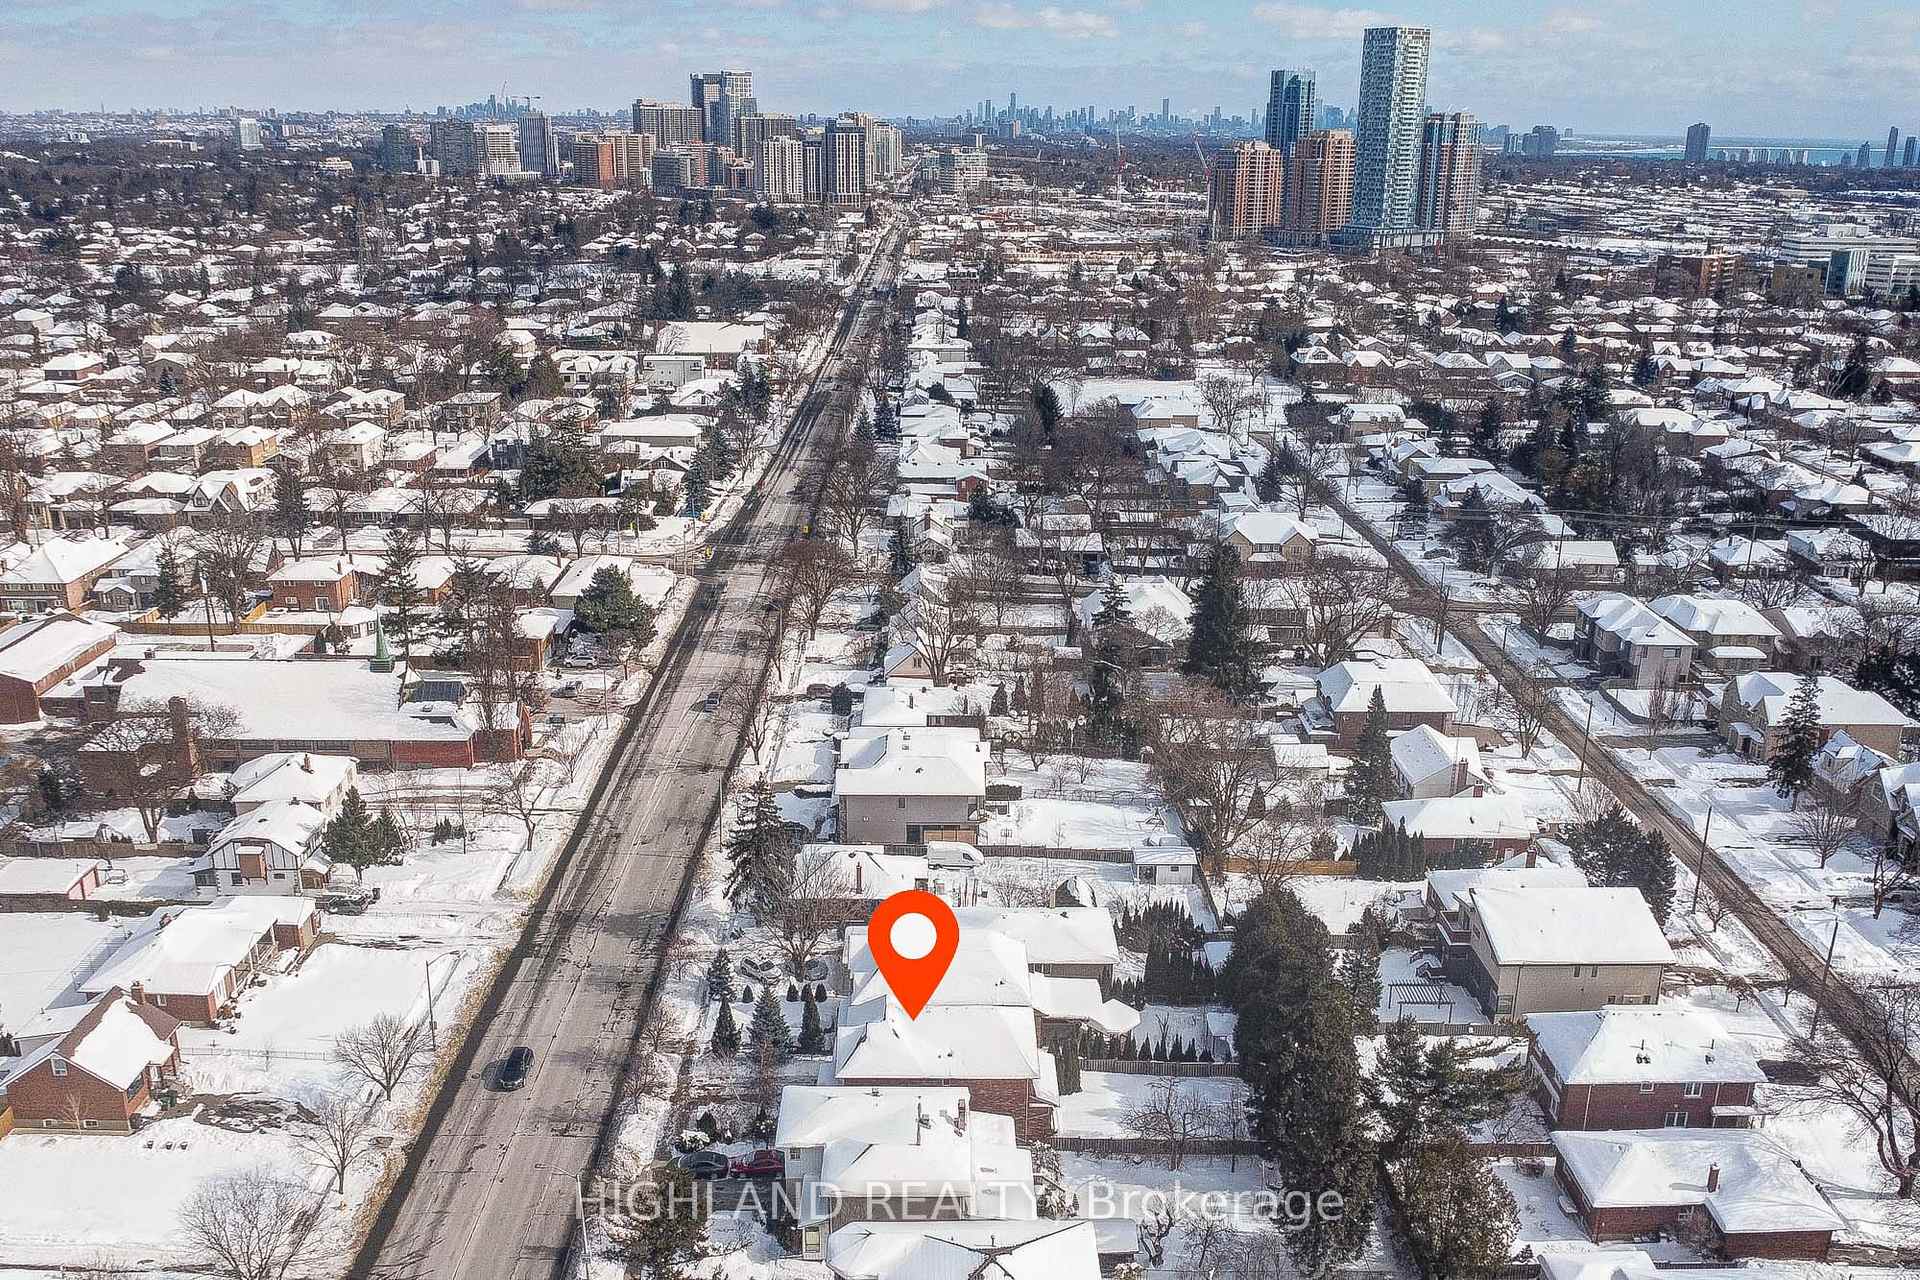 See all 40 photos
Property history
Facts and features
- BasementApartment
- Water, sewerMunicipal
- HeatingForced air
- CoolingCentral air
- Second kitchen
- Separate entrance
- Hardwood floors
- Fireplace
- Central air
The homeDetached, 2-storey, 2,000–2,500 sq ft
- Type: Detached
- Style: 2-storey
- Living space: 2,000–2,500 sq ft
- Basement: Separate entrance, apartment
InsideFireplace Yes, Ceramic, Hardwood, Main level
- Fireplace: Yes
- Flooring: Ceramic, Hardwood
- Laundry: Main level
- Features: Other
- Rooms above ground: 8
- Rooms in the basement: 3
- Bedrooms: 4 + 1 in the basement
- Bathrooms: 4
- Kitchens: 2
Outside and lotBrick, stone, Asphalt shingle, Concrete
- Exterior: Brick, stone
- Roof: Asphalt shingle
- Foundation: Concrete
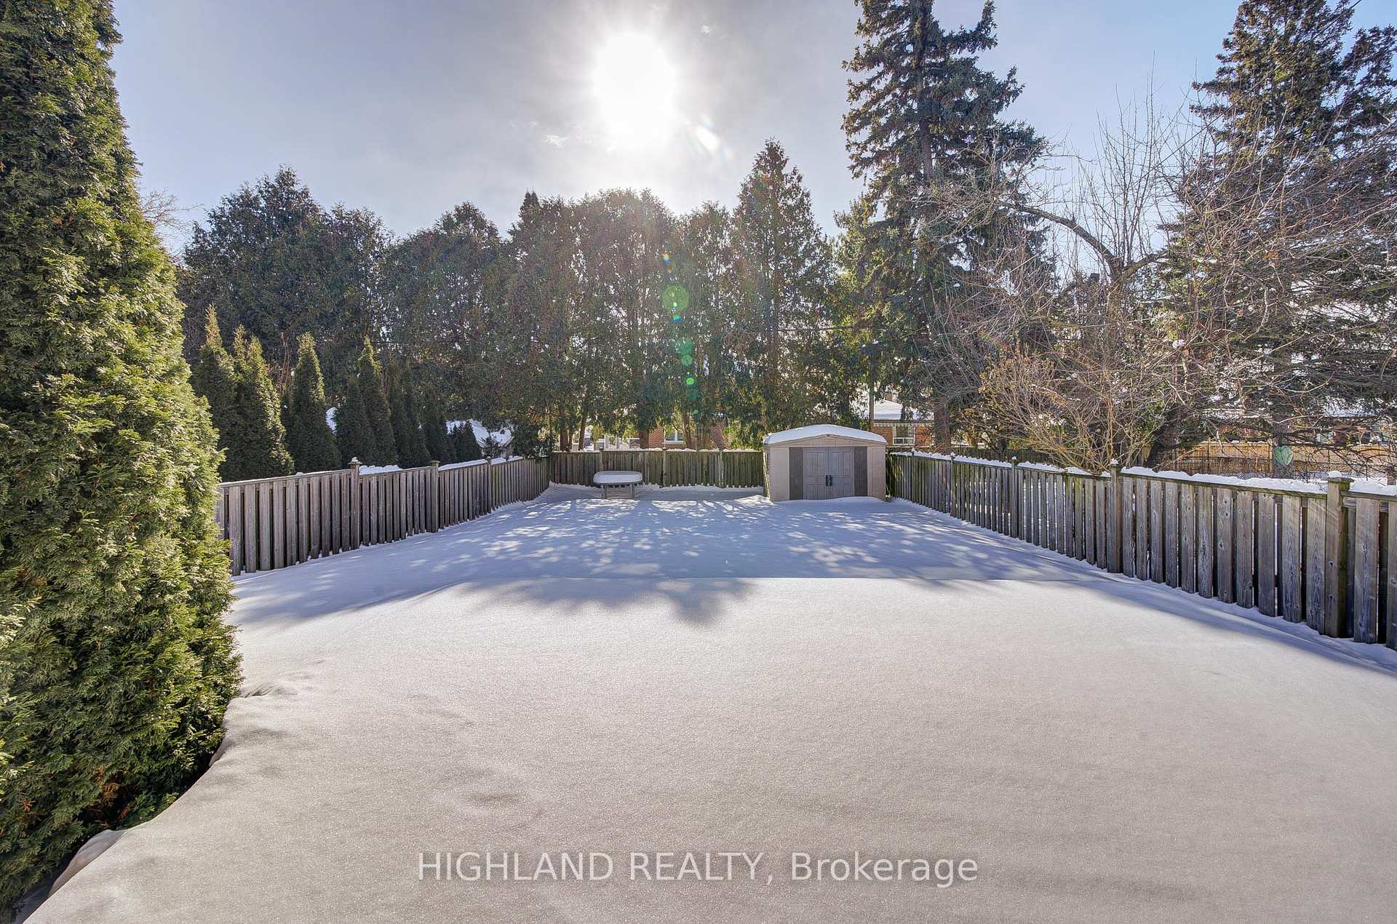
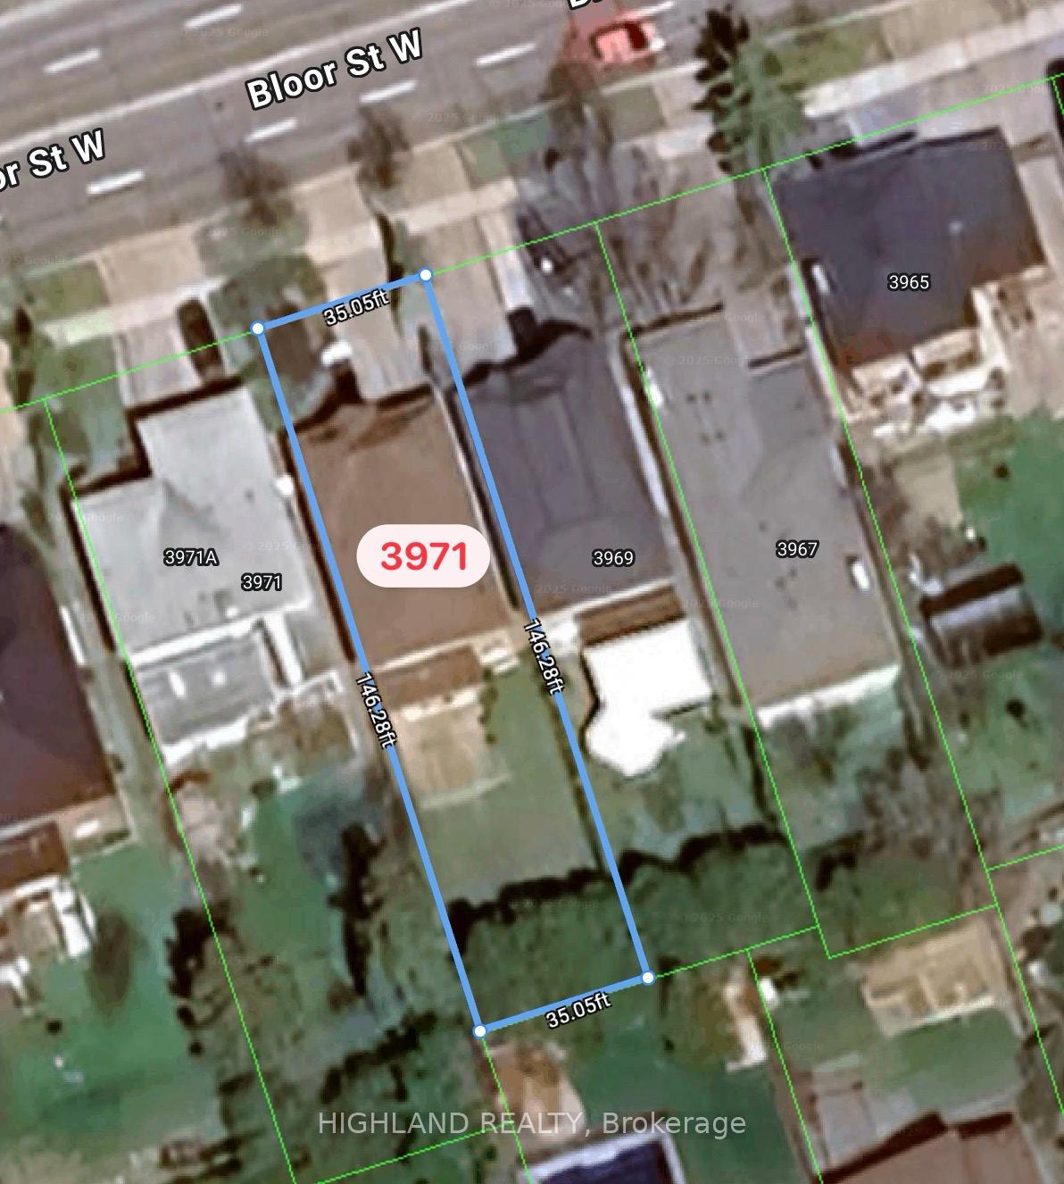
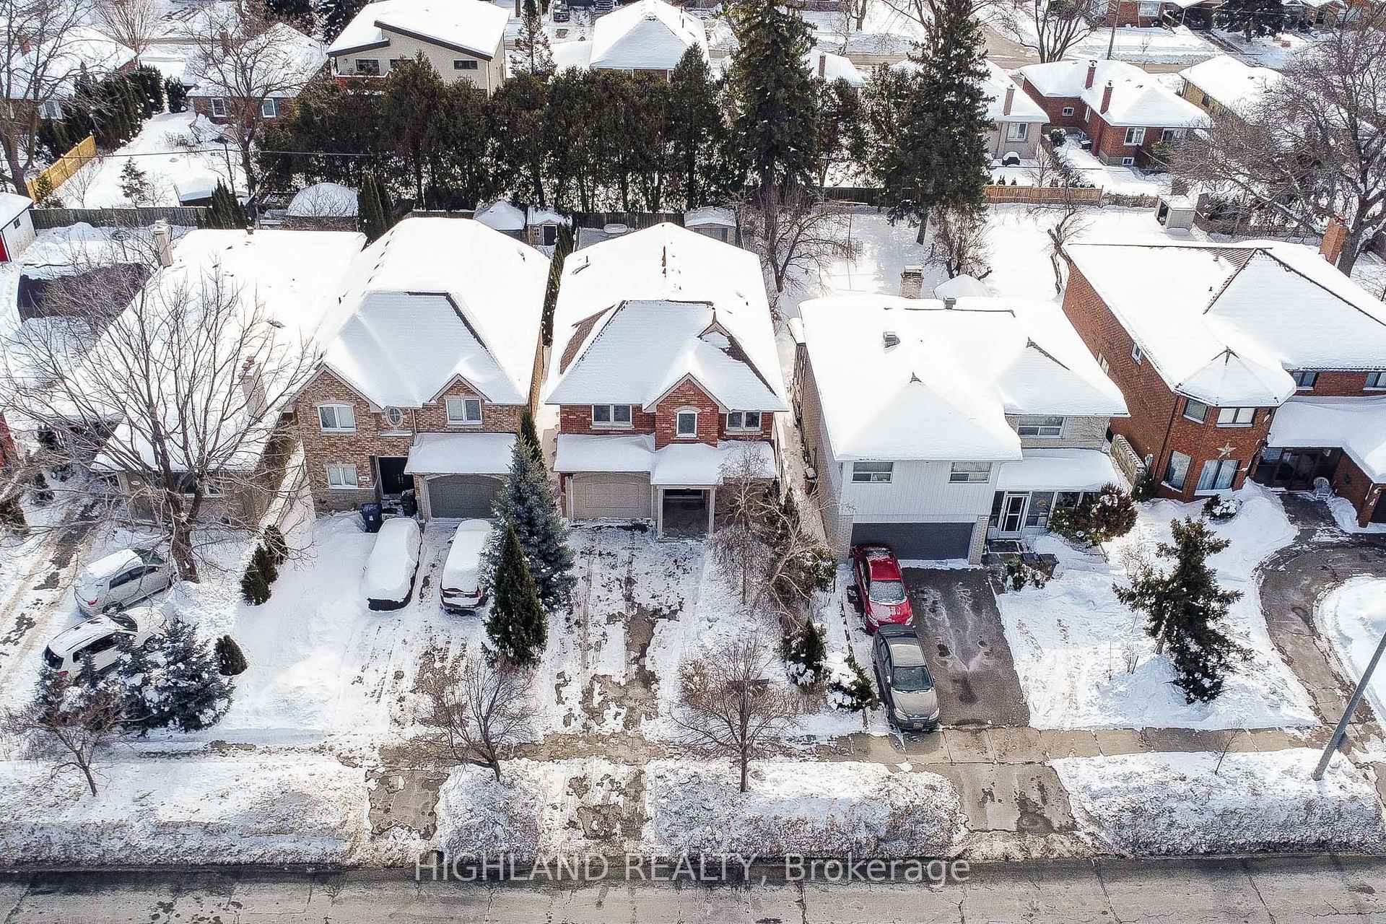
- Size: 35 × 146.08 ft
Parking1 Garage, Attached, Private double
- Spaces: 1 Garage
- Garage: Attached
- Driveway: Private double
Heating, water and powerForced air, gas, Central air, Municipal water
- Heating: Forced air, gas
- Cooling: Central air
- Water: Municipal water
- Sewer: Municipal sewer
Costs and taxesTaxes $6,380 a year, HST included in the price, Hot water tank
- Taxes, 2024: $6,380 a year
- HST: HST included in the price
- Rental items: Hot water tank
Included in the saleExisting (included basement): fridge, stove, washer, dryer, dishwasher, light fixtures, windows covering
- Included: Existing (included basement): fridge, stove, washer, dryer, dishwasher, light fixtures, windows covering
NearbyFenced yard, place of worship, public transit
- Close to: Fenced yard, place of worship, public transit
Listing detailsW11989425, Sold, Feb 26, 2025
- MLS® number: W11989425
- Status: Sold
- Listed on: Feb 26, 2025
- Days on market: 36
- Updated: Apr 3, 2025
- Possession: 2025-02-26 / Immediate
- Occupied by: Vacant
- Listing brokerage: HIGHLAND REALTY
About this home
3971 Bloor Street W, Etobicoke (Islington-City Centre West), ON M9B 1M2
Modern Detached Home in Prime Eatonville, Etobicoke * Move-in-ready home in a sought-after neighborhood! Spacious lot (146.06 ft) with a finished, self-contained basement apartment featuring a private entrance, full kitchen, bathroom, and laundry * TWO separate side entrances: one to the main floor, one to the basement * TWO kitchens, TWO laundry rooms, and five parking spaces * Prime location: Close to Hwy 427, Kipling subway stations AND Kipling GO, schools, community center, and shopping * Modern 20-year-old design with 9-ft ceilings and an open-concept layout * Bright living space with large windows, direct access to a giant backyard, deck, and landscaped oasis * Much upgrades: fresh paint, hardwood floors throughout...
Ask about this home
A HOMEH agent will answer your questions about this home.
Around this home
Daily convenience, out of 100, from the distances below
Schools nearby
School rating, out of 10.
Helpful calculators
Your HOMEH agent

"I would see it this week."