

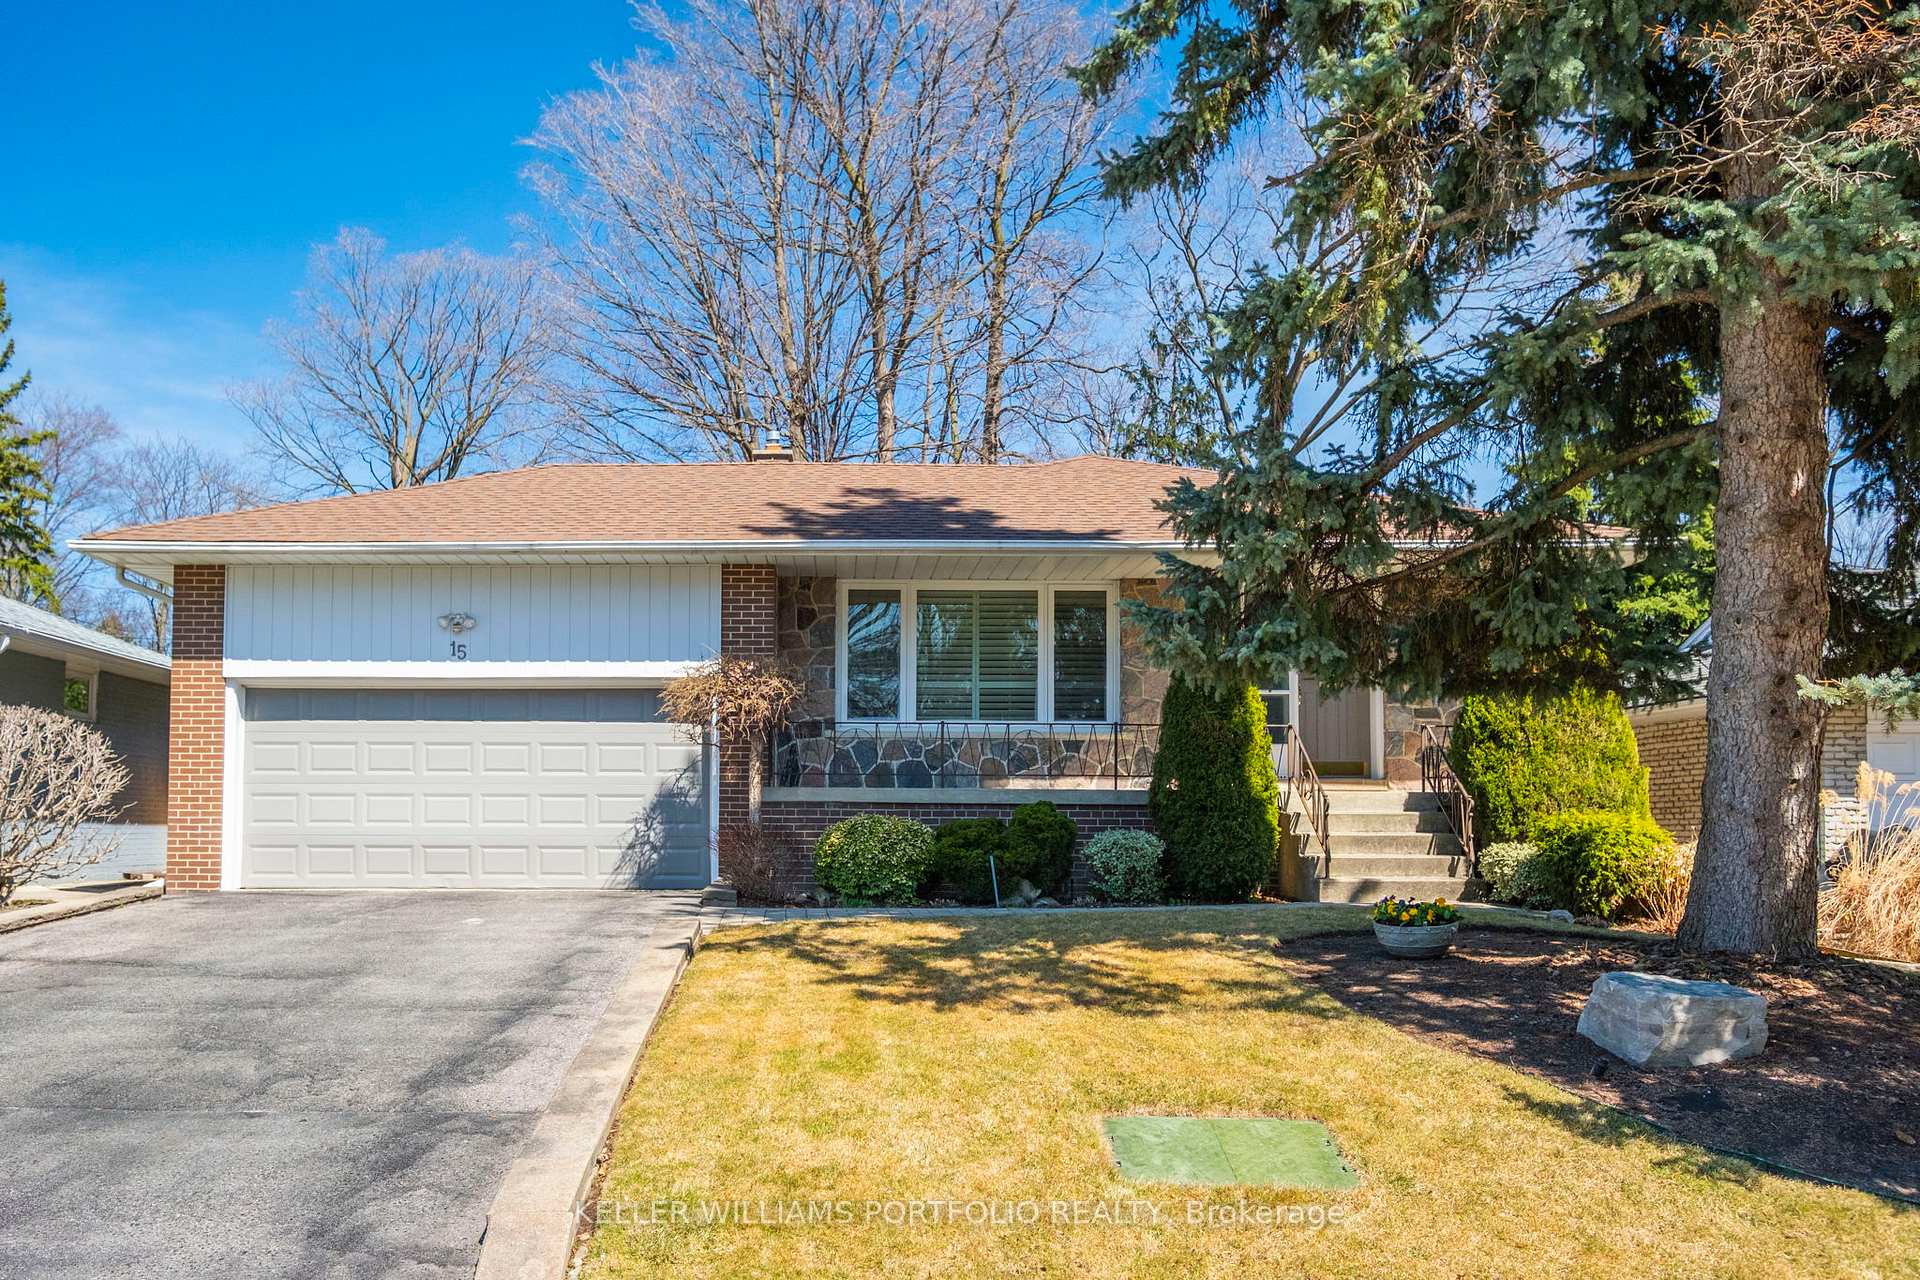
15 Boxwood Road
15 Boxwood Road
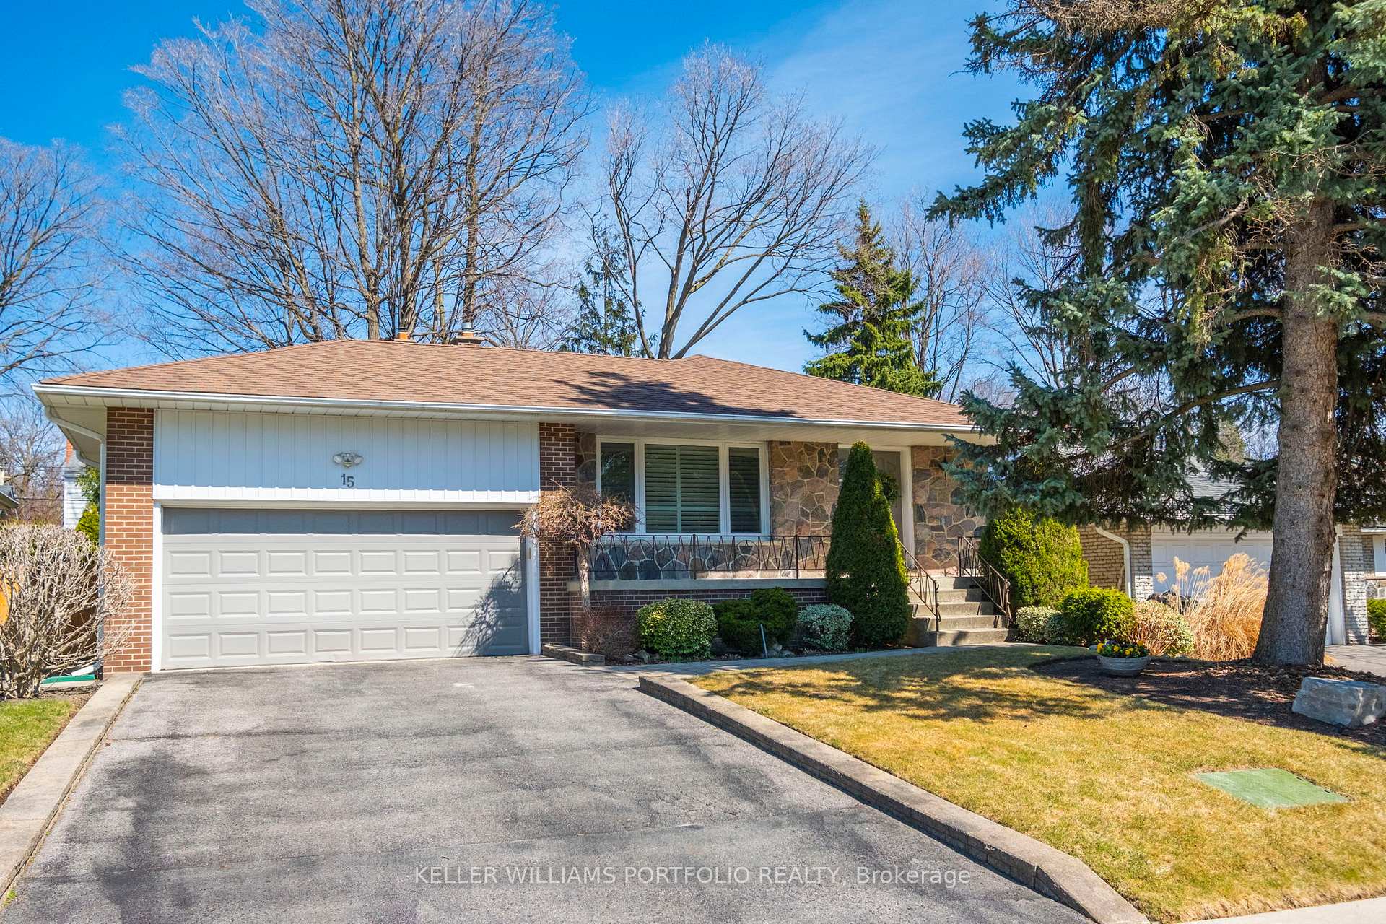
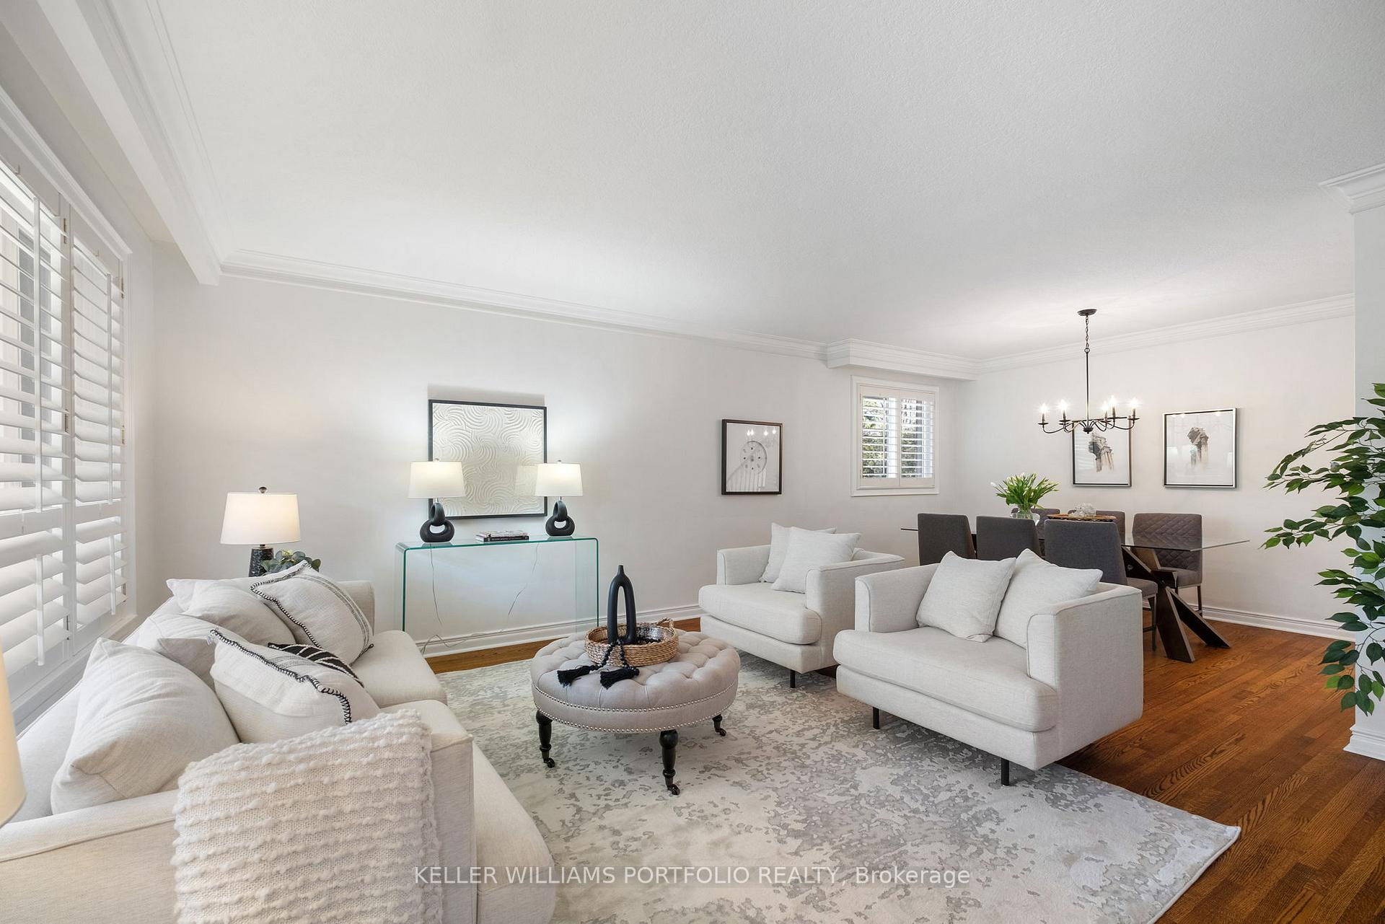
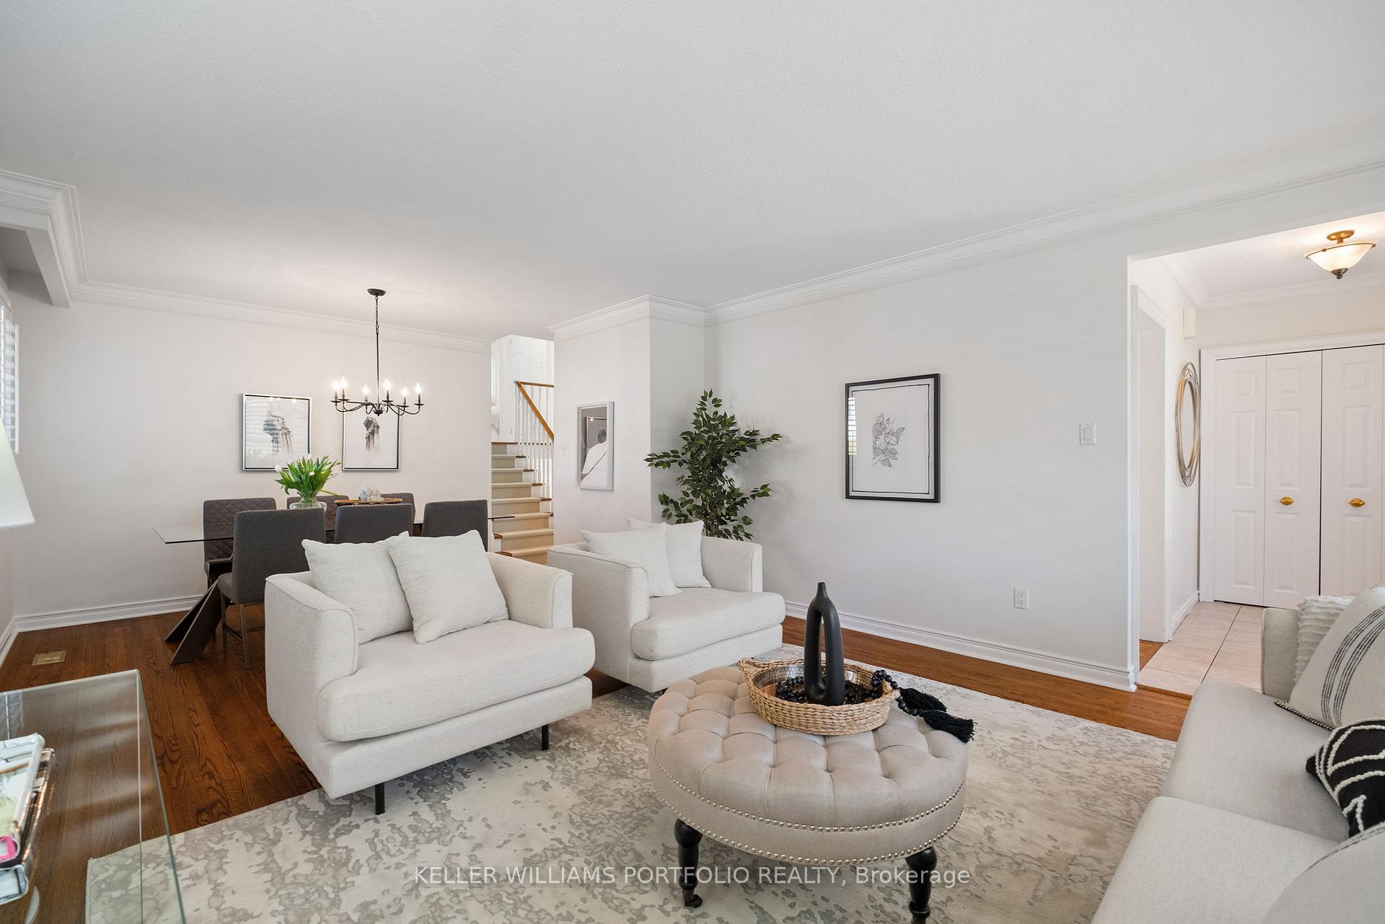
 See all 29 photos
Property history
Facts and features
- BasementFinished
- Water, sewerMunicipal
- HeatingForced air
- CoolingCentral air
- Hardwood floors
- Fireplace
- Central air
The homeDetached, Backsplit 3, 1,500–2,000 sq ft
- Type: Detached
- Style: Backsplit 3
- Living space: 1,500–2,000 sq ft
- Basement: Full, finished
InsideFireplace Yes, family room, natural gas, Hardwood, Broadloom, Water heater owned
- Fireplace: Yes, family room, natural gas
- Flooring: Hardwood, Broadloom
- Features: Water heater owned
- Rooms above ground: 7
- Rooms in the basement: 1
- Bedrooms: 4
- Bathrooms: 2
- Kitchens: 1
- Family room: Yes
Outside and lotStone, brick, Asphalt shingle, Block
- Exterior: Stone, brick
- Roof: Asphalt shingle
- Foundation: Block
- Size: 55 × 100 ft
Parking2 Garage, Attached, Private
- Spaces: 2 Garage
- Garage: Attached
- Driveway: Private
Heating, water and powerForced air, gas, Central air, Municipal water
- Heating: Forced air, gas
- Cooling: Central air
- Water: Municipal water
- Sewer: Municipal sewer
Costs and taxesTaxes $6,316 a year, HST included in the price, Rental items None
- Taxes, 2024: $6,316 a year
- HST: HST included in the price
- Rental items: None
Included in the saleAll light fixtures and window coverings, freezer in basement, sprinkler system, N/a
- Included: All light fixtures and window coverings, freezer in basement, sprinkler system
- Not included: N/a
Listing detailsW12059042, Sold, Apr 3, 2025
- MLS® number: W12059042
- Status: Sold
- Listed on: Apr 3, 2025
- Days on market: 8
- Updated: Apr 11, 2025
- Possession: 2025-05-08 / 30-59 days
- Occupied by: Vacant
- Listing brokerage: KELLER WILLIAMS PORTFOLIO REALTY
About this home
15 Boxwood Road, Etobicoke (Markland Wood), ON M9C 2W6
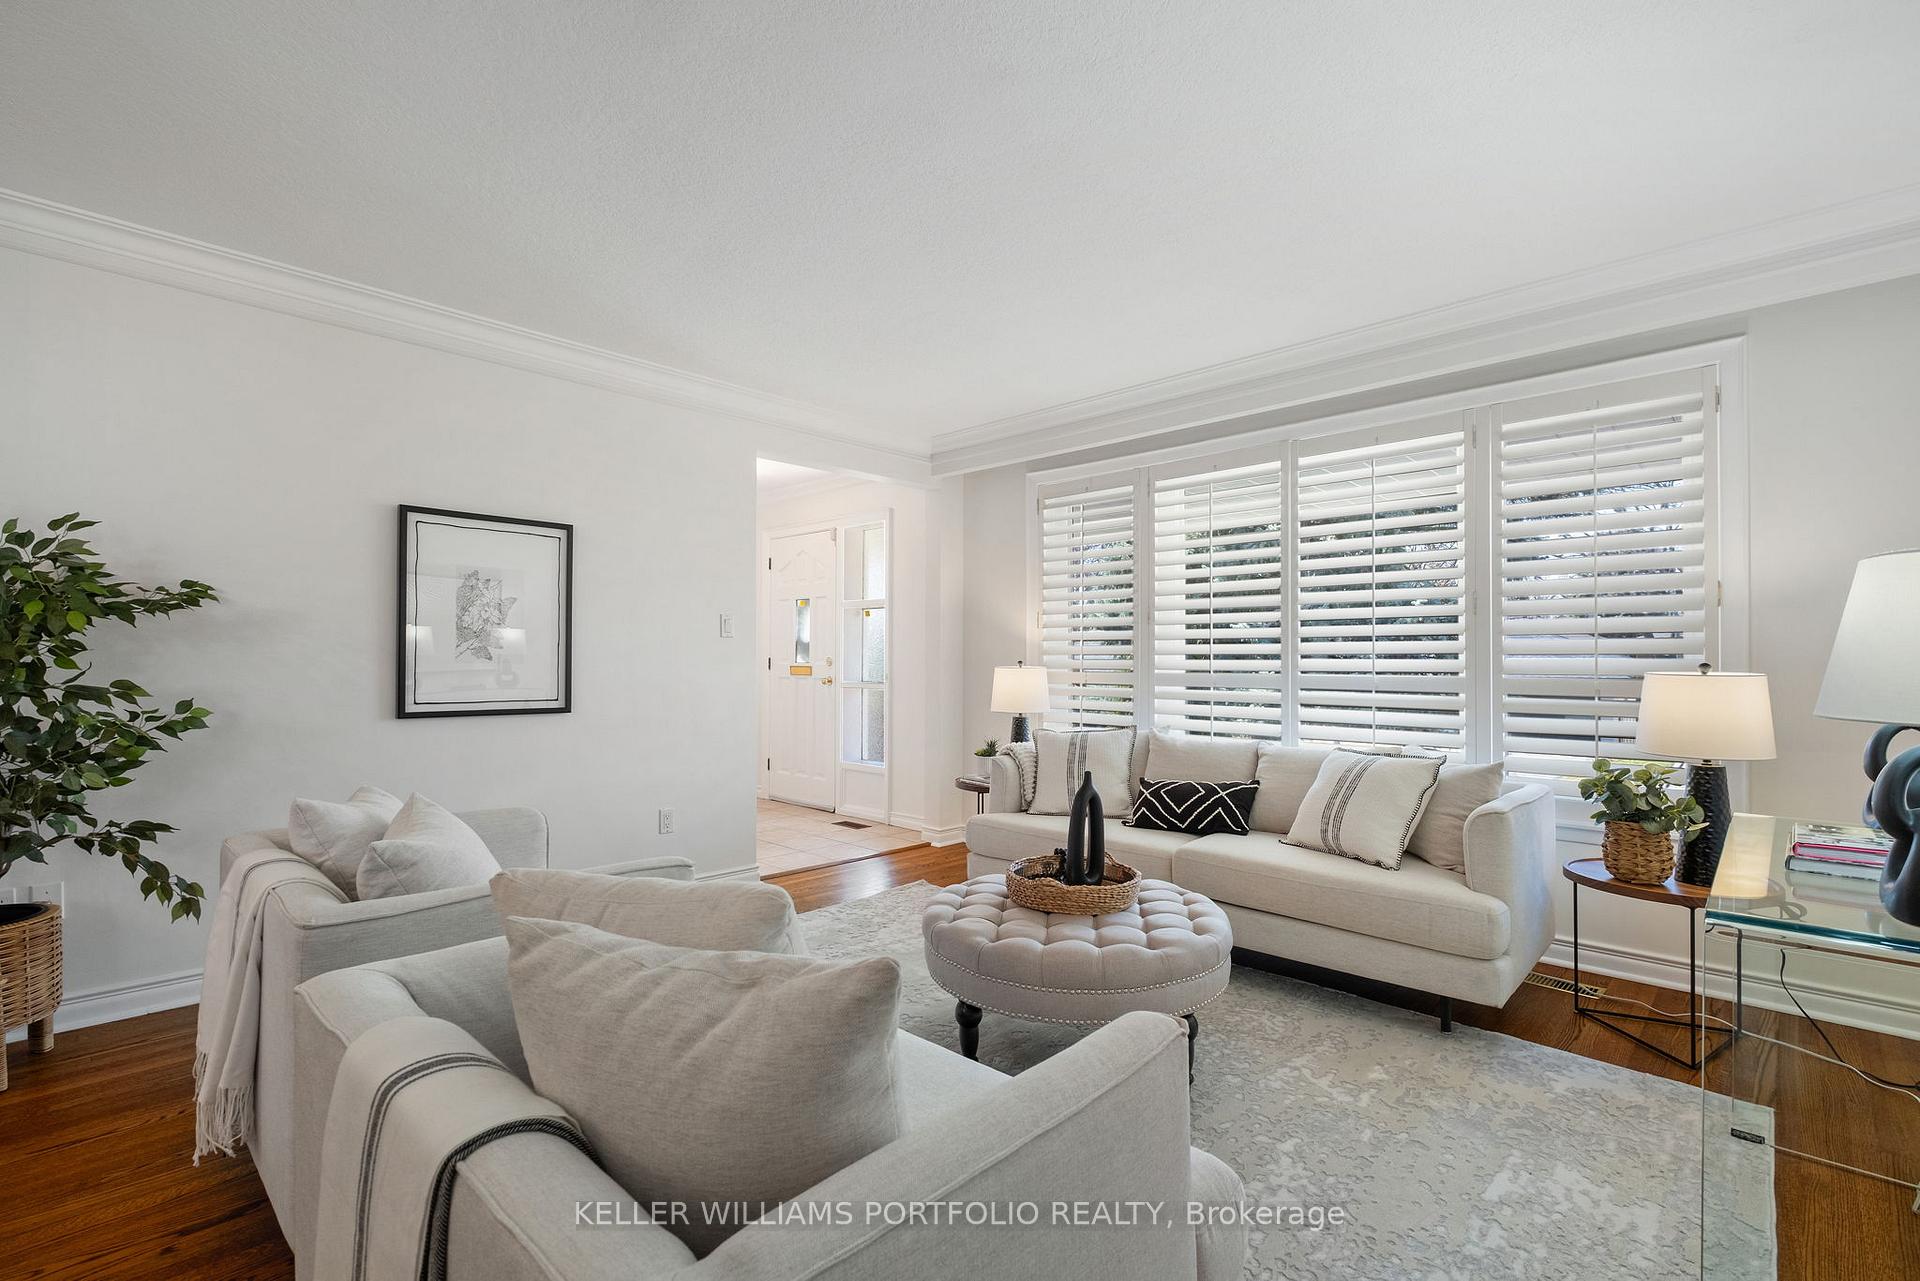
Spacious Three Bedroom Back Split in the Markland Wood community. Family-friendly neighbourhood with tree lined streets, spacious lots and mature trees. Large Living/Dining Room provides lots of natural light from large windows. Also on the main floor is a bright Eat-In Kitchen. Upper Level has three Bedrooms and a Bathroom. On the Lower Level is an large above ground Family Room with a Fireplace and Walk-out to Garden, a 4th Bedroom (or home office) with walk-out to patio. The basement level adds additional space with a large Rec Room with a big window and closet. The private L-shaped backyard is fenced and landscaped. This home is in close proximity to shopping, transit, airport, highways and schools. New Carpet in Family Room, Rec Room and Stair Runners.
Ask about this home
A HOMEH agent will answer your questions about this home.
Around this home
Daily convenience, out of 100, from the distances below
Schools nearby
School rating, out of 10.
Helpful calculators
Your HOMEH agent

"I would see it this week."