

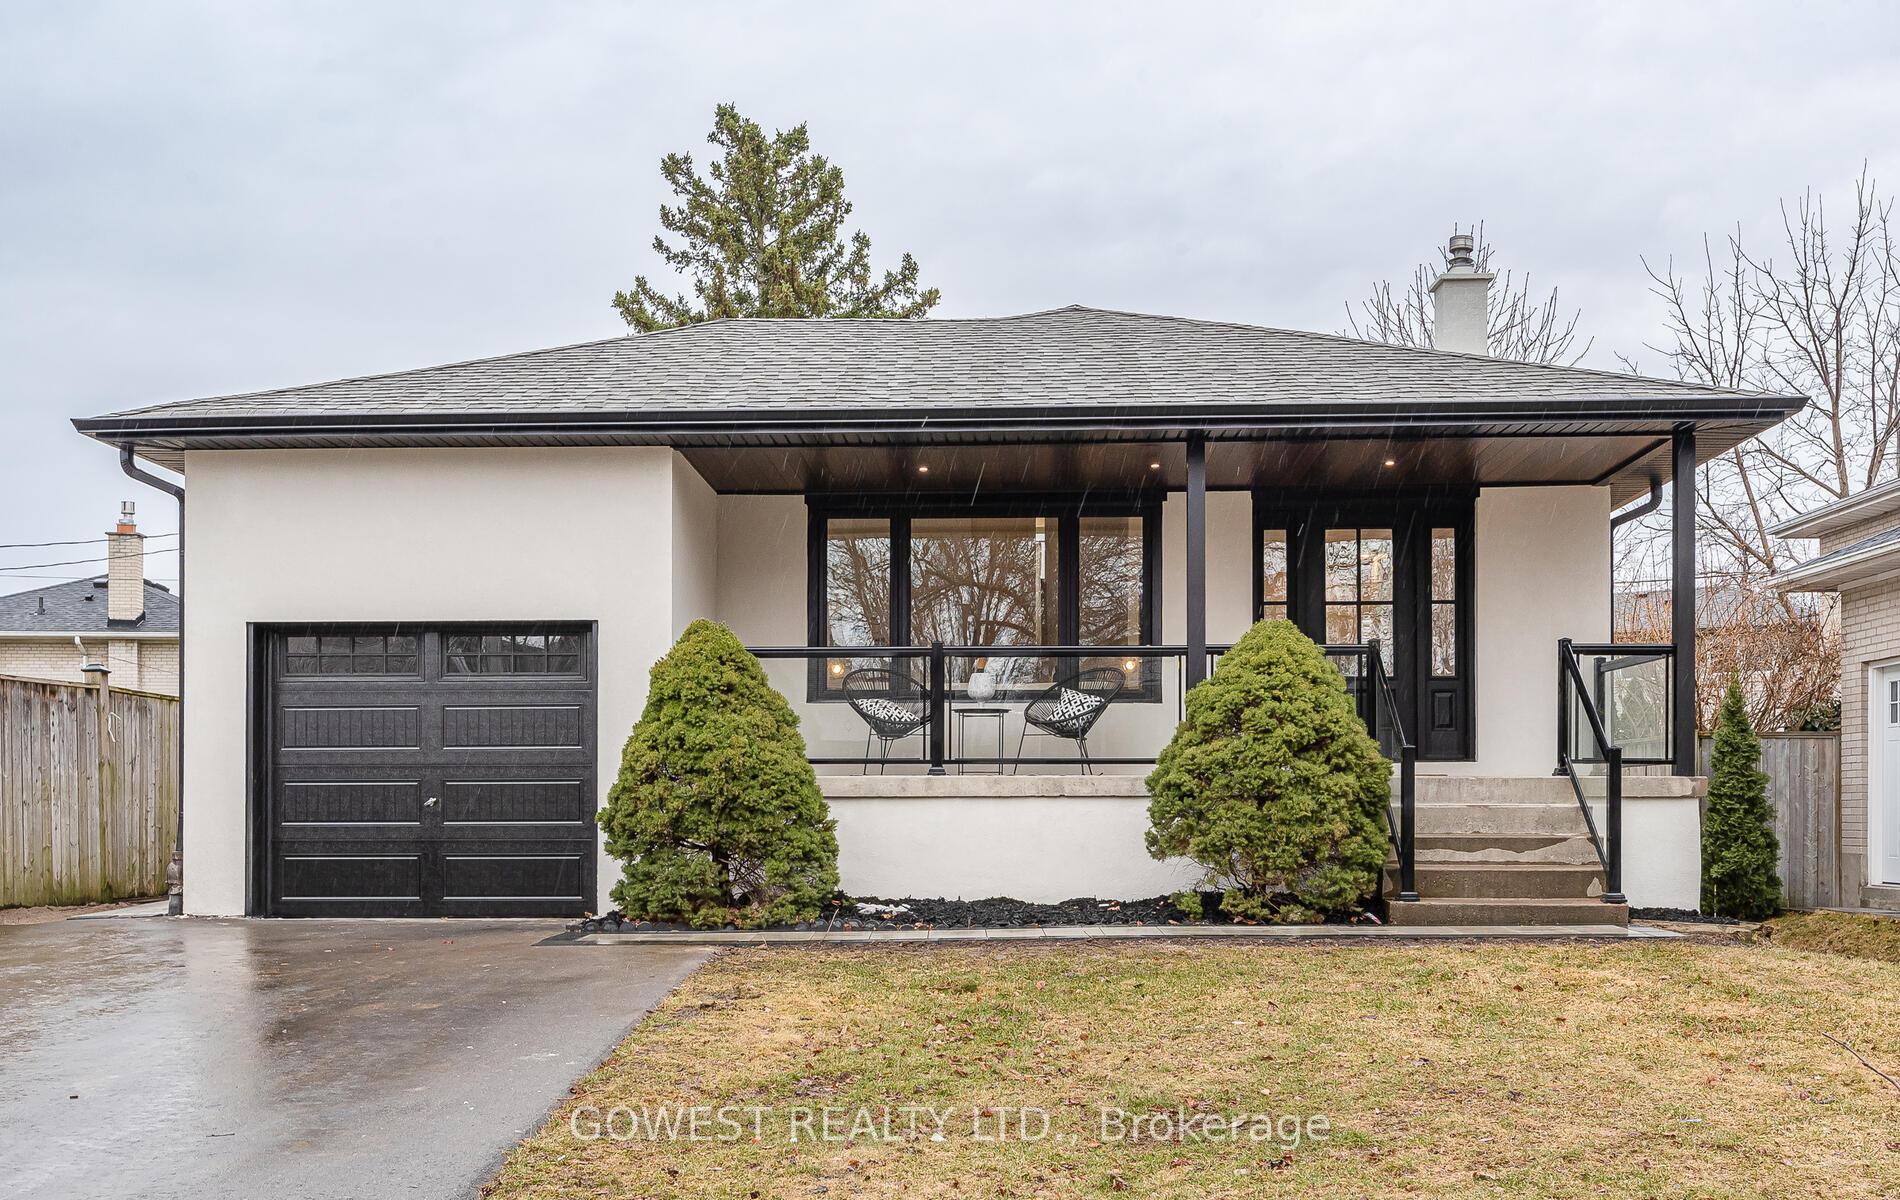
14 Oxenden Crescent
14 Oxenden Crescent
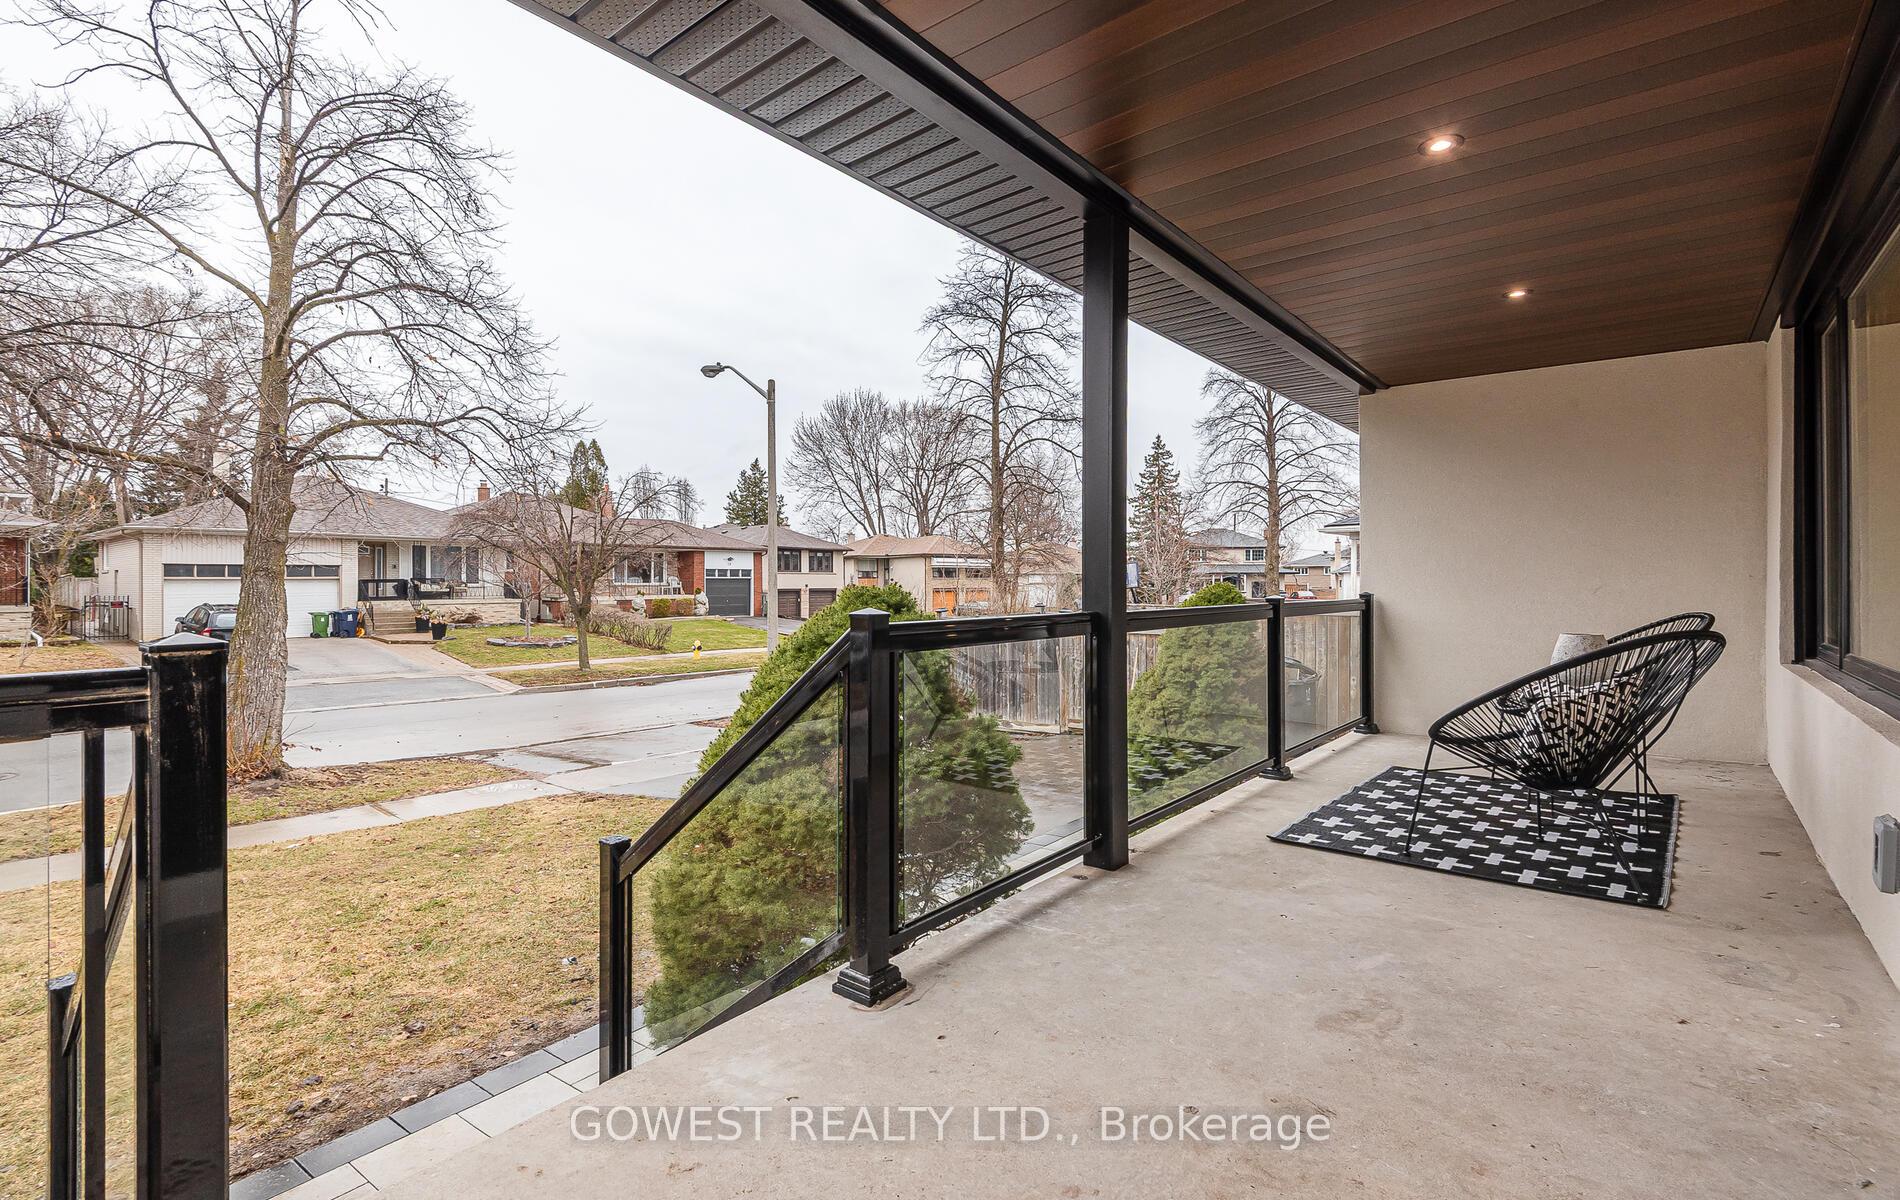 See all 20 photos
Property history
Facts and features
- BasementFinished
- Age of home51–99 years
- Water, sewerMunicipal
- HeatingForced air
- Hardwood floors
- Fireplace
- Central air
The homeDetached, Backsplit 4, Age 51–99 years
- Type: Detached
- Style: Backsplit 4
- Age: 51–99 years
- Living space: 1,500–2,000 sq ft
- Basement: Finished
InsideFireplace Yes, natural gas, Hardwood, Heated, Ceramic, Lower level
- Fireplace: Yes, natural gas
- Flooring: Hardwood, Heated, Ceramic
- Laundry: Lower level
- Features: Water meter
- Rooms above ground: 7
- Rooms in the basement: 2
- Bedrooms: 4
- Bathrooms: 3
- Kitchens: 1
Outside and lotStucco (plaster), Asphalt shingle, Concrete block
- Exterior: Stucco (plaster)
- Roof: Asphalt shingle
- Foundation: Concrete block
- Features: Porch
- Size: 45.09 × 125 ft
- Zoning: RD(f13.5;a510;d0.45)
Parking1 Garage, Attached, Private double
- Spaces: 1 Garage
- Garage: Attached
- Driveway: Private double
Heating, water and powerForced air, gas, Central air, Municipal water
- Heating: Forced air, gas
- Cooling: Central air
- Water: Municipal water
- Sewer: Municipal sewer
- Natural gas: Yes
- Hydro: Yes
- Cable: Available
- Telephone: Available
Costs and taxesTaxes $4,750 a year, HST included in the price, Hot water tank
- Taxes, 2024: $4,750 a year
- HST: HST included in the price
- Rental items: Hot water tank
- Under contract: Hot water heater
Included in the saleStainless steel washer, stainless steel dryer, stainless steel built-in dishwasher, stainless steel fridge, stainless steel 5 burner stove, central air conditioner, gas burner and equipment, all existing light fixtures.
- Included: Stainless steel washer, stainless steel dryer, stainless steel built-in dishwasher, stainless steel fridge, stainless steel 5 burner stove, central air conditioner, gas burner and equipment, all existing light fixtures.
NearbyFenced yard, level, park, public transit, school, skiing
- Close to: Fenced yard, level, park, public transit, school, skiing
Listing detailsW12041579, Sold, Mar 25, 2025
- MLS® number: W12041579
- Status: Sold
- Listed on: Mar 25, 2025
- Days on market: 19
- Updated: Apr 13, 2025
- Possession: Immediate
- Occupied by: Vacant
- Listing brokerage: GOWEST REALTY LTD.
About this home
14 Oxenden Crescent, Etobicoke (Eringate-Centennial-West Deane), ON M9C 4H4
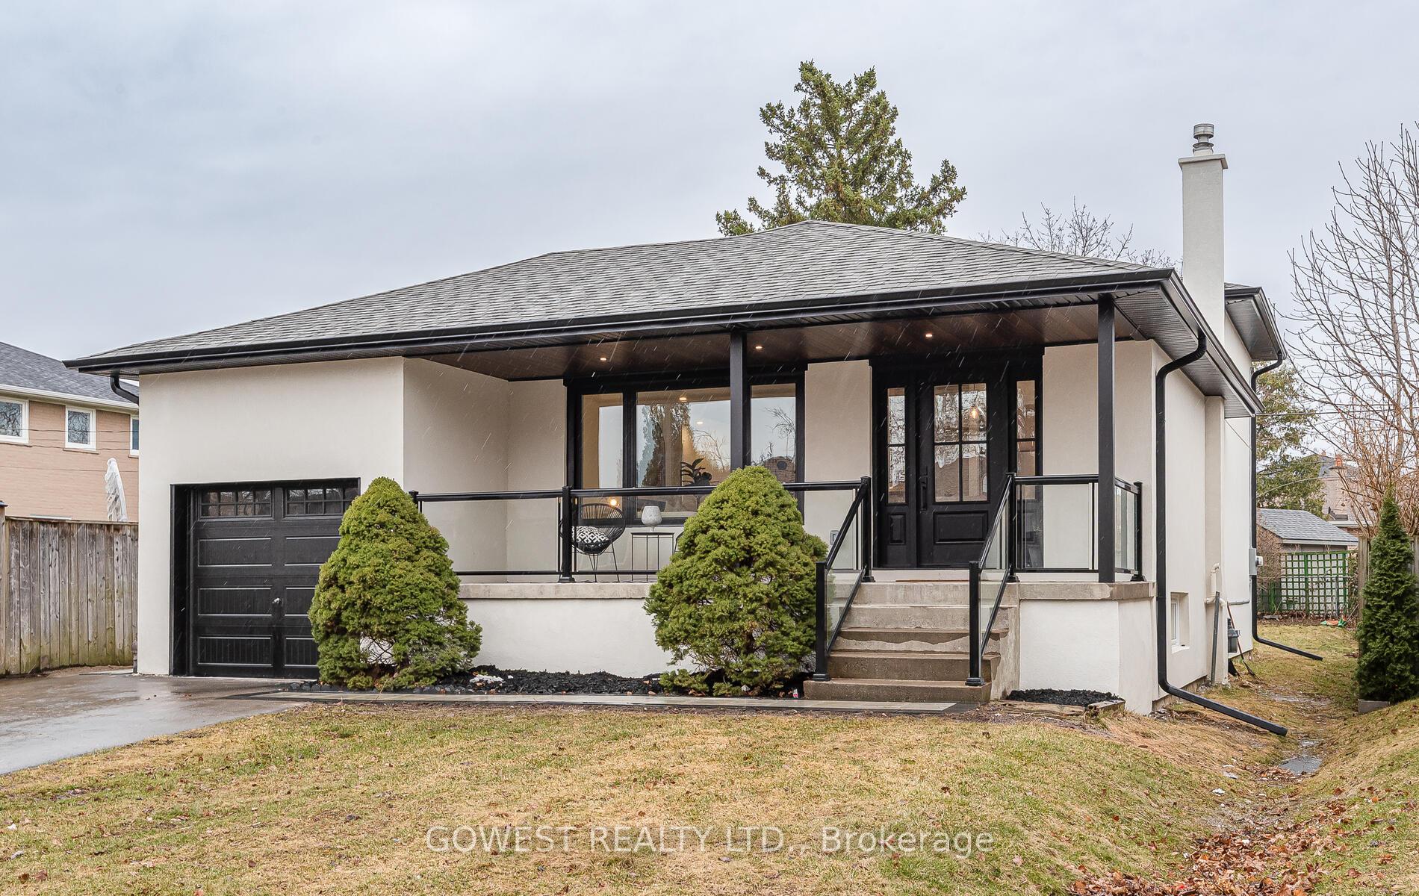
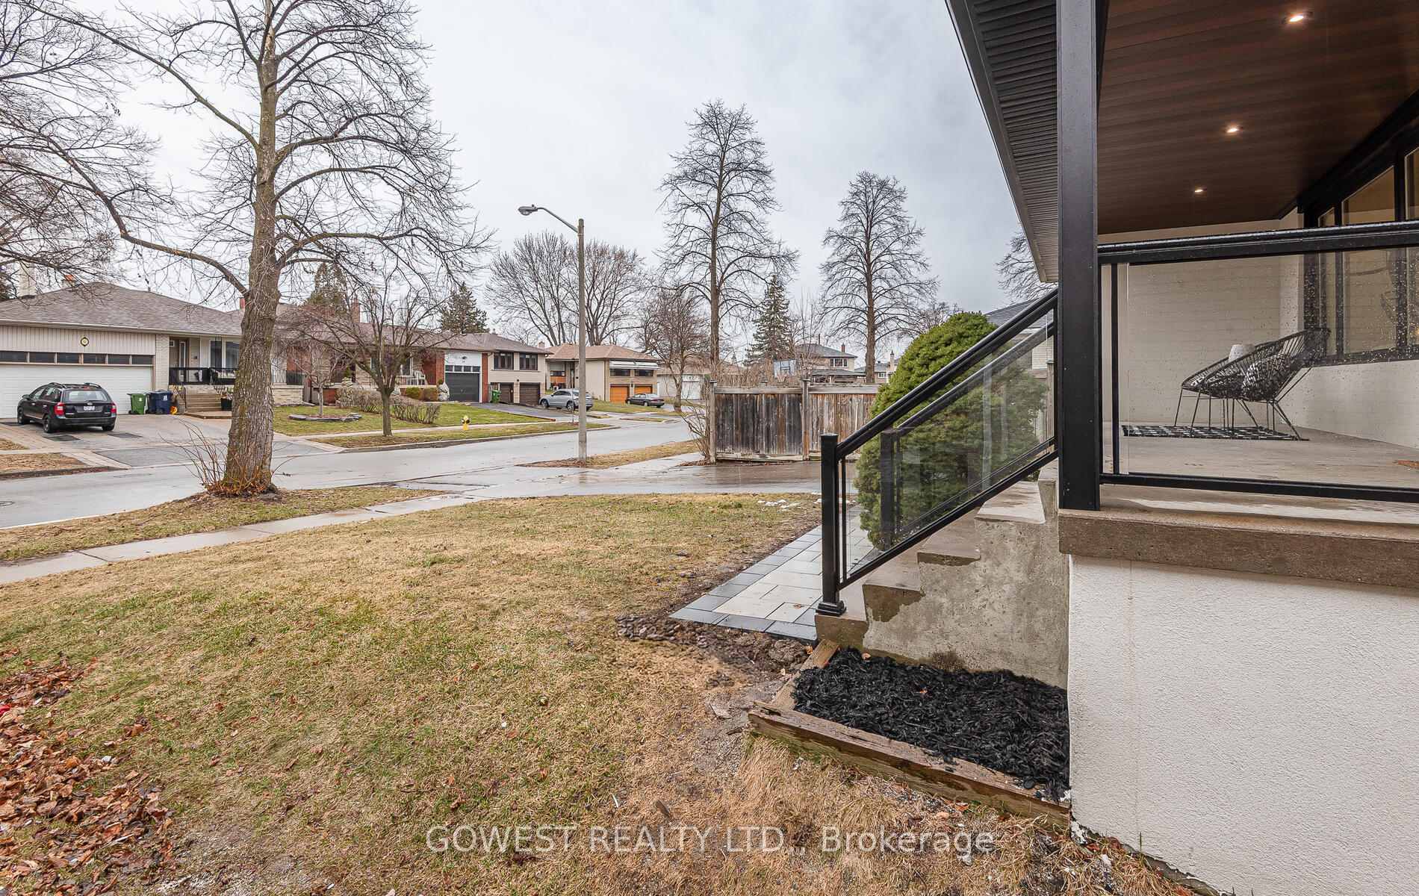
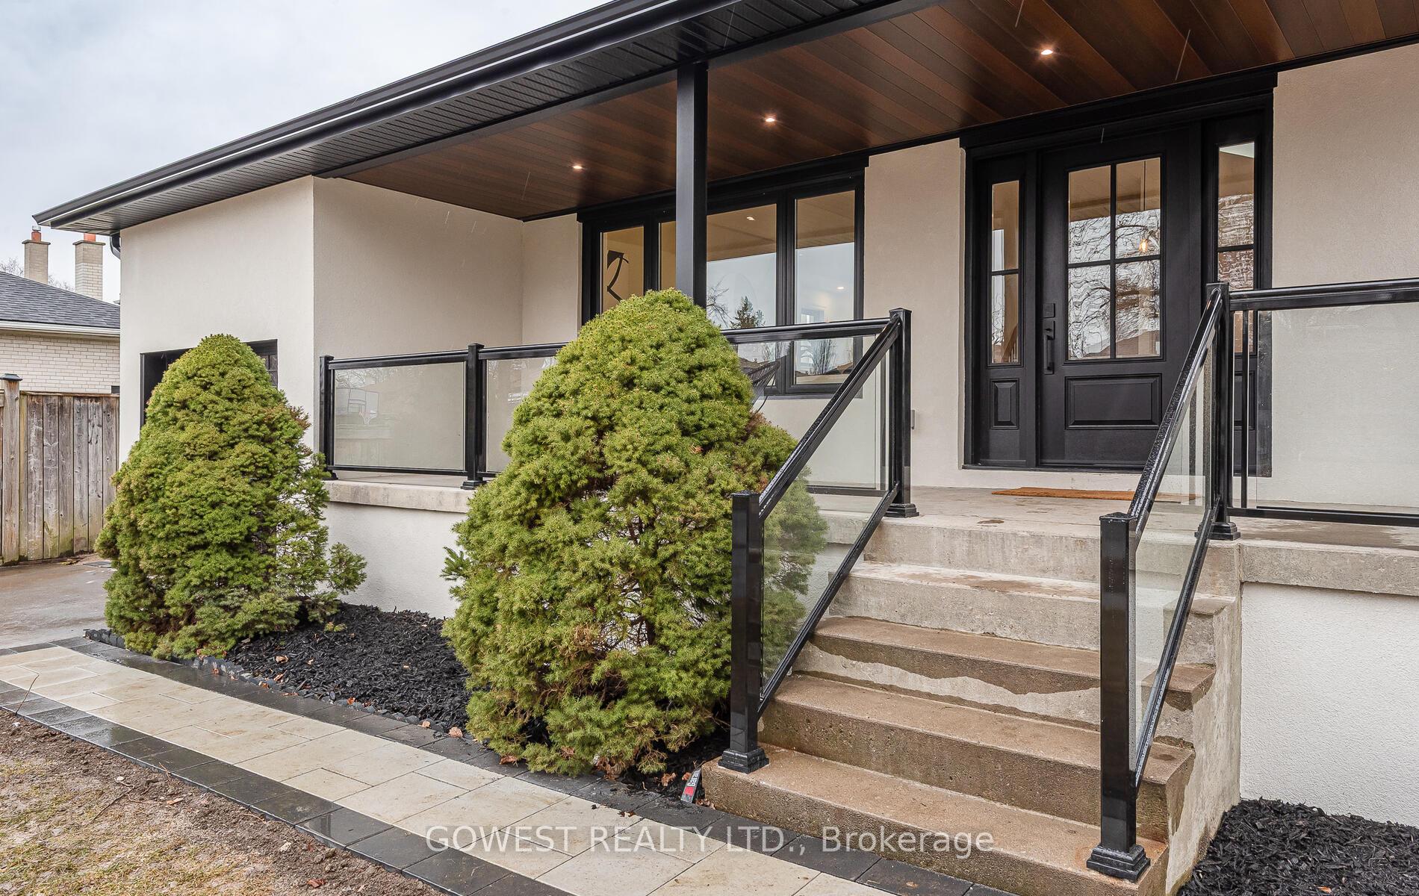
this beautifully renovated 4 Br., 3 Bathroom home blends modern luxury with timeless design. Surrounded by scenic parks, top-rated schools, and quick access to major highways, it offers the perfect mix of suburban tranquility and urban convenience. Just minutes away, Centennial Park provides year-round activities, including skiing and an ice hockey rink. Inside, soaring cathedral ceilings and an open-concept layout fill the space with natural light. The modern kitchen features sleek porcelain countertops, a breakfast bar, premium KitchenAid appliances, and a stainless steel five-burner stove. One of the Bedrooms boasts a walkout to an oversized backyard, while all bathrooms have been upgraded with elegant Riobel fixtures and heated floors. A new Napoleon ex42 gas fireplace adds warmth to the living area, while state-of-the-art updates include a 200-amp electrical service, Samsung washer and dryer, and a central vacuum system. The home also features engineered hardwood flooring with flush vents, new windows, LED mirrors, and a fine-textured fiberglass front door. The exterior has been meticulously updated with stucco, exterior, new soffits, fascia, eaves, and a new garage door. Thoughtful additions like stair lights enhance the homes modern aesthetic. Minutes from parks, shopping, dining, and transit, this is a rare opportunity to own a stunning home in one of Toronto's most sought-after communities!
Ask about this home
A HOMEH agent will answer your questions about this home.
Around this home
Daily convenience, out of 100, from the distances below
Schools nearby
School rating, out of 10.
Helpful calculators
Your HOMEH agent

"I would see it this week."