

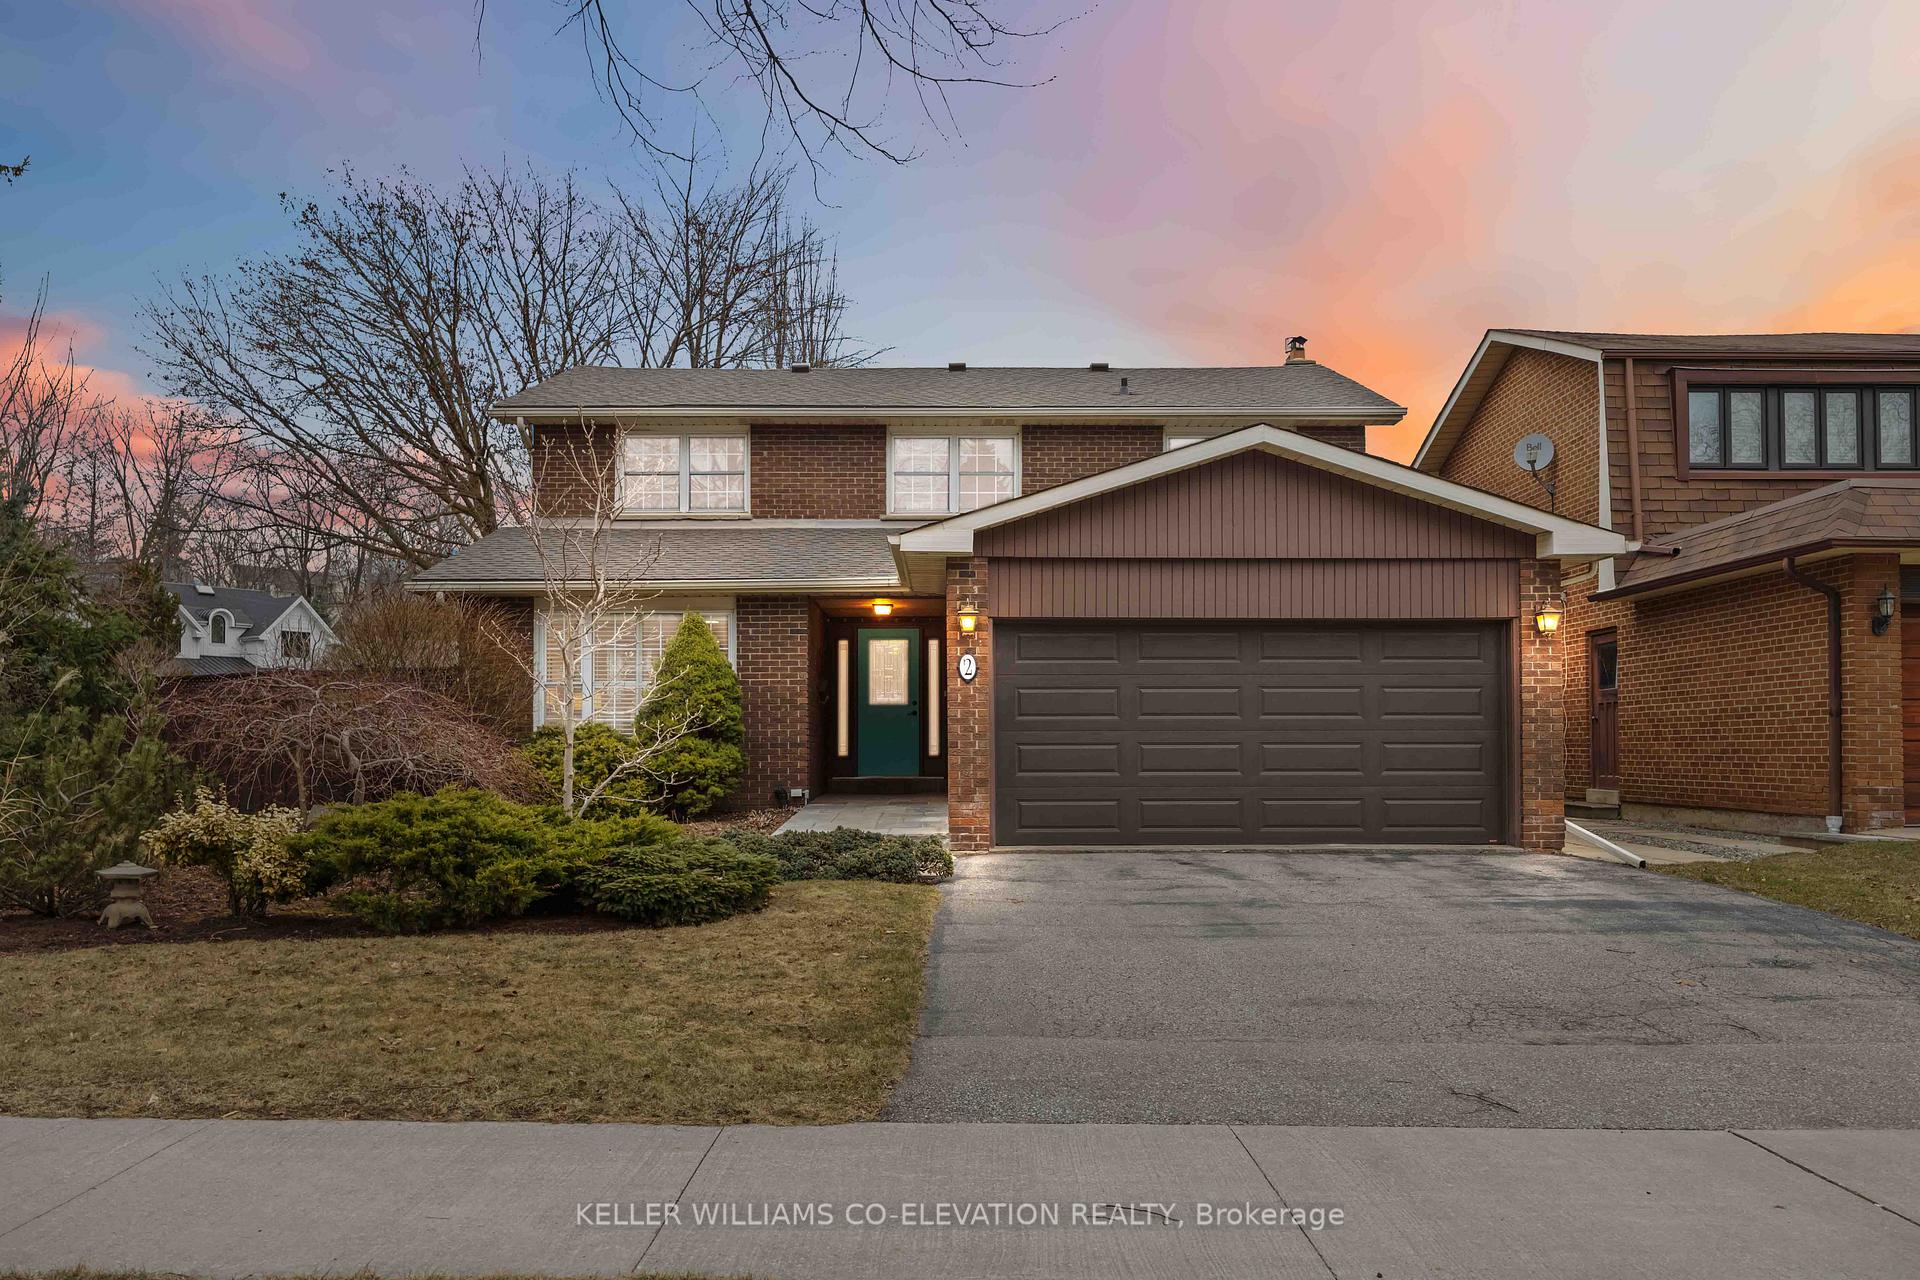
2 Canterbury Crescent
2 Canterbury Crescent
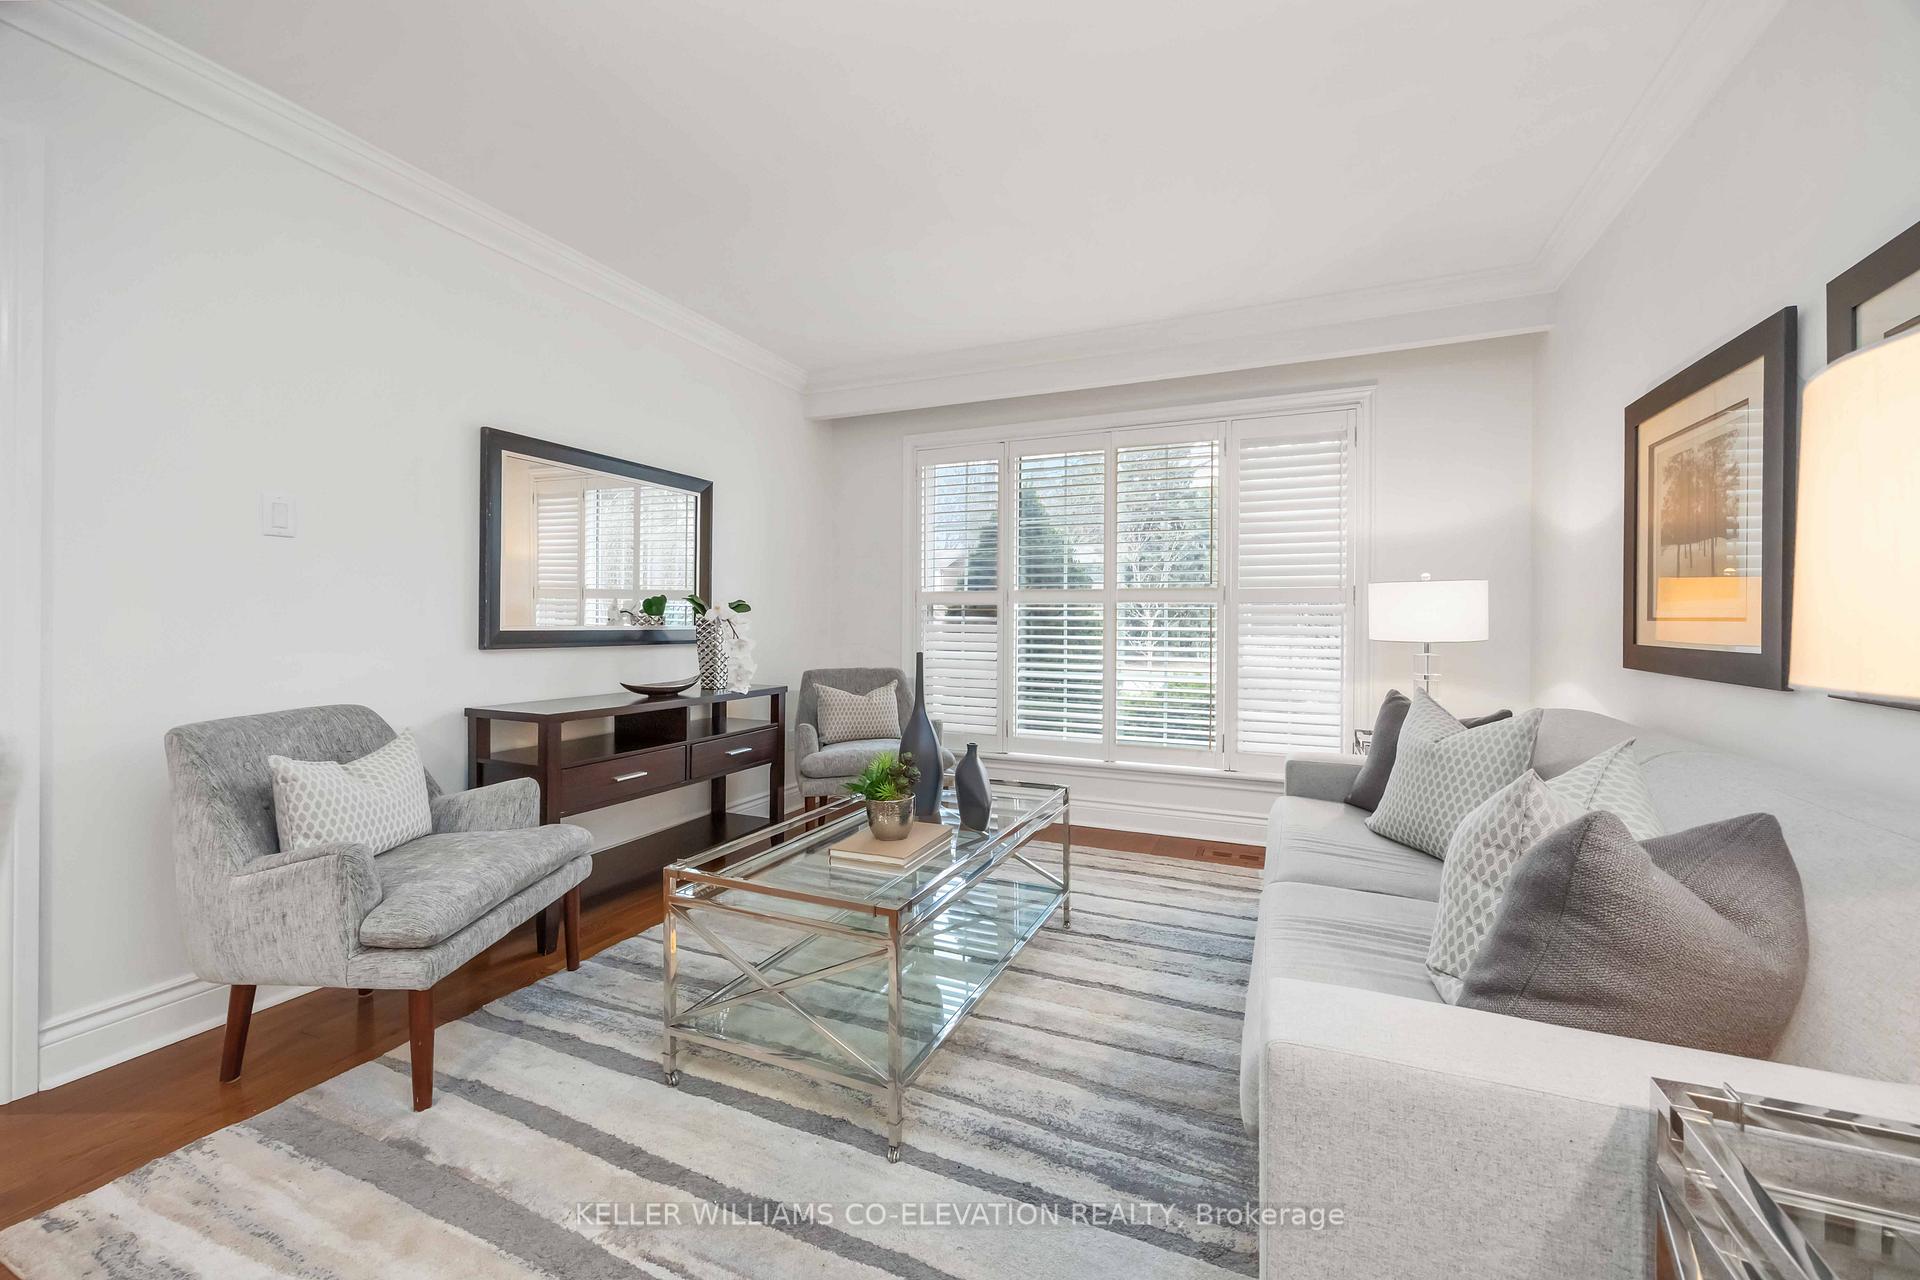 See all 45 photos
Property history
Facts and features
- BasementFinished
- Age of home31–50 years
- Water, sewerMunicipal
- Lot shapeIrregular
- Second kitchen
- Hardwood floors
- Fireplace
- Central air
The homeDetached, 2-storey, Age 31–50 years
- Type: Detached
- Style: 2-storey
- Age: 31–50 years
- Living space: 1,500–2,000 sq ft
- Basement: Finished
InsideFireplace Yes, natural gas, wood, Hardwood, Broadloom, Tile, Main level
- Fireplace: Yes, natural gas, wood
- Flooring: Hardwood, Broadloom, Tile
- Laundry: Main level
- Features: Storage
- Rooms above ground: 9
- Rooms in the basement: 3
- Bedrooms: 4 + 1 in the basement
- Bathrooms: 4
- Kitchens: 2
- Family room: Yes
Outside and lotBrick, Asphalt shingle, Concrete block
- Exterior: Brick
- Roof: Asphalt shingle
- Foundation: Concrete block
- Features: Landscaped, patio
- Size: 96.12 × 127.5 ft
- Shape: Irregular
Parking2 Garage, Attached, Private
- Spaces: 2 Garage
- Garage: Attached
- Driveway: Private
Heating, water and powerForced air, gas, Central air, Municipal water
- Heating: Forced air, gas
- Cooling: Central air
- Water: Municipal water
- Sewer: Municipal sewer
- Natural gas: Yes
- Hydro: Yes
- Cable: Available
- Telephone: Available
Costs and taxesTaxes $9,342 a year, HST included in the price
- Taxes, 2024: $9,342 a year
- HST: HST included in the price
Included in the saleS/s fridge , gas stove, range hood, microwave, dishwasher, washer, dryer, central vac and equipment, electric garage door opener, gas burner & equipment, air conditioner, basement stove and fridge, all window coverings and electric light fixtures
- Included: S/s fridge , gas stove, range hood, microwave, dishwasher, washer, dryer, central vac and equipment, electric garage door opener, gas burner & equipment, air conditioner, basement stove and fridge, all window coverings and electric light fixtures
NearbyLevel, wooded/treed, park, public transit
- Close to: Level, wooded/treed, park, public transit
Listing detailsW12053373, Sold, Apr 1, 2025
- MLS® number: W12053373
- Status: Sold
- Listed on: Apr 1, 2025
- Days on market: 11
- Updated: Apr 12, 2025
- Possession: 90+ days
- Occupied by: Owner
- Listing brokerage: KELLER WILLIAMS CO-ELEVATION REALTY
About this home
2 Canterbury Crescent, Etobicoke (Edenbridge-Humber Valley), ON M9A 5A5
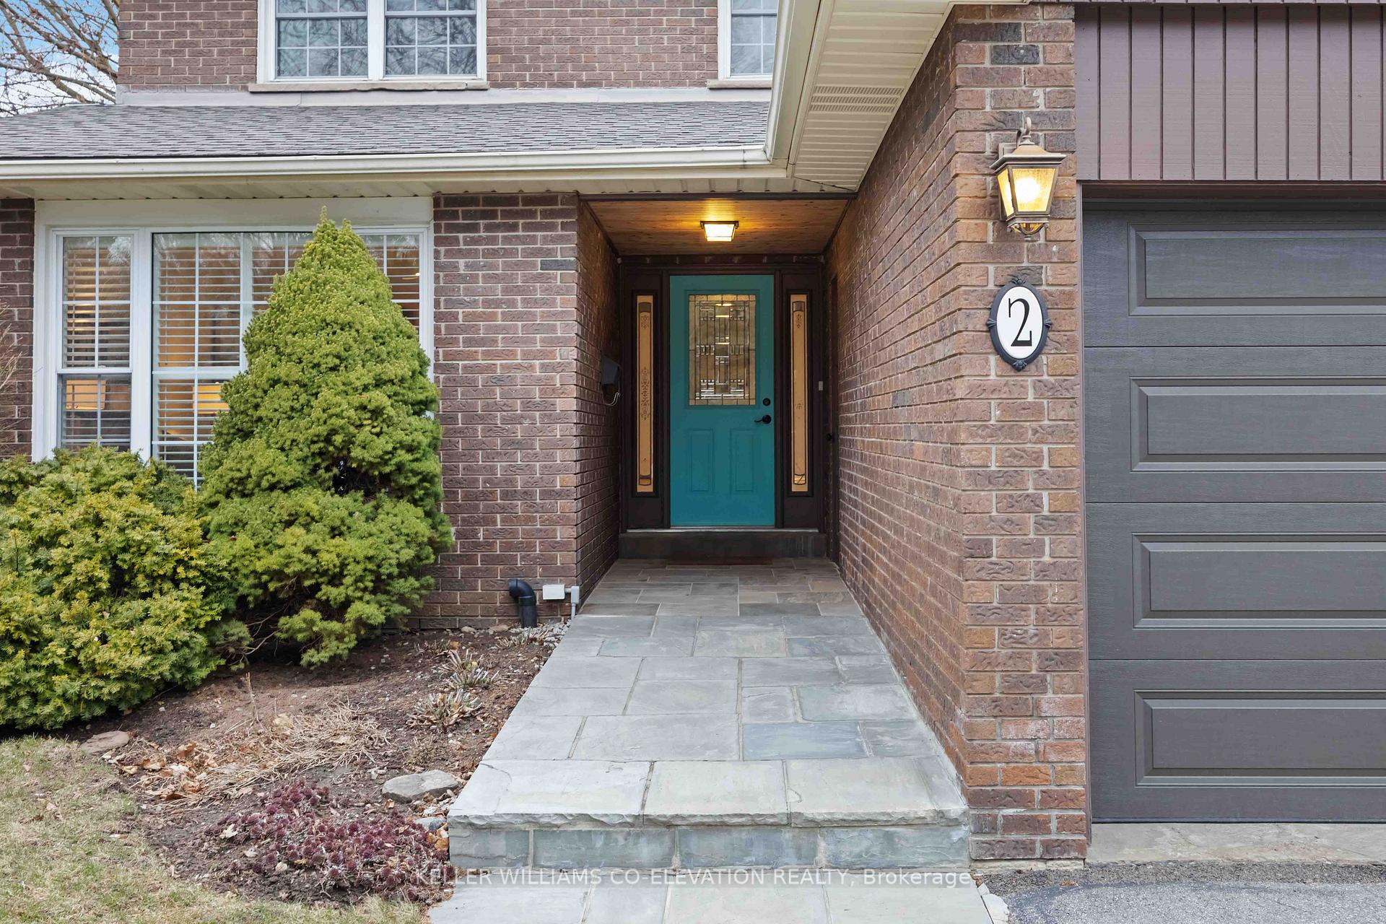
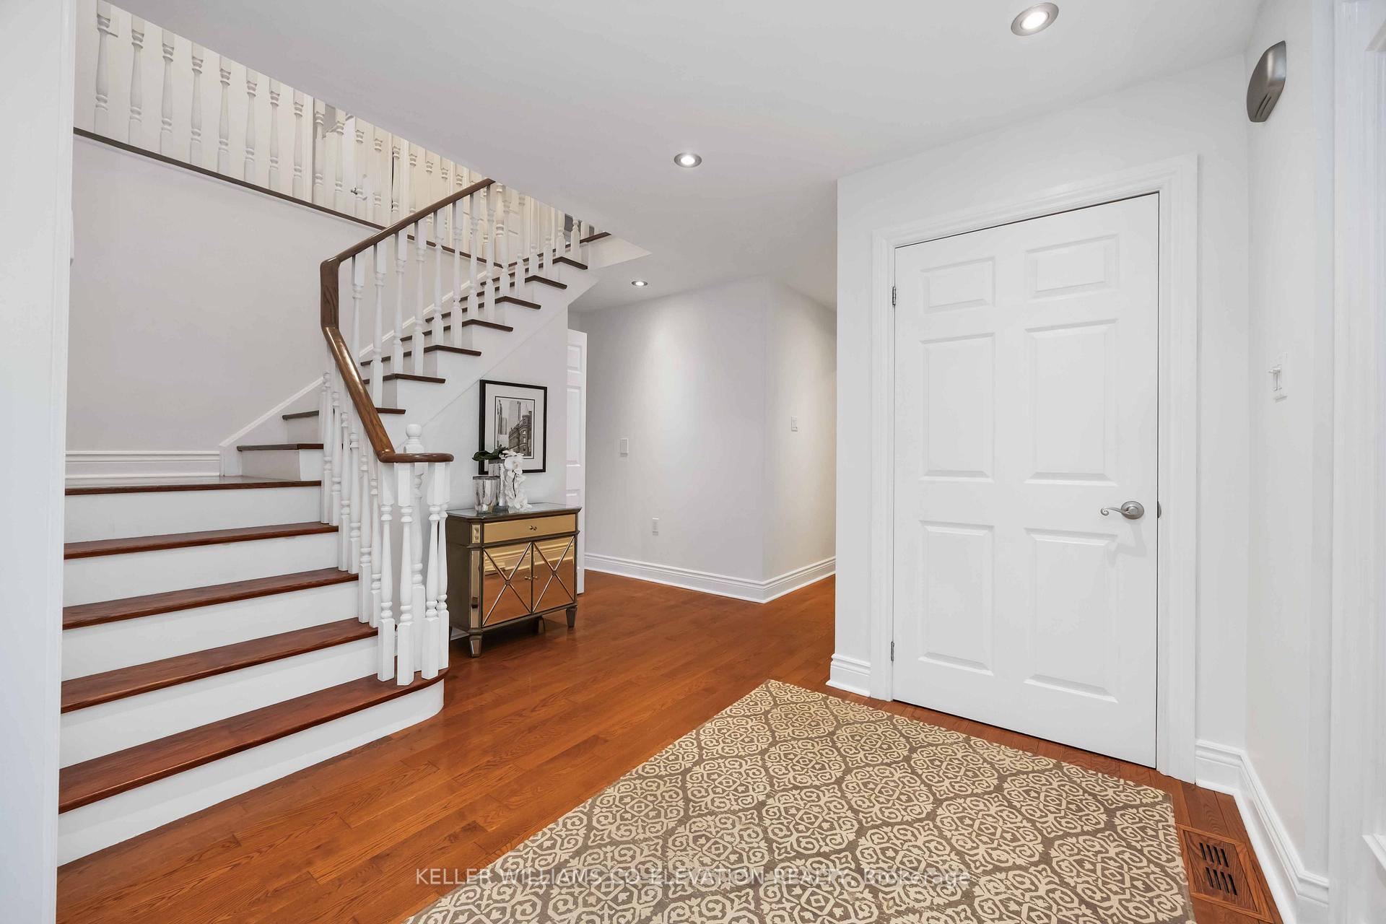
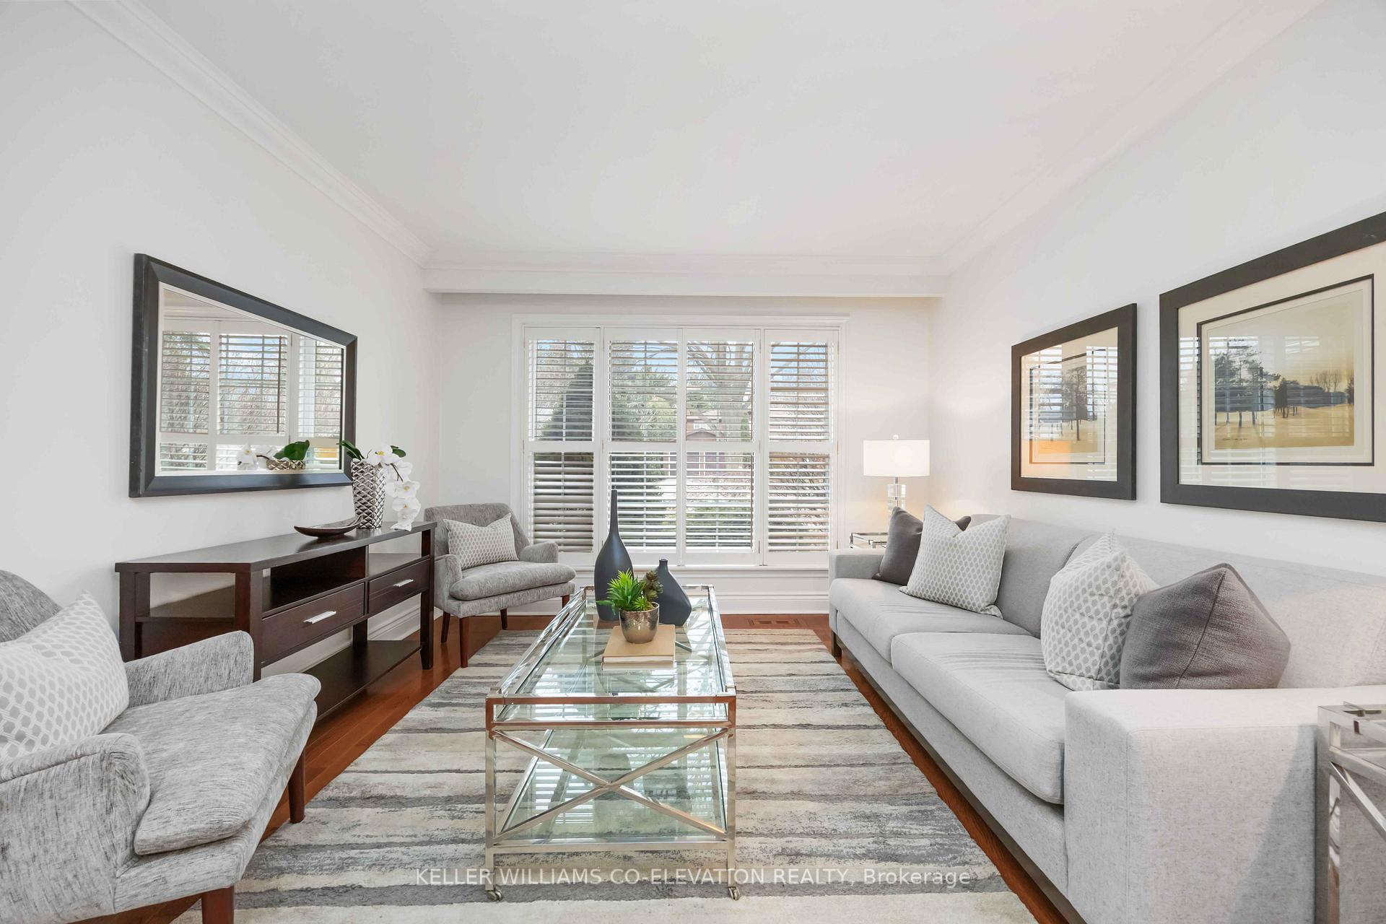
Welcome to 2 Canterbury Crescent, a stunning detached family home in Edenbridge-Humber Valley, one of Etobicoke's most prestigious neighbourhoods. This spacious 2-storey residence sits on a premium 96 x 127 lot, offering exceptional curb appeal and an expansive backyard, perfect for entertaining. Step inside to find luxurious finishes throughout, including hardwood floors, 2 fireplaces, and a gourmet kitchen with stainless-steel appliances. The family friendly layout provides sightlines from the kitchen to the family room, backyard and dining area which is great for keeping an eye on kids or pets. The spacious a sun-filled family room has a cozy gas fireplace and a walkout to the beautifully landscaped yard. The formal dining and living areas provide ample space for entertaining. Upstairs, the primary suite boasts a spa-like ensuite, while the 3 generously sized bedrooms offer comfort for the whole family. The fully finished basement features a spacious rec room with a wood burning fireplace, a separate kitchen, an additional bedroom with an ensuite, and ample storage space. Located in the sought-after Humber Valley Village community, you're just minutes from top-rated schools, parks, golf courses, the Humbertown Shopping Centre, and major highways not to mention a short 15-minute drive to Pearson International Airport for those who love to travel! Don't miss this family friendly home!
Ask about this home
A HOMEH agent will answer your questions about this home.
Around this home
Daily convenience, out of 100, from the distances below
Schools nearby
School rating, out of 10.
Helpful calculators
Your HOMEH agent

"I would see it this week."