

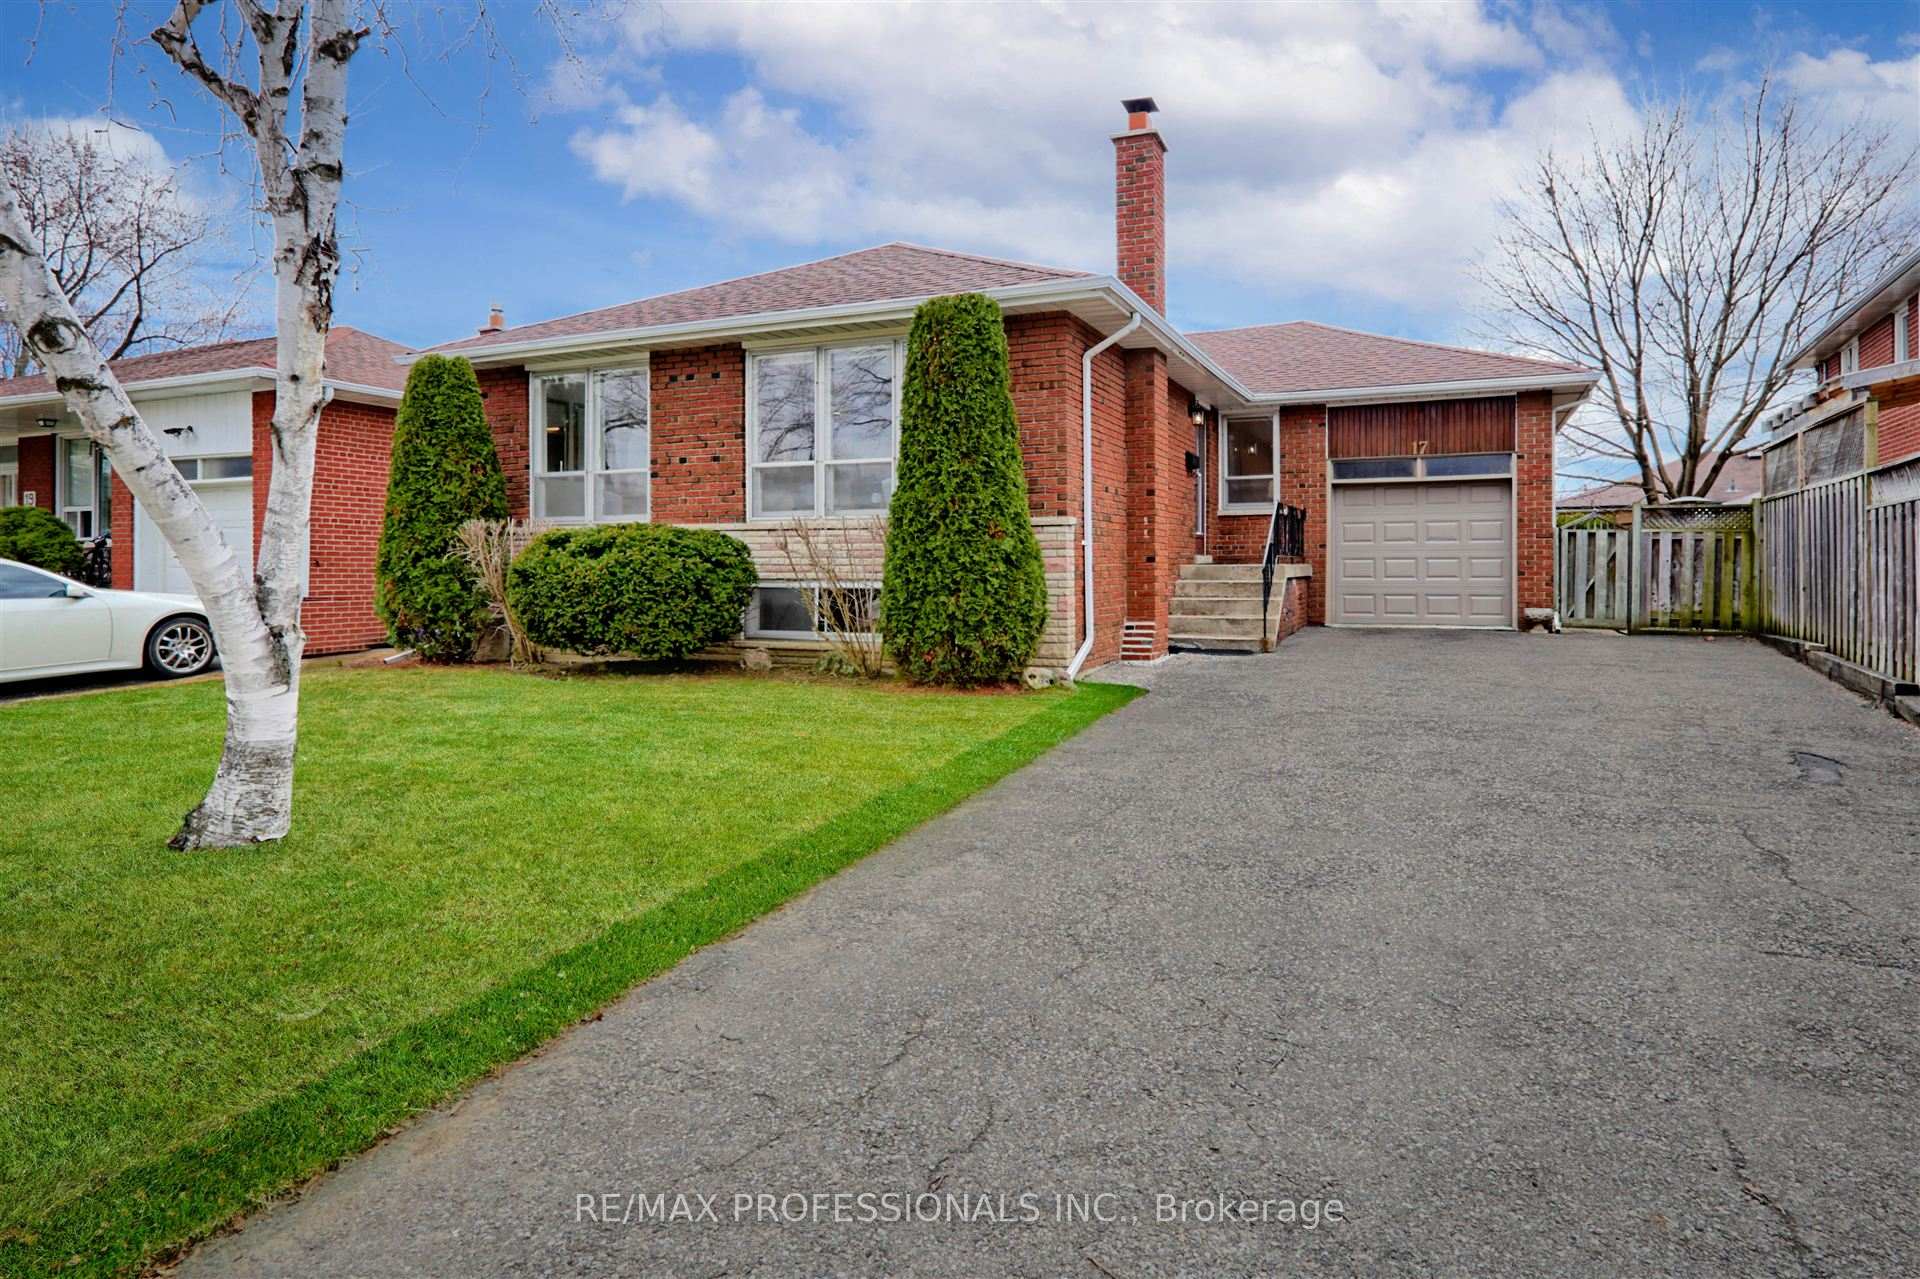
17 Guernsey Drive
17 Guernsey Drive
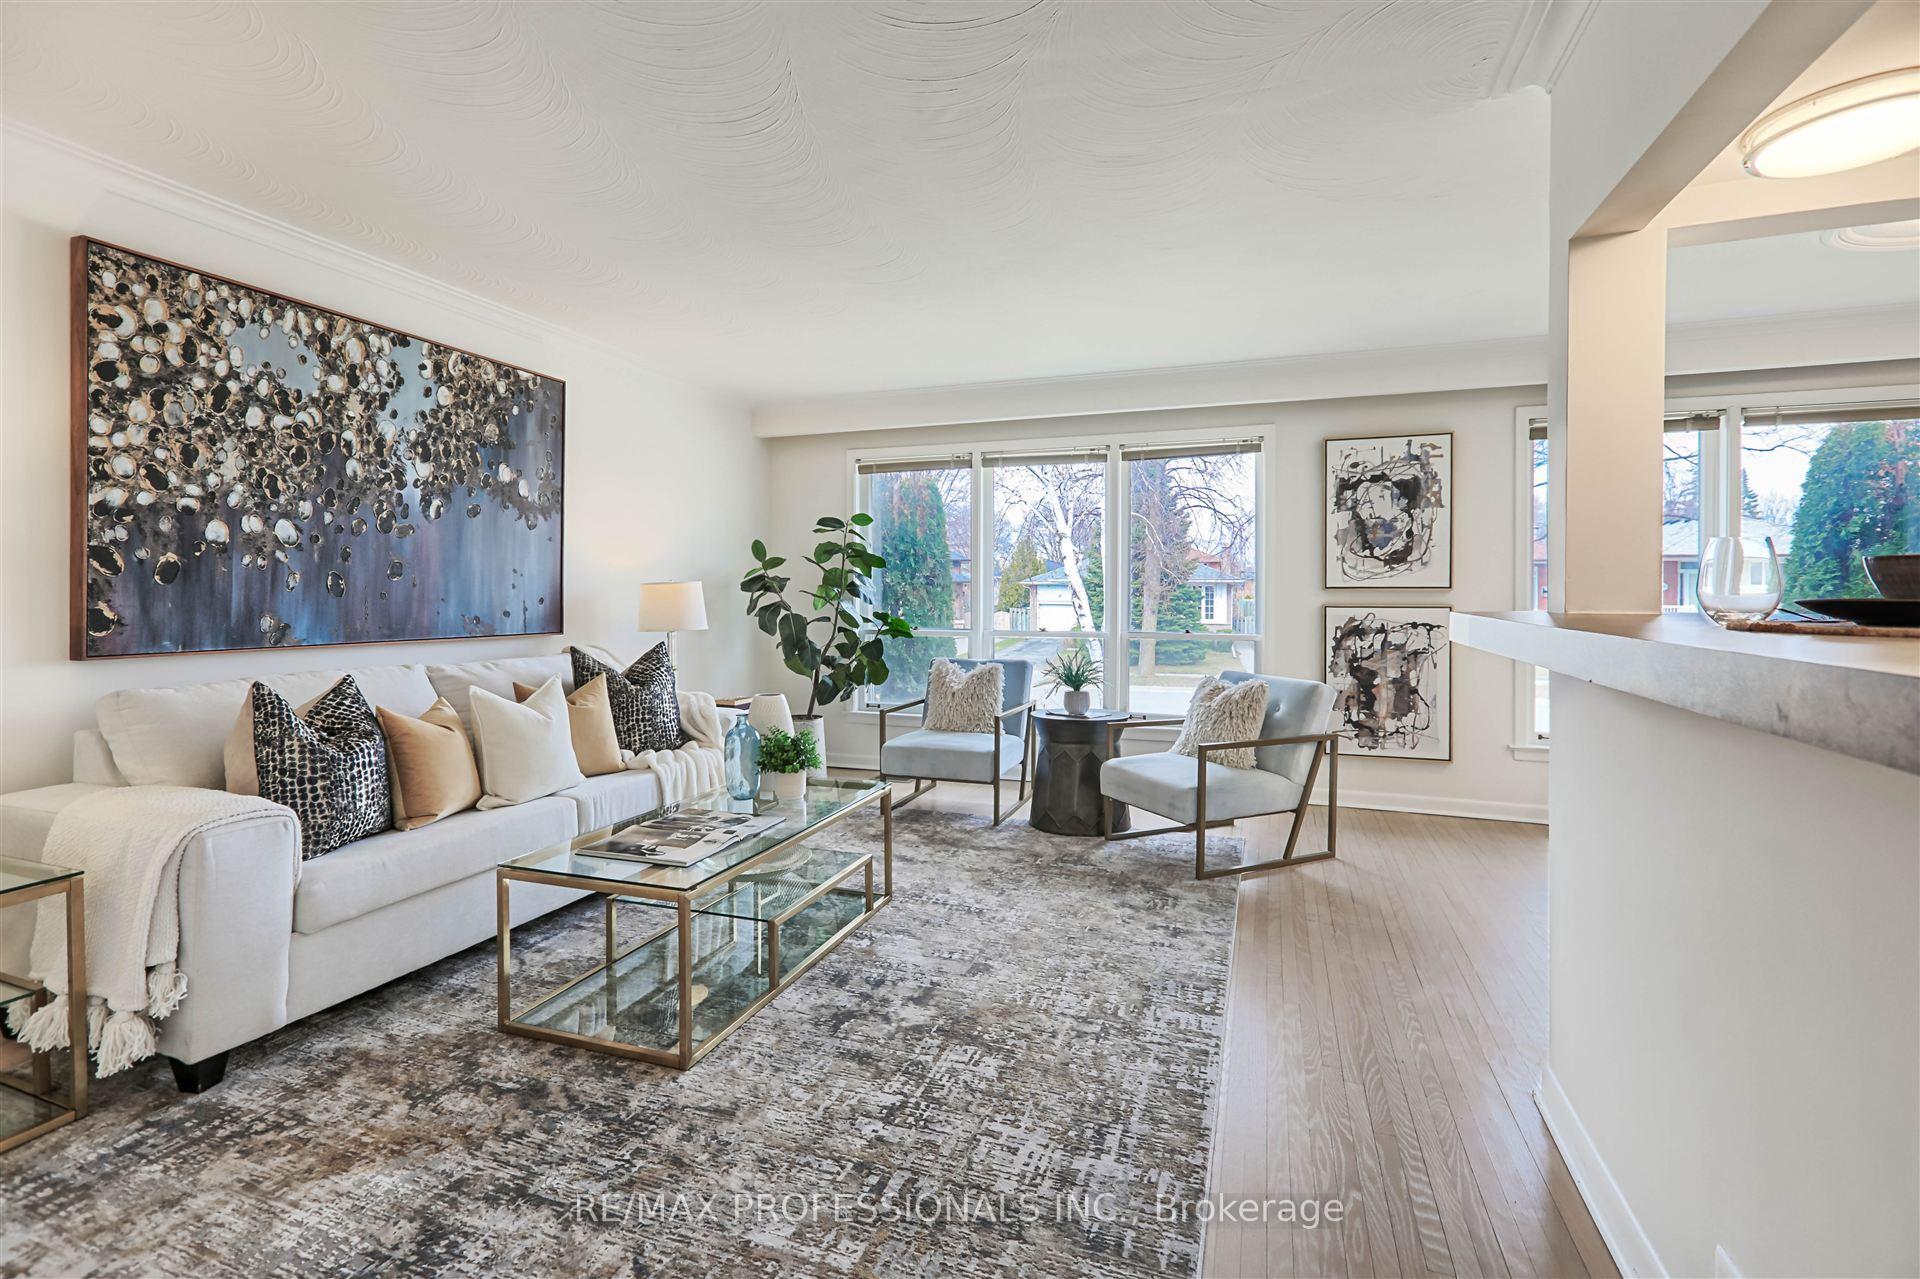 See all 35 photos
Property history
Facts and features
- BasementFinished
- Water, sewerMunicipal
- HeatingForced air
- CoolingCentral air
- Separate entrance
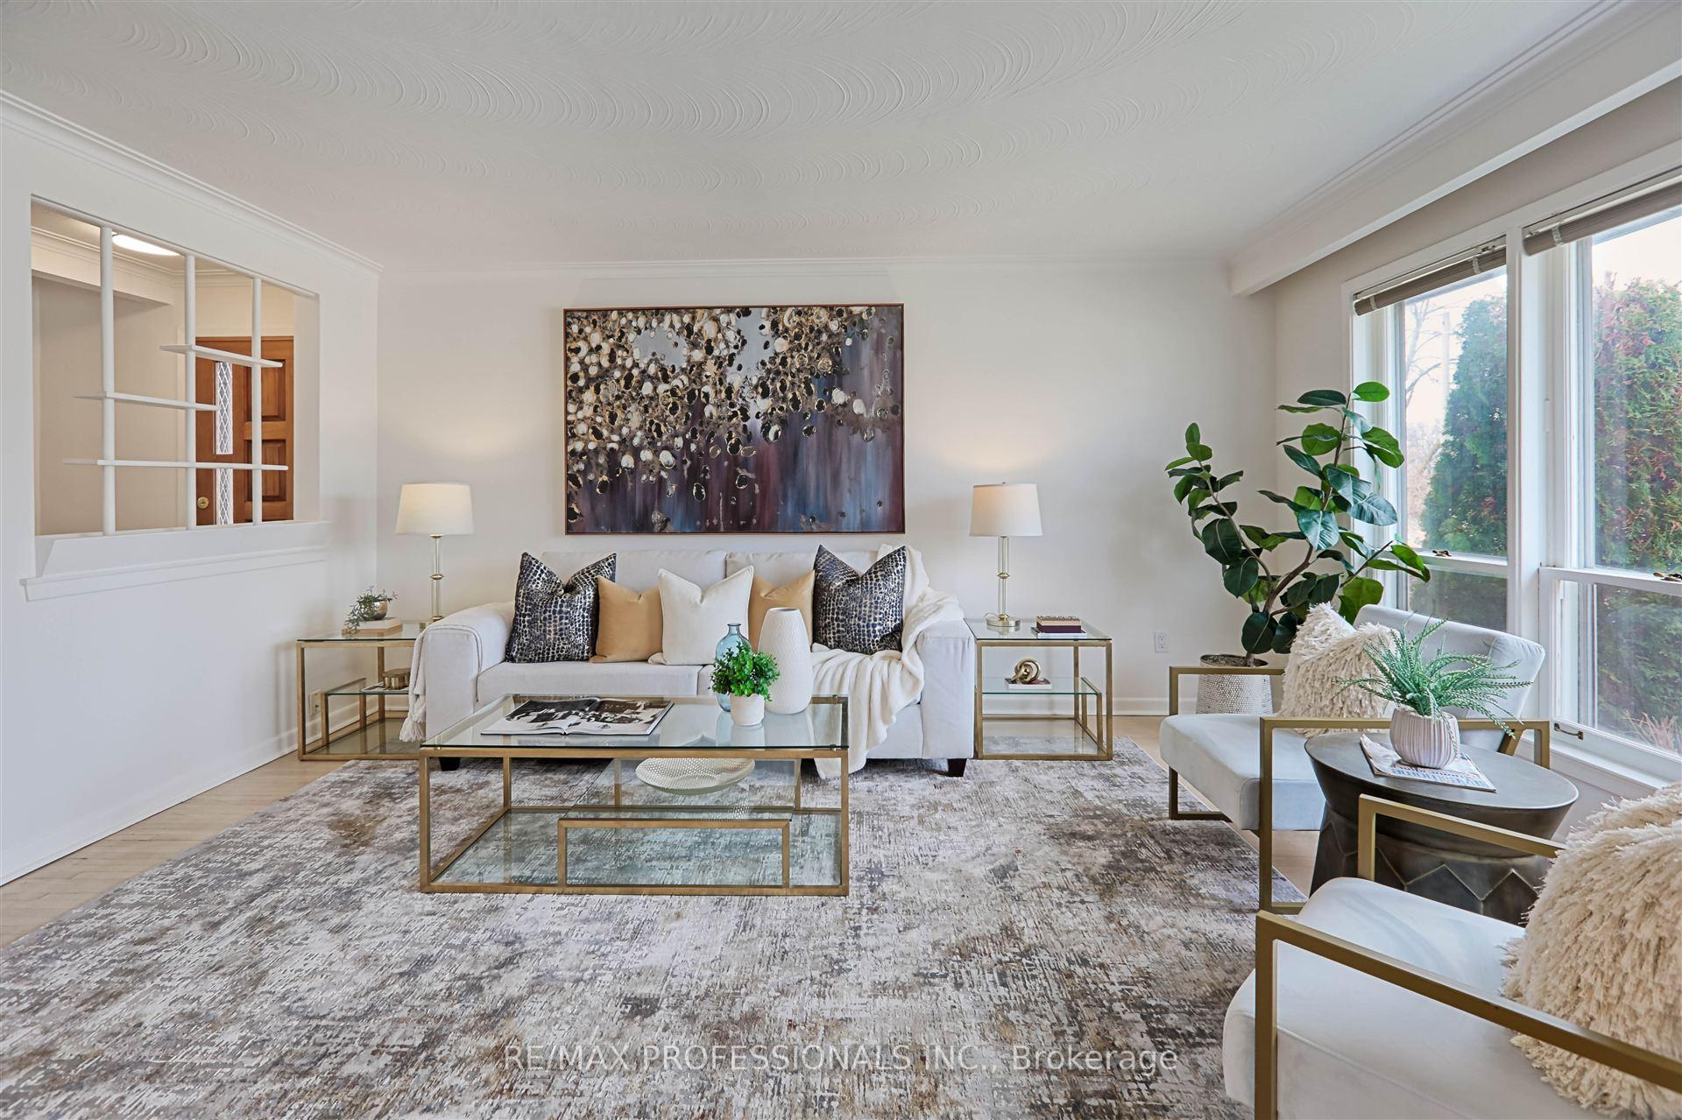
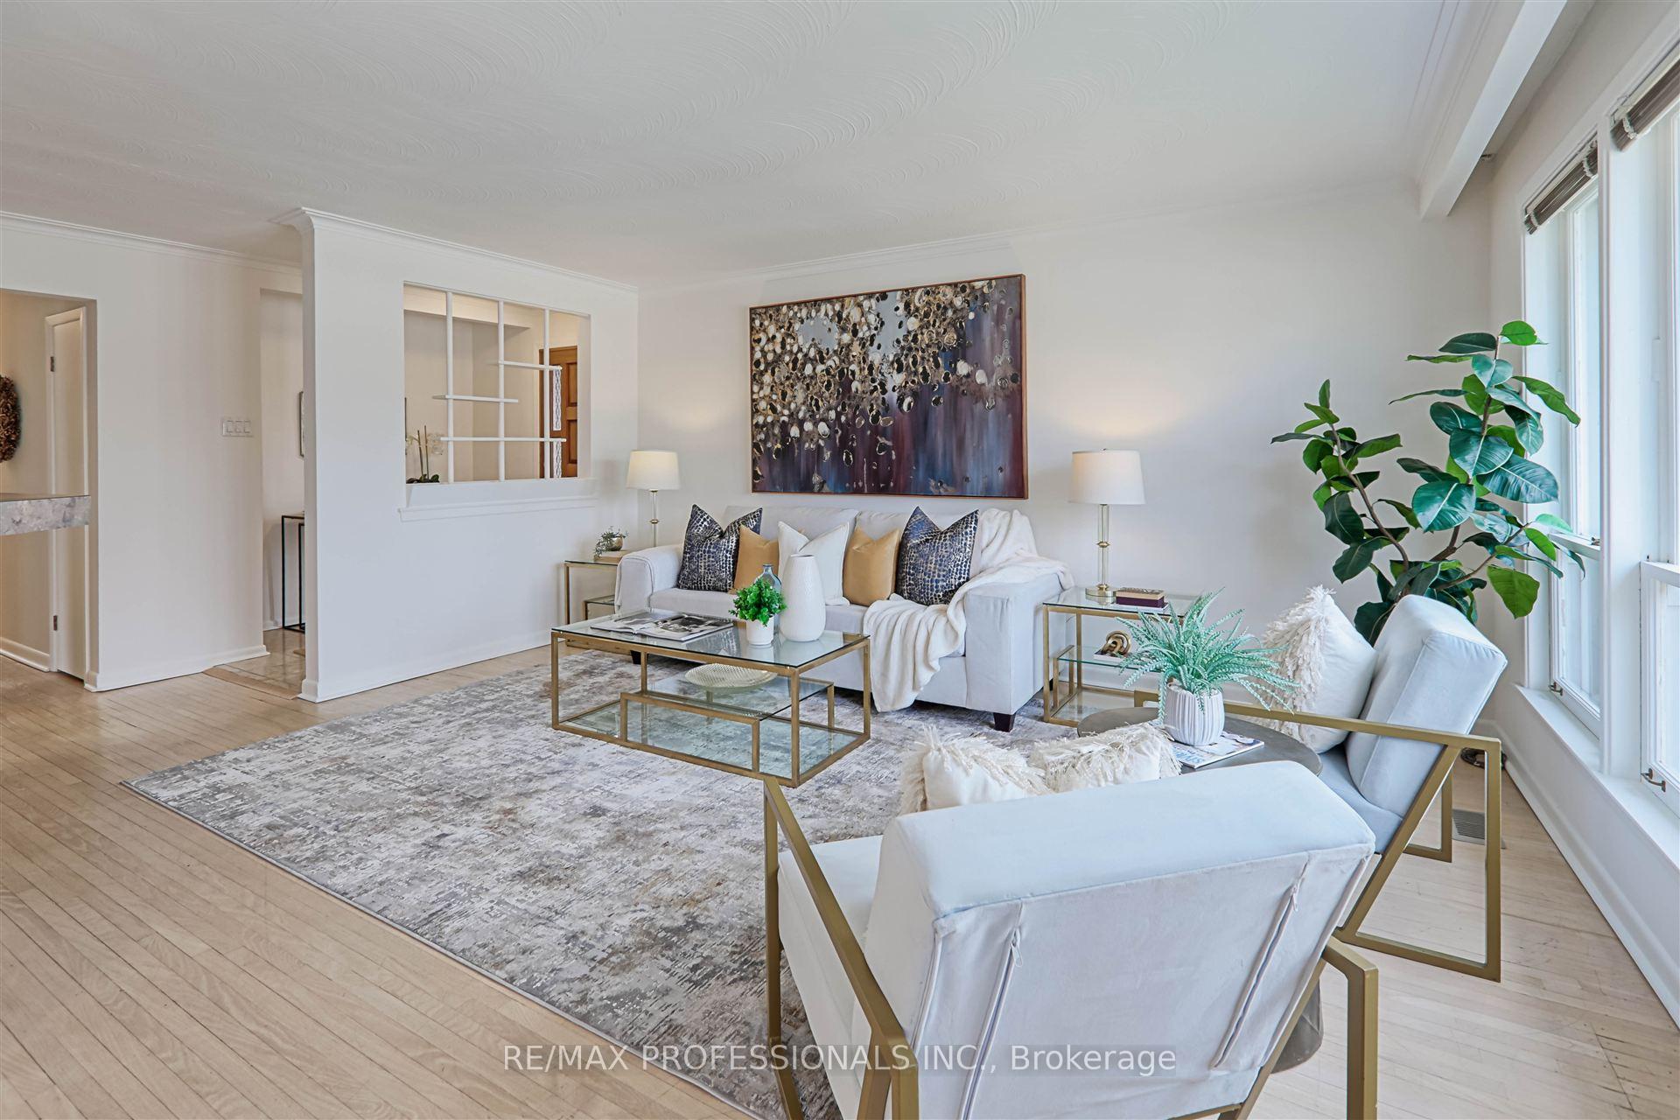
- Hardwood floors
- Fireplace
- Central air
The homeDetached, Bungalow, 1,100–1,500 sq ft
- Type: Detached
- Style: Bungalow
- Living space: 1,100–1,500 sq ft
- Basement: Separate entrance, finished
InsideFireplace Yes, Tile, Hardwood, Broadloom, Ceramic, Lower level
- Fireplace: Yes
- Flooring: Tile, Hardwood, Broadloom, Ceramic
- Laundry: Lower level
- Features: In-law capability
- Rooms above ground: 7
- Rooms in the basement: 5
- Bedrooms: 4 + 1 in the basement
- Bathrooms: 2
- Kitchens: 1
Outside and lotBrick, stone, Roof Not applicable, Foundation Not applicable
- Exterior: Brick, stone
- Roof: Not applicable
- Foundation: Not applicable
- Size: 48 × 110 ft
Parking1 Garage, Attached, Private double
- Spaces: 1 Garage
- Garage: Attached
- Driveway: Private double
Heating, water and powerForced air, gas, Central air, Municipal water
- Heating: Forced air, gas
- Cooling: Central air
- Water: Municipal water
- Sewer: Municipal sewer
Costs and taxesTaxes $4,721 a year, HST included in the price, Hot water tank-gas
- Taxes, 2024: $4,721 a year
- HST: HST included in the price
- Under contract: Hot water tank-gas
Included in the saleAll existing electric light fixtures, window blinds, stainless steel: fridge, stove, b/i dishwasher; washer, dryer, humidifier, garage door opener
- Included: All existing electric light fixtures, window blinds, stainless steel: fridge, stove, b/i dishwasher; washer, dryer, humidifier, garage door opener
NearbyRec./commun.centre, school, public transit, park, golf
- Close to: Rec./commun.centre, school, public transit, park, golf
Listing detailsW11998256, Sold, Mar 3, 2025
- MLS® number: W11998256
- Status: Sold
- Listed on: Mar 3, 2025
- Days on market: 42
- Updated: Apr 14, 2025
- Possession: Flexible
- Occupied by: Vacant
- Listing brokerage: RE/MAX PROFESSIONALS INC.
About this home
17 Guernsey Drive, Etobicoke (Etobicoke West Mall), ON M9C 3A5
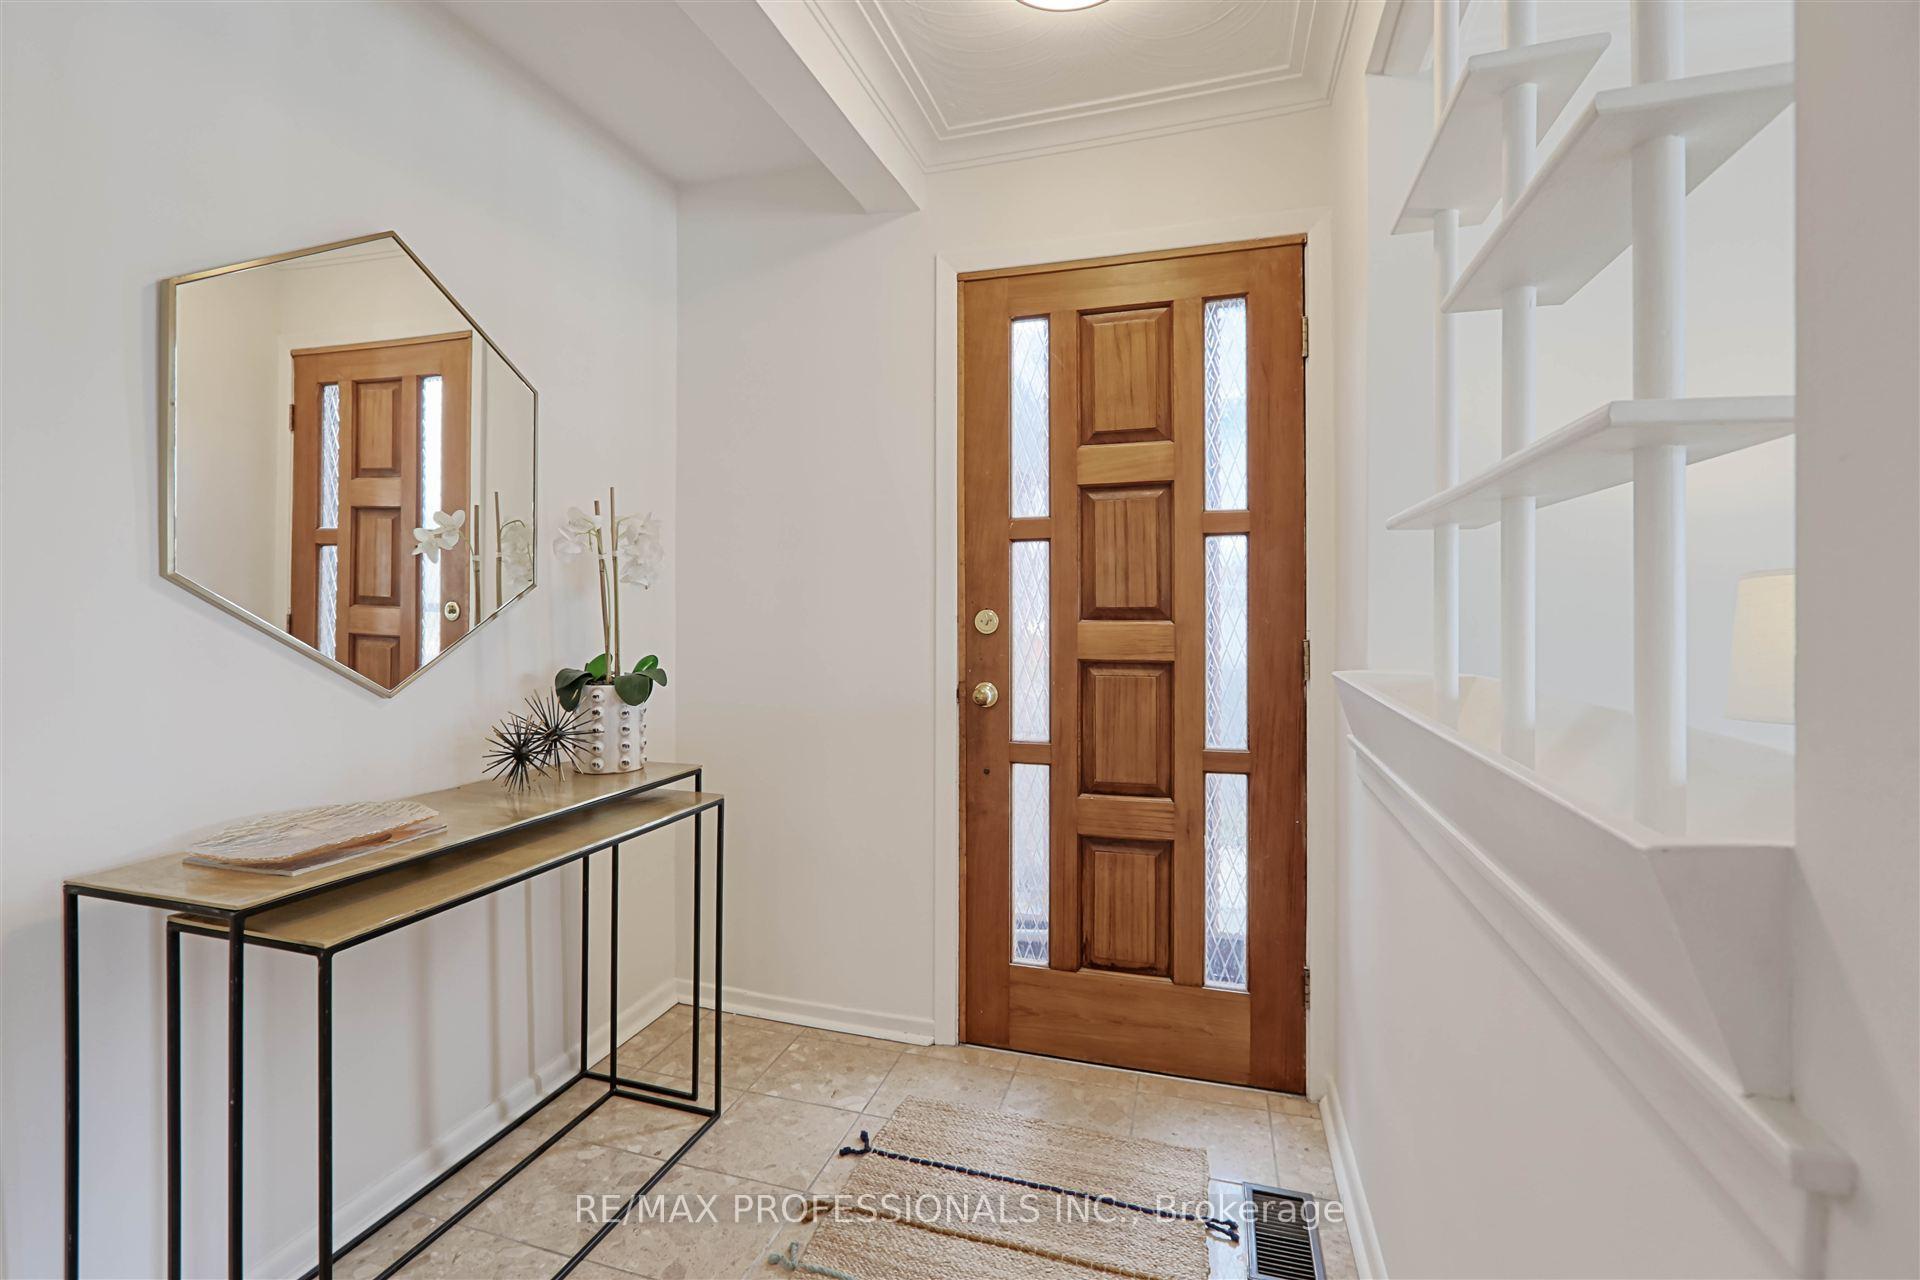
This rare 4 Bedroom Bungalow offers incredible space and a Prime Location! Featuring a separate side entrance to the Lower Level, this home is perfect for multi-generational living or potential rental income. Filled with natural light throughout, the Main Floor includes a spacious Living Room, separate Dining Room, a Kitchen with Breakfast Bar, four generously sized Bedrooms, and a walk-out to large deck that leads to a private backyard. The extra large Lower Level features Family Room with stone fireplace, Bedroom, versatile Office/Craft Room that could easily be converted into a Second Bedroom, Bar/Games Room area, and a Laundry/Utility Room with plenty of storage space. Additional features include a wide private double driveway, garage and a quiet tree-lined street setting. Conveniently located near schools, various parks, and recreational facilities-including playgrounds, sports parks, and skating rinks, this home is also close to shopping centres, dining, public transportation and offers easy access to major Highways, Downtown, and the Airport.
Ask about this home
A HOMEH agent will answer your questions about this home.
Around this home
Daily convenience, out of 100, from the distances below
Schools nearby
School rating, out of 10.
Helpful calculators
Your HOMEH agent

"I would see it this week."