

16 Newington Crescent
16 Newington Crescent
 See all 19 photos
Property history
Facts and features
- BasementFinished
- Water, sewerMunicipal
- Lot shapeRectangular
- HeatingForced air
- Second kitchen
- Central air
The homeDetached, 2-storey, 1,100–1,500 sq ft
- Type: Detached
- Style: 2-storey
- Living space: 1,100–1,500 sq ft
- Basement: Finished
InsideTile, Lower level, Carpet free, in-law capability, in-law suite, water heater, water meter
- Flooring: Tile
- Laundry: Lower level
- Features: Carpet free, in-law capability, in-law suite, water heater, water meter
- Rooms above ground: 6
- Rooms in the basement: 2
- Bedrooms: 3 + 1 in the basement
- Bathrooms: 3
- Kitchens: 2
- Family room: Yes
Outside and lotAluminum siding, brick, Asphalt shingle, Unknown
- Exterior: Aluminum siding, brick
- Roof: Asphalt shingle
- Foundation: Unknown
- Size: 32 × 90.22 ft
- Shape: Rectangular
Parking1 Garage, Attached, Private
- Spaces: 1 Garage
- Garage: Attached
- Driveway: Private
Heating, water and powerForced air, gas, Central air, Municipal water
- Heating: Forced air, gas
- Cooling: Central air
- Water: Municipal water
- Sewer: Municipal sewer
- Natural gas: Yes
- Hydro: Yes
Costs and taxesTaxes $4,685 a year, HST included in the price, Tankless water heater
- Taxes, 2024: $4,685 a year
- HST: HST included in the price
- Rental items: Tankless water heater
Included in the saleAll elf's, s/s appliances (stove, fridge, dishwasher, washer & dryer)
- Included: All elf's, s/s appliances (stove, fridge, dishwasher, washer & dryer)
NearbyLibrary, park, public transit, rec./commun.centre, school, school bus route
- Close to: Library, park, public transit, rec./commun.centre, school, school bus route
Listing detailsW12019546, Sold, Mar 14, 2025
- MLS® number: W12019546
- Status: Sold
- Listed on: Mar 14, 2025
- Days on market: 31
- Updated: Apr 14, 2025
- Possession: 2025-04-02 / Flexible
- Occupied by: Vacant
- Listing brokerage: HOMELIFE/FUTURE REALTY INC.
About this home
16 Newington Crescent, Etobicoke (Eringate-Centennial-West Deane), ON M9C 5B8
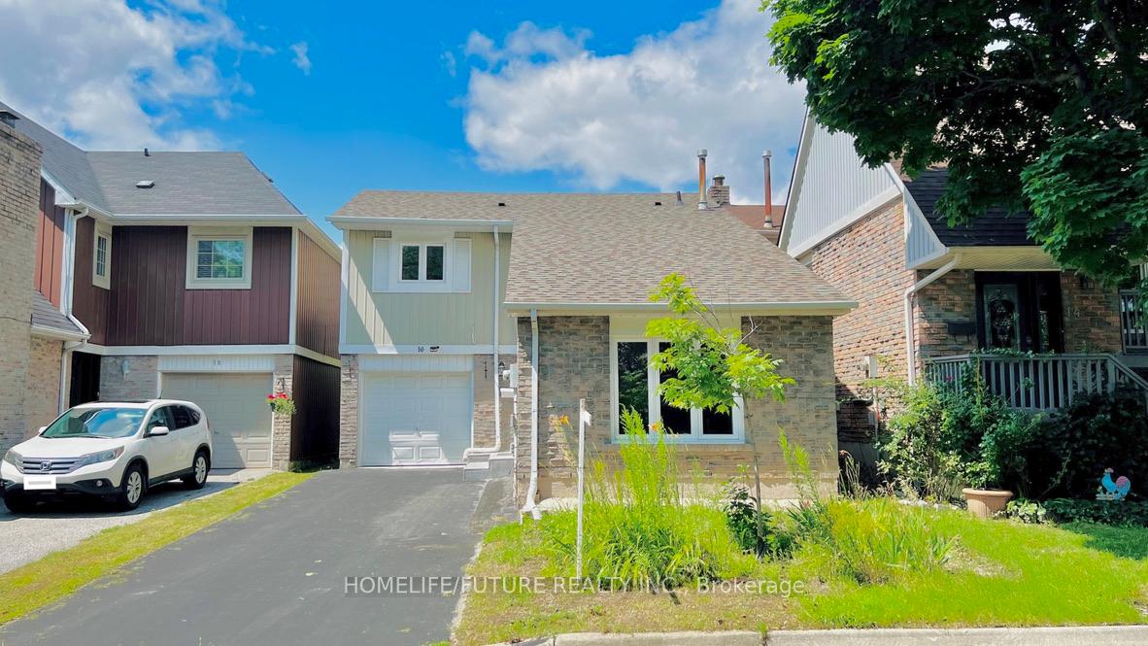
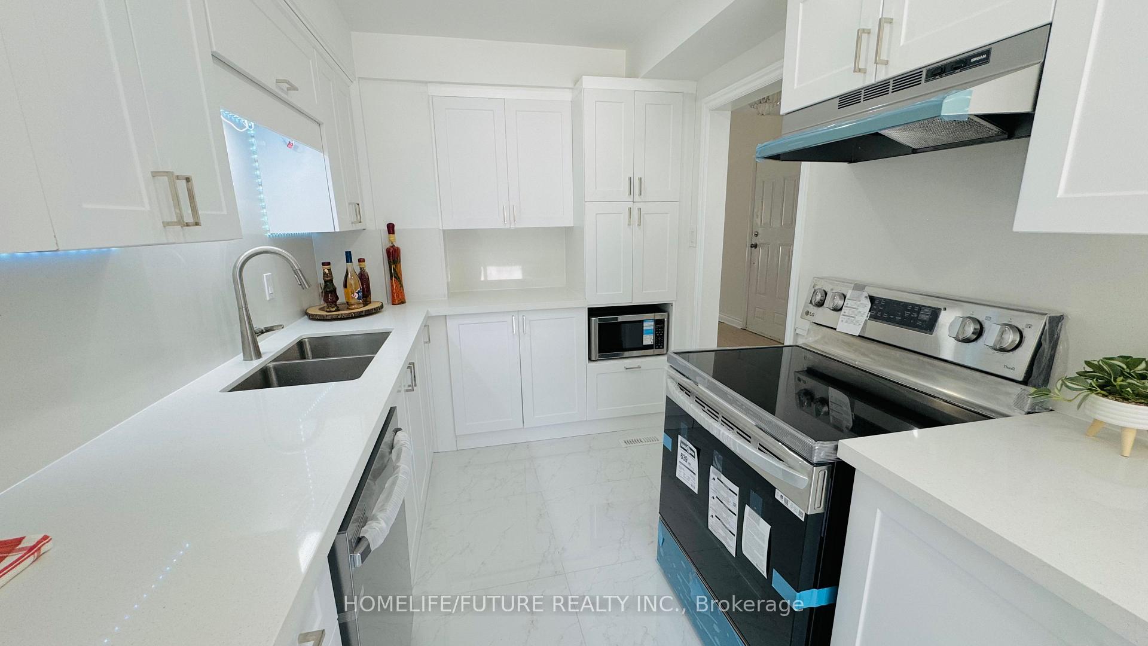
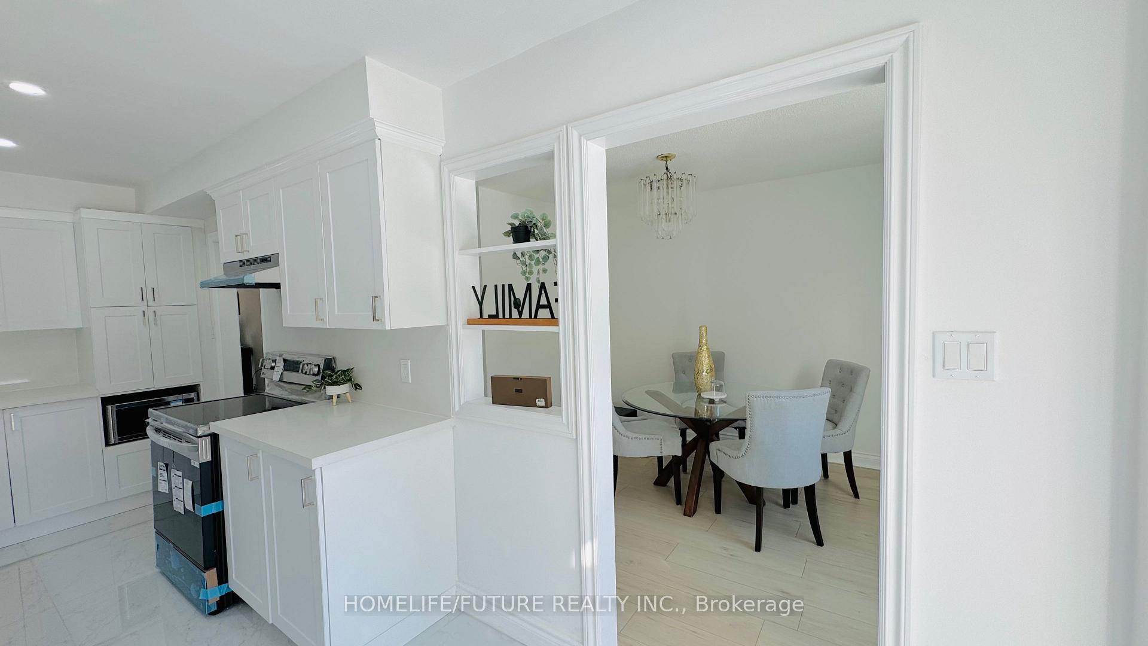
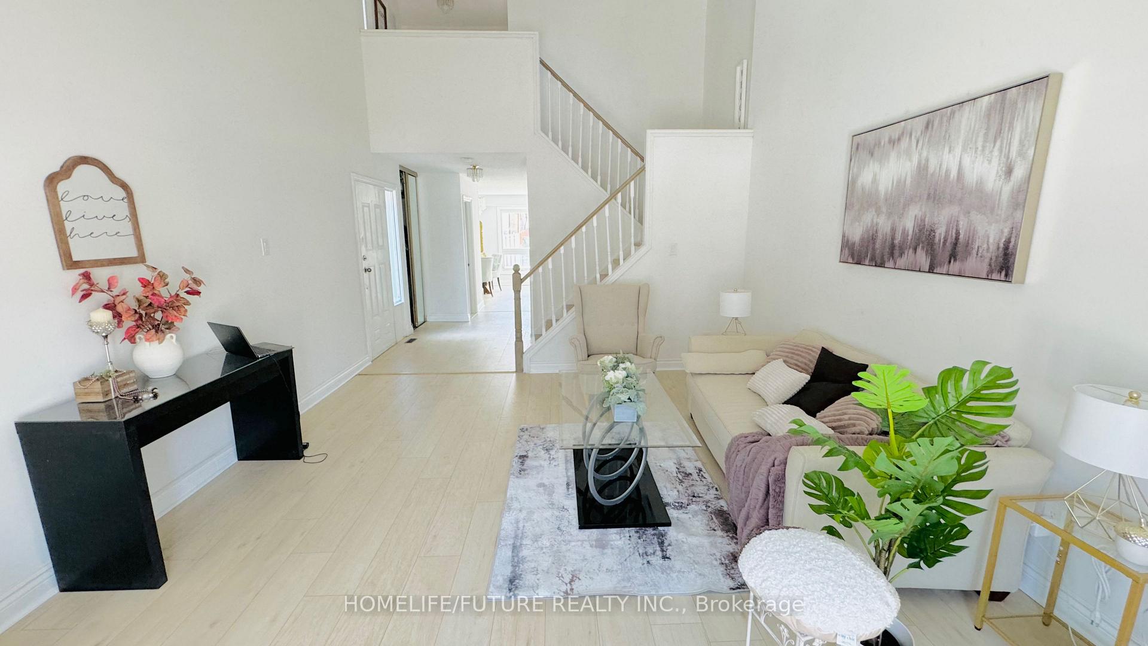
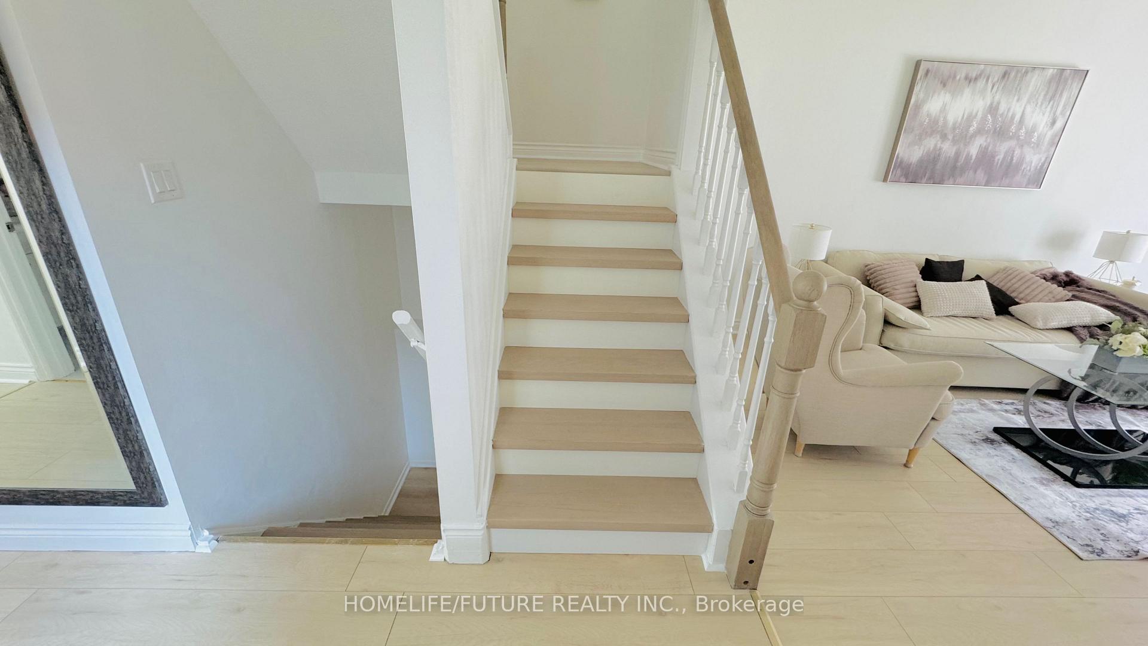
This move-in-ready, beautiful detached home is perfect for families. It offers a serene location with no sidewalks on the side of the house, nestled beside Centennial Park in a desirable Etobicoke neighborhood. Recently renovated with over $125,000 in updates, including an ESA-certified electrical panel upgrade (2025), the home features a fully upgraded kitchen with brand-new stainless steel appliances (fridge, dishwasher, stove, microwave, 2025), quartz countertops, a full-height quartz backsplash, a deep double sink, 24x24 porcelain tiles, pot lights, and ample cabinetry. The kitchen opens to a charming backyard, ideal for seamless indoor-outdoor living.The home is freshly painted throughout, with brand-new laminate flooring, gleaming hardwood stairs, and new pot lights. The elevated ceiling on the main floor creates a spacious feel, and a stylish powder room includes new cabinetry, tiled flooring, and an LED mirror. Enjoy effortless control and energy savings with Wi-Fi smart switches on the main floor and a smart thermostat! Upstairs, three freshly painted bedrooms await, along with a revamped main bathroom featuring a new bathtub, pot lights, and porcelain tiles. The finished basement includes a kitchenette, a large bedroom/recreation room, a renovated 3-piece bath, and a laundry area with new tiled floors, offering rental income potential or an in-law suite. Additional upgrades include a furnace and tankless water heater (2021), a repainted paved driveway (2016/2023), and upgraded windows (2016).Located within walking distance to the library, Michael Power/St. Joseph High School (IB Program), and a plaza offering Tim Hortons, Subway, BMO, and more. Less than 5 minutes to No Frills, Scotiabank, and other amenities. Steps to a park with a pool and baseball diamond, and just 5 minutes to Pearson Airport. Don't miss this move-in-ready gem!
Ask about this home
A HOMEH agent will answer your questions about this home.
Around this home
Daily convenience, out of 100, from the distances below
Schools nearby
School rating, out of 10.
Helpful calculators
Your HOMEH agent

"I would see it this week."