

43 Cowley Avenue
43 Cowley Avenue
 See all 44 photos
Property history
Facts and features
- BasementPart finished
- Water, sewerMunicipal
- HeatingForced air
- CoolingCentral air
- Hardwood floors
- Fireplace
- Central air
The homeDetached, Backsplit 3, 2,000–2,500 sq ft
- Type: Detached
- Style: Backsplit 3
- Living space: 2,000–2,500 sq ft
- Basement: Partially finished
InsideFireplace Yes, family room, wood, Hardwood, Concrete, Carpet free, water heater owned
- Fireplace: Yes, family room, wood
- Flooring: Hardwood, Concrete
- Features: Carpet free, water heater owned
- Rooms above ground: 8
- Rooms in the basement: 1
- Bedrooms: 4
- Bathrooms: 3
- Kitchens: 1
- Family room: Yes
Outside and lotBrick, Asphalt shingle, Concrete block
- Exterior: Brick
- Roof: Asphalt shingle
- Foundation: Concrete block
- Other structures: Garden shed
- Size: 45.06 × 146.2 ft
Parking2 Garage, Attached, Private double
- Spaces: 2 Garage
- Garage: Attached
- Driveway: Private double
Heating, water and powerForced air, gas, Central air, Municipal water
- Heating: Forced air, gas
- Cooling: Central air
- Water: Municipal water
- Sewer: Municipal sewer
Costs and taxesTaxes $6,795 a year, HST included in the price
- Taxes, 2024: $6,795 a year
- HST: HST included in the price
Included in the saleStainless steel appliances; whirlpool double door fridge w/bottom freezer, maytag flat top stove w/bottom warmer, hood vent, whirlpool dishwasher. white ge front load dryer and white lg top load washer. owned furnace and hot water tank. elf's & window coverings.
- Included: Stainless steel appliances; whirlpool double door fridge w/bottom freezer, maytag flat top stove w/bottom warmer, hood vent, whirlpool dishwasher. white ge front load dryer and white lg top load washer. owned furnace and hot water tank. elf's & window coverings.
NearbyFenced yard, park, place of worship, public transit, school, school bus route
- Close to: Fenced yard, park, place of worship, public transit, school, school bus route
Listing detailsW12060317, Sold, Apr 3, 2025
- MLS® number: W12060317
- Status: Sold
- Listed on: Apr 3, 2025
- Days on market: 8
- Updated: Apr 11, 2025
- Possession: 60-89 days
- Occupied by: Owner
- Listing brokerage: KELLER WILLIAMS PORTFOLIO REALTY
About this home
43 Cowley Avenue, Etobicoke (Islington-City Centre West), ON M9B 2E2
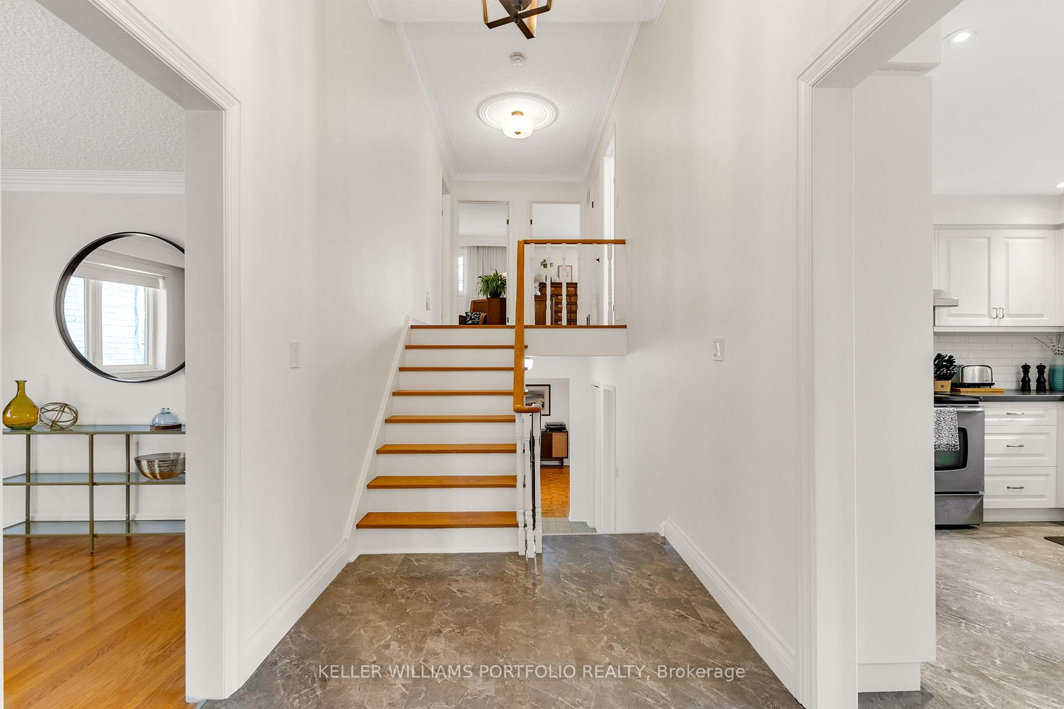
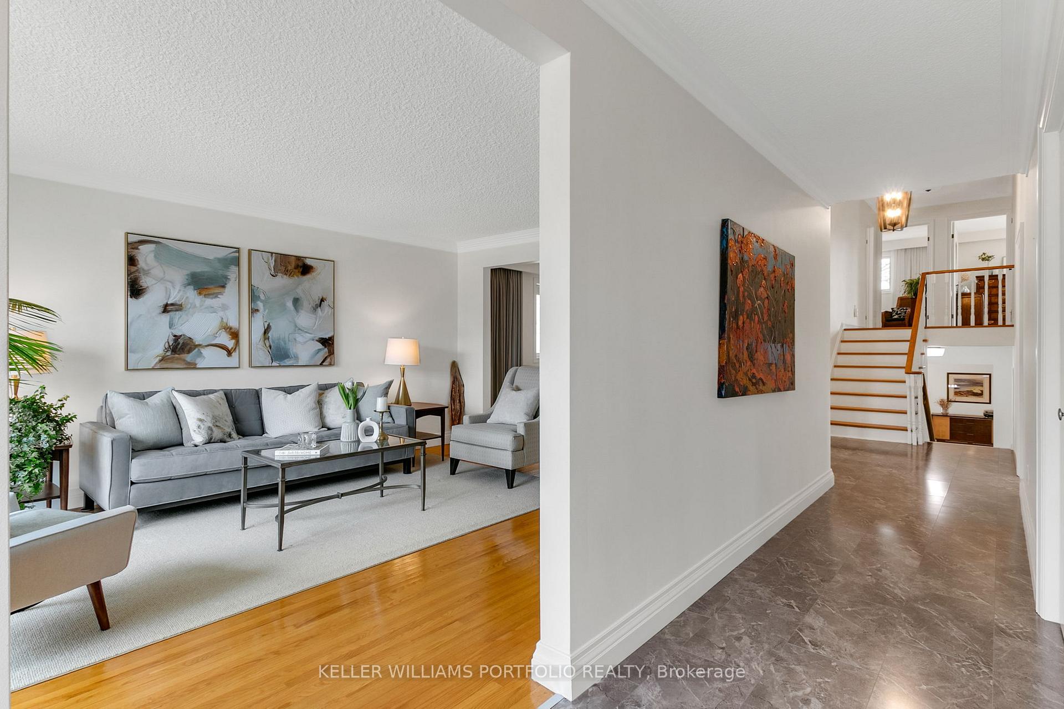
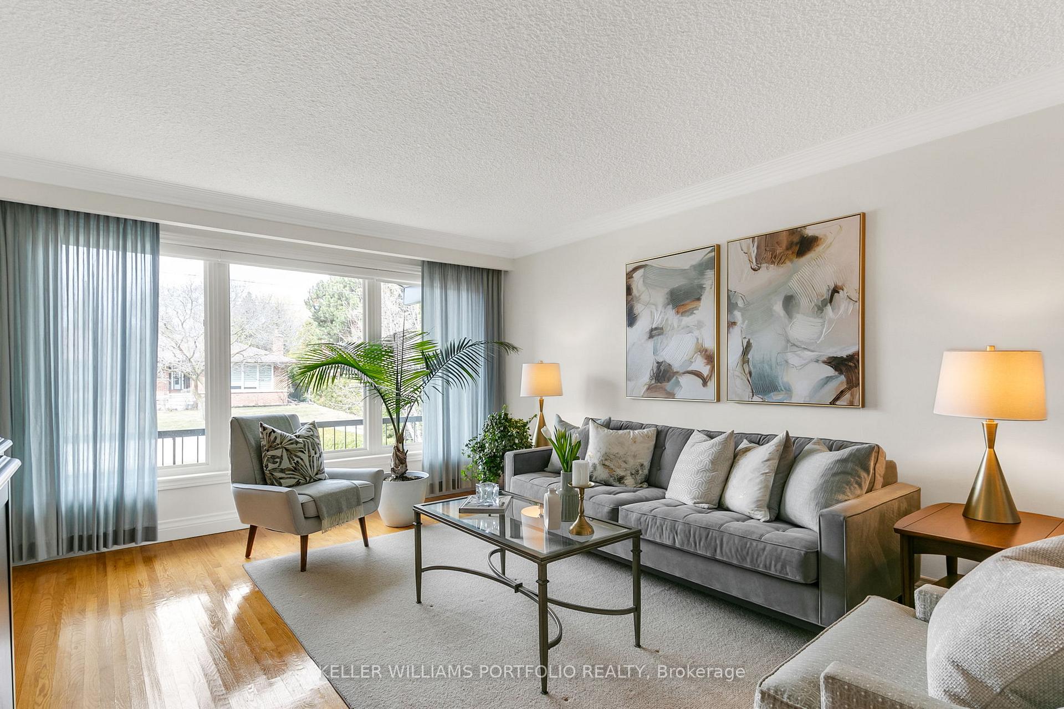
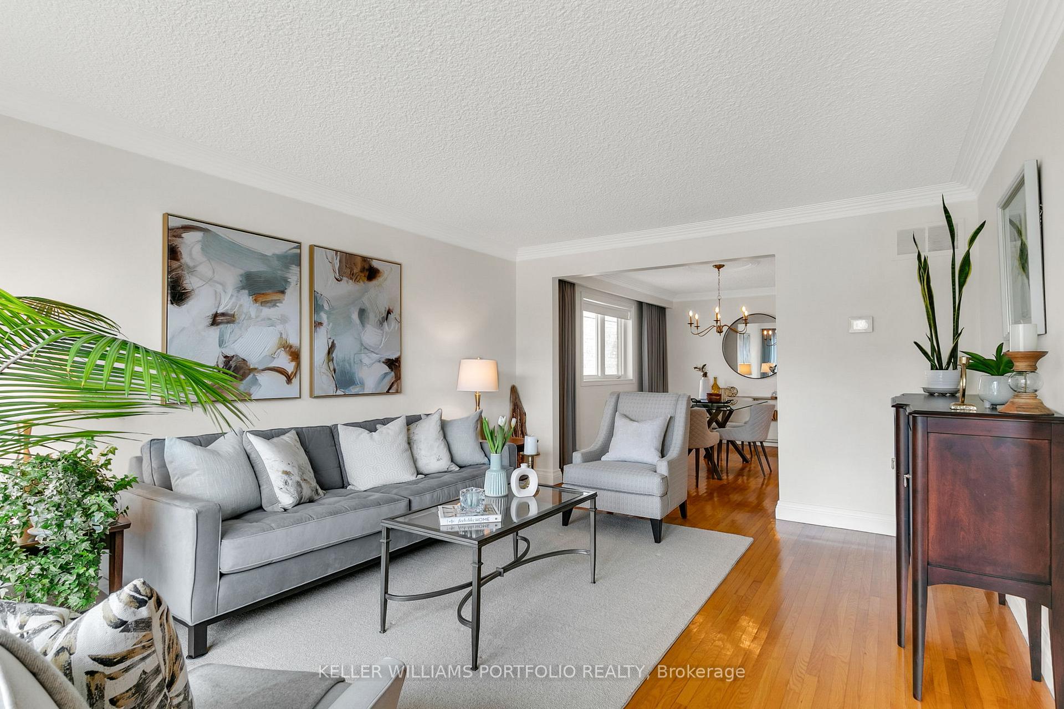
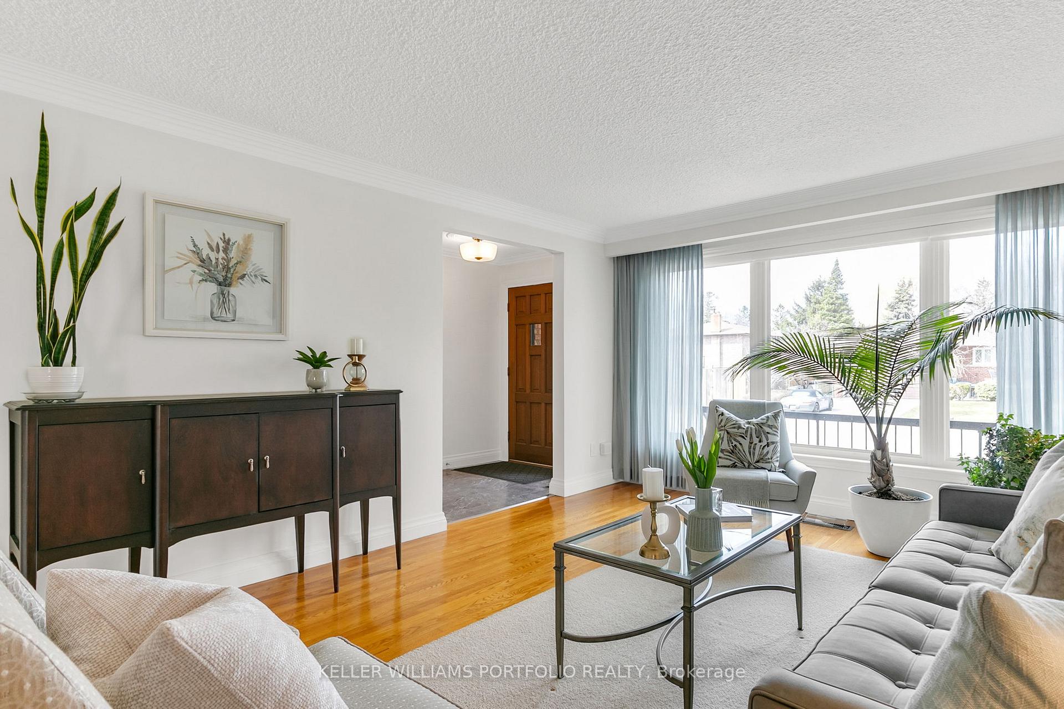
Welcome to this classic Glen Park back split, offering an inviting and functional layout with thoughtful updates throughout. The formal living and dining rooms offer an abundance of natural light and provide a warm setting for family gatherings. The stylishly renovated eat-in kitchen features custom cabinetry, Quartz counters, and a walkout to patio. Upstairs, three comfortable bedrooms await, including a bright primary with private south facing balcony and ensuite bathroom. On the ground level, a versatile fourth bedroom or home office is conveniently located next to a full bath and laundry area - an ideal setup for an older child or guest suite. This level also features a spacious family room with wood-burning fireplace and walkout to the private, south-facing fenced backyard. A separate side entrance and the flexible floor plan offers multi-generational living or additional rental income opportunity while the lower level is ready to be reimagined to suit your needs whether it be additional living space or gym. Loved by the same family for over 4 decades, this home offers its next owners the opportunity to move in and enjoy, in this sought-after family-friendly neighbourhood! With a short walk to the Park, easy access to Pearson, great public and Catholic schools in district, and a quick drive to the Kipling subway and GO Hub its the perfect place to call Home.
Ask about this home
A HOMEH agent will answer your questions about this home.
Around this home
Daily convenience, out of 100, from the distances below
Schools nearby
School rating, out of 10.
Helpful calculators
Your HOMEH agent

"I would see it this week."