

83 Antioch Drive
83 Antioch Drive
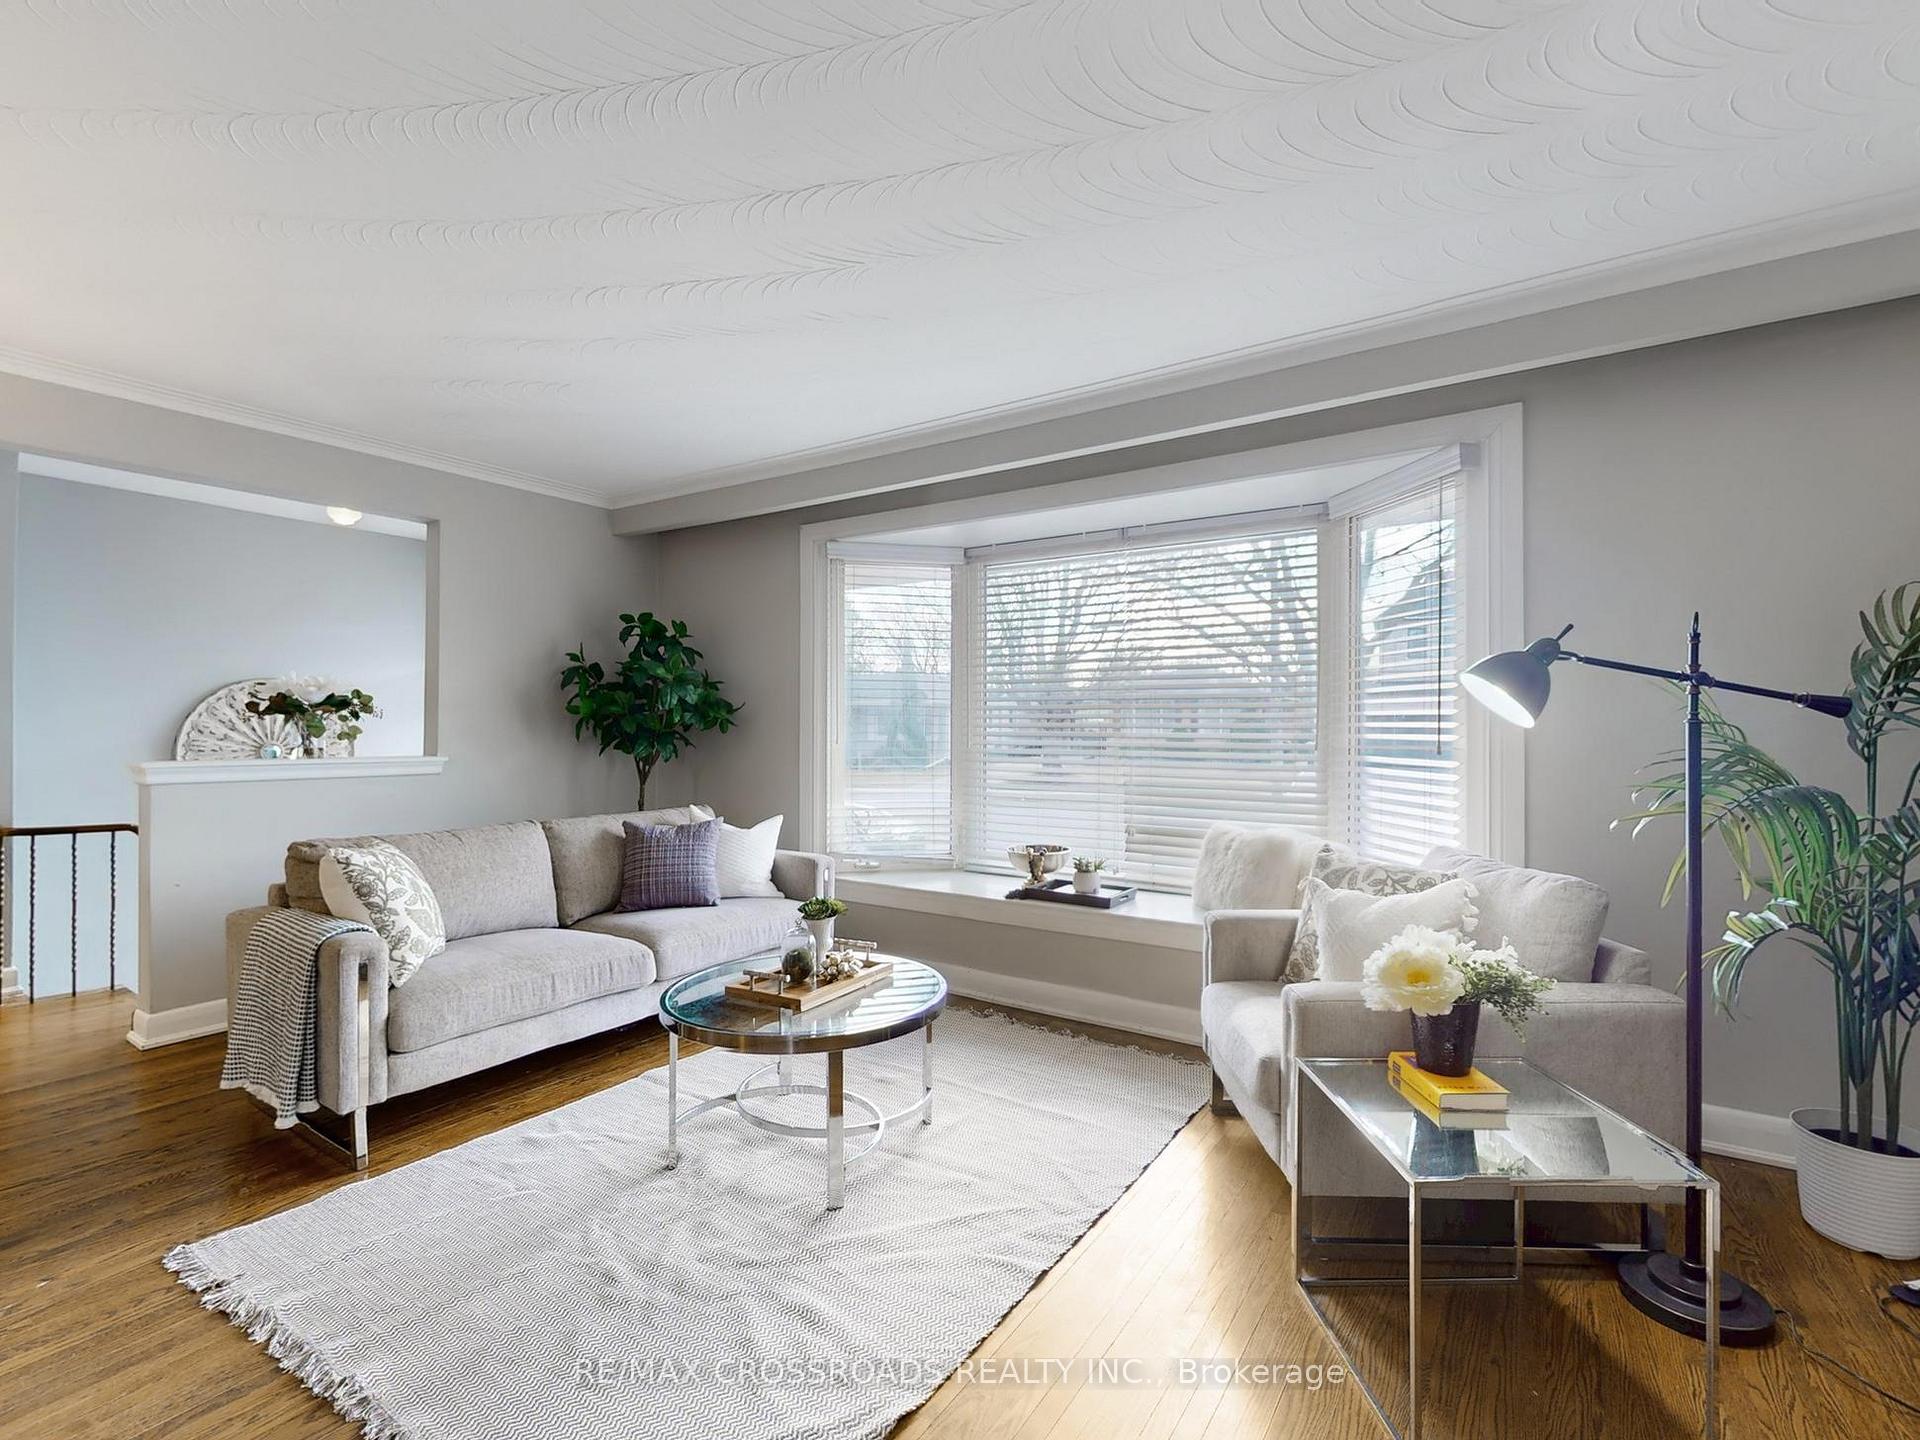 See all 24 photos
Property history
Facts and features
- BasementFull
- Water, sewerMunicipal
- HeatingForced air
- CoolingCentral air
- Hardwood floors
- Fireplace
- Central air
The homeDetached, Bungalow, 1,100–1,500 sq ft
- Type: Detached
- Style: Bungalow
- Living space: 1,100–1,500 sq ft
- Basement: Full
InsideFireplace Yes, Hardwood, Lower level
- Fireplace: Yes
- Flooring: Hardwood
- Laundry: Lower level
- Features: Water heater owned
- Rooms above ground: 7
- Bedrooms: 3
- Bathrooms: 1
- Kitchens: 1
Outside and lotBrick front, Metal, Block
- Exterior: Brick front
- Roof: Metal
- Foundation: Block
- Size: 50 × 124 ft
Parking1 Garage, Attached
- Spaces: 1 Garage
- Garage: Attached
Heating, water and powerForced air, gas, Central air, Municipal water
- Heating: Forced air, gas
- Cooling: Central air
- Water: Municipal water
- Sewer: Municipal sewer
- Natural gas: Yes
- Hydro: Yes
- Cable: Available
- Telephone: Yes
Costs and taxesTaxes $5,636 a year, HST included in the price, Rental items None
- Taxes, 2024: $5,636 a year
- HST: HST included in the price
- Rental items: None
Included in the saleFridge, stove, microwave hood vent, washer & dryer, windows (2016), furnace, a/c, hot water tank owned., Not included None
- Included: Fridge, stove, microwave hood vent, washer & dryer, windows (2016), furnace, a/c, hot water tank owned.
- Not included: None
Listing detailsW12050351, Sold, Mar 31, 2025
- MLS® number: W12050351
- Status: Sold
- Listed on: Mar 31, 2025
- Days on market: 8
- Updated: Apr 8, 2025
- Possession: Flexible
- Occupied by: Vacant
- Listing brokerage: RE/MAX CROSSROADS REALTY INC.
About this home
83 Antioch Drive, Etobicoke (Eringate-Centennial-West Deane), ON M9B 5V7
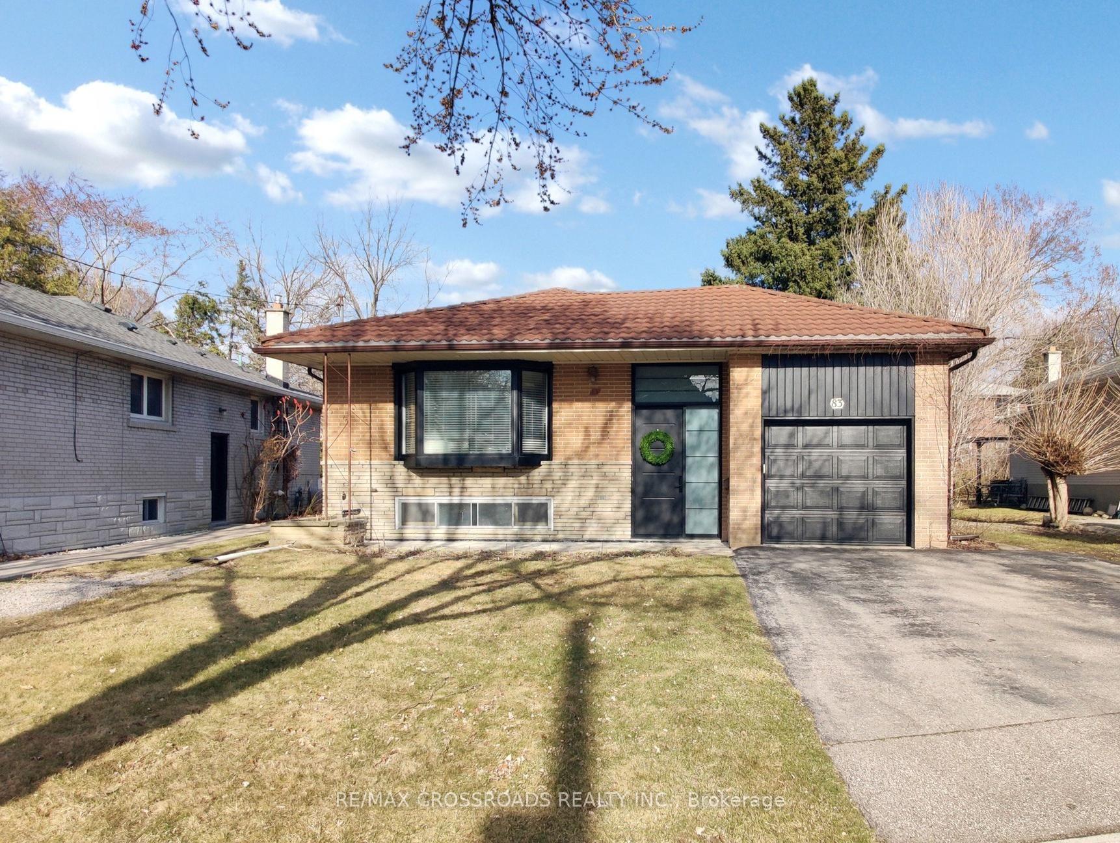
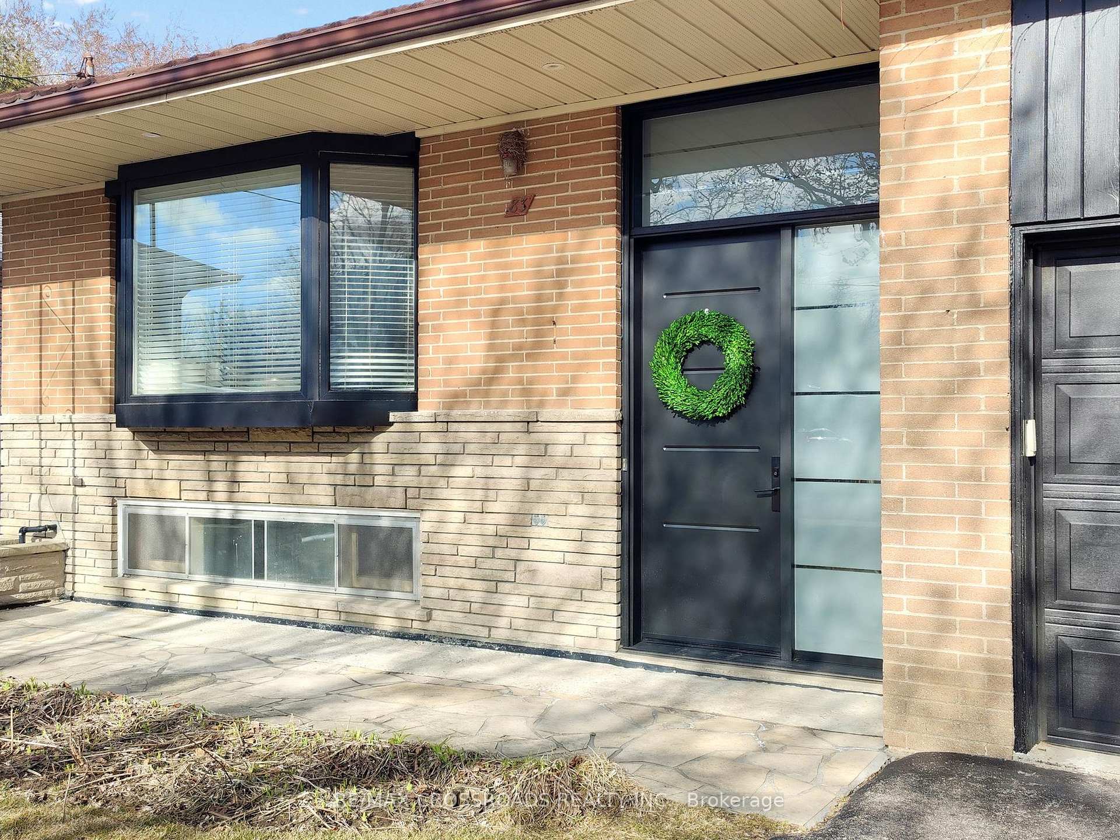
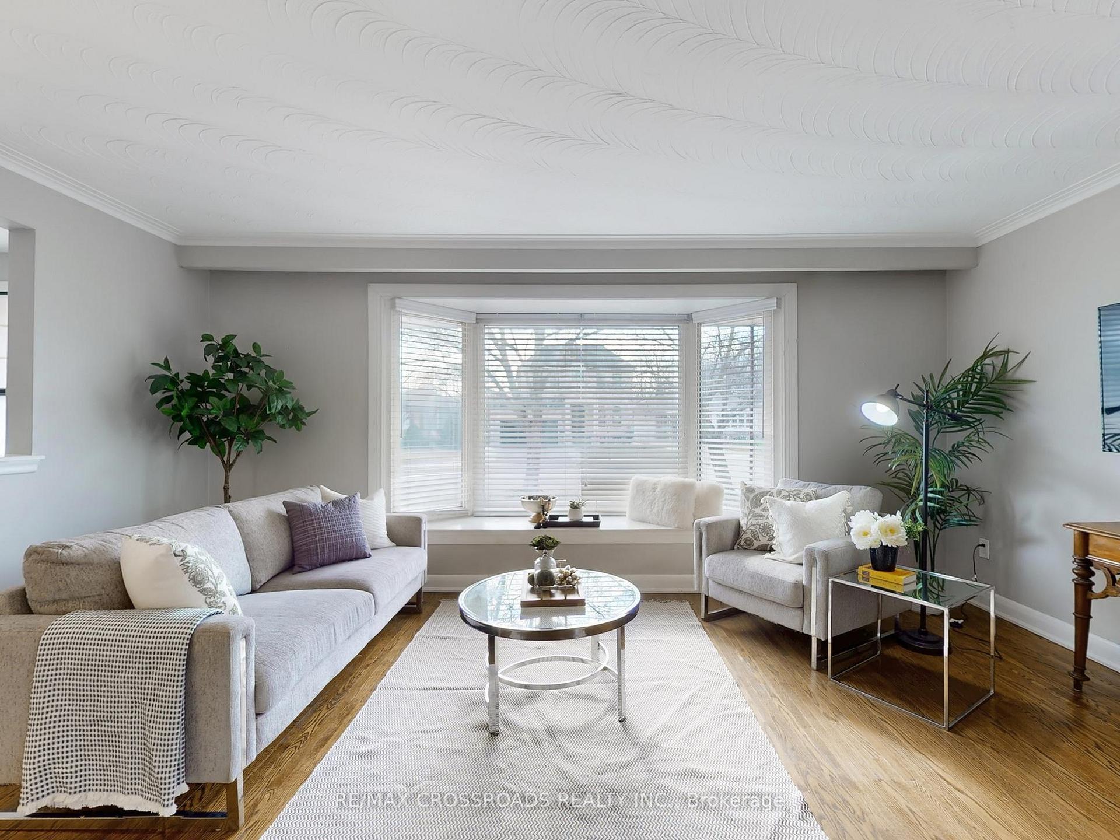
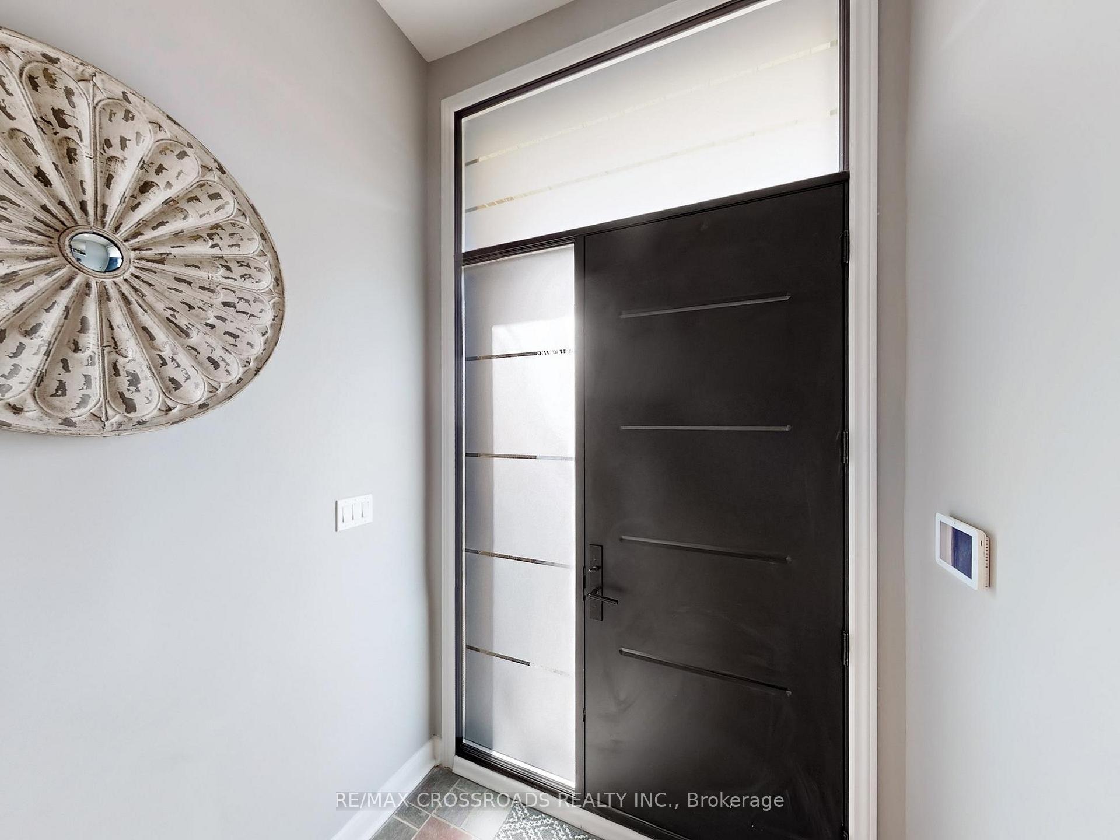
Welcome to this beautifully maintained 3-bedroom bungalow, offering the perfect blend of comfort, style, and convenience. Nestled in a family-friendly neighbourhood, this home features a spacious open concept living and dining room, ideal for entertaining and everyday living. The updated eat-in kitchen is a chefs delight, boasting granite countertops, stainless steel appliances, pot lights, and plenty of storage. Three good-sized bedrooms provide ample space and natural light.The renovated bathroom showcases double sinks, stylish subway tile, and modern finishes. Built for durability, the home is equipped with a long-lasting metal roof and a sump pump for extra peace of mind. A separate entrance offers added flexibility, whether for a potential in-law suite, rental income, or additional living space.Step outside to enjoy a beautiful backyard with a covered porch, perfect for outdoor relaxation or entertaining. Amazing curb appeal with custom front door and exterior down lights. The double driveway provides plenty of parking, along with a 1-car garage for added convenience.Situated in a prime Etobicoke location, this home offers easy access to Hwy 401, 427, and 27, making commuting a breeze. Public transit is just steps away, and the home is close to top-rated schools, parks, shopping, and restaurants. Don't miss this fantastic opportunity to own a move-in-ready home in one of Etobicoke's most desirable neighbourhoods! Book your private showing today!
Ask about this home
A HOMEH agent will answer your questions about this home.
Around this home
Daily convenience, out of 100, from the distances below
Schools nearby
School rating, out of 10.
Helpful calculators
Your HOMEH agent

"I would see it this week."