

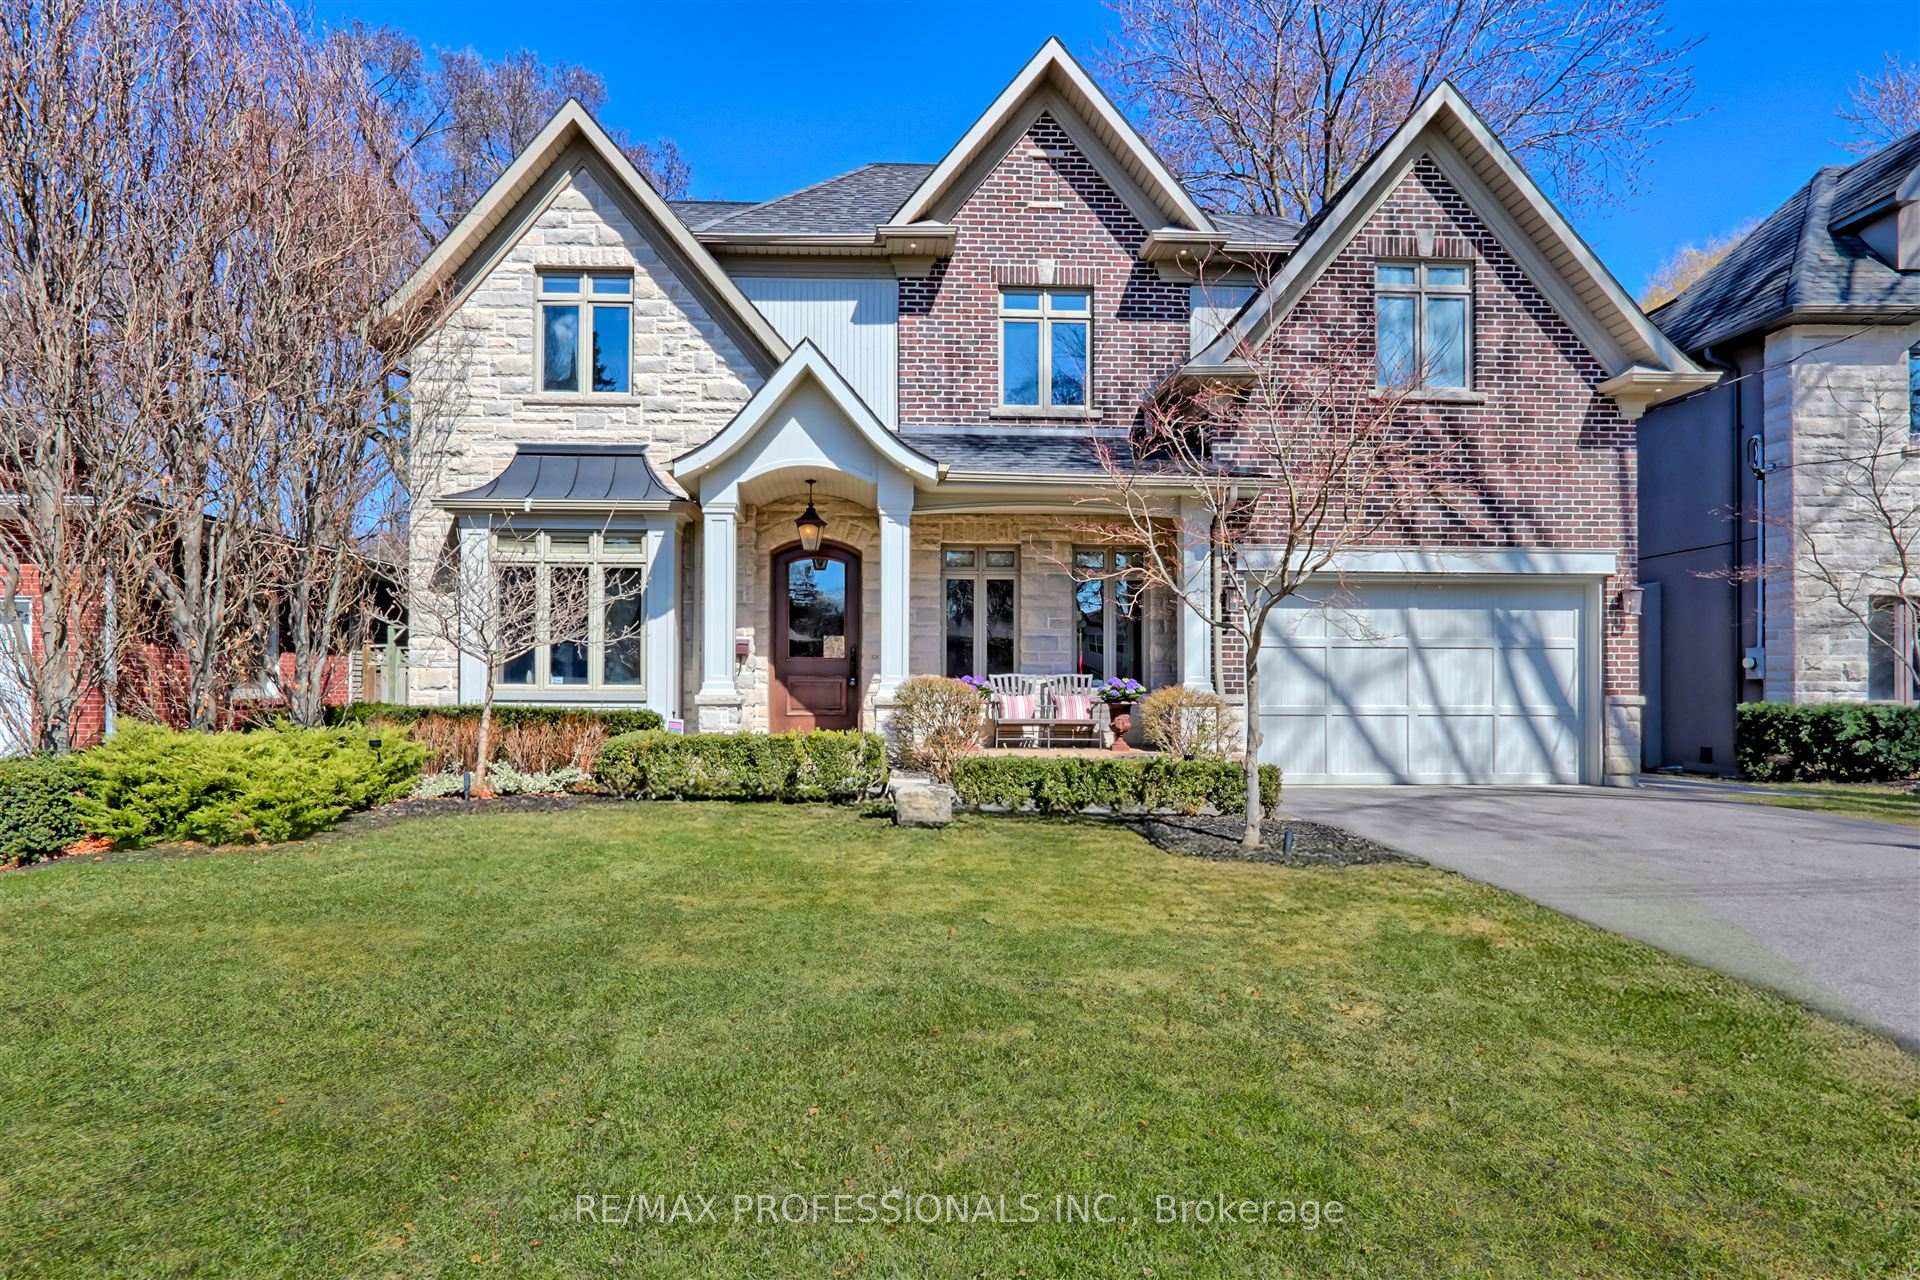
19 Bromley Crescent
19 Bromley Crescent
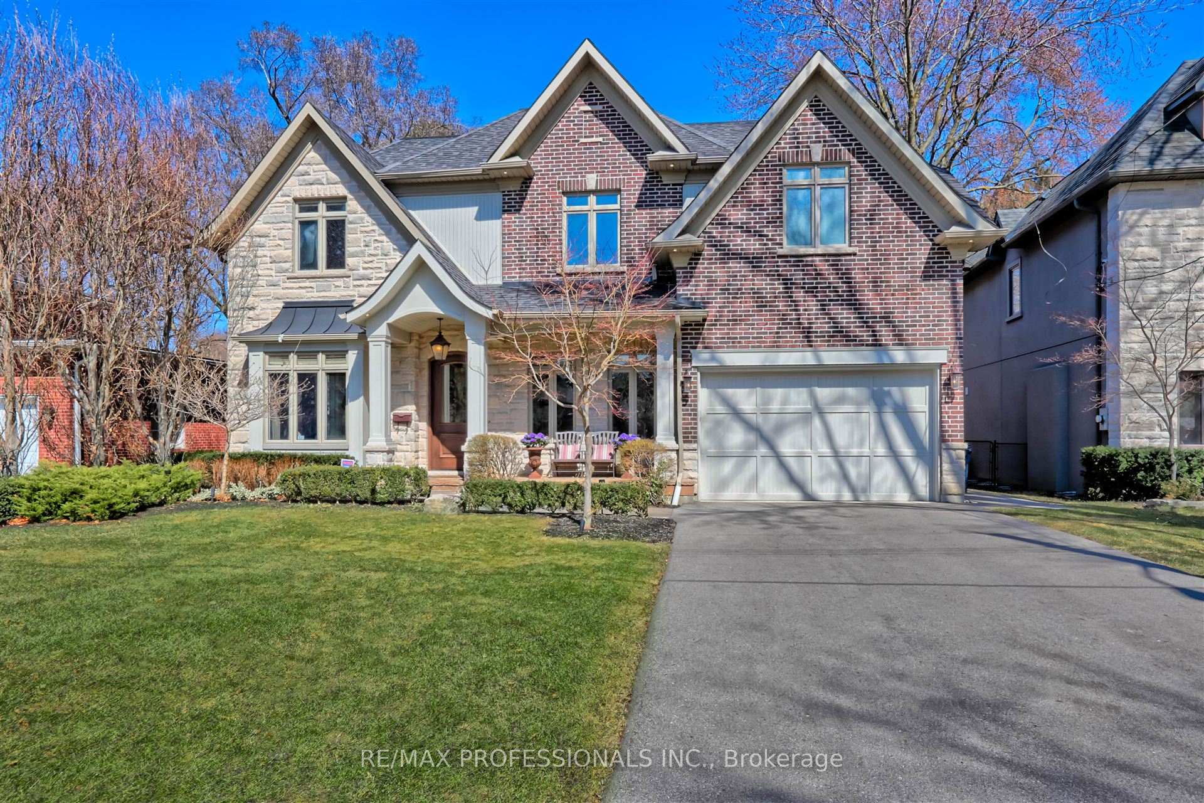
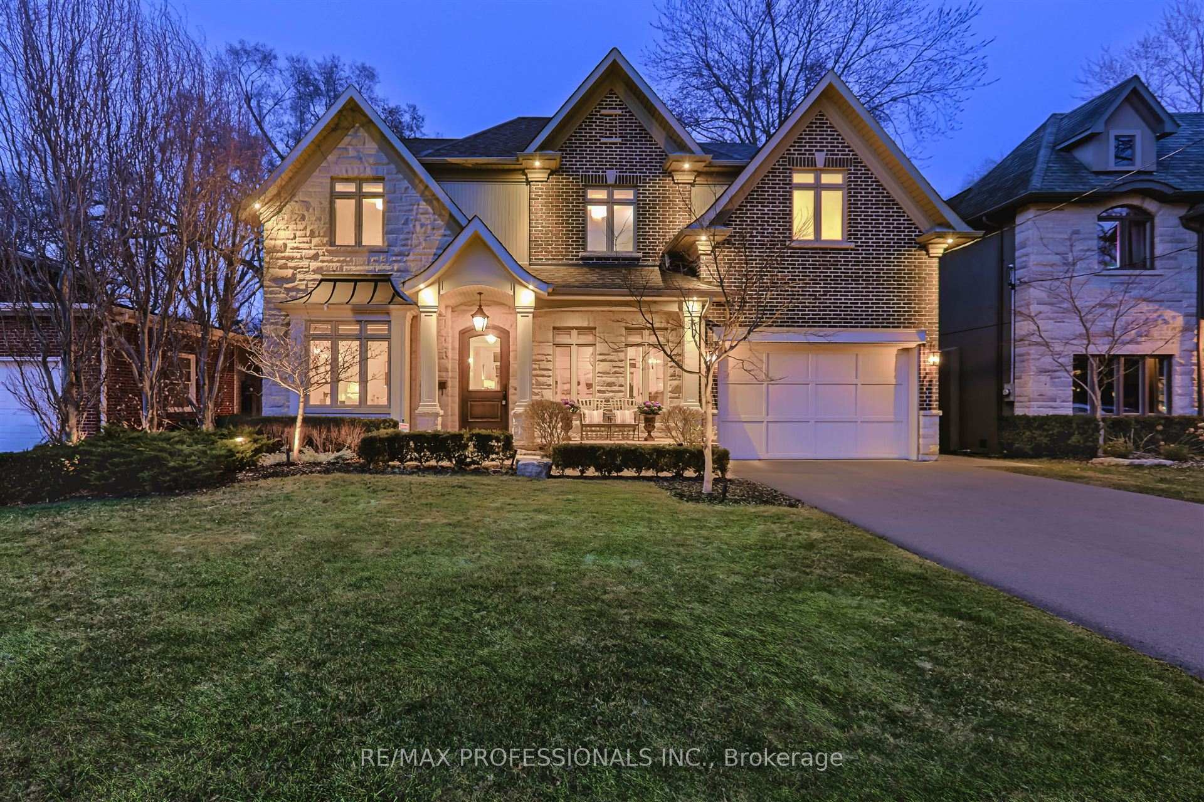
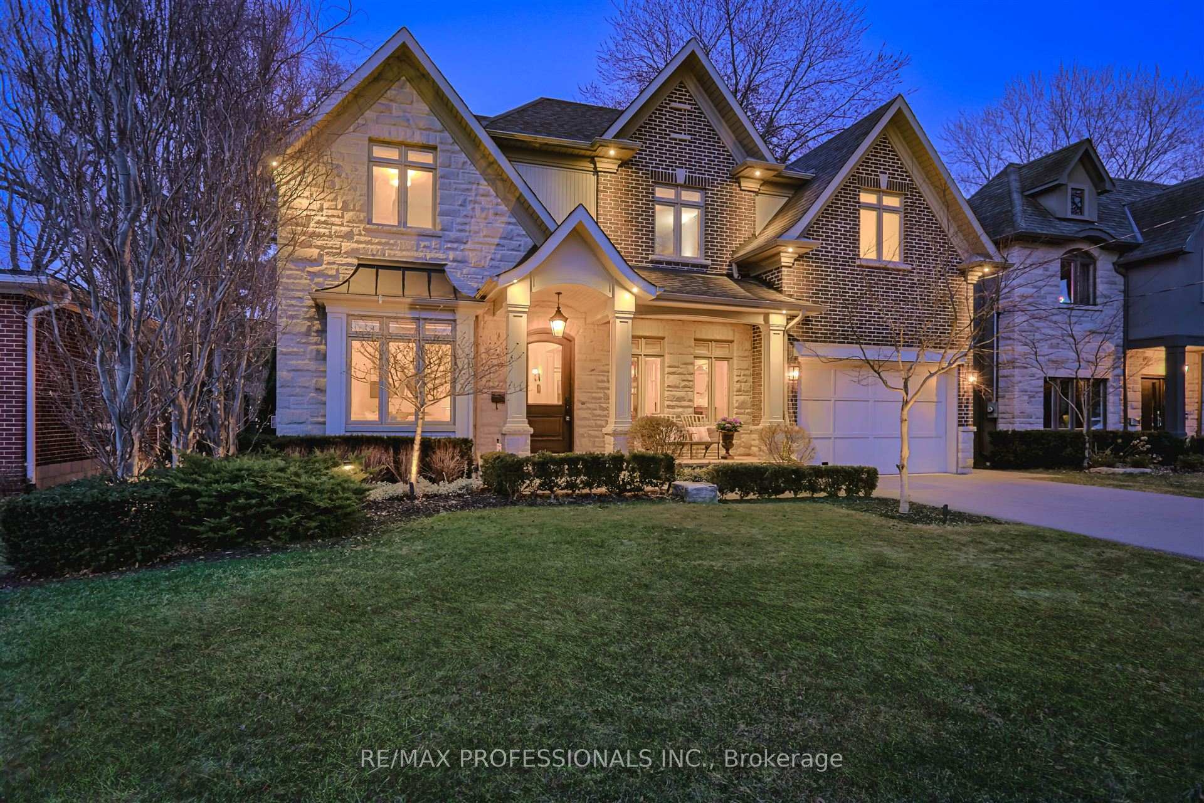
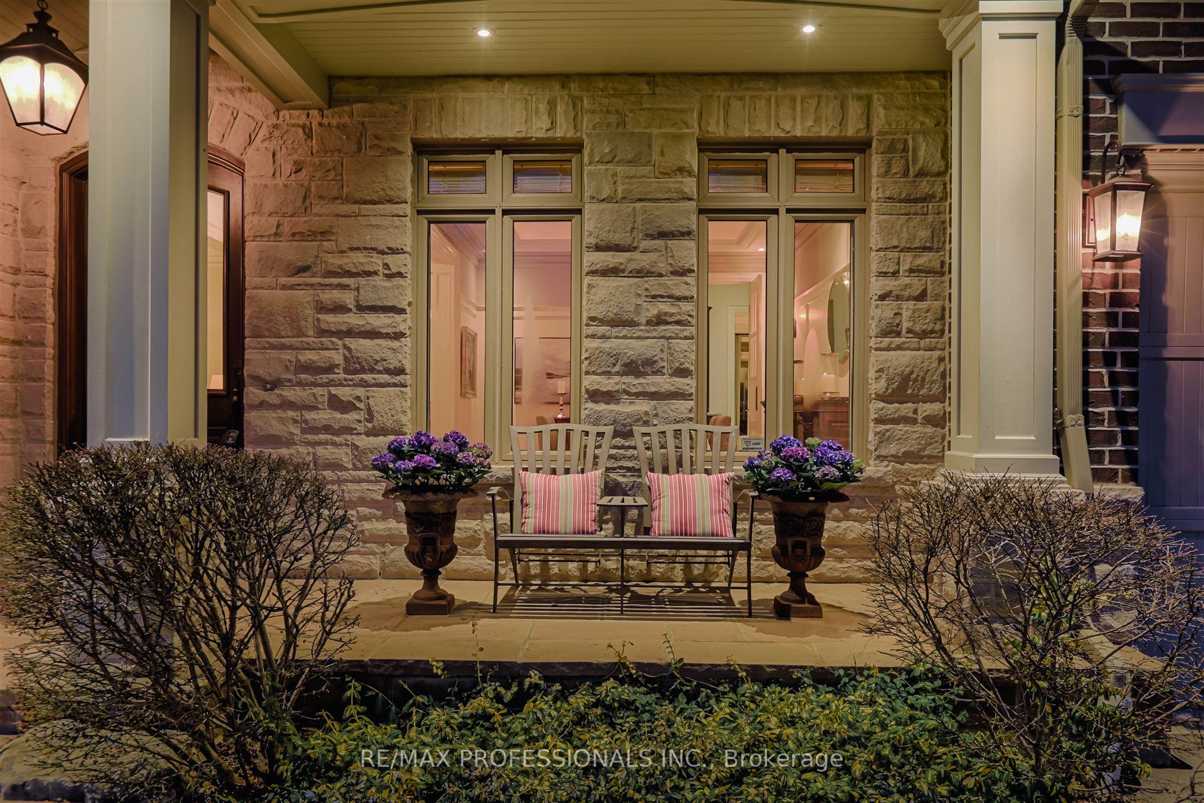 See all 50 photos
Property history
Facts and features
- BasementWalk-out
- Water, sewerMunicipal
- HeatingForced air
- CoolingCentral air
- Hardwood floors
- Fireplace
- Central air
The homeDetached, 2-storey, 3,500–5,000 sq ft
- Type: Detached
- Style: 2-storey
- Living space: 3,500–5,000 sq ft
- Basement: Finished, walk-out
- View: Park/greenbelt
InsideFireplace Yes, family room, living room, natural gas, Stone, Hardwood, Main level
- Fireplace: Yes, family room, living room, natural gas
- Flooring: Stone, Hardwood
- Laundry: Main level
- Features: Auto garage door remote, central vacuum
- Rooms above ground: 12
- Rooms in the basement: 4
- Bedrooms: 4 + 1 in the basement
- Bathrooms: 5
- Kitchens: 1
- Family room: Yes
Outside and lotStone, brick, Asphalt shingle, Block
- Exterior: Stone, brick
- Roof: Asphalt shingle
- Foundation: Block
- Features: Landscaped, patio
- Size: 60 × 181 ft
- Zoning: Residential
Parking1 Garage, Built-in, Private double
- Spaces: 1 Garage
- Garage: Built-in
- Driveway: Private double
Heating, water and powerForced air, gas, Central air, Municipal water
- Heating: Forced air, gas
- Cooling: Central air
- Water: Municipal water
- Sewer: Municipal sewer
Costs and taxesTaxes $15,908 a year, HST No HST, Hot water heater
- Taxes, 2024: $15,908 a year
- HST: No HST
- Rental items: Hot water heater
Included in the saleElfs, bosch ss side by side fridge/freezer, fridgidaire ss microwave & wall oven, electrolux 6 burner ss gas stove top, pot filler, double sink with pull down faucet, miele ss dishwasher and custom cabinetry, lg steam washer, lg steam dryer, server's pantry with sink & pull down faucet, bar fridge, tv mounting on back terrace, upholstered bench in office, heated floors in primary ensuite, cvac and equipment, underground sprinklers, outdoor lighting, exterior tv mounting in covered terrace, outdoor gas fire table, 200 amp service, Pink & white chandelier in bedroom 2, tv and sound bar in family room
- Included: Elfs, bosch ss side by side fridge/freezer, fridgidaire ss microwave & wall oven, electrolux 6 burner ss gas stove top, pot filler, double sink with pull down faucet, miele ss dishwasher and custom cabinetry, lg steam washer, lg steam dryer, server's pantry with sink & pull down faucet, bar fridge, tv mounting on back terrace, upholstered bench in office, heated floors in primary ensuite, cvac and equipment, underground sprinklers, outdoor lighting, exterior tv mounting in covered terrace, outdoor gas fire table, 200 amp service
- Not included: Pink & white chandelier in bedroom 2, tv and sound bar in family room
Listing detailsW12057467, Sold, Apr 2, 2025
- MLS® number: W12057467
- Status: Sold
- Listed on: Apr 2, 2025
- Days on market: 7
- Updated: Apr 9, 2025
- Possession: 90+ days
- Occupied by: Owner
- Listing brokerage: RE/MAX PROFESSIONALS INC.
About this home
19 Bromley Crescent, Etobicoke (Edenbridge-Humber Valley), ON M9A 3X1
Chestnut Hills! Fabulous Custom Home on Very Private, Parklike, 60 x 181 Foot Landscaped Lot. Prime Location on Quiet Child Friendly Street Across From Parkette. State of The Art Millwork and Custom Finishes Throughout. Open Concept Gourmet Kitchen and Family Room with Soaring 2 Ceilings w Windows Letting in Great Light. Walkout to Covered Outdoor Terrace and Back Gardens. Main Floor Formal Living, Dining Rooms and Office. Luxurious Primary Suite With Coved Ceilings, Fabulous 8 piece Ensuite, His and Hers Walk-In Closets and Walk-out to Balcony. Walkout Lower Level With Recreation Room, Gym Area, Entertainment Room and Lots of Storage. Truly a Beautiful, Well Designed Home Built to Maximize its Private Setting. Humber Valley School, Etobicoke Collegiate. Steps to Shopping, TTC, Golf Clubs and All Amenities.
Ask about this home
A HOMEH agent will answer your questions about this home.
Around this home
Daily convenience, out of 100, from the distances below
Schools nearby
School rating, out of 10.
Helpful calculators
Your HOMEH agent

"I would see it this week."