

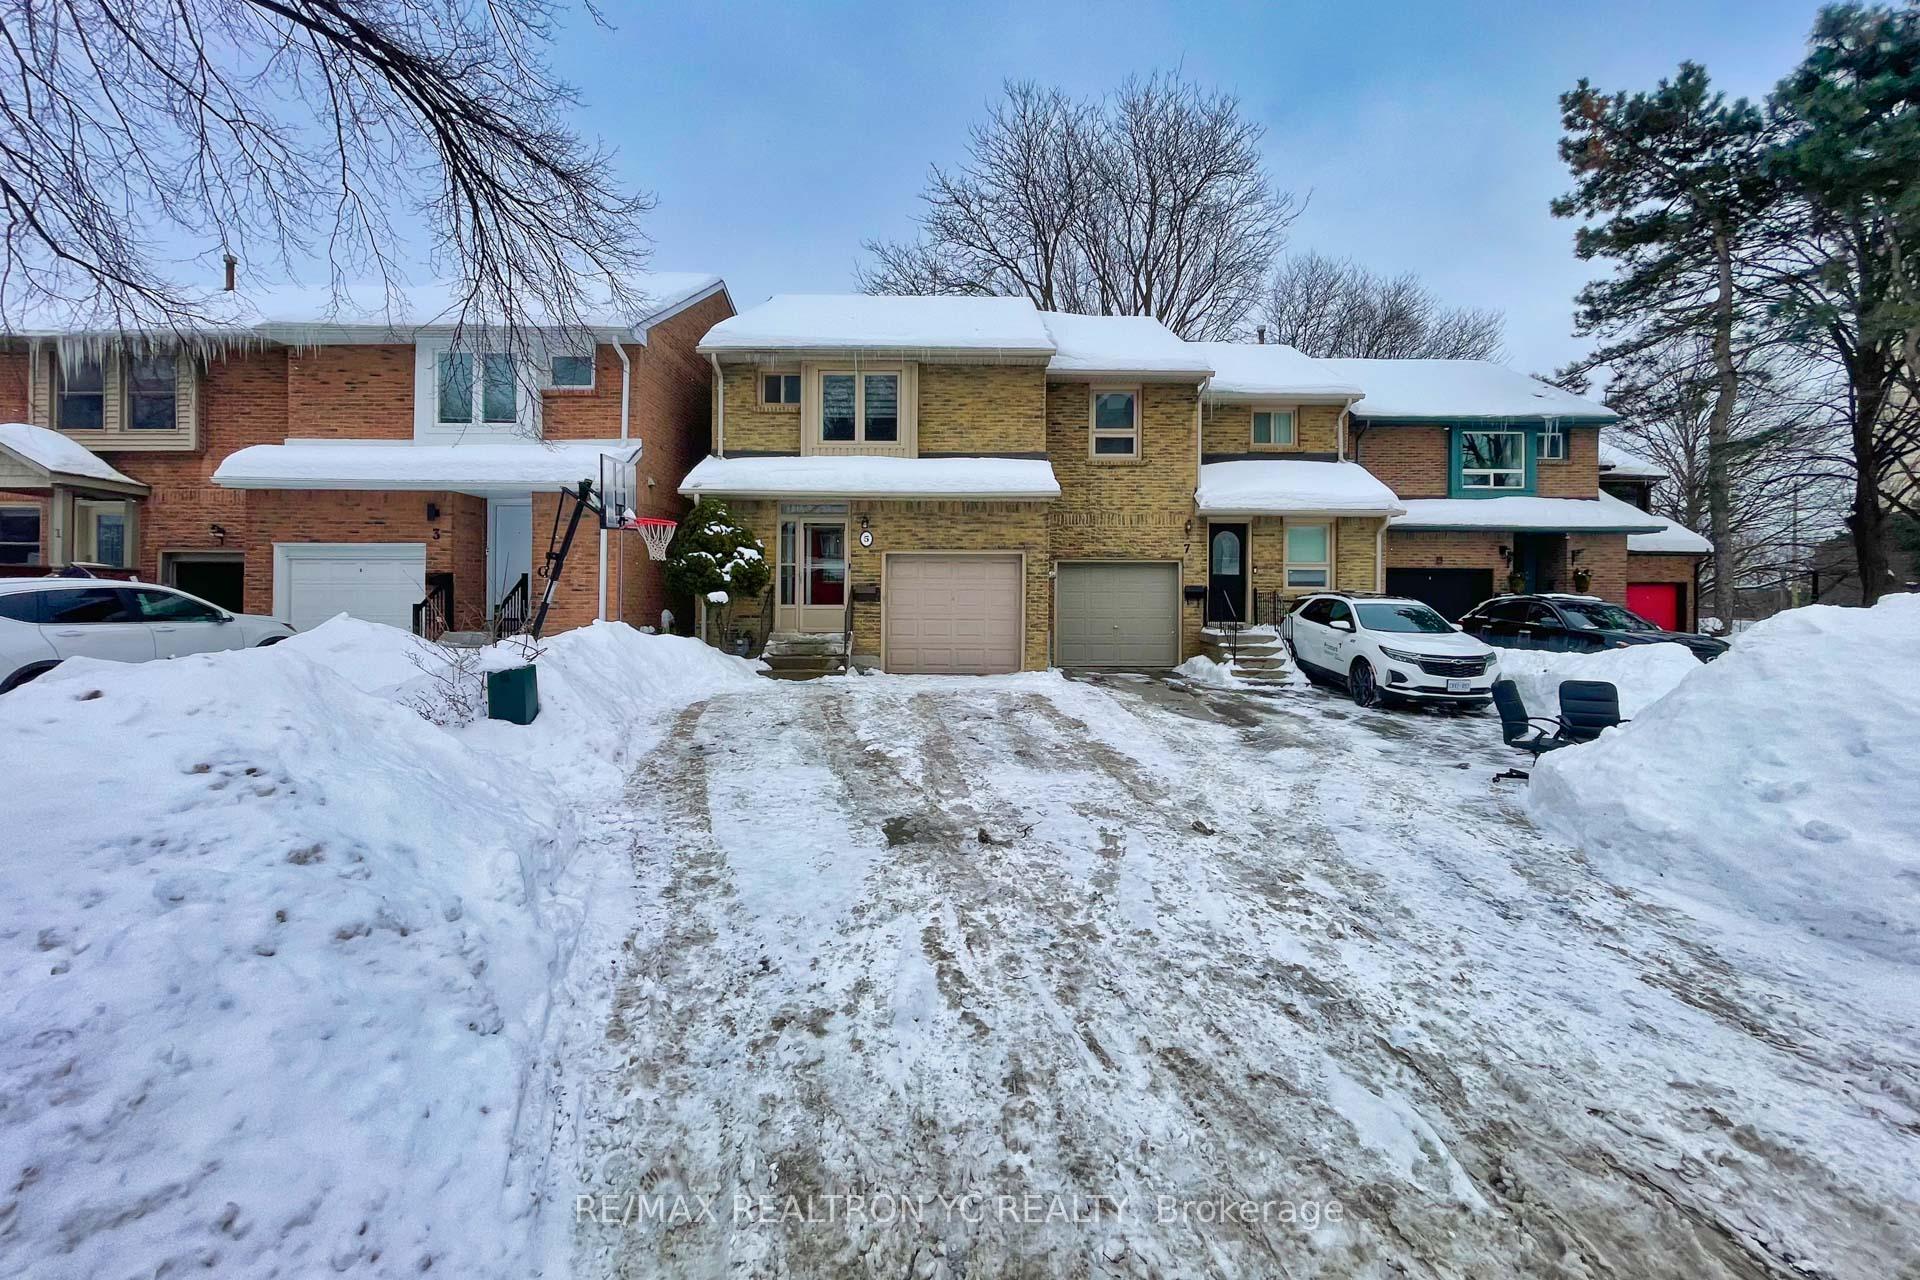
5 Markburn Court
5 Markburn Court
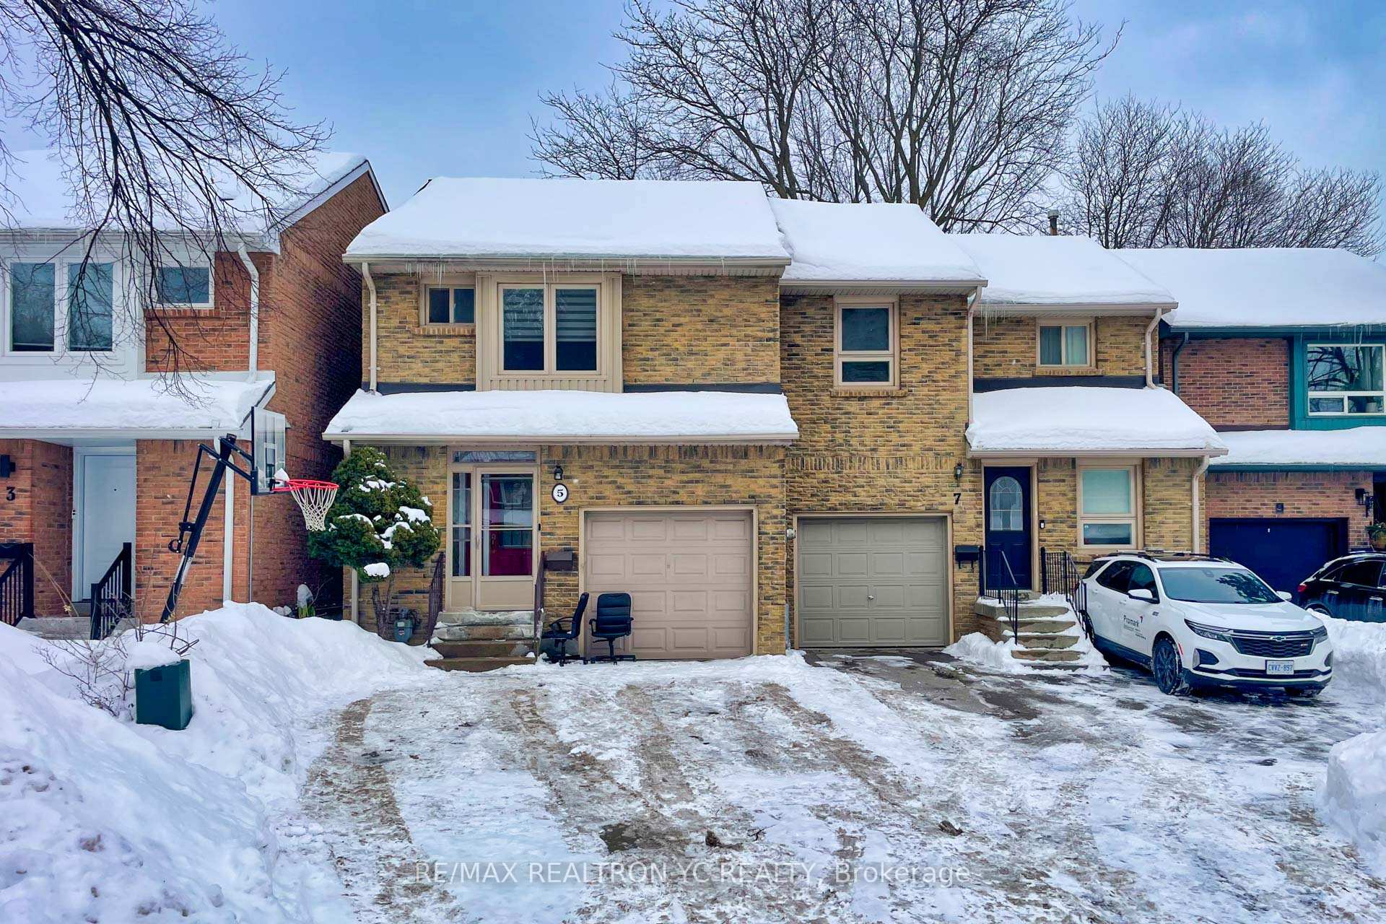
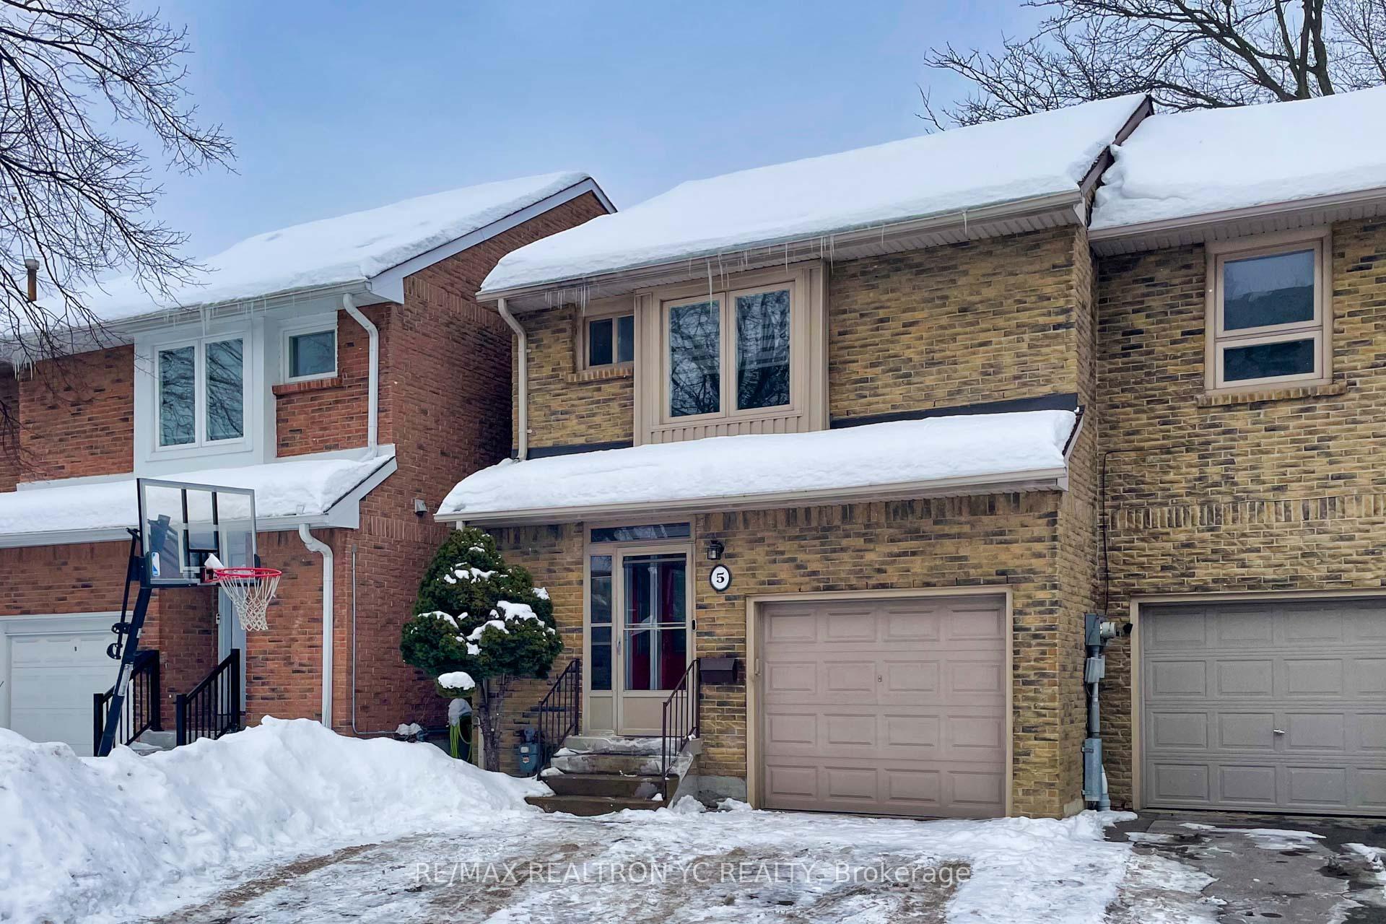
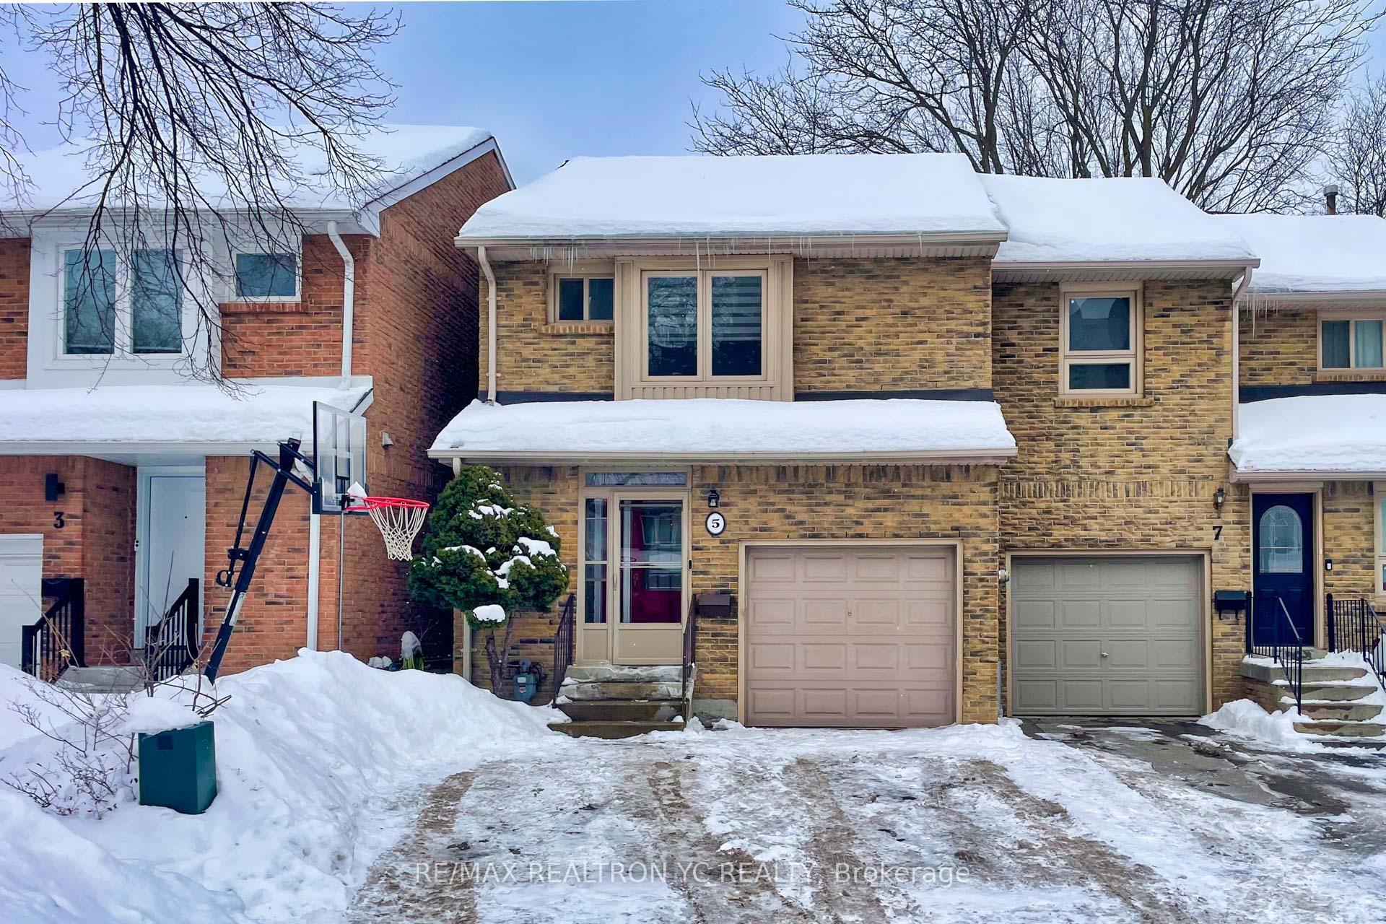
 See all 46 photos
Property history
Facts and features
- BasementFinished
- Water, sewerMunicipal
- HeatingForced air
- CoolingCentral air
- Hardwood floors
- Fireplace
- Central air
The homeSemi-Detached, 2-storey, Finished
- Type: Semi-Detached
- Style: 2-storey
- Basement: Finished
InsideFireplace Yes, Porcelain, Hardwood, Other
- Fireplace: Yes
- Flooring: Porcelain, Hardwood
- Features: Other
- Rooms above ground: 6
- Rooms in the basement: 2
- Bedrooms: 3
- Bathrooms: 3
- Kitchens: 1
- Family room: Yes
Outside and lotBrick, Unknown, Unknown
- Exterior: Brick
- Roof: Unknown
- Foundation: Unknown
- Size: 20.24 × 81.41 ft
Parking1 Garage, Attached, Private
- Spaces: 1 Garage
- Garage: Attached
- Driveway: Private
Heating, water and powerForced air, gas, Central air, Municipal water
- Heating: Forced air, gas
- Cooling: Central air
- Water: Municipal water
- Sewer: Municipal sewer
Costs and taxesTaxes $4,084 a year, HST included in the price, Hot water tank-$28.50
- Taxes, 2024: $4,084 a year
- HST: HST included in the price
- Rental items: Hot water tank-$28.50
Included in the saleStainless steel refrigerator, stainless steel range, stainless steel built-in range hood, stainless steel built-in dishwasher, sliver washing machine, silver front-load drying machine.
- Included: Stainless steel refrigerator, stainless steel range, stainless steel built-in range hood, stainless steel built-in dishwasher, sliver washing machine, silver front-load drying machine.
NearbyLibrary, park, public transit, school
- Close to: Library, park, public transit, school
Listing detailsW11985338, Sold, Feb 24, 2025
- MLS® number: W11985338
- Status: Sold
- Listed on: Feb 24, 2025
- Days on market: 18
- Updated: Mar 14, 2025
- Possession: Flexible
- Occupied by: Owner
- Listing brokerage: RE/MAX REALTRON YC REALTY
About this home
5 Markburn Court, Etobicoke (Eringate-Centennial-West Deane), ON M9C 4Y6
Lovely Court Location One Of A Kind, Quietly nestled in this highly sought-after neighborhood, this beautifully updated home offers a blend of modern comfort and functional design, ideal for young families or professionals seeking convenience and style. Fully Renovated Gleaming Hardwood, W/O To Newly Done Deck & Backyard, 1,370 Sq Ft + 570 In Bsmnt, (1,940 Sq Ft Total). The home features three well-appointed and light-filled bedrooms, including an expansive primary bedroom with a private ensuite. Ideal for entertaining, enjoy cooking in your modern kitchen overlooking the bright living and dining area, with a walkout to your backyard. Situated in a neighborhood known for its vibrant community and proximity to essential amenities, you'll have easy access to shopping, dining, parks and wonderful schools. Spend your weekends at the Centennial Park Golf Club or Conservatory, or stroll the Etobicoke Creek ravine. Take advantage of quick connections to major transit routes and highways 401, 427 & QEW.
Ask about this home
A HOMEH agent will answer your questions about this home.
Around this home
Daily convenience, out of 100, from the distances below
Schools nearby
School rating, out of 10.
Helpful calculators
Your HOMEH agent

"I would see it this week."