

123 Allanhurst Drive
123 Allanhurst Drive
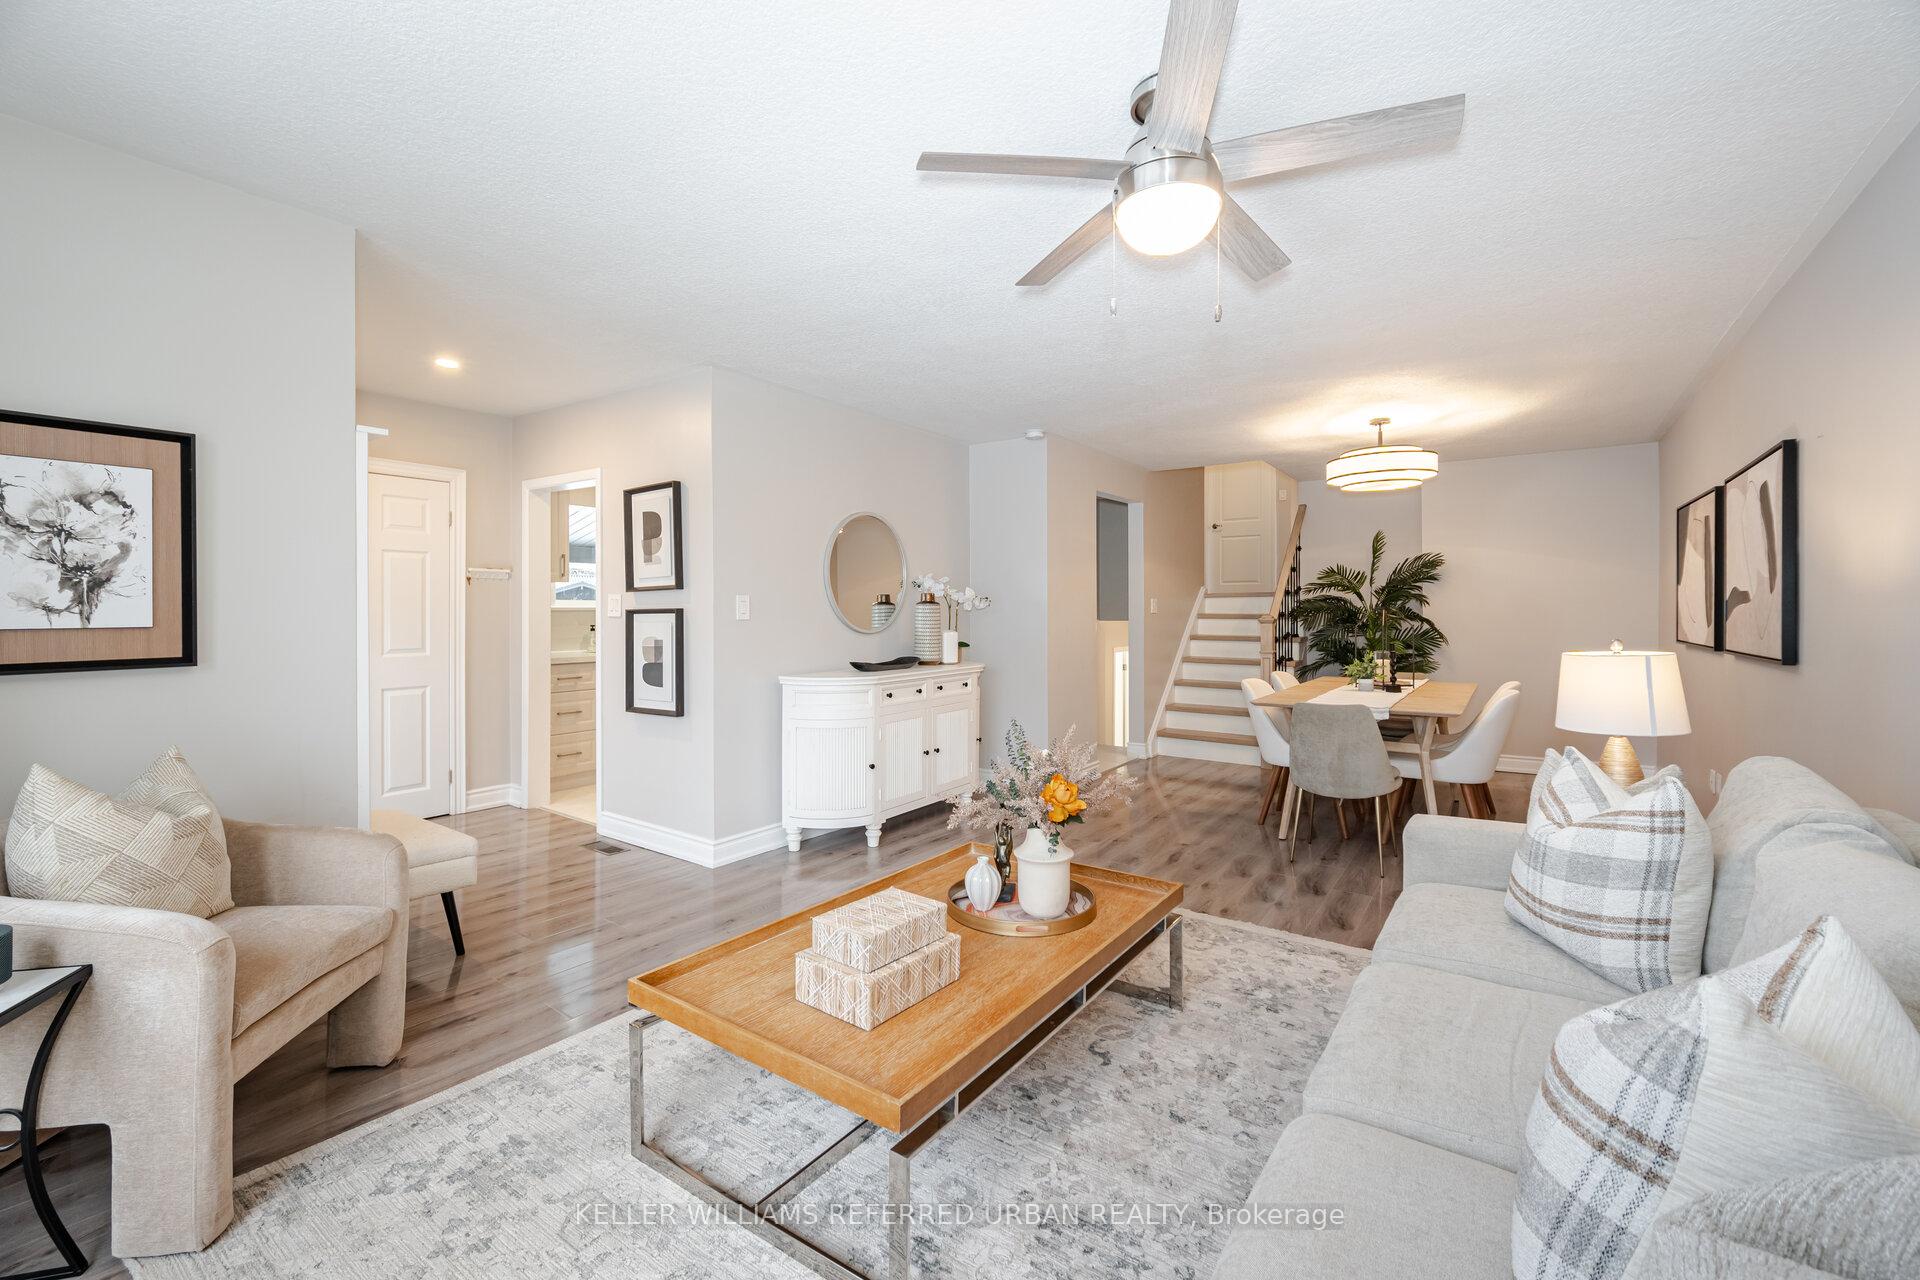 See all 39 photos
Property history
Facts and features
- BasementFinished
- Age of home51–99 years
- Water, sewerMunicipal
- HeatingForced air
- Separate entrance
- Fireplace
- Central air
The homeDetached, Backsplit 4, Age 51–99 years
- Type: Detached
- Style: Backsplit 4
- Age: 51–99 years
- Living space: 2,000–2,500 sq ft
- Basement: Finished, separate entrance
InsideFireplace Yes, Lower level, Rooms above ground 9
- Fireplace: Yes
- Laundry: Lower level
- Rooms above ground: 9
- Bedrooms: 4
- Bathrooms: 2
- Kitchens: 1
- Family room: Yes
Outside and lotBrick, Asphalt shingle, Concrete block
- Exterior: Brick
- Roof: Asphalt shingle
- Foundation: Concrete block
- Size: 74 × 101.91 ft
Parking2 Garage, Attached, Private double
- Spaces: 2 Garage
- Garage: Attached
- Driveway: Private double
Heating, water and powerForced air, gas, Central air, Municipal water
- Heating: Forced air, gas
- Cooling: Central air
- Water: Municipal water
- Sewer: Municipal sewer
Costs and taxesTaxes $6,616 a year, HST included in the price, Hot water tank
- Taxes, 2024: $6,616 a year
- HST: HST included in the price
- Rental items: Hot water tank
Included in the saleFridge, stove, dishwasher, hood-range, washer & dryer, all electrical light fixtures. all existing window coverings.
- Included: Fridge, stove, dishwasher, hood-range, washer & dryer, all electrical light fixtures. all existing window coverings.
NearbyPark, public transit, wooded/treed
- Close to: Park, public transit, wooded/treed
Listing detailsW11933237, Sold, Jan 21, 2025
- MLS® number: W11933237
- Status: Sold
- Listed on: Jan 21, 2025
- Days on market: 17
- Updated: Feb 7, 2025
- Possession: To Be Arranged
- Occupied by: Owner
- Listing brokerage: KELLER WILLIAMS REFERRED URBAN REALTY
About this home
123 Allanhurst Drive, Etobicoke (Edenbridge-Humber Valley), ON M9A 4K5
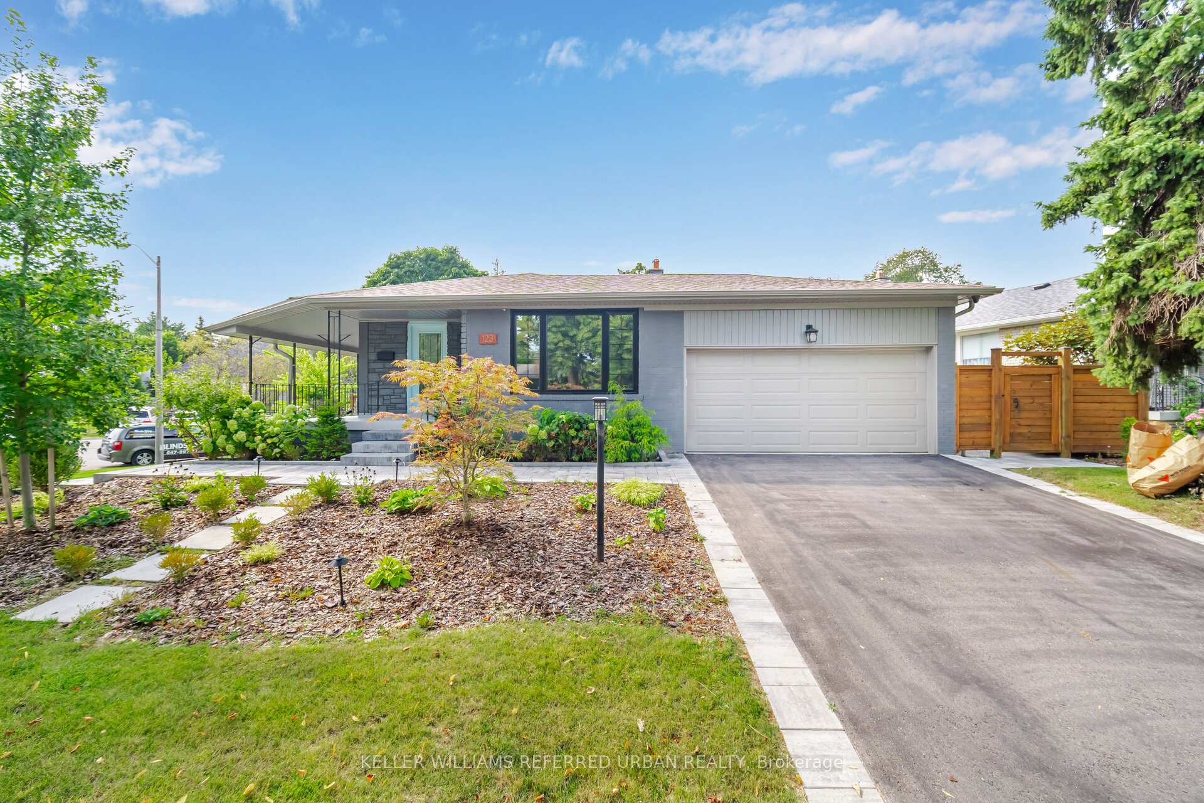
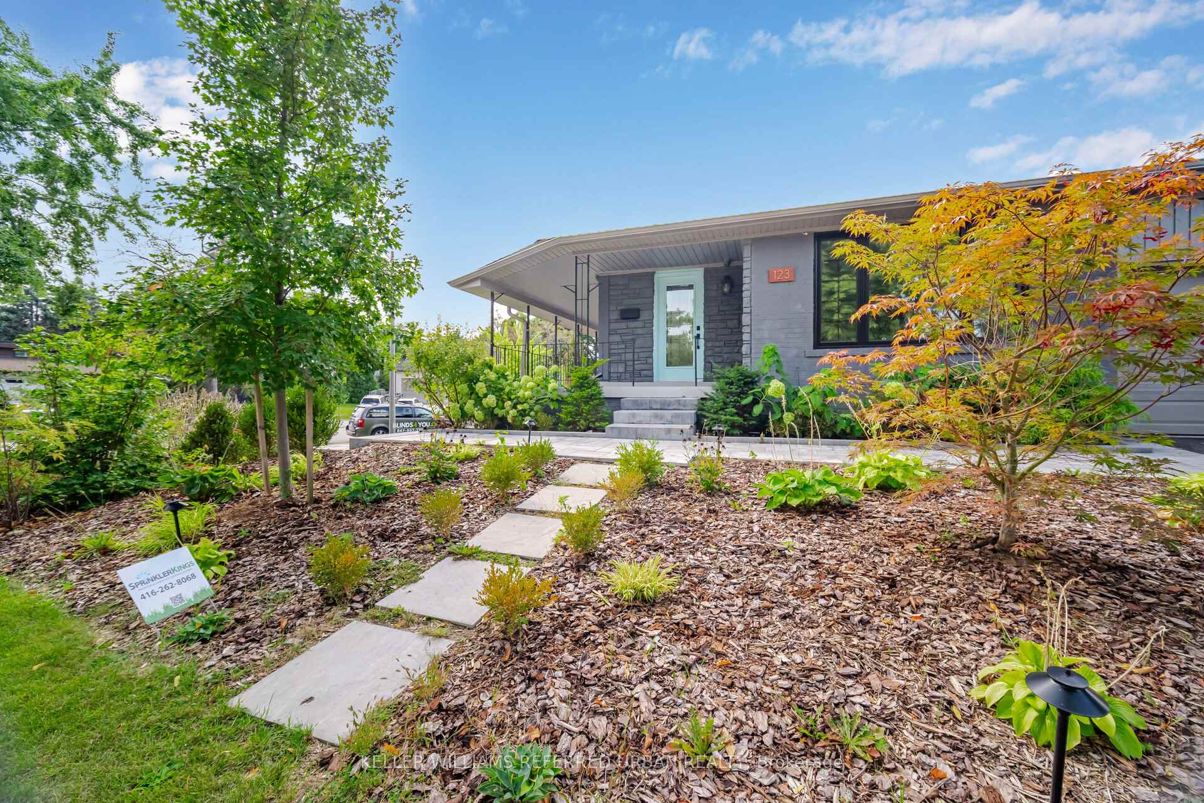
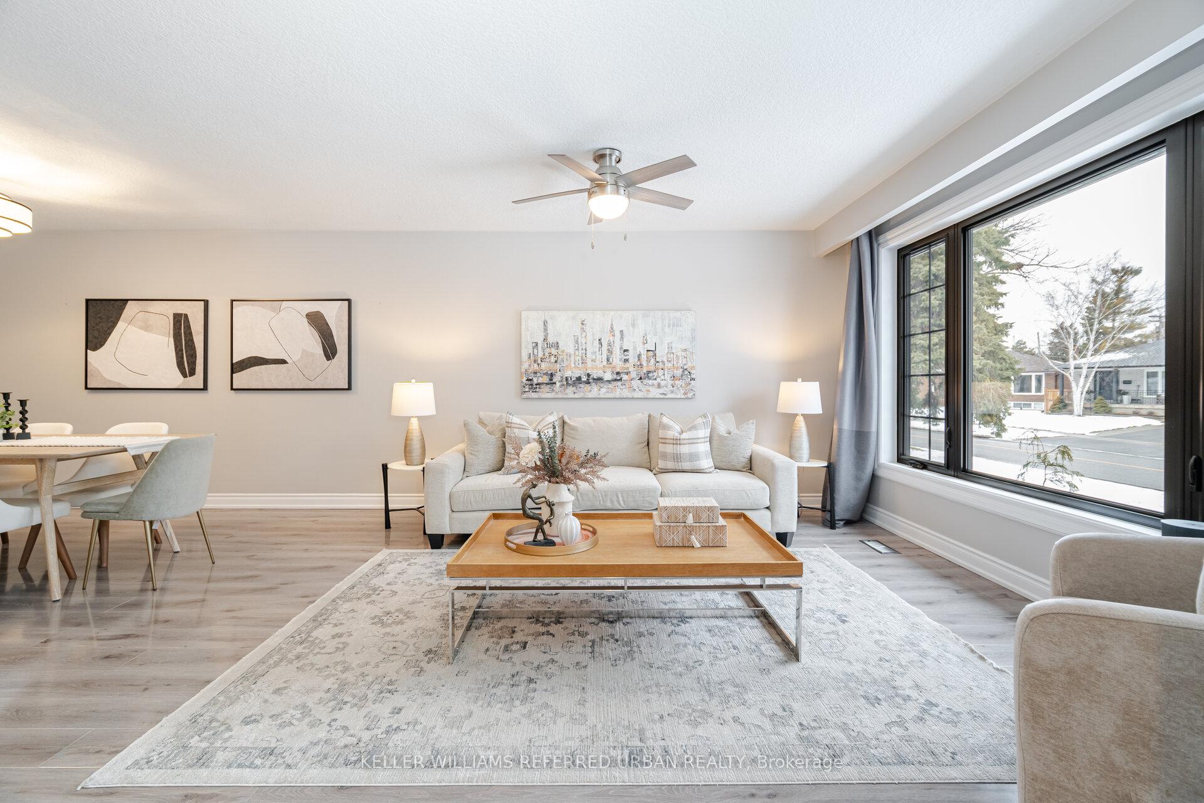
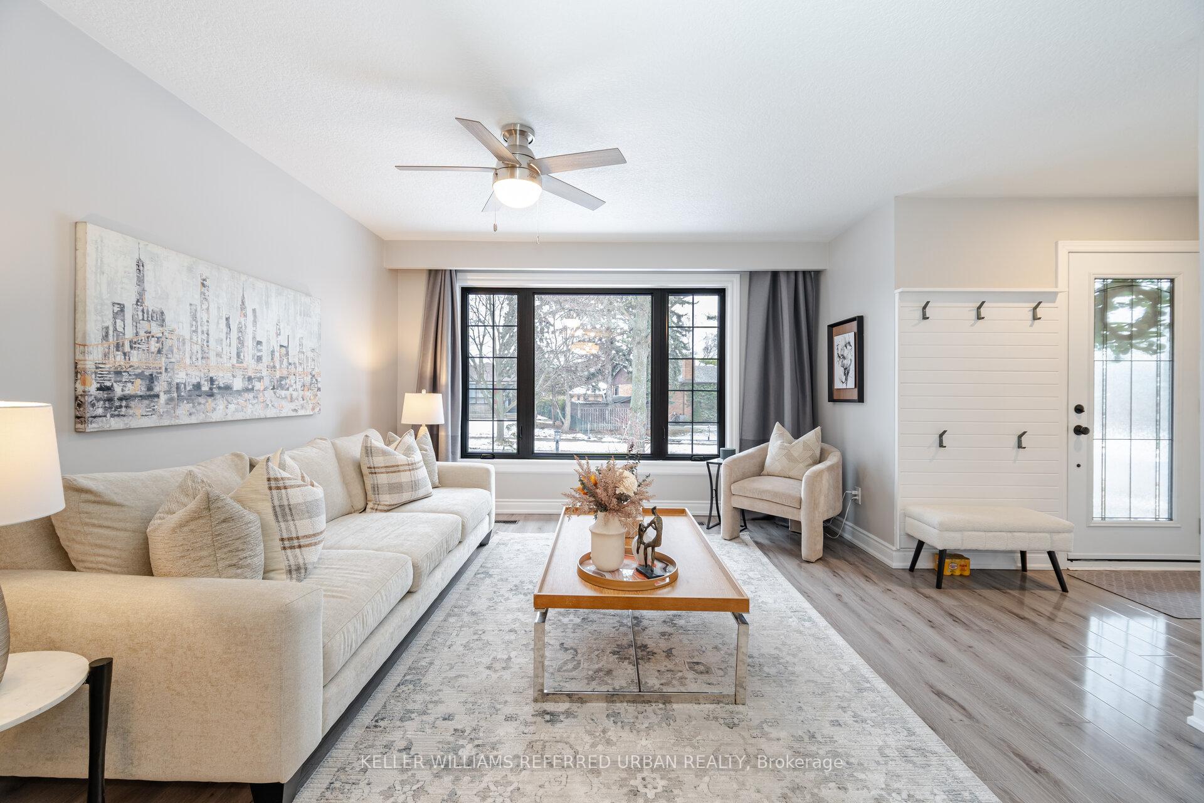
Welcome to this beautifully renovated 4-level back-split on a 74' lot with a South facing wrap around porch, located in sought-after Edenbridge. Boasting 2,350 sq' of designed living space, this home seamlessly blends modern elegance with functional living.The open-concept main level features a bright and spacious living room with large windows, dining area, and a stylish eat-in kitchen with banquet seating, quality appliances, quartz countertops, and ample storage. With four bedrooms, this home offers flexibility for families, home offices, or guest accommodations. The luxurious bathrooms are thoughtfully updated with premium finishes.The finished open concept lower level recreation area has a built-in media centre, perfect for cozy movie nights. Step outside to your private oasis-fully landscaped and designed for relaxation and entertaining, featuring a custom pergola perfect for al fresco dining, an outdoor sauna to unwind after a long day, and a refreshing outdoor shower for a spa-like experience at home. Nestled in the prestigious Edenbridge area, this property offers easy access to top-rated schools, lush parks, golf courses, and upscale amenities. Dont miss the opportunity to own this turnkey gem in one of Torontos most desirable neighbourhoods! **EXTRAS** Outdoor Sauna and Shower, Sprinkler System
Ask about this home
A HOMEH agent will answer your questions about this home.
Around this home
Daily convenience, out of 100, from the distances below
Schools nearby
School rating, out of 10.
Helpful calculators
Your HOMEH agent

"I would see it this week."