

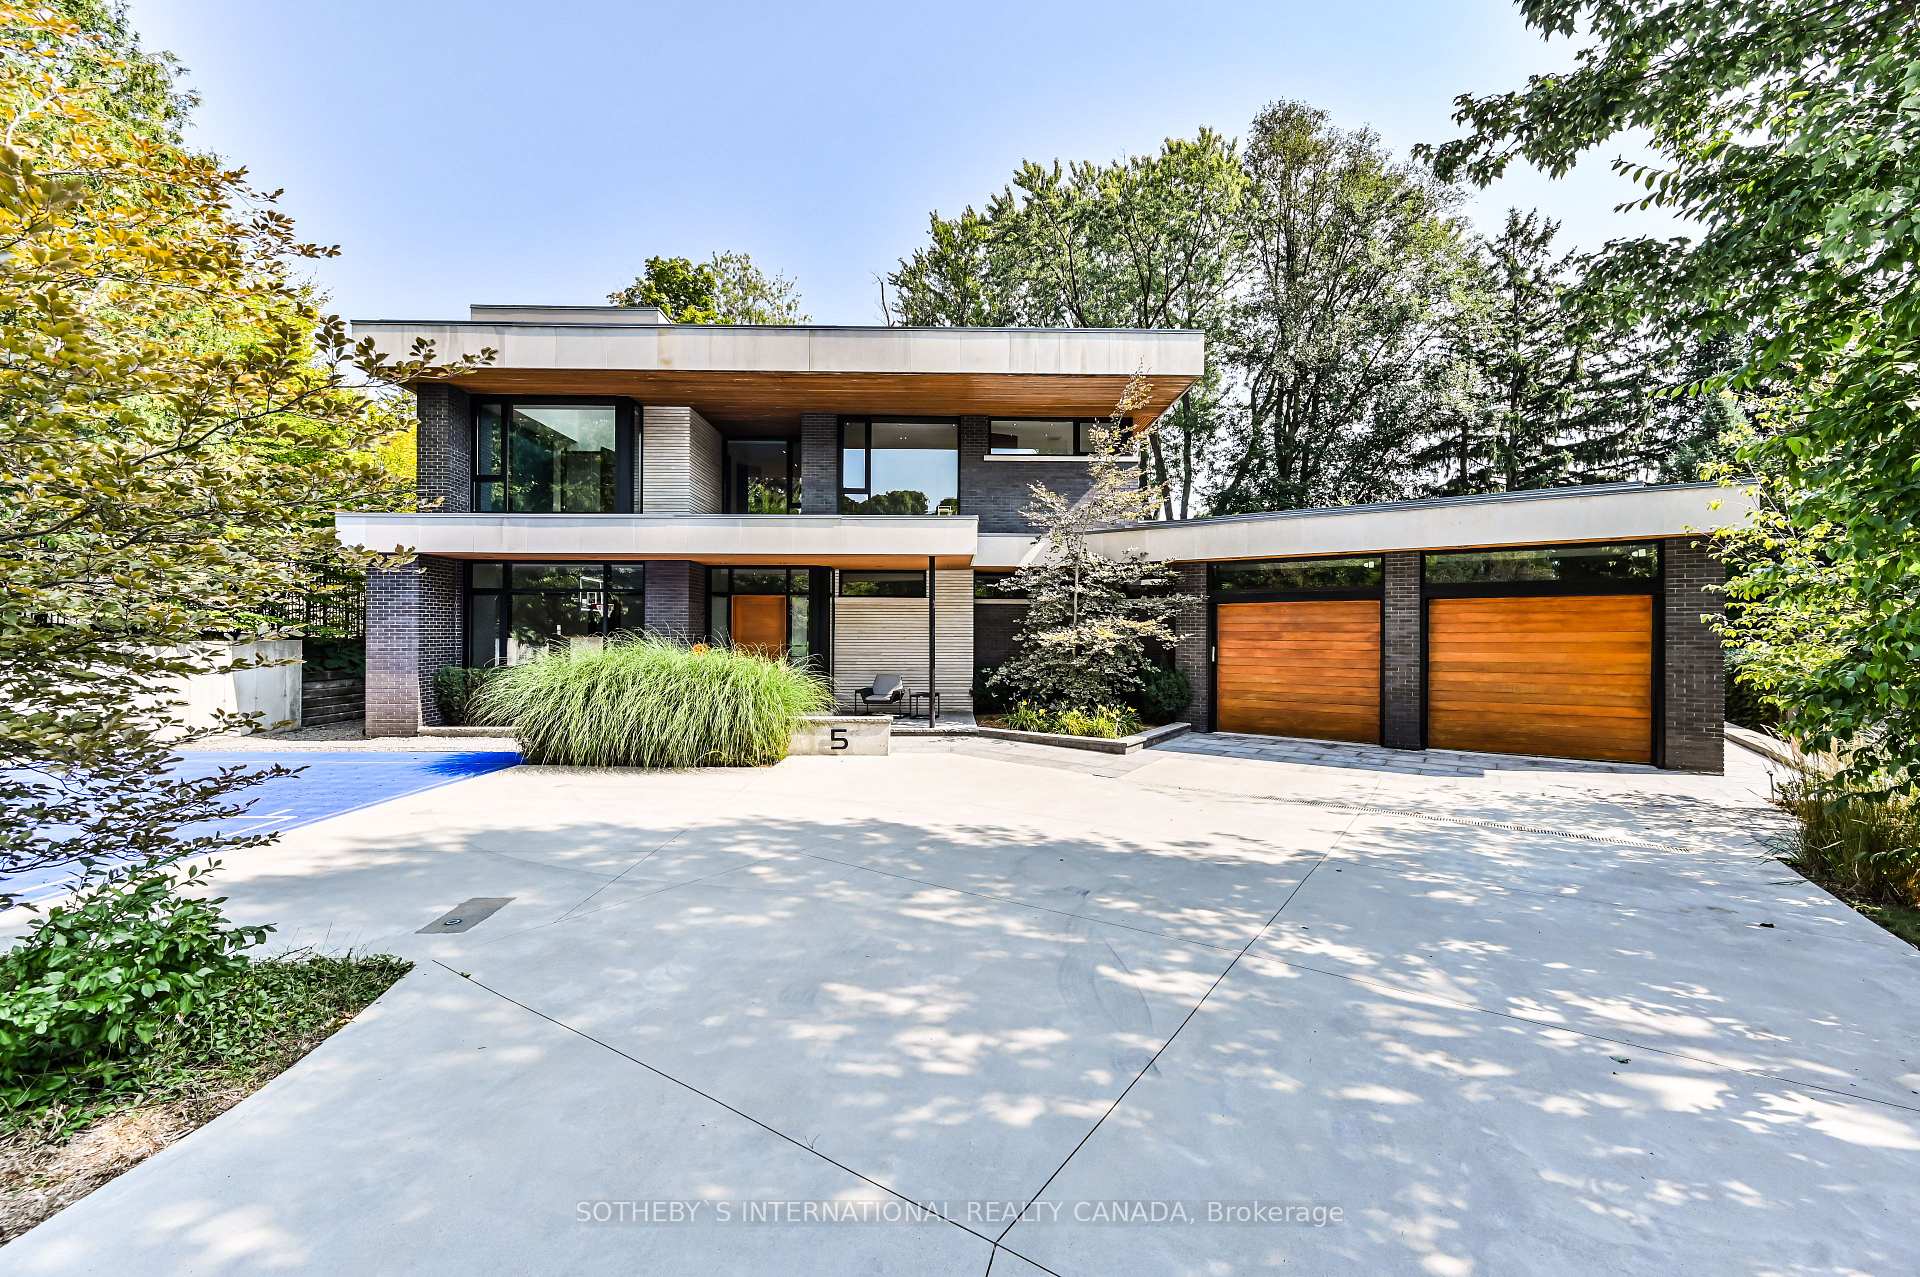
5 Pheasant Lane
5 Pheasant Lane
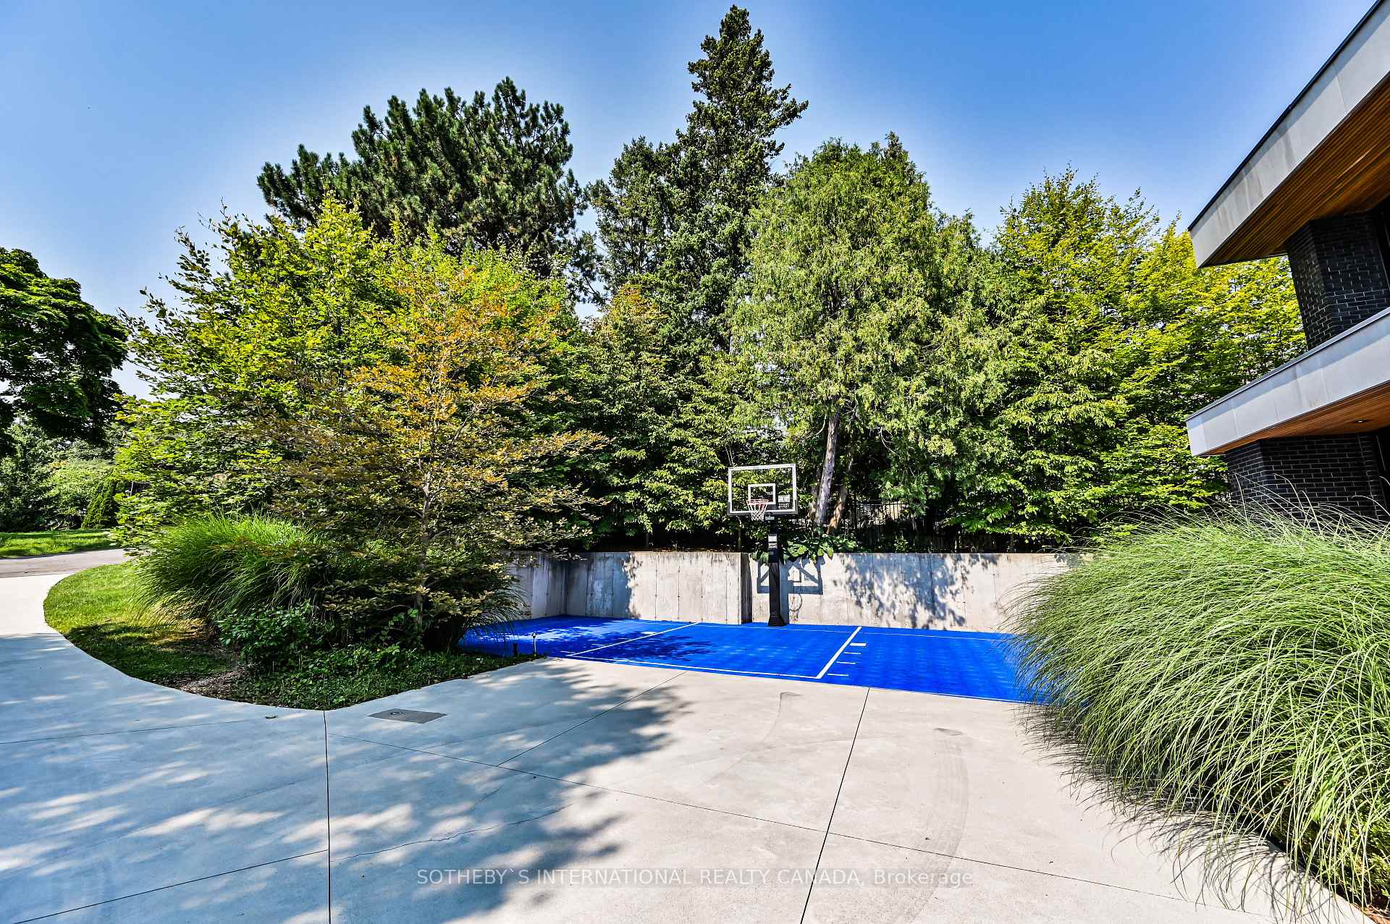
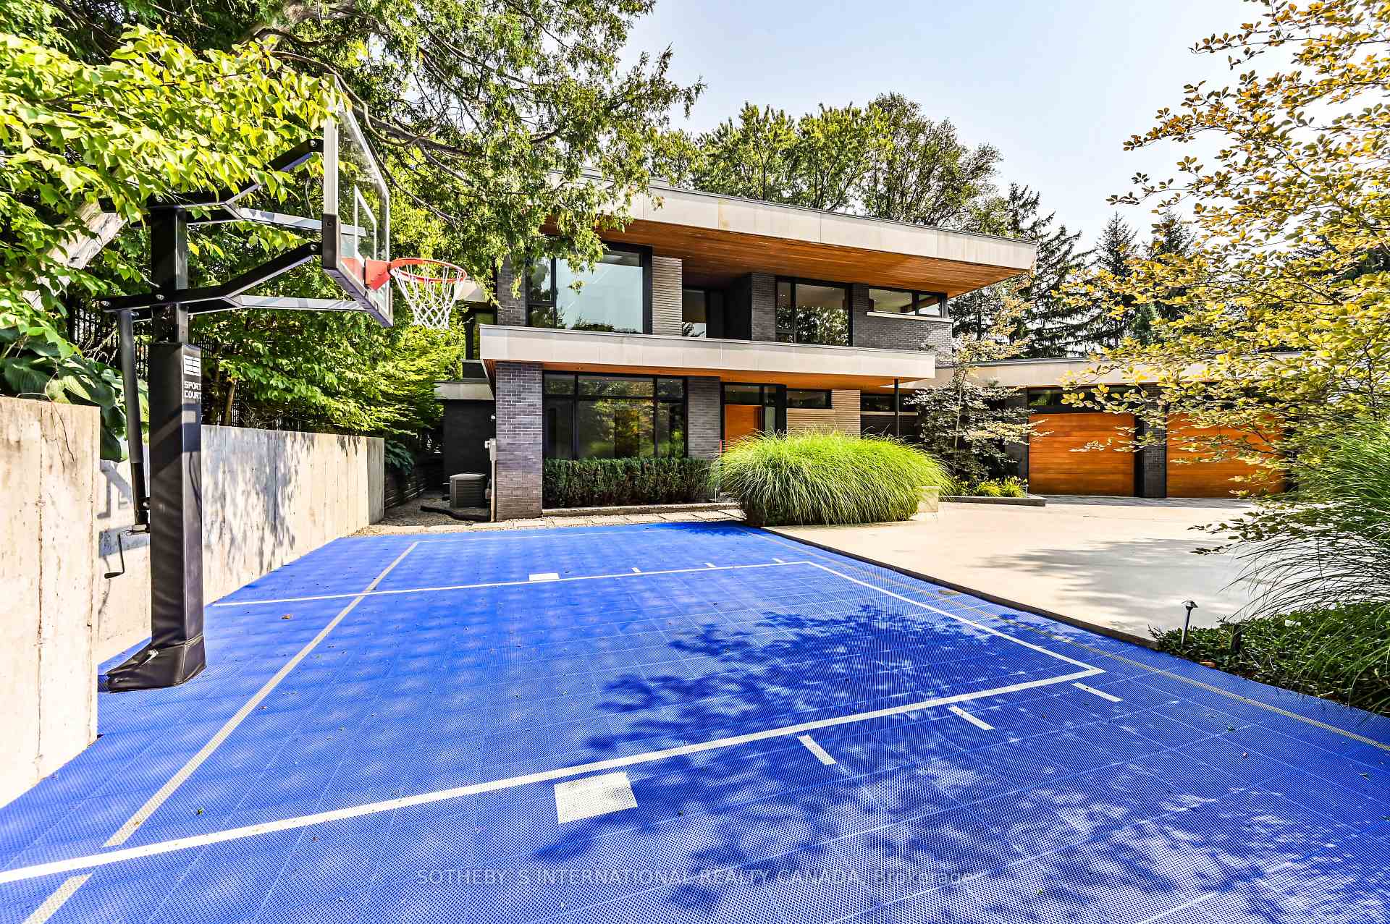
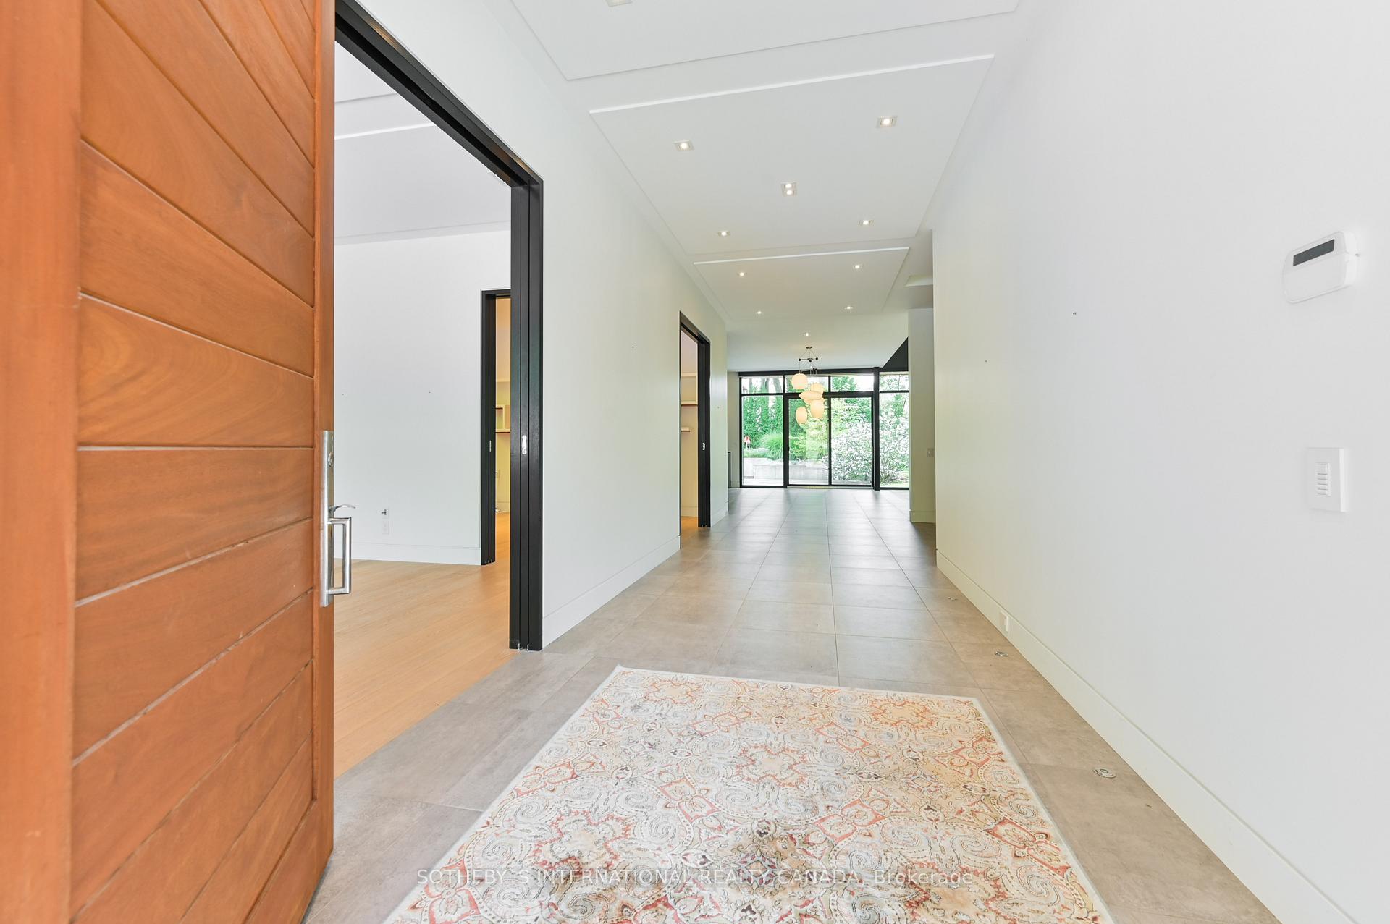
 See all 34 photos
Property history
Facts and features
- BasementFinished
- Age of home6–15 years
- Water, sewerMunicipal
- HeatingForced air
- Hardwood floors
- Fireplace
- Central air
The homeDetached, 2-storey, Age 6–15 years
- TypeDetached
- Style2-storey
- Age6–15 years
- Living space5,000+ sq ft
- BasementFinished, full
- WaterfrontNone
InsideFireplace Yes, Hardwood, Heated, Main level
- FireplaceYes
- FlooringHardwood, Heated
- LaundryMain level
- Rooms above ground10
- Rooms in the basement5
- Bedrooms4 + 1 in the basement
- Bathrooms5
- Kitchens1
- Family roomYes
Outside and lotBrick, Unknown, Unknown
- ExteriorBrick
- RoofUnknown
- FoundationUnknown
- Size53.42 × 246.56 ft
Parking2 Garage, Attached, Private double
- Spaces2 Garage
- GarageAttached
- DrivewayPrivate double
Heating, water and powerForced air, gas, Central air, Municipal water
- HeatingForced air, gas
- CoolingCentral air
- WaterMunicipal water
- SewerMunicipal sewer
Costs and taxesTaxes $31,758 a year, HST included in the price
- Taxes, 2024$31,758 a year
- HSTHST included in the price
Included in the saleAll elfs & b/i's, bathroom mirrors, all blinds & remote, tvs in main fl. family room, gym, & lower lvl primary lounge area; outdoor bbq & kitchen, all appliances & kitchen b/i's, incl rear servery area, 2 laundry rms incl washer & dryer., Not included None
- IncludedAll elfs & b/i's, bathroom mirrors, all blinds & remote, tvs in main fl. family room, gym, & lower lvl primary lounge area; outdoor bbq & kitchen, all appliances & kitchen b/i's, incl rear servery area, 2 laundry rms incl washer & dryer.
- Not includedNone
NearbyFenced yard, golf, public transit, rec./commun.centre, school
- Close toFenced yard, golf, public transit, rec./commun.centre, school
Listing detailsW9309587, Sold, Sep 10, 2024
- MLS® numberW9309587
- StatusSold
- Listed onSep 10, 2024
- Days on market155
- UpdatedFeb 12, 2025
- PossessionTo Be Determined
- Occupied byVacant
- Listing brokerageSOTHEBY`S INTERNATIONAL REALTY CANADA
About this home
5 Pheasant Lane, Etobicoke (Princess-Rosethorn), ON M9A 1T1
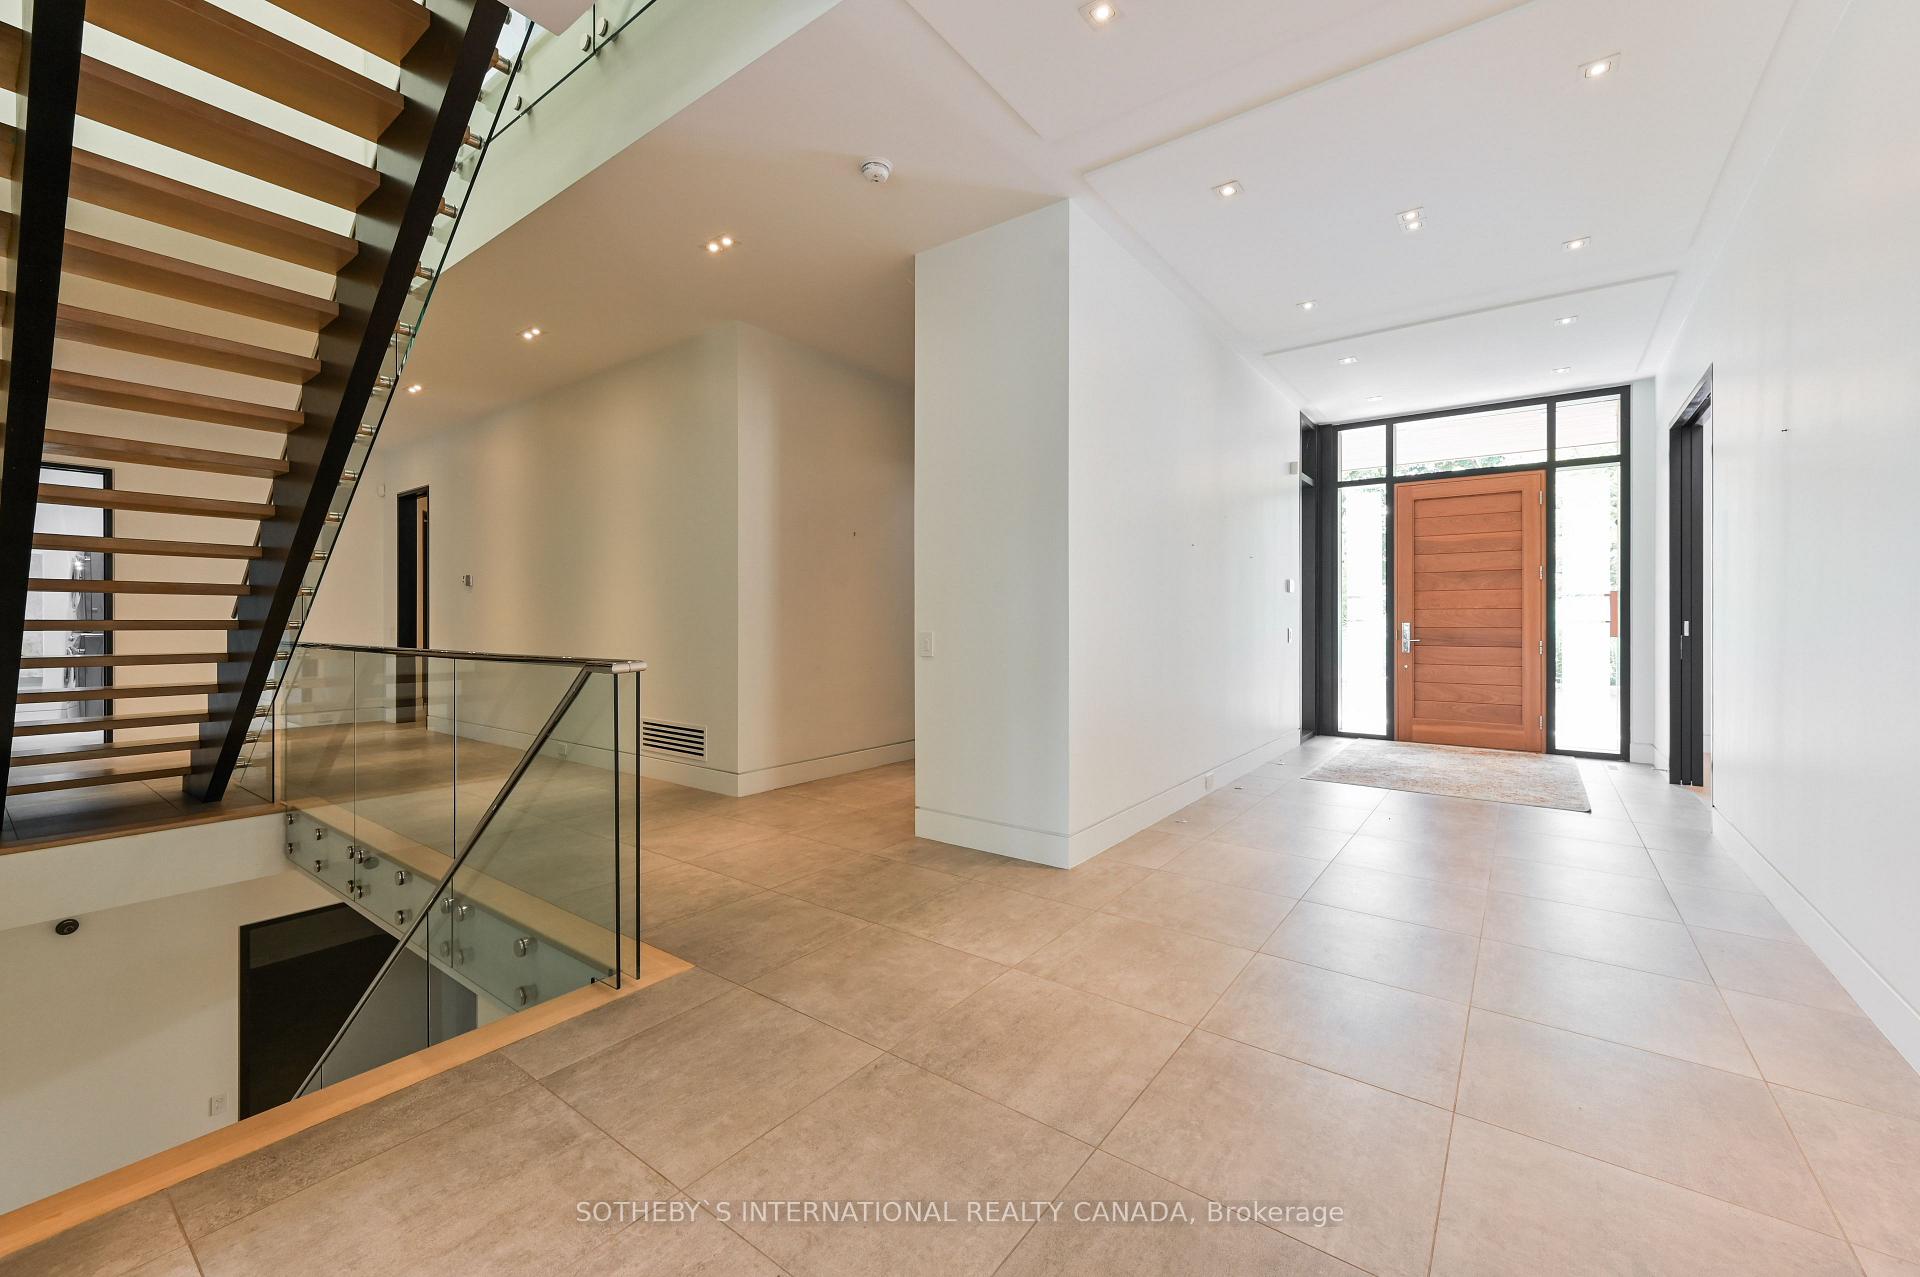
A successful build starts with an amazing lot, and this is one of the largest lots in all of Thorncrest Village ( 234 ft deep ). Next step is to hire the renowned architect Richard Wengle to create your dream home. Add the best of materials to a unique design that encompasses the features of the lot complete with floor to ceiling glass, double high ceilings, a functional kitchen laid out as a chef would design, complete with rear servery area for catering to your guests. Create large hallways with floating stair cases that are art in themselves, This home checks all the boxes of a family home, individual lockers for all by the garage door, with adjacent dog wash station. A main floor primary suite, with access to a lower level private relaxing lounge. Add a lower level complete with Gym, hockey and lacrosse room, a wrapping and hobby room, large recreation lounge area, Nanny suite and office. Outdoor amenities include a basketball and sport court, rear hot tub area, golf putting and chipping area, full outdoor bbq and kitchen area, two main level patios, in-ground trampoline, and lots of room for a pool if desired.
Ask about this home
A HOMEH agent will answer your questions about this home.
Around this home
Daily convenience, out of 100, from the distances below
Schools nearby
School rating, out of 10.
Helpful calculators
Your HOMEH agent

"I would see it this week."