

43 The Kingsway
43 The Kingsway
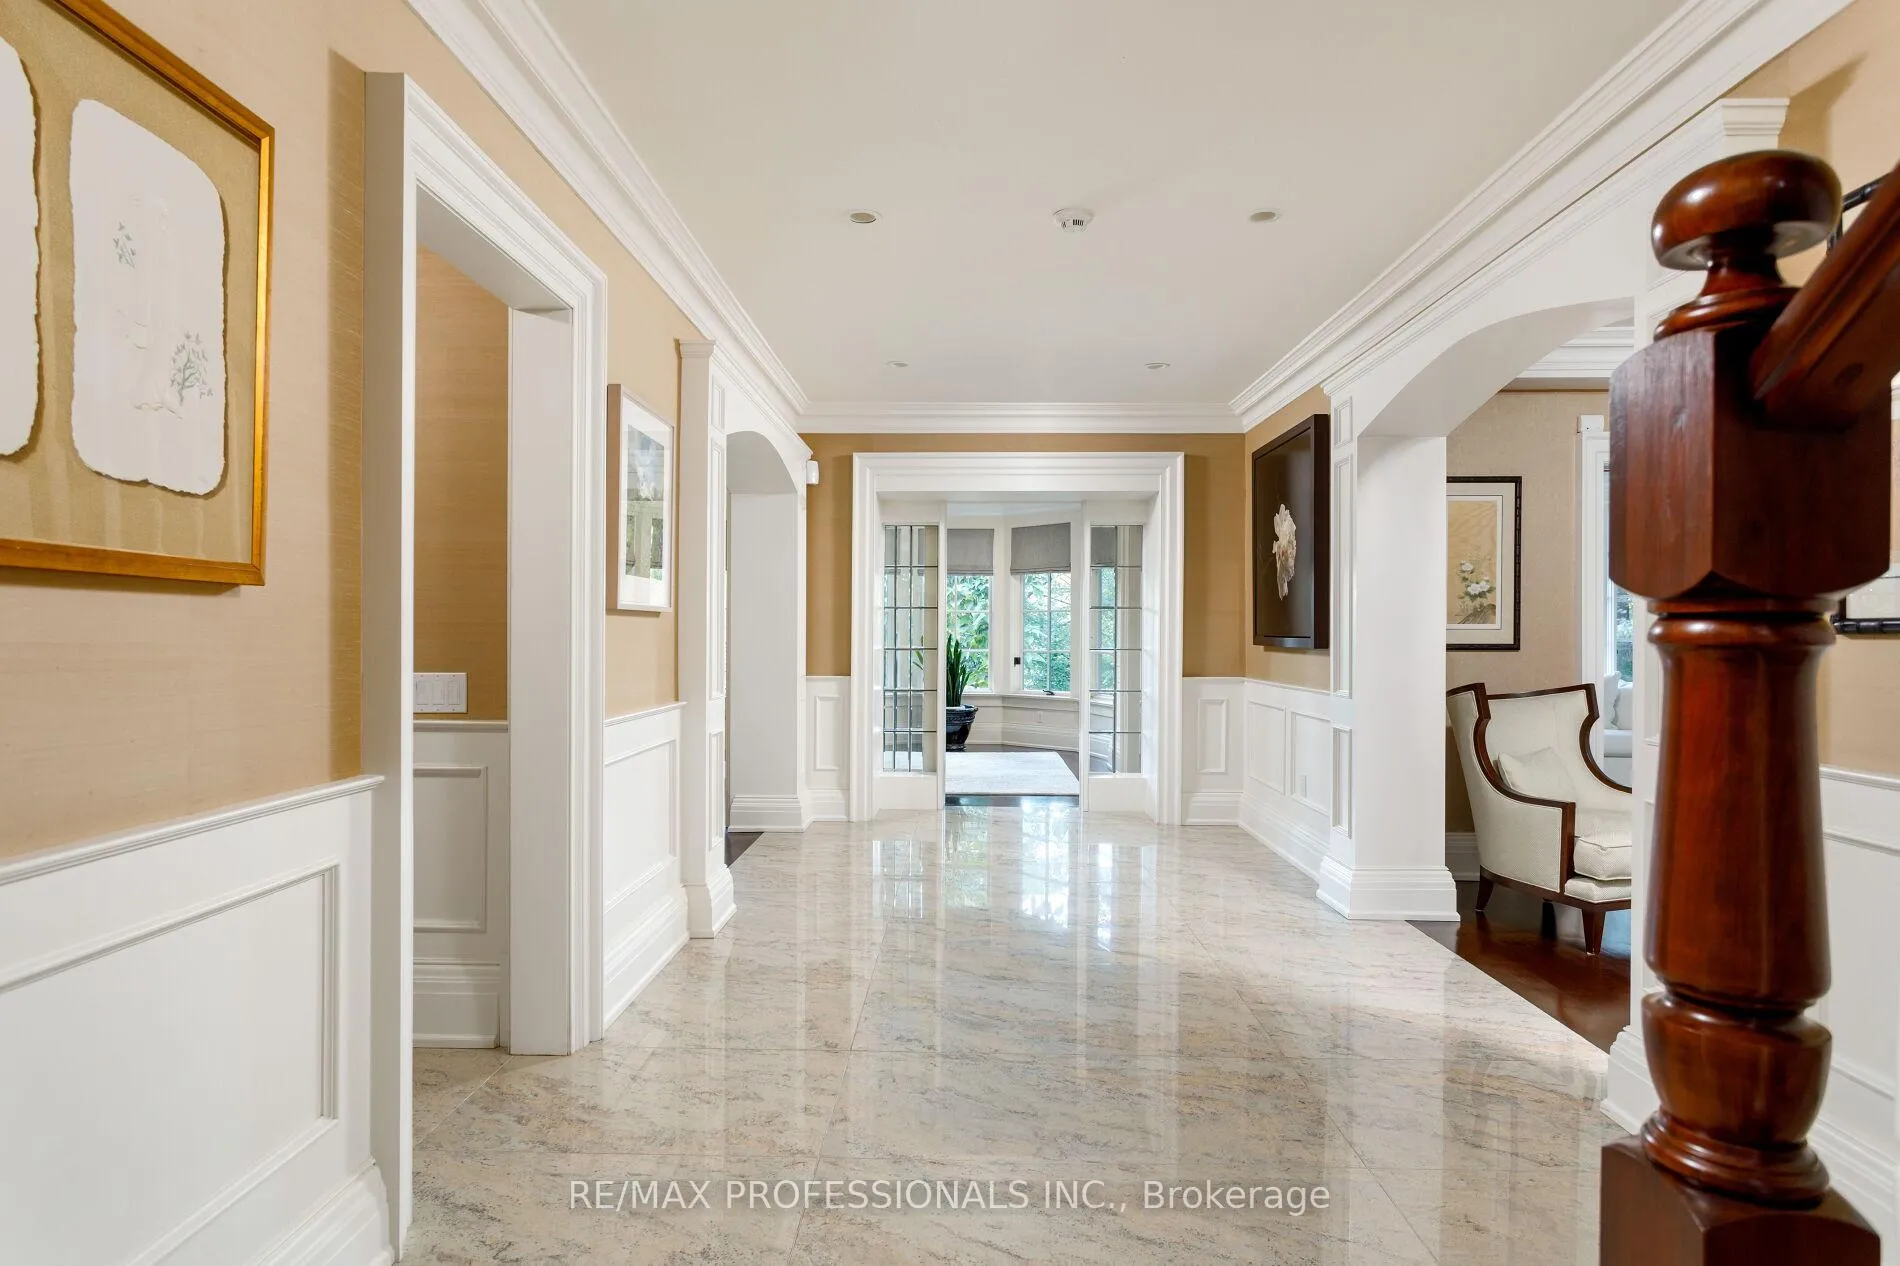 See all 50 photos
Property history
Facts and features
- BasementWalk-out
- Water, sewerMunicipal
- Lot shapeIrregular
- HeatingRadiant
- Hardwood floors
- Fireplace
- Central air
The homeDetached, 2 1/2 storey, 5,000+ sq ft
- Type: Detached
- Style: 2 1/2 storey
- Living space: 5,000+ sq ft
- Basement: Finished with walk-out
- View: Forest, garden, river, trees/woods
InsideFireplace Yes, fireplace insert, other, living room, rec room, natural gas, Marble, Hardwood, Tile, Lower level
- Fireplace: Yes, fireplace insert, other, living room, rec room, natural gas
- Flooring: Marble, Hardwood, Tile
- Laundry: Lower level
- Features: Accessory apartment, atrium, auto garage door remote, bar fridge, central vacuum, floor drain, guest accommodations, in-law suite, intercom, on demand water heater, rough-in bath, storage, upgraded insulation, water heater owned
- Security: Alarm system, carbon monoxide detectors, security system, smoke detector
- Rooms above ground: 14
- Rooms in the basement: 5
- Bedrooms: 6
- Bathrooms: 7
- Kitchens: 1
- Family room: Yes
Outside and lotStucco (plaster), stone, Cedar, shake, Other
- Exterior: Stucco (plaster), stone
- Roof: Cedar, shake
- Foundation: Other
- Features: Built-in-bbq, controlled entry, landscape lighting, landscaped, lawn sprinkler system, lighting, privacy, year round living
- Other structures: Gazebo
- Size: 151.29 × 300 ft
- Shape: Irregular
- Zoning: Single Family Residential
Parking3 Garage, Attached, Circular drive, private double, private
- Spaces: 3 Garage
- Garage: Attached
- Driveway: Circular drive, private double, private
Heating, water and powerRadiant, gas, Central air, Municipal water
- Heating: Radiant, gas
- Cooling: Central air
- Water: Municipal water
- Sewer: Municipal sewer
Costs and taxesTaxes $36,128 a year, HST included in the price
- Taxes, 2025: $36,128 a year
- HST: HST included in the price
Included in the saleSee schedule d
- Included: See schedule d
NearbyClear view, park, place of worship, ravine, river/stream, wooded/treed
- Close to: Clear view, park, place of worship, ravine, river/stream, wooded/treed
Listing detailsW12476896, Sold, Oct 21, 2025
- MLS® number: W12476896
- Status: Sold
- Listed on: Oct 21, 2025
- Days on market: 107
- Updated: Feb 5, 2026
- Possession: Flexible
- Occupied by: Owner
- Listing brokerage: RE/MAX PROFESSIONALS INC.
About this home
43 The Kingsway, Etobicoke (Kingsway South), ON M8X 2S9
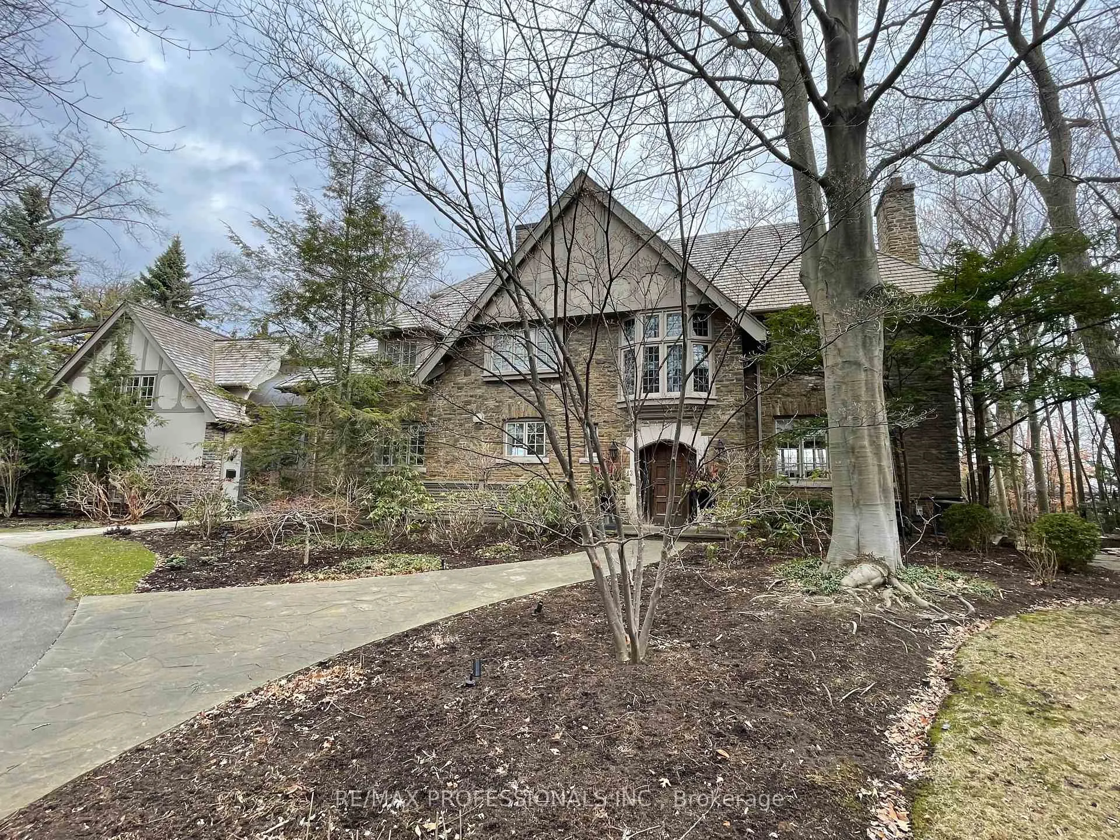
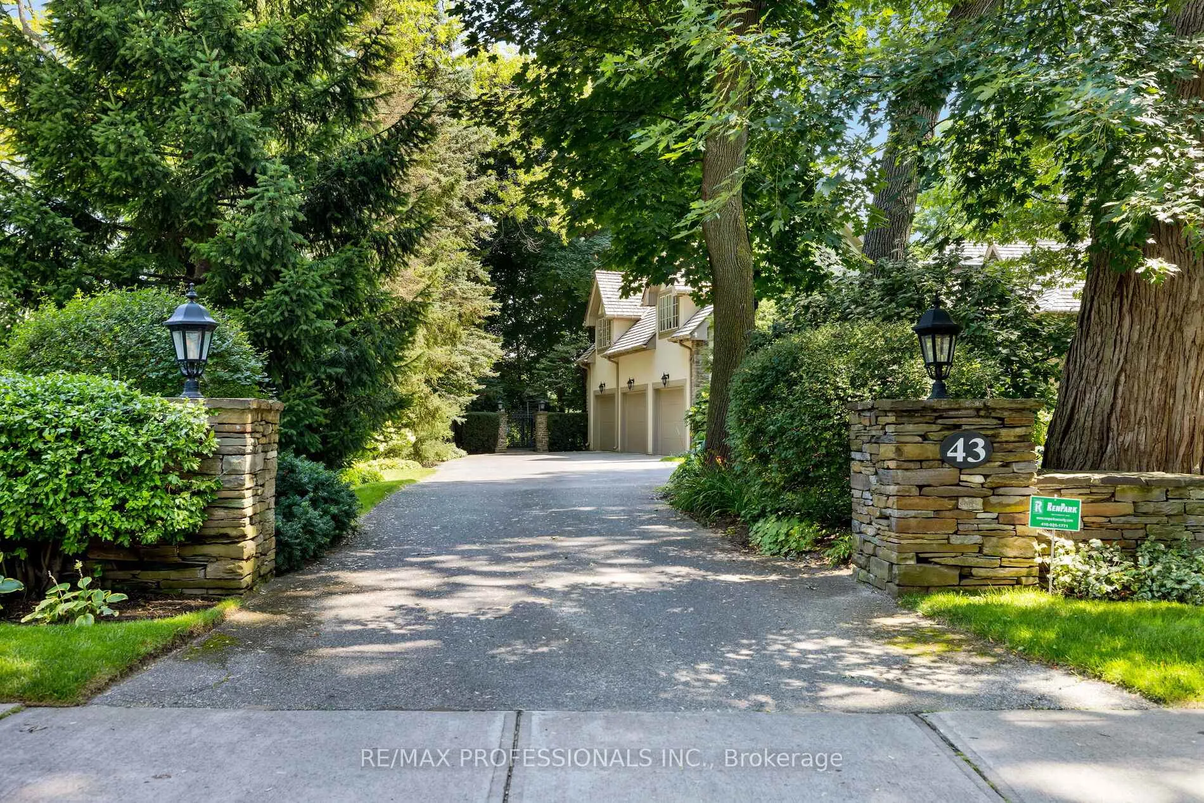
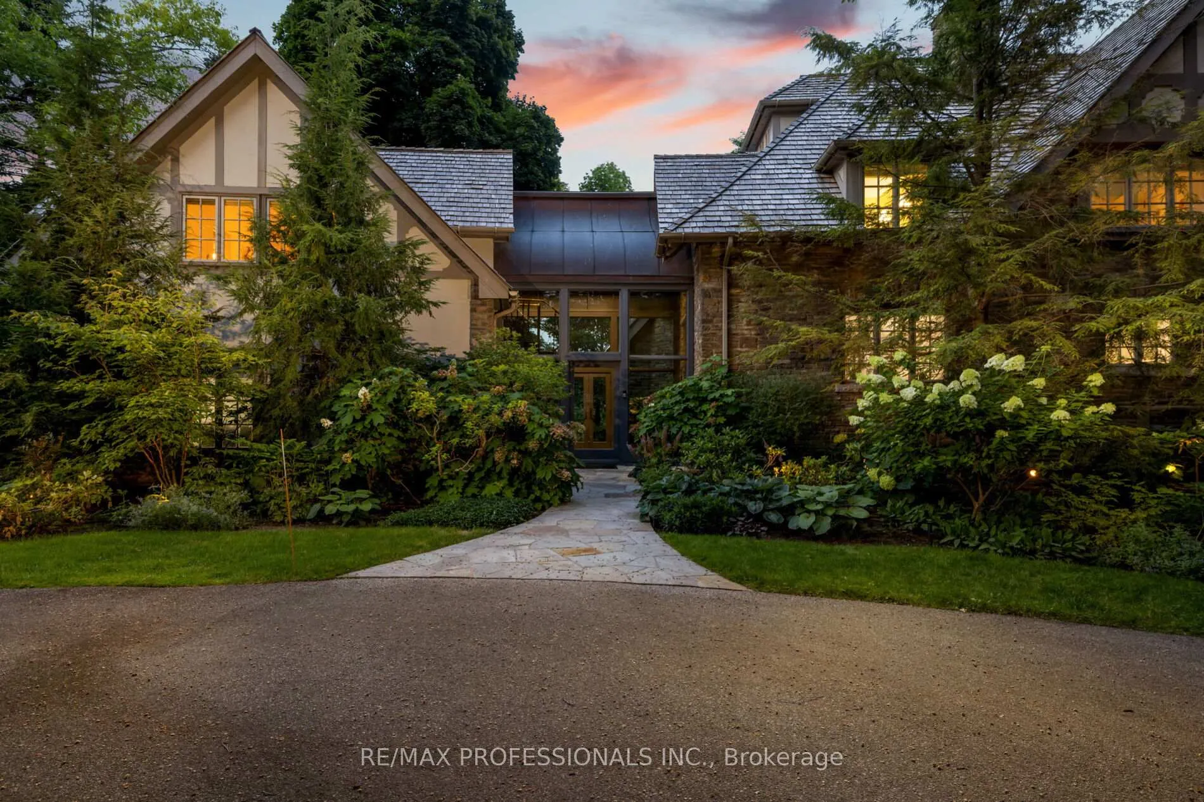
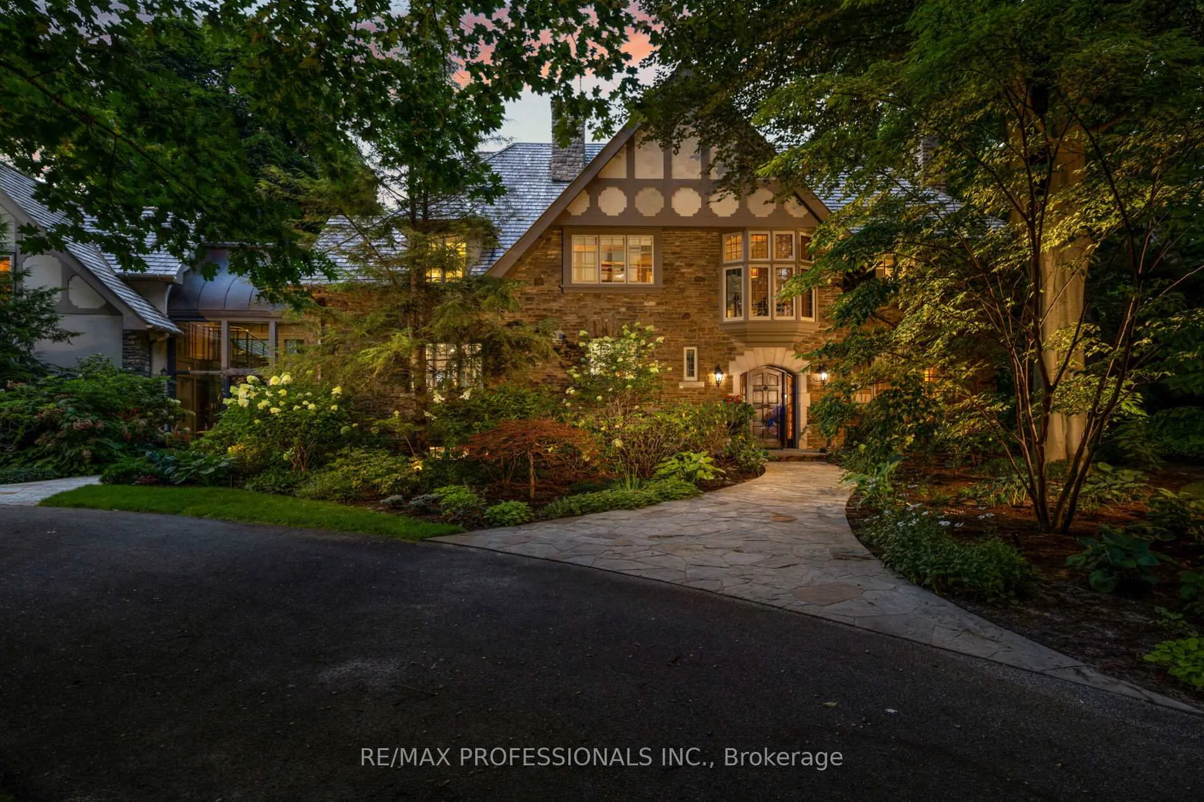
Quintessential Kingsway! This is the first estate to be built in the Kingsway, located on the best and first lots in the Kingsway, selected for the most overall table land available on the Humber River ravine - 43 The Kingsway is the crown jewel of the neighbourhood. If you've ever driven through the neighbourhood, you already know this home - it's the one with the glass atrium with copper roof, the one that glows at night & is full of light during the day. Since construction, the home has been meticulously stewarded by its owners and tastefully updated to blend modern sensibilities without losing the Kingsway feeling. From the outside, you'll appreciate Jim Mosher's dramatic Humber River stone landscaping, and the elegant, particularly Kingsway, styling of the rear extension is seamless. Enter the show-stopping glass atrium, complete with heated floors and a wrought iron spiral staircase. To your left is an oversized three-car garage with ample storage. Up the spiral staircase, the guest or nanny suite is built to impress - vaulted ceilings, floor-to-ceiling Humber River ravine views. The main house is built for entertaining. The reimagined flow of the first floor features multiple formal living spaces, an airy family room, an elegant extended-family-sized dining room, & new chef's kitchen - overbuilt with the consummate entertainer in mind, with truly flawless marble work. The 2nd floor is built around the primary suite, featuring a sitting room with views of the River, an impressive walk-in closet, dual primary baths, & fireplace. The floor has three more bedrooms, all with abundant closet space & remarkable views. The 3rd floor is adaptable - with large dormers overlooking the ravine, ample closet space & a four-piece bathroom, this could be a secondary primary bedroom, a rec room with office, a playroom, or the alternate nanny suite.The lower level features rec room & gym, walkout to the rear lawns.
Ask about this home
A HOMEH agent will answer your questions about this home.
Around this home
Daily convenience, out of 100, from the distances below
Schools nearby
School rating, out of 10.
Helpful calculators
Your HOMEH agent

"I would see it this week."