

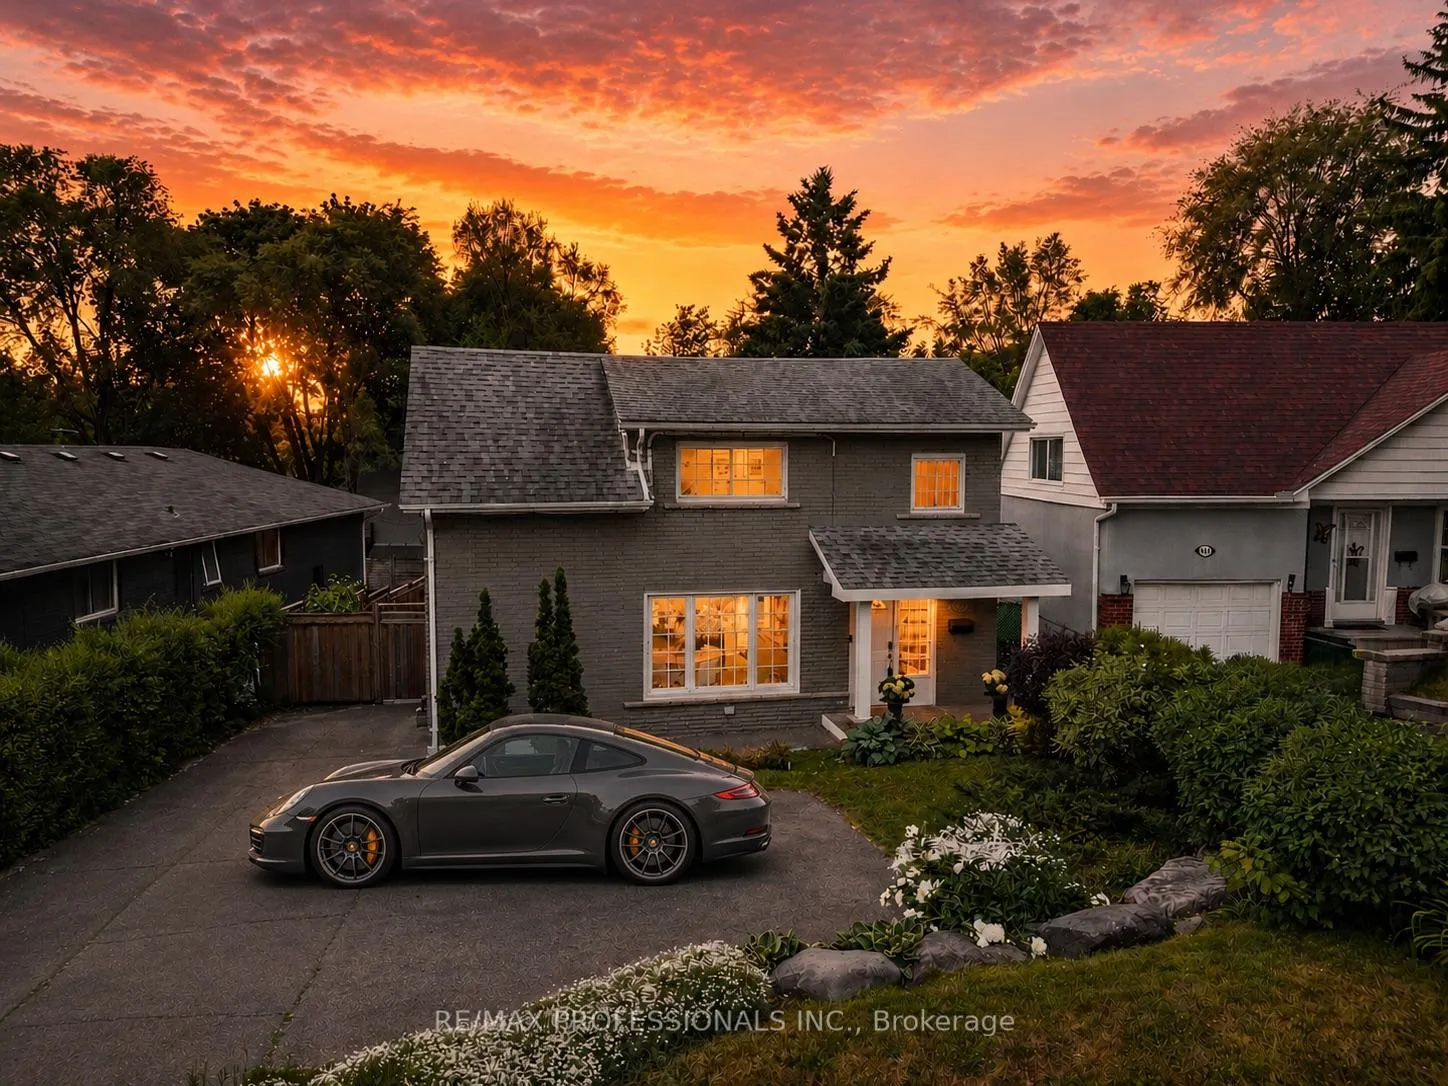
4625 Dundas Street W
4625 Dundas Street W
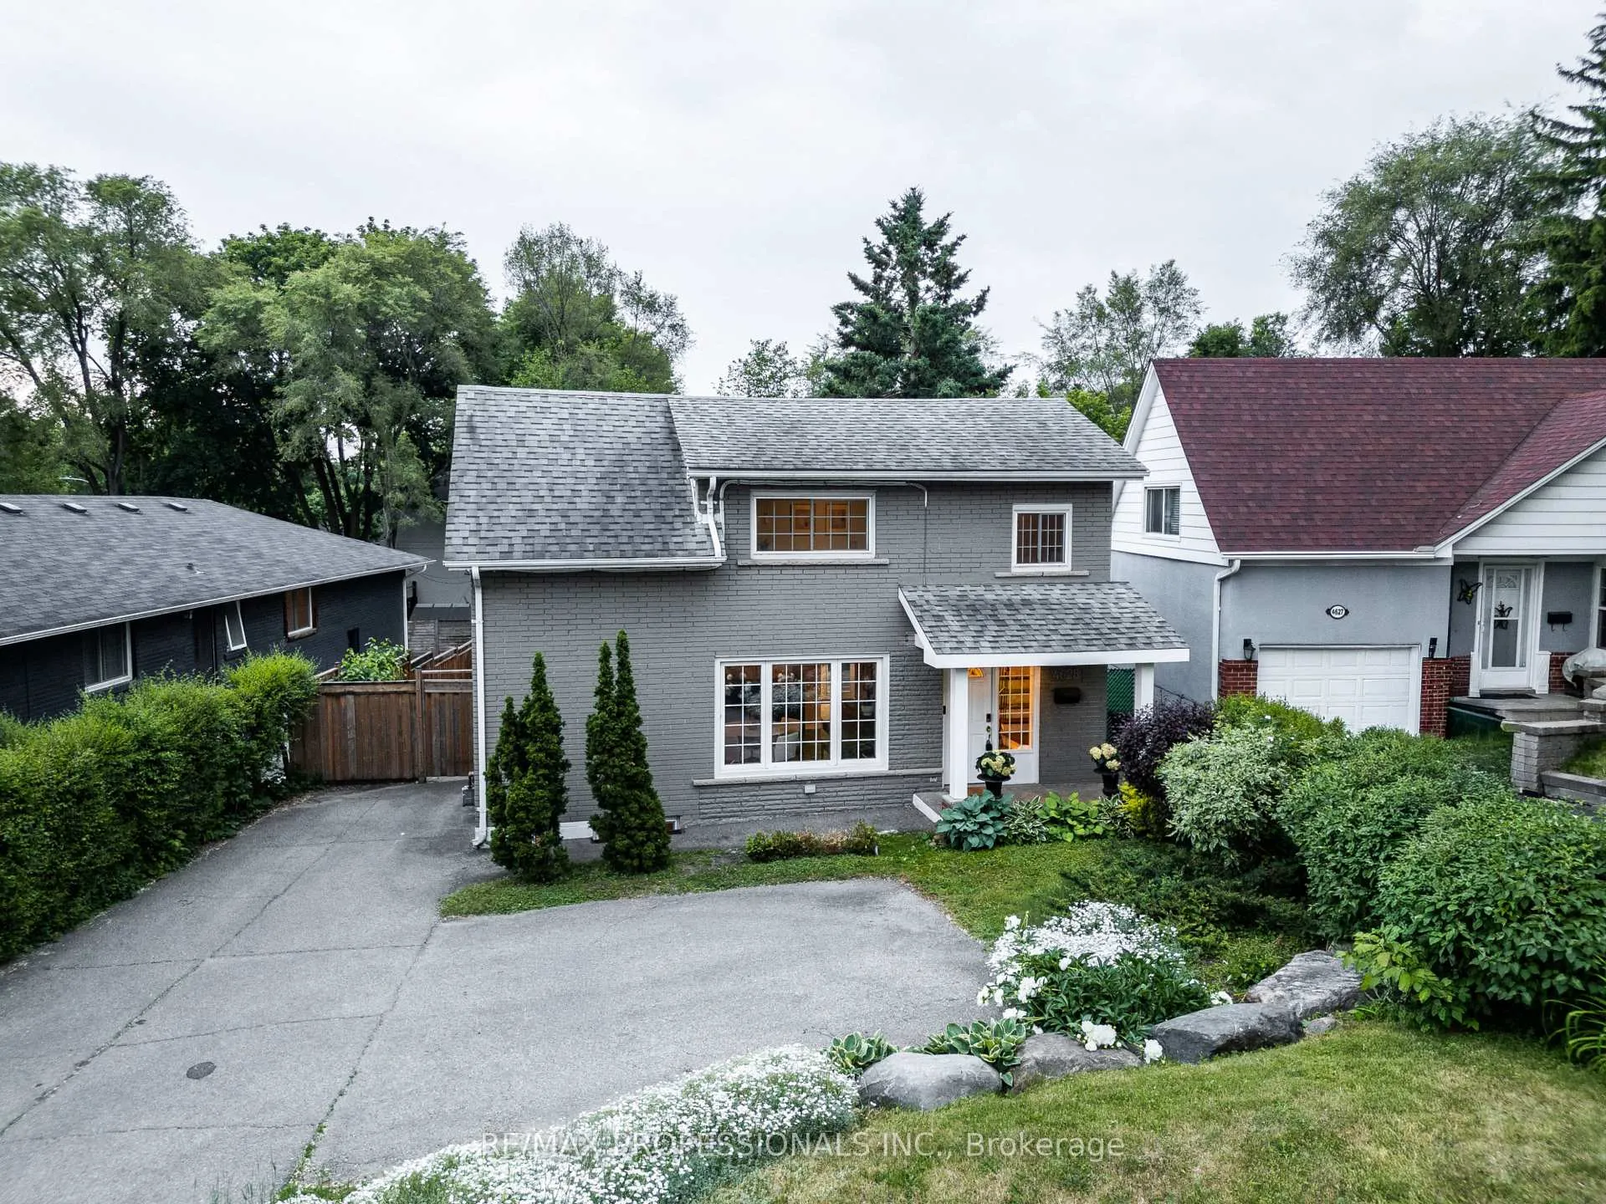
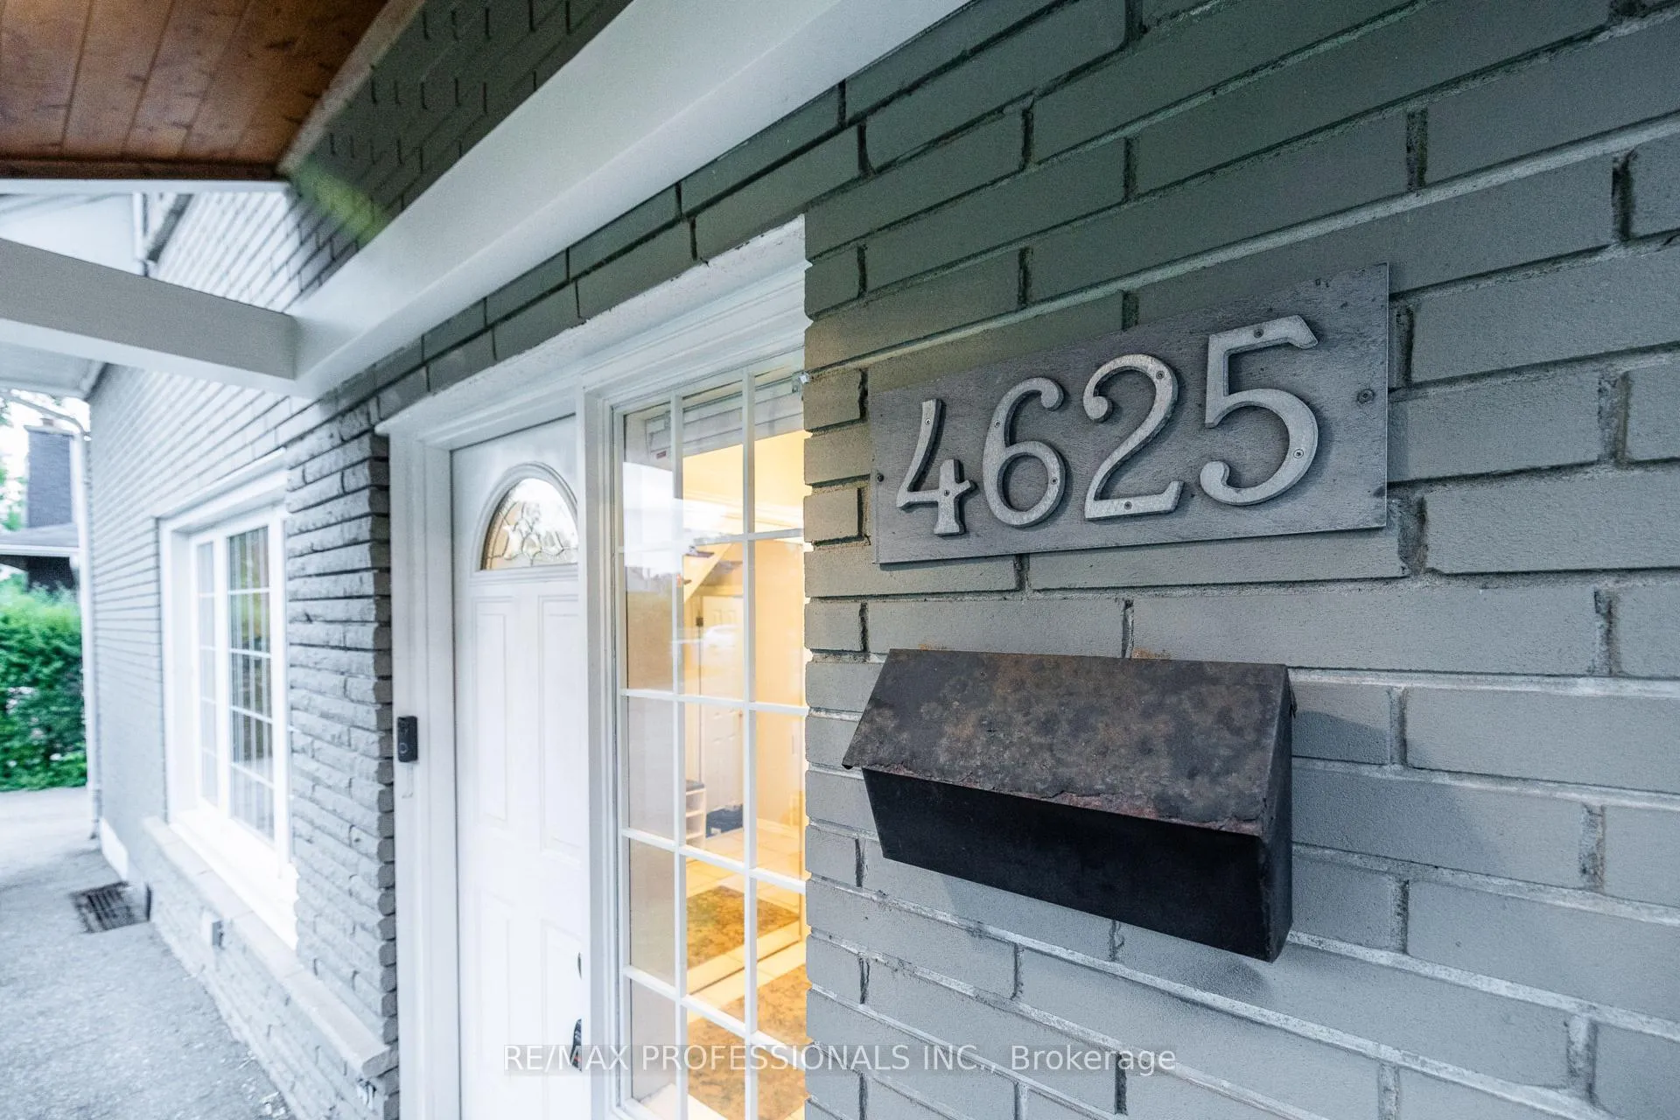 See all 48 photos
Property history
Facts and features
- BasementFinished
- Water, sewerMunicipal
- HeatingForced air
- CoolingCentral air, wall unit(s)
- Hardwood floors
- Central air
The homeDetached, 2-storey, 1,500–2,000 sq ft
- Type: Detached
- Style: 2-storey
- Living space: 1,500–2,000 sq ft
- Basement: Finished
- View: Trees/woods, park/greenbelt
InsideHardwood, Ceramic, Upper level, Floor drain
- Flooring: Hardwood, Ceramic
- Laundry: Upper level
- Features: Floor drain
- Rooms above ground: 7
- Rooms in the basement: 2
- Bedrooms: 3 + 1 in the basement
- Bathrooms: 3
- Kitchens: 1
- Family room: Yes
Outside and lotBrick, Asphalt shingle, Concrete block
- Exterior: Brick
- Roof: Asphalt shingle
- Foundation: Concrete block
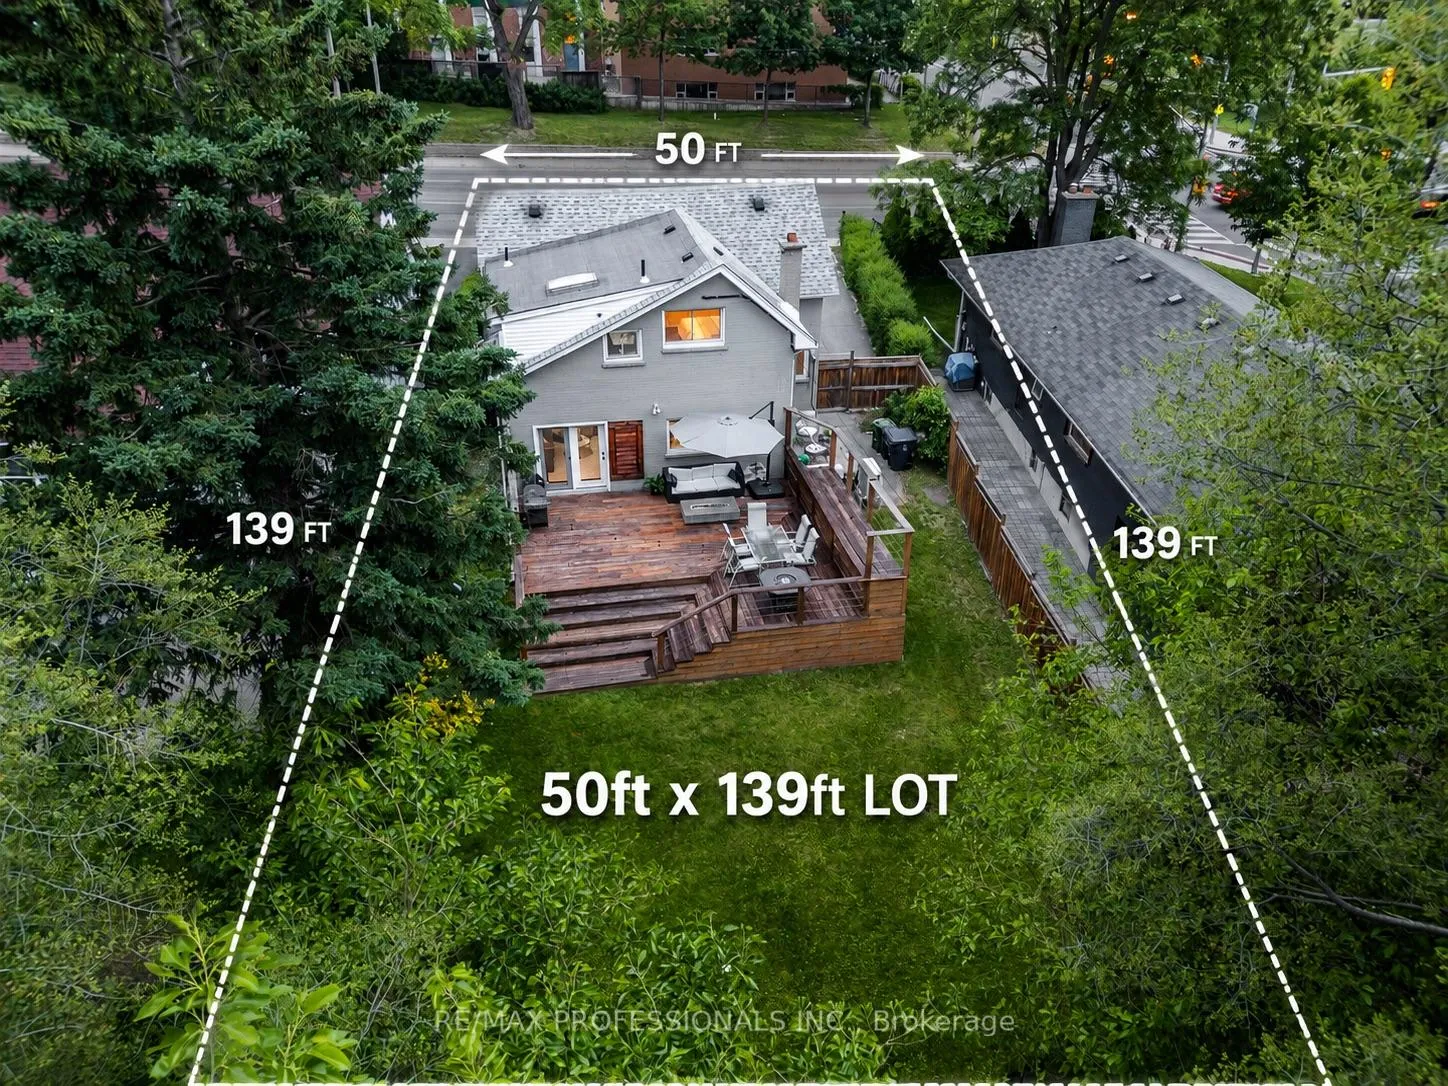
- Features: Deck, patio, privacy
- Accessibility: Parking, accessible public transit nearby
- Size: 50 × 139.89 ft
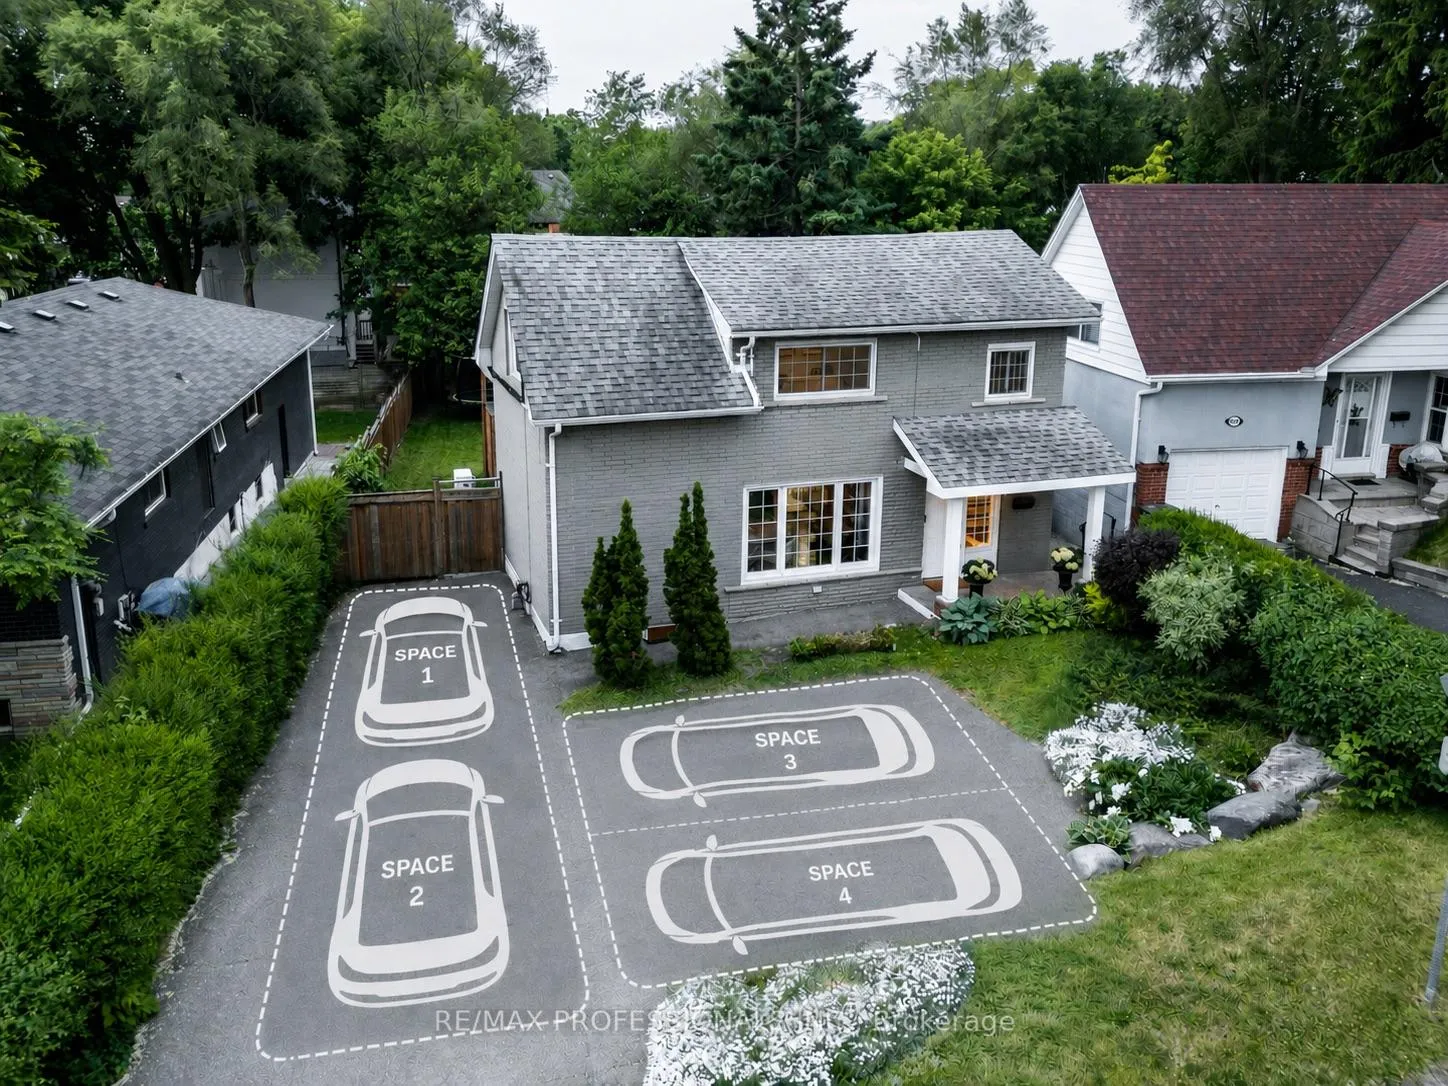
Parking4 Parking, Private
- Spaces: 4 Parking
- Driveway: Private
Heating, water and powerForced air, gas, Central air, wall unit(s), Municipal water
- Heating: Forced air, gas
- Cooling: Central air, wall unit(s)
- Water: Municipal water
- Sewer: Municipal sewer
Costs and taxesTaxes $6,711 a year, HST included in the price
- Taxes, 2025: $6,711 a year
- HST: HST included in the price
Included in the saleStove, fridge, dishwasher, hood vent, window coverings, light fixtures, ceiling fans, tv mounts, tankless water heater, garden shed, 3x heat pumps in bedrooms for heat/ac, heat pump with furnace., Stager's decoratives & artwork
- Included: Stove, fridge, dishwasher, hood vent, window coverings, light fixtures, ceiling fans, tv mounts, tankless water heater, garden shed, 3x heat pumps in bedrooms for heat/ac, heat pump with furnace.
- Not included: Stager's decoratives & artwork
NearbyPublic transit, school, wooded/treed, park, fenced yard
- Close to: Public transit, school, wooded/treed, park, fenced yard
Listing detailsW13468562, Sold, Jun 19, 2026
- MLS® number: W13468562
- Status: Sold
- Listed on: Jun 19, 2026
- Days on market: 28
- Updated: Jul 17, 2026
- Possession: 2026-07-01 / Flexible
- Occupied by: Owner
- Listing brokerage: RE/MAX PROFESSIONALS INC.
About this home
4625 Dundas Street W, Etobicoke (Kingsway South), ON M9A 1A4
Offers Anytime! This Is Your Chance to Own a Fantastic Family Home in a High Demand Neighborhood! A Detached 2-Storey with character offering just over 1,600 sqft. of living space plus a finished basement. Impressive 50x139 ft lot with tremendous potential, a must-see backyard to FEEL it. This charming maintained home has got everything you need. Featuring 3+1 bedrooms, 2.5 bathrooms, 4 parking spots on the driveway with space to manoeuvre, this property delivers both inside and out. The main floor offers an inviting layout with generous living, dining, and family room spaces, complemented by a spacious eat-in kitchen featuring granite countertops, a gas stove, and a sink overlooking the private backyard. Step out to the oversized deck complete with a natural gas BBQ hookup-perfect for summer entertaining, family gatherings, or simply relaxing in your own backyard oasis surrounded by mature trees. Upstairs, the primary retreat features vaulted ceilings and dual closets, while the beautifully renovated bathroom boasts heated floors, his & her sinks, pot lights, and a skylight that fills the space with natural light. The fully finished basement expands your living space with an additional 4th room and a full bathroom, making it ideal for guests, extended family, or a private home office setup. Thoughtful upgrades throughout include newer heat pumps and three individual bedroom units for efficient heating and cooling with personalized temperature control, a high-efficiency furnace system, and a tankless water heater. Best of all, there are no rental items-everything is owned. Located in one of Toronto's most sought-after neighborhoods, this exceptional home is within walking distance to top-rated schools including Kingsway College School &Our Lady of Sorrows, as well as parks, shopping, Royal York Subway Station, and the vibrant Kingsway strip. A rare opportunity to enjoy space, comfort, and convenience in an affluent, highly desirable community. WATCH VIDEO!
Ask about this home
A HOMEH agent will answer your questions about this home.
Around this home
Daily convenience, out of 100, from the distances below
Schools nearby
School rating, out of 10.
Helpful calculators
Your HOMEH agent

"I would see it this week."