

63 Vanguard Drive
63 Vanguard Drive
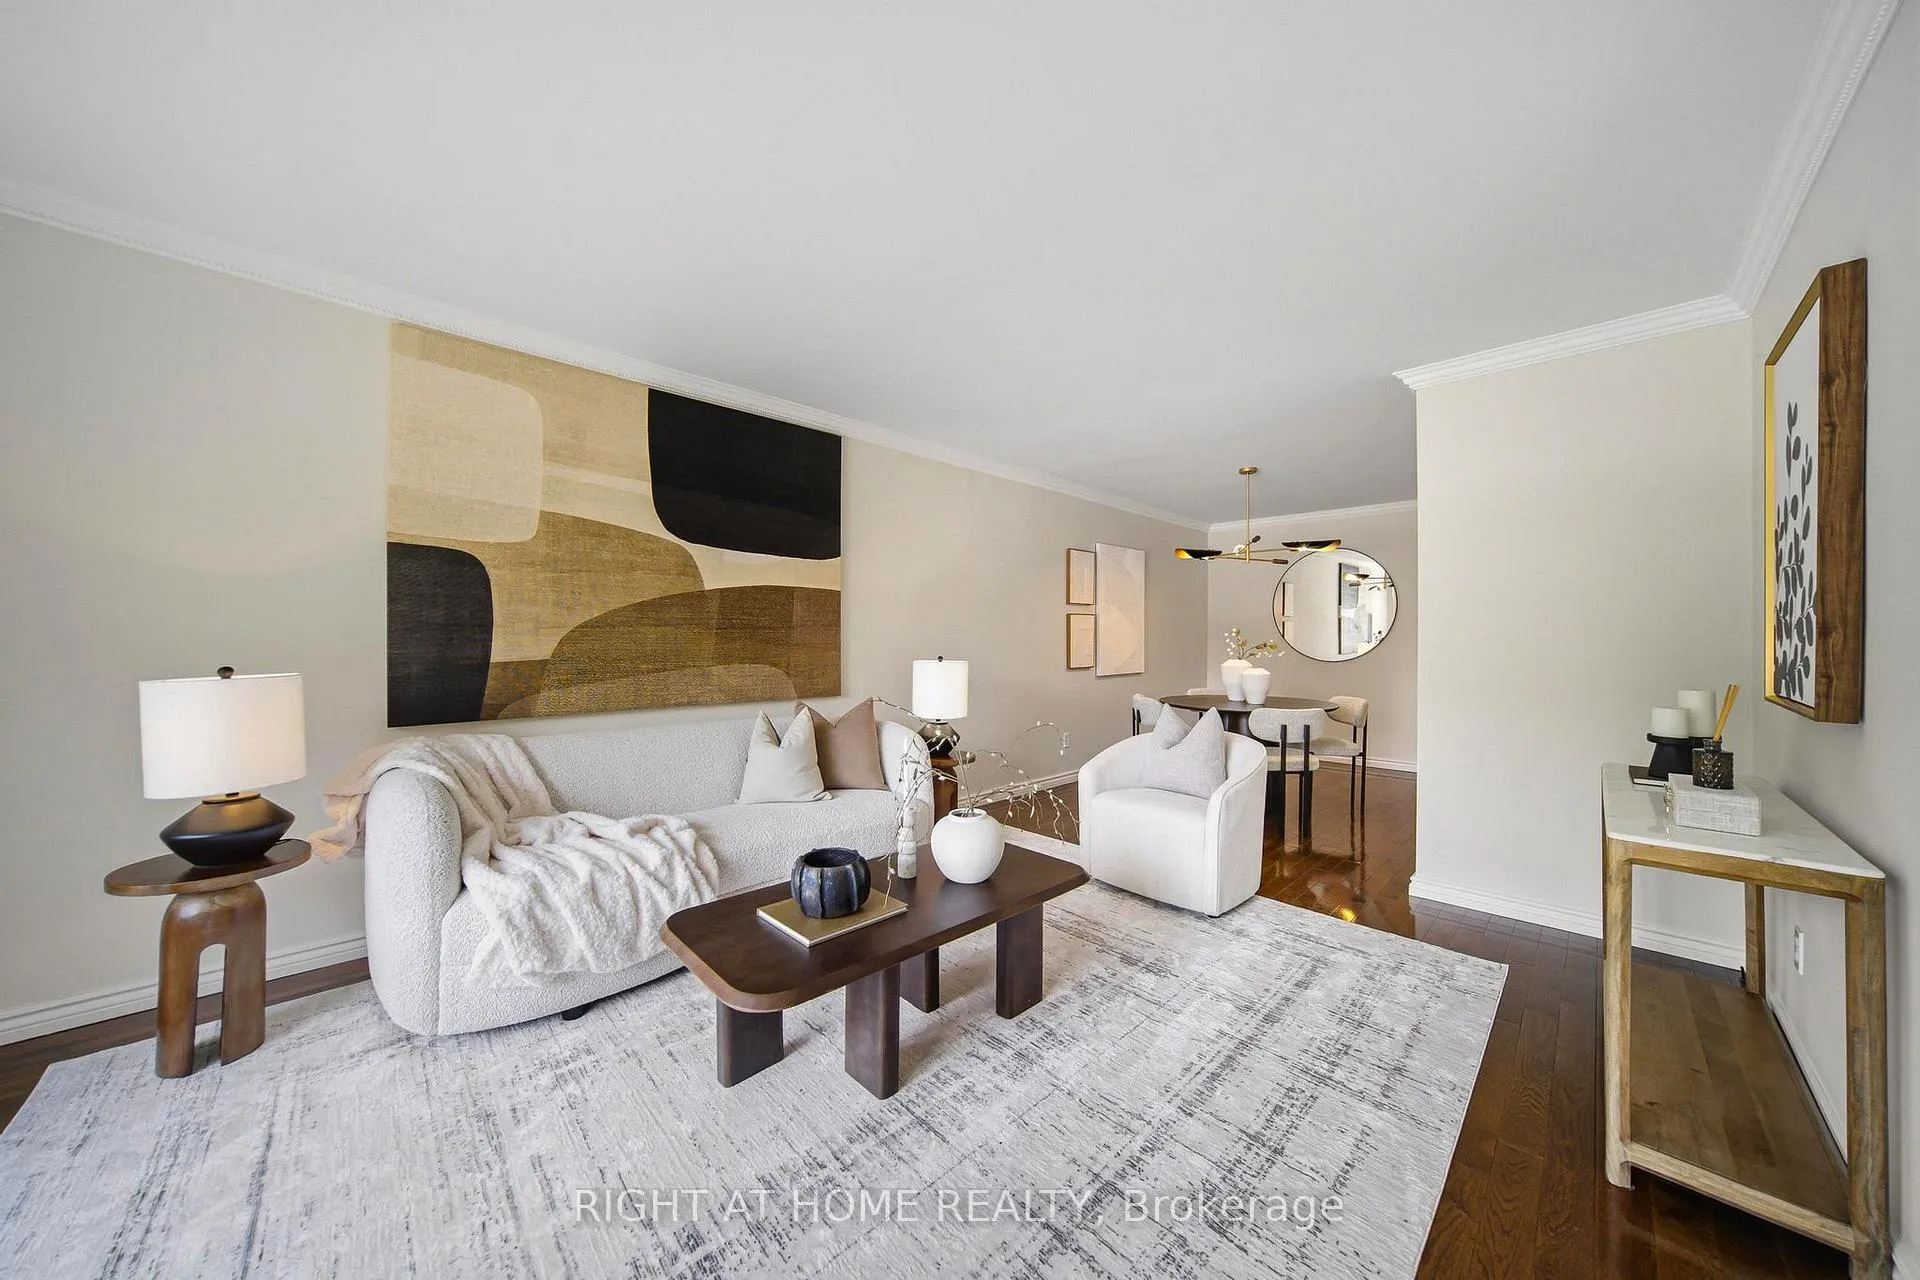 See all 37 photos
Property history
Facts and features
- BasementFinished
- Age of home51–99 years
- Water, sewerMunicipal
- Lot shapeIrregular
- Second kitchen
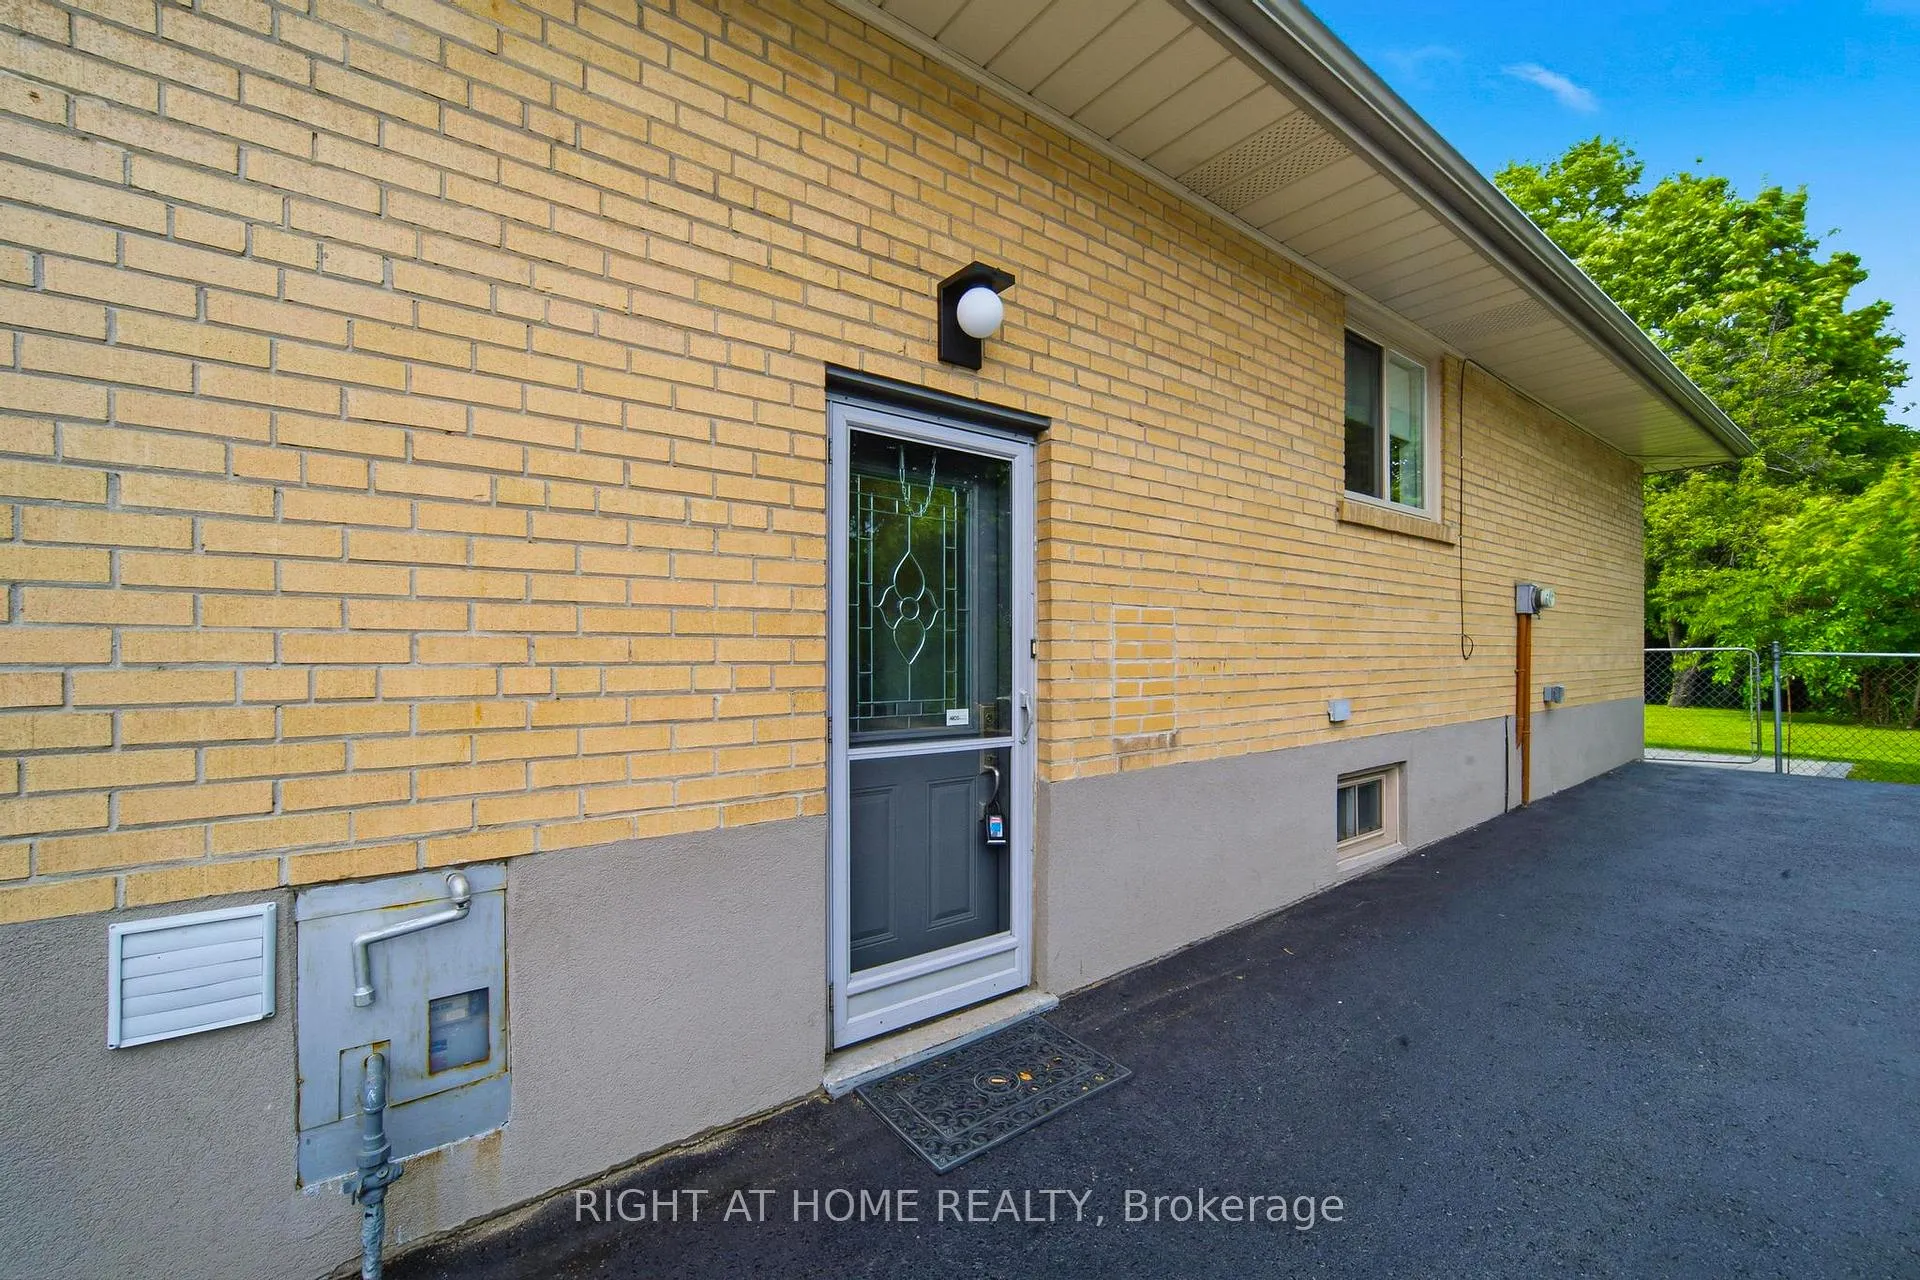
- Separate entrance
- Hardwood floors
- Central air
The homeSemi-Detached, Bungalow, Age 51–99 years
- TypeSemi-Detached
- StyleBungalow
- Age51–99 years
- Living space700–1,100 sq ft
- BasementFinished, separate entrance
InsideHardwood, Tile, Main level, Primary bedroom - main floor, in-law suite
- FlooringHardwood, Tile
- LaundryMain level
- FeaturesPrimary bedroom - main floor, in-law suite
- Rooms above ground6
- Rooms in the basement4
- Bedrooms3 + 2 in the basement
- Bathrooms2
- Kitchens2
- Family roomYes
Outside and lotBrick, Asphalt shingle, Concrete
- ExteriorBrick
- RoofAsphalt shingle
- FoundationConcrete
- Other structuresShed
- Size20.18 × 137.5 ft
- ShapeIrregular
Parking6 Parking, Private
- Spaces6 Parking
- DrivewayPrivate
Heating, water and powerForced air, gas, Central air, Municipal water
- HeatingForced air, gas
- CoolingCentral air
- WaterMunicipal water
- SewerMunicipal sewer
Costs and taxesTaxes $5,003 a year, HST included in the price
- Taxes, 2026$5,003 a year
- HSTHST included in the price
Included in the saleMain floor kitchen stainless steel appliances - 1 fridge, dishwasher, stove, microwave exhaust fan, all electrical light fixtures, window coverings in the living room, washer, dryer. lower level; gas stove, dishwasher, white fridge, hood fan, washer/dryer, hot water tank, gas furnace, garden shed, *lower level features a kitchen area with gas hookup. the gas stove is included in the purchase price in its present "as is" condition and may not be connected at the time of closing. the seller and listing brokerage make no representations or warranties regarding its condition, installation, compliance with applicable laws, codes, regulations, permits, or suitability for any particular use.
- IncludedMain floor kitchen stainless steel appliances - 1 fridge, dishwasher, stove, microwave exhaust fan, all electrical light fixtures, window coverings in the living room, washer, dryer. lower level; gas stove, dishwasher, white fridge, hood fan, washer/dryer, hot water tank, gas furnace, garden shed, *lower level features a kitchen area with gas hookup. the gas stove is included in the purchase price in its present "as is" condition and may not be connected at the time of closing. the seller and listing brokerage make no representations or warranties regarding its condition, installation, compliance with applicable laws, codes, regulations, permits, or suitability for any particular use.
Listing detailsW13468184, Sold, Jun 19, 2026
- MLS® numberW13468184
- StatusSold
- Listed onJun 19, 2026
- Days on market18
- UpdatedJul 7, 2026
- Possession2026-07-17 / Immediate
- Occupied byVacant
- Listing brokerageRIGHT AT HOME REALTY
About this home
63 Vanguard Drive, Etobicoke (Islington-City Centre West), ON M9B 5E8
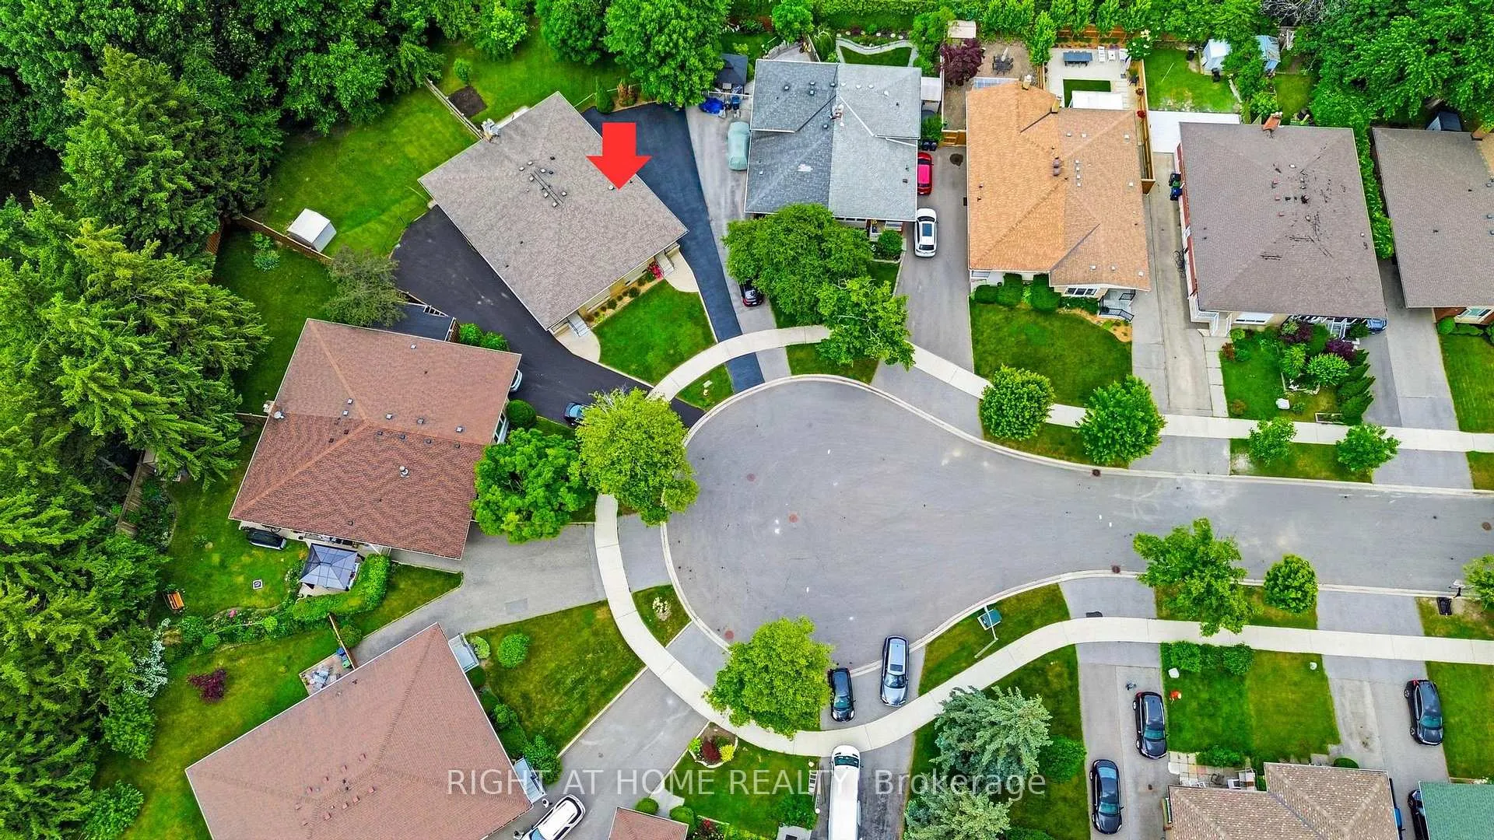
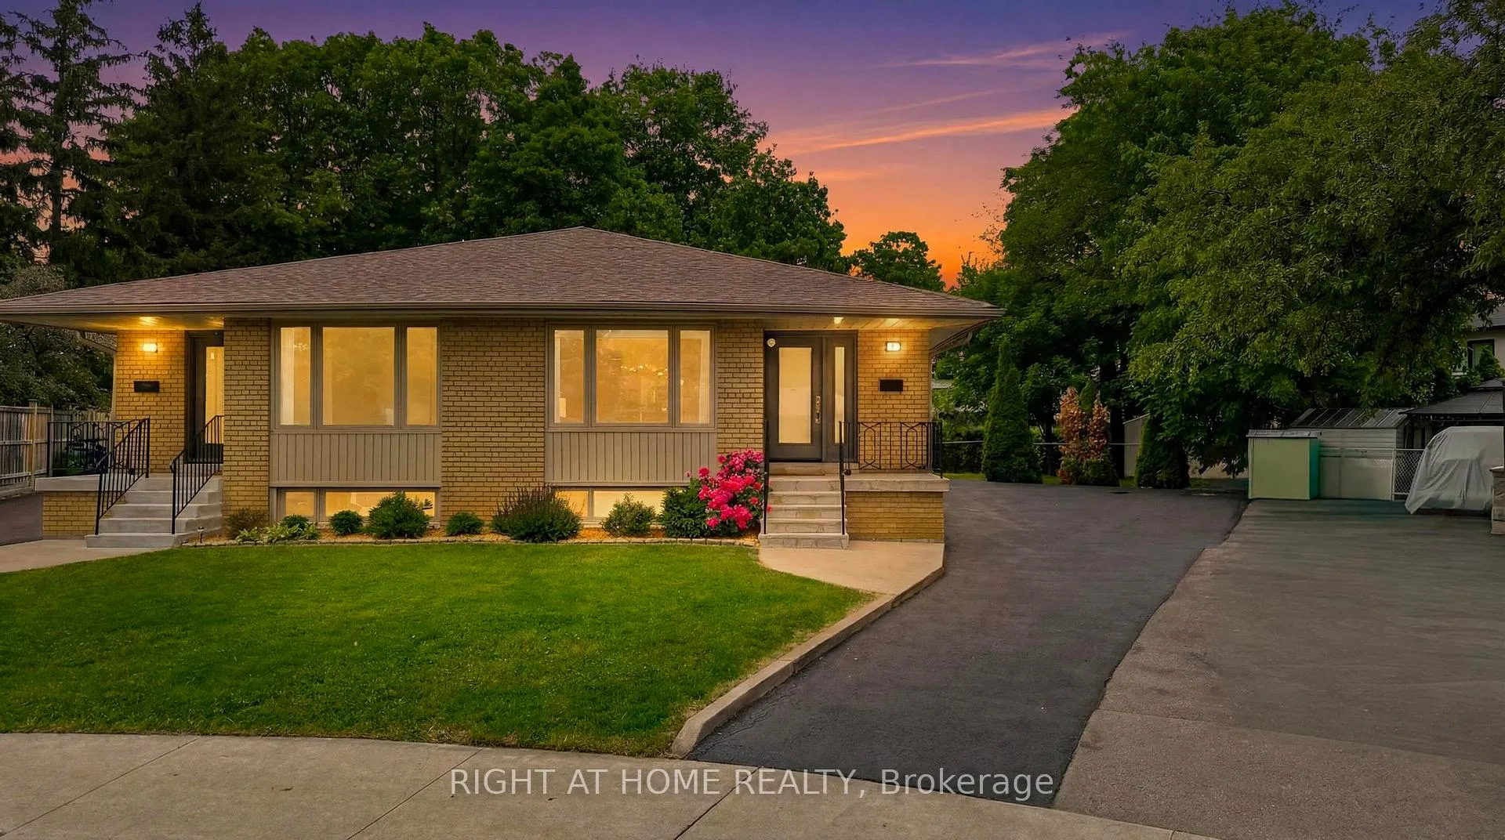
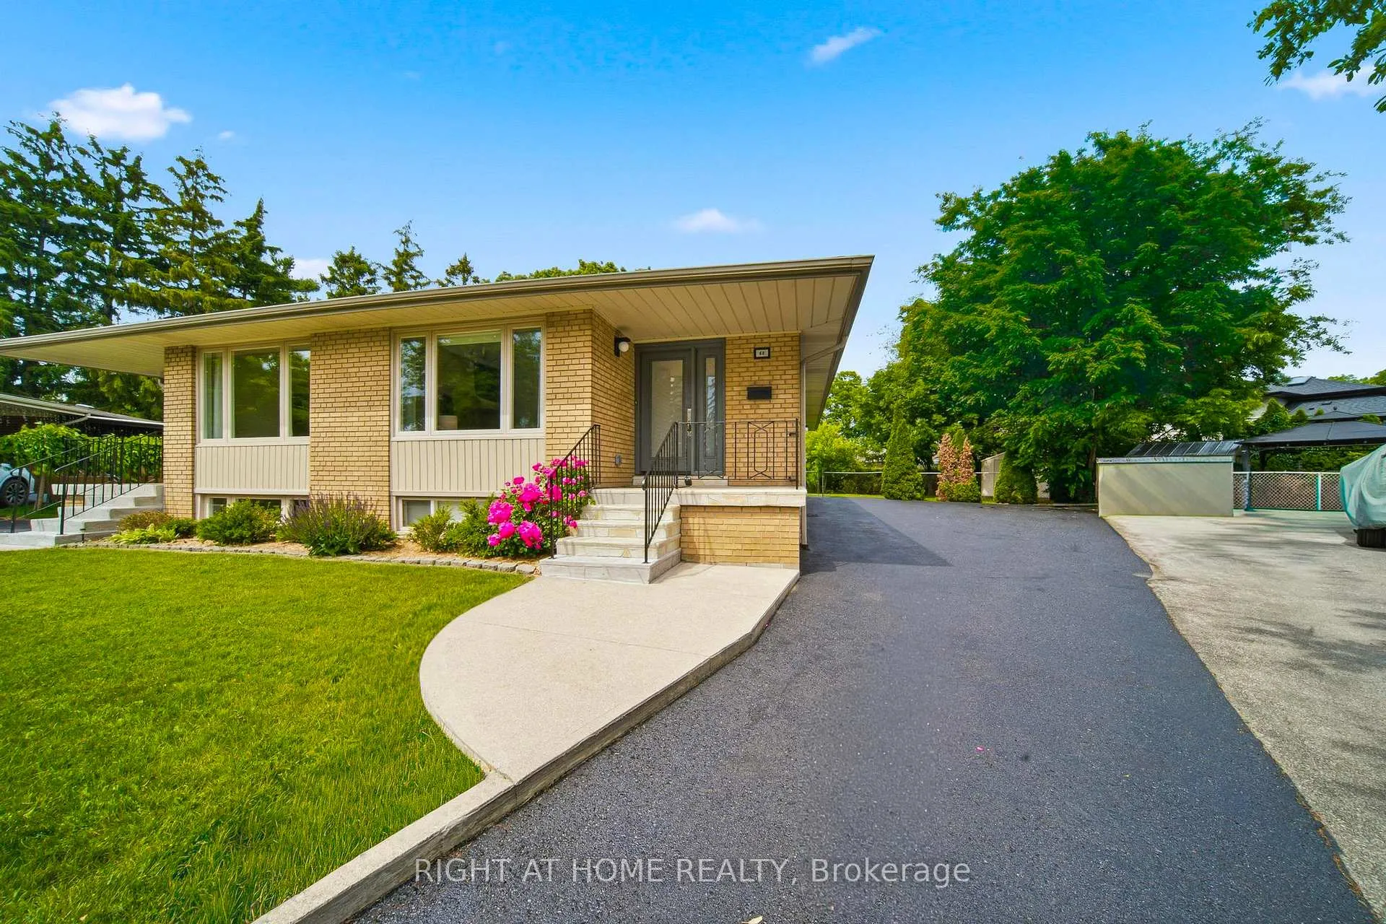
Bungalow Living w/2 Kitchens - 2 Bathrooms - 2 Laundry Areas - Separate Side Entrance - 3 car parking Side by Side -w/a Private Backyard - Quiet Cul-de-Sac. What if you could buy into one of Eatonville's most desirable streets at an attainable price? Surrounded by multi-million-dollar custom homes and tucked away on a quiet cul-de-sac, this beautifully maintained semi-detached bungalow offers the lifestyle, community, and flexibility that make Eatonville one of Etobicoke's most sought-after neighbourhoods.Freshly painted and move-in ready, the main floor features rich hardwood floors, smooth ceilings, three spacious bedrooms, a bright eat-in kitchen with pot lights and a Solatube for added natural light, a four-piece bathroom, and the convenience of main-floor laundry.A separate side entrance leads to a finished lower level designed for flexibility, complete with two additional bedrooms, a kitchen area, renovated three-piece bathroom with custom glass shower, separate laundry, egress window, and generous living space. Whether you're accommodating extended family, adult children, overnight guests, a home office, or simply need more room to grow, this home adapts to your lifestyle. Seller does not warrant retrofit status or legality of lower-level accommodations. Buyer to verify permitted use.Outside, enjoy a private backyard with space for gardening, entertaining, children, and pets. The quiet cul-de-sac creates a true neighbourhood feel where kids can ride bikes, neighbours know each other, and traffic is minimal.With parking for three vehicles side-by-side and easy access to top-rated schools, parks, libraries, Sherway Gardens, Pearson Airport, major highways, restaurants, and everyday amenities, this is a rare opportunity to put down roots in one of Etobicoke's most established family communities
Ask about this home
A HOMEH agent will answer your questions about this home.
Around this home
Daily convenience, out of 100, from the distances below
Schools nearby
School rating, out of 10.
Helpful calculators
Your HOMEH agent

"I would see it this week."