

4657 Dundas Street W
4657 Dundas Street W
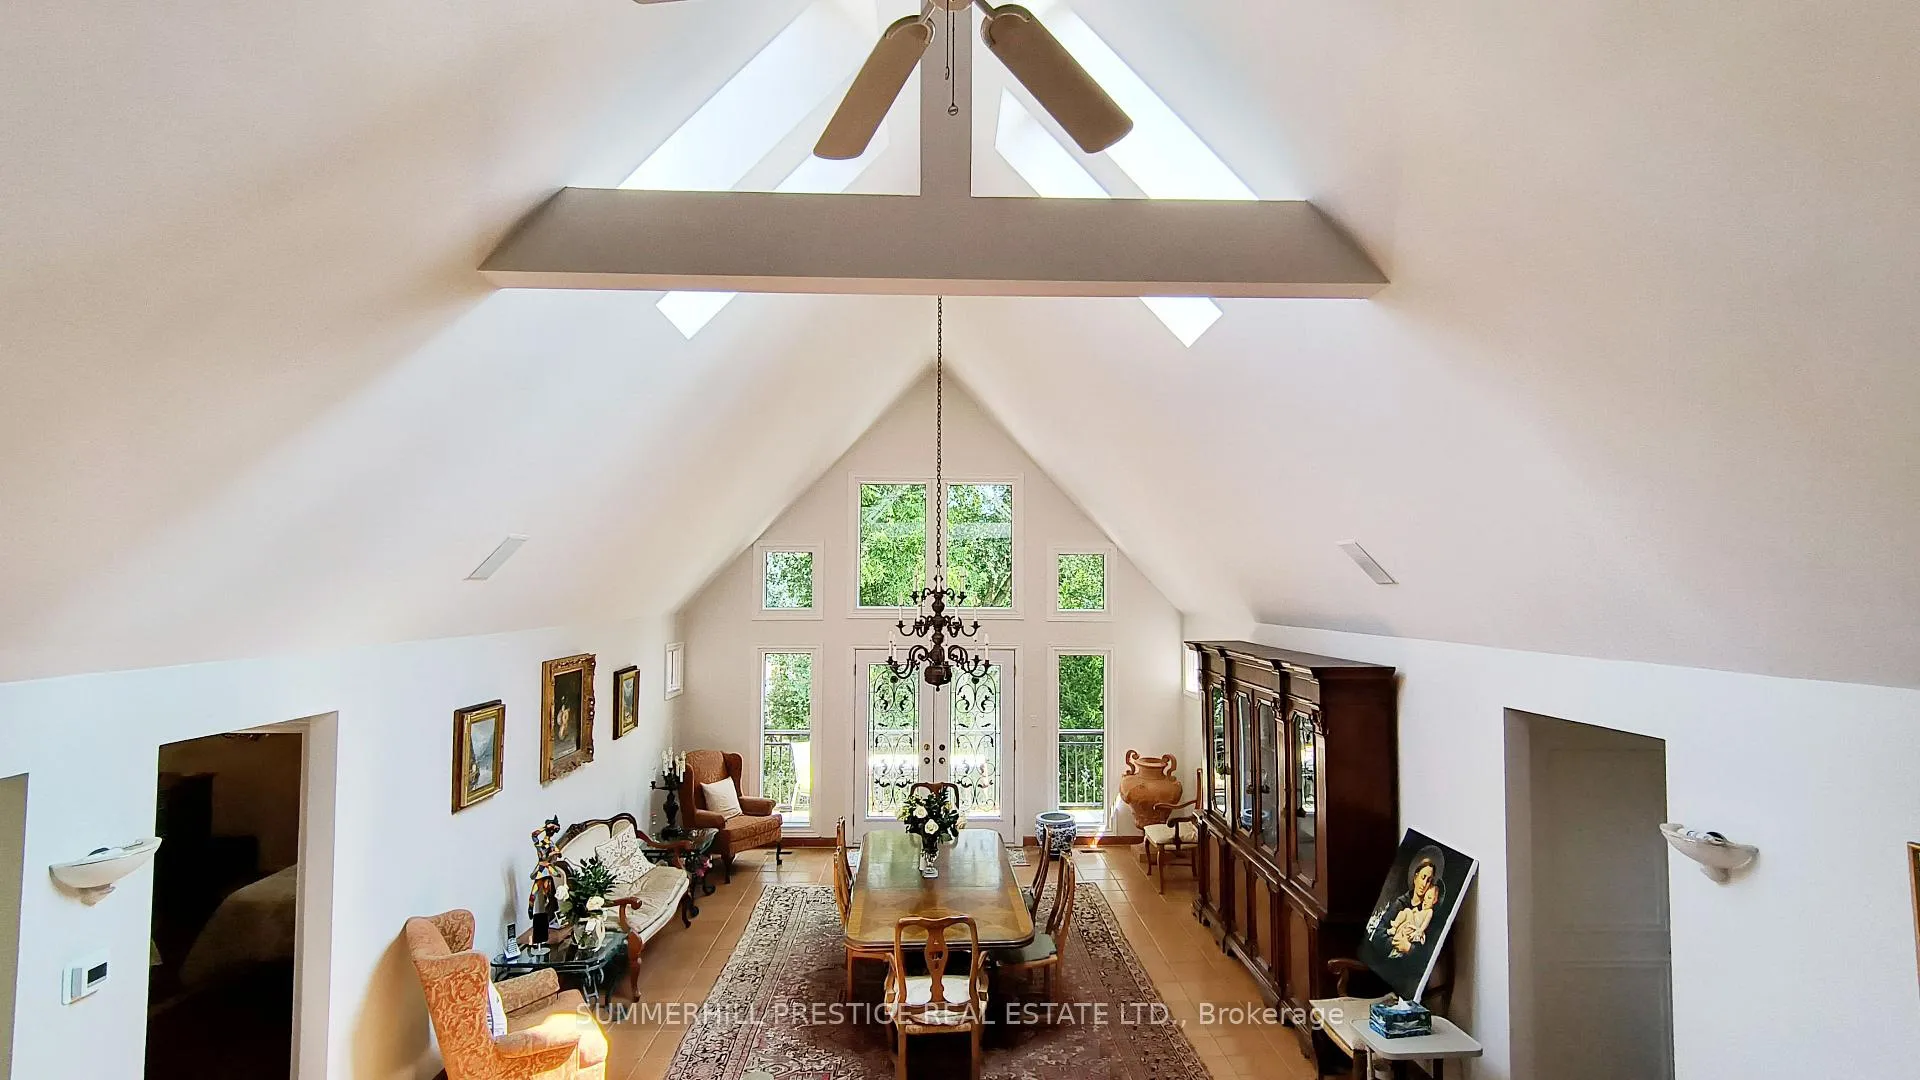 See all 40 photos
Property history
Facts and features
- BasementWalk-out
- Water, sewerMunicipal
- HeatingForced air
- CoolingCentral air
- Hardwood floors
- Fireplace
- Central air
The homeDetached, Bungalow, 3,000–3,500 sq ft
- Type: Detached
- Style: Bungalow
- Living space: 3,000–3,500 sq ft
- Basement: Finished with walk-out
InsideFireplace Yes, Tile, Hardwood, Auto garage door remote
- Fireplace: Yes
- Flooring: Tile, Hardwood
- Features: Auto garage door remote
- Rooms above ground: 8
- Rooms in the basement: 6
- Bedrooms: 3 + 1 in the basement
- Bathrooms: 4
- Kitchens: 1
- Family room: Yes
Outside and lotStone, brick, Asphalt shingle, Unknown
- Exterior: Stone, brick
- Roof: Asphalt shingle
- Foundation: Unknown
- Size: 60 × 150 ft
Parking1 Garage, Attached, Private double
- Spaces: 1 Garage
- Garage: Attached
- Driveway: Private double
Heating, water and powerForced air, gas, Central air, Municipal water
- Heating: Forced air, gas
- Cooling: Central air
- Water: Municipal water
- Sewer: Municipal sewer
Costs and taxesTaxes $7,725 a year, Hot water tank
- Taxes, 2024: $7,725 a year
- Rental items: Hot water tank
Included in the saleFridge, stove, dishwasher, kitchen ex. fan, clothes washer, clothes dryer, elf's, 2 ultra-high efficiency gb&e/furnaces, 2 central air conditioners, egdo & remote,100 amp/cir. breakers, fan in great rm as-is., Elf in primary bedroom, all curtains/drapery + rods & attachments, 2 art/busts mounted on railing in great room, green shelf w/drawers in laundry rm, all garden urns & garden furniture &garden accessories, all hung wall art & tapestries &attachments.
- Included: Fridge, stove, dishwasher, kitchen ex. fan, clothes washer, clothes dryer, elf's, 2 ultra-high efficiency gb&e/furnaces, 2 central air conditioners, egdo & remote,100 amp/cir. breakers, fan in great rm as-is.
- Not included: Elf in primary bedroom, all curtains/drapery + rods & attachments, 2 art/busts mounted on railing in great room, green shelf w/drawers in laundry rm, all garden urns & garden furniture &garden accessories, all hung wall art & tapestries &attachments.
Listing detailsW9231279, Sold, Jul 30, 2024
- MLS® number: W9231279
- Status: Sold
- Listed on: Jul 30, 2024
- Days on market: 161
- Updated: Jan 7, 2025
- Possession: To Be Arranged
- Occupied by: Owner
- Listing brokerage: SUMMERHILL PRESTIGE REAL ESTATE LTD.
About this home
4657 Dundas Street W, Etobicoke (Kingsway South), ON M9A 1A4
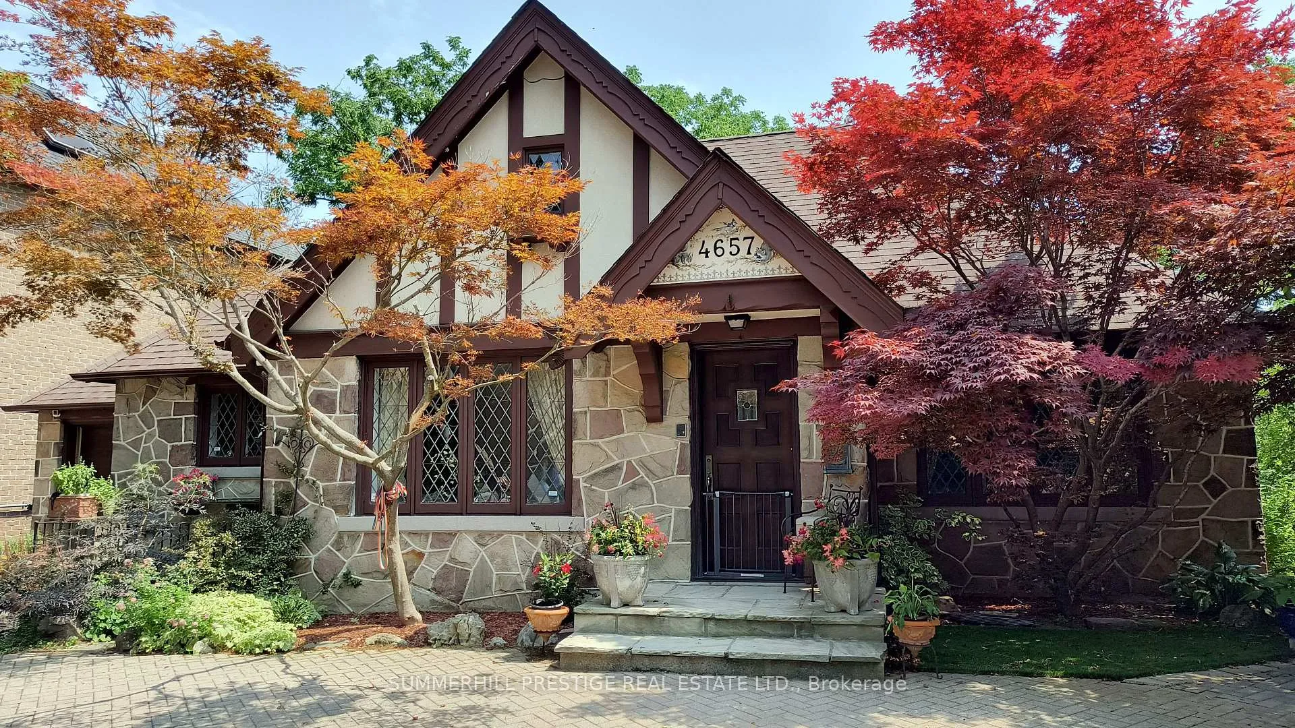
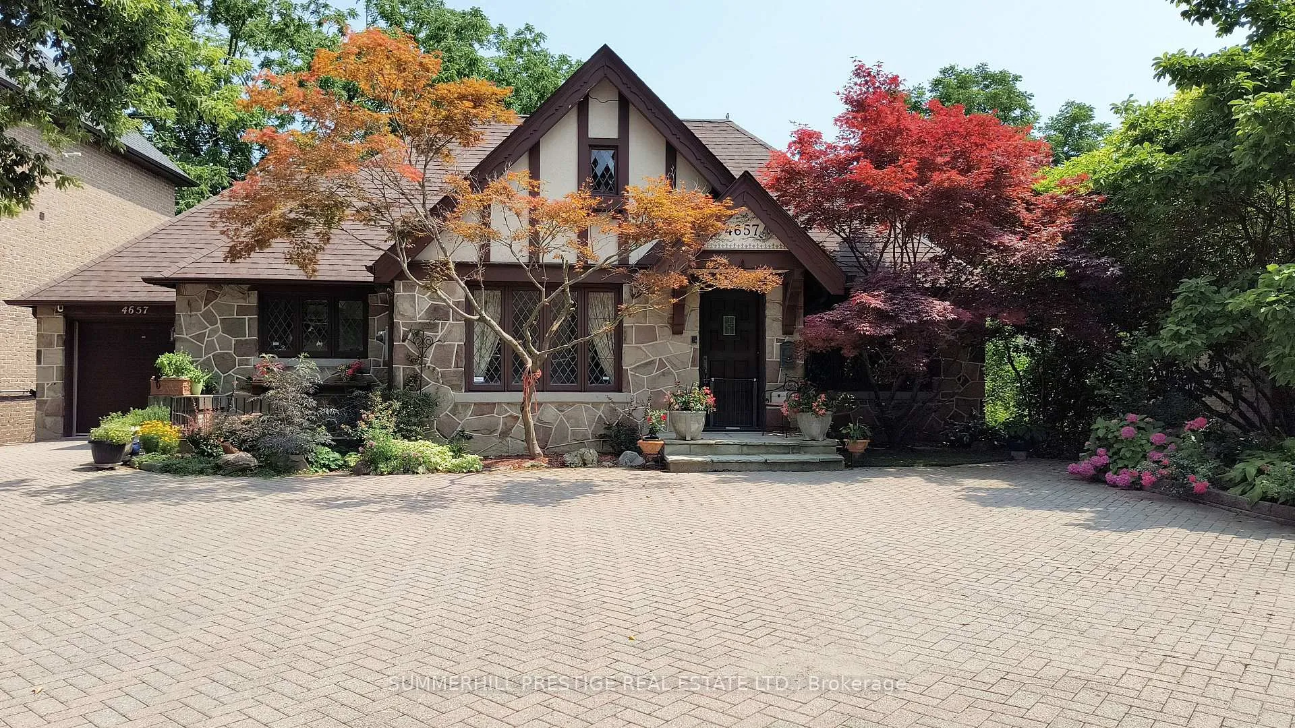
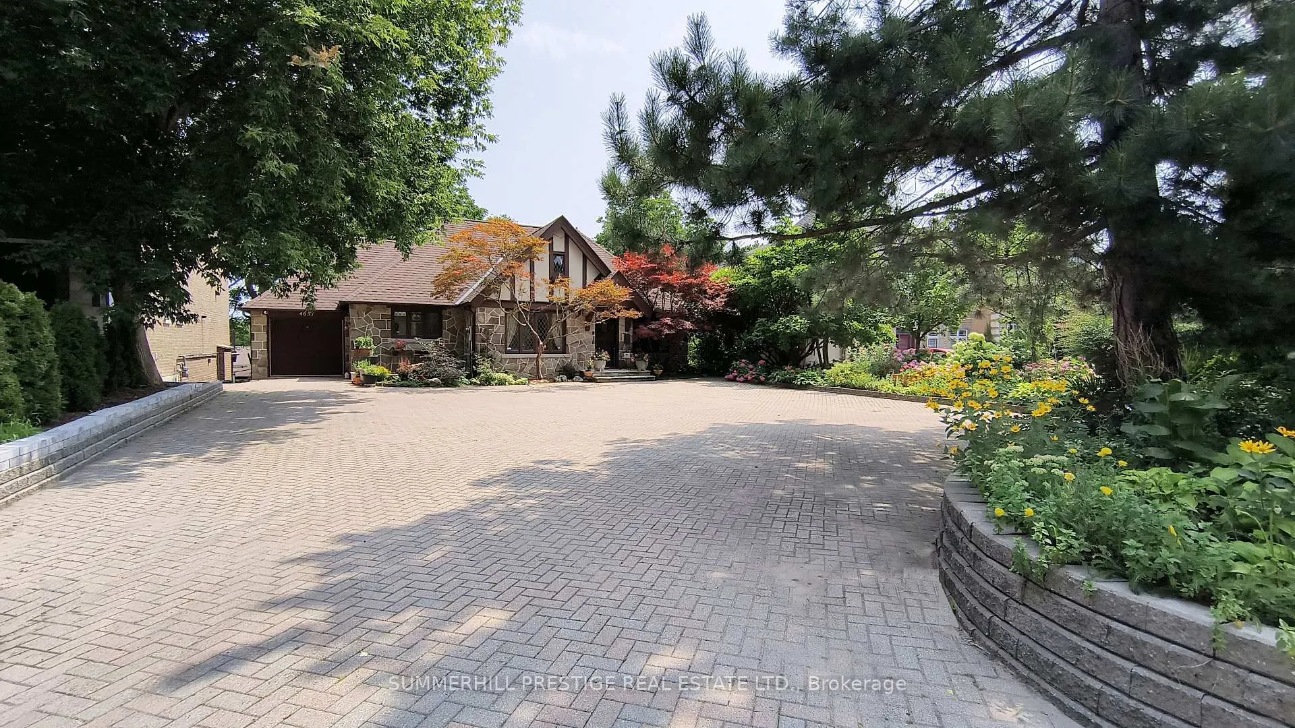
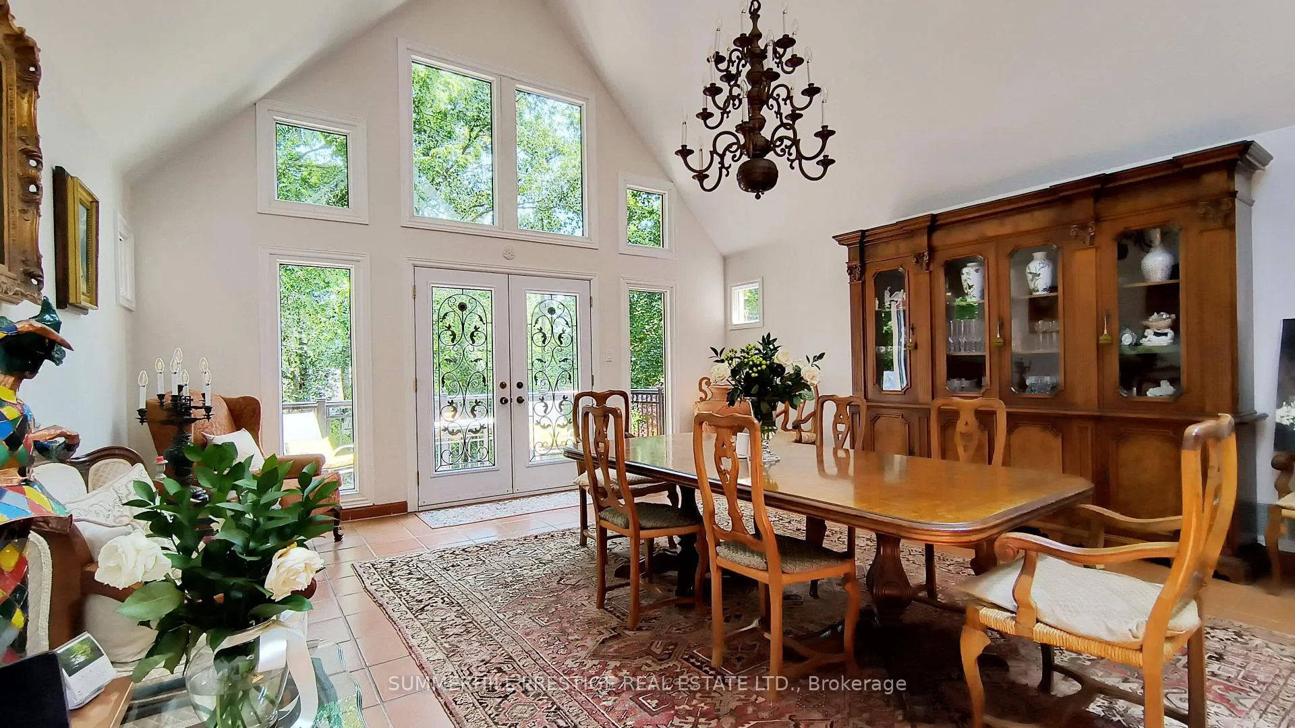
Dreaming of Tuscany! Move-Right-In & Enjoy this Spectacular Tuscan Villa Replica. Located in the heart of South Kingsway near Royal York Rd/Islington. Only minutes to shops, parks, schools, subway. Situated on a picturesque 60' x 150' lot. Enjoy the amazing architectural features inside and outside. Prepare to be amazed from the moments you approach the extensive and interlocked stone driveway which turns into a 6-car private courtyard overlooking the landscaped lined front entrance of this Lovely Tuscan Villa disguised as a Magical English Tudor Bungalow. This outstanding property is a feast for your eyes and senses. Bright and Sunny throughout!! Cathedral ceilings, Floor-to-ceiling windows, Balconies, terracotta and hardwood floors, skylights, leaded glass windows and so much more to see and experience! Enjoy the Italian inspired renovated kitchen with built-in appliances and cabinets. The outdoor rear garden leaves nothing to the imagination, re-inventing a true Italian get-away including outdoor patio with dining "al fresco" & cooking areas, Large Fountain, concrete stairs leading down to gardens, sitting areas and more. This home boast approximately 3500 sq. ft. of total finished living area. Lovingly maintained and owned by renowned Sculptors and Artists. You will enjoy the hand painted artwork and frescos found throughout this home. A hint of Fairytale and Luxury will draw you in and keep you here indefinitely making this your home staycation! This exquisite family home has been enhanced and nurtured since it was built in the 1940's. Renovated, maintained and lovingly restored over time this home includes: 4 bedrooms, 4 bathrooms, Formal-Living Room with French Door entry, leaded glass windows and Gas Fireplace, a Formal Dining Room combined as a Great Room with Floor to ceiling windows, cathedral ceilings, skylights and walk-out to balcony. Finished Loft area overlooking the main floor. Finished lower level with Family Rm w/walk-out to Patios.
Ask about this home
A HOMEH agent will answer your questions about this home.
Around this home
Daily convenience, out of 100, from the distances below
Schools nearby
School rating, out of 10.
Helpful calculators
Your HOMEH agent

"I would see it this week."