

2 Hartfield Court
2 Hartfield Court
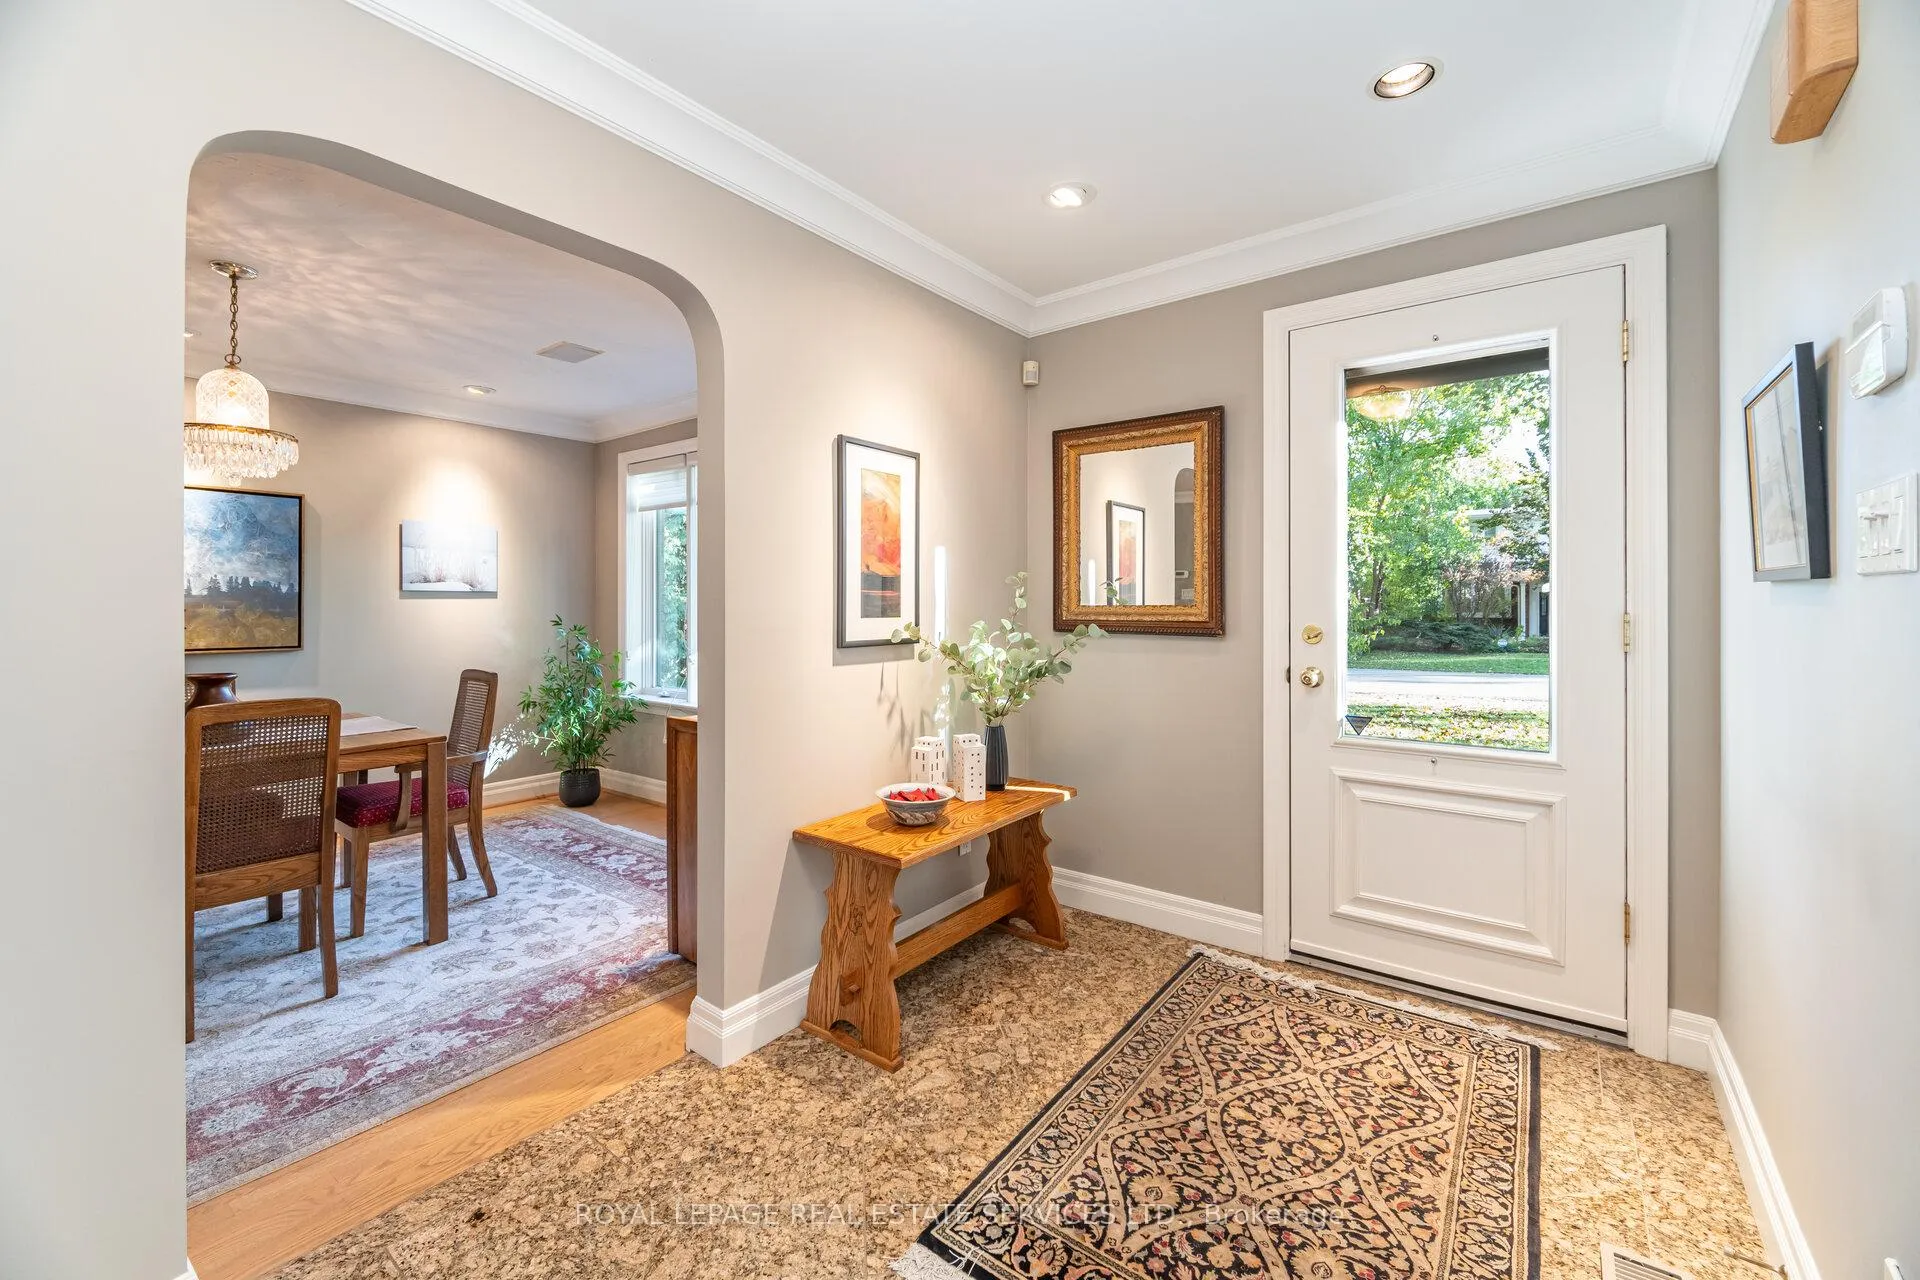 See all 48 photos
Property history
Facts and features
- BasementFinished
- Age of home51–99 years
- Water, sewerMunicipal
- HeatingForced air
- Hardwood floors
- Fireplace
- Central air
The homeDetached, 2-storey, Age 51–99 years
- Type: Detached
- Style: 2-storey
- Age: 51–99 years
- Living space: 1,500–2,000 sq ft
- Basement: Finished, full
InsideFireplace Yes, natural gas, wood, Hardwood, Granite, Broadloom, Lower level
- Fireplace: Yes, natural gas, wood
- Flooring: Hardwood, Granite, Broadloom
- Laundry: Lower level
- Features: Central vacuum, solar tube, storage, water heater, workbench
- Security: Alarm system
- Rooms above ground: 7
- Rooms in the basement: 3
- Bedrooms: 3 + 1 in the basement
- Bathrooms: 3
- Kitchens: 1
Outside and lotBrick, Asphalt shingle, Concrete block
- Exterior: Brick
- Roof: Asphalt shingle
- Foundation: Concrete block
- Features: Landscaped, patio
- Other structures: Garden shed
- Size: 50 × 140 ft
Parking1 Garage, Attached, Private
- Spaces: 1 Garage
- Garage: Attached
- Driveway: Private
Heating, water and powerForced air, gas, Central air, Municipal water
- Heating: Forced air, gas
- Cooling: Central air
- Water: Municipal water
- Sewer: Municipal sewer
Costs and taxesTaxes $9,652 a year, HST included in the price, Furnace, air conditioning and water heater - rented under enercare for $199.62/month. to be assumed. security system - $115.23/3 months. buyer does not have to assume.
- Taxes, 2025: $9,652 a year
- HST: HST included in the price
- Rental items: Furnace, air conditioning and water heater - rented under enercare for $199.62/month. to be assumed. security system - $115.23/3 months. buyer does not have to assume.
- Under contract: Air conditioner, hot water heater, other
Included in the saleFridge, stove, dishwasher, washer, dryer (all in "as is" condition). all electrical light fixtures, window coverings, broadloom where laid, shelving in cantina, garden shed, various yard tools, and ev charger in garage., Not included None
- Included: Fridge, stove, dishwasher, washer, dryer (all in "as is" condition). all electrical light fixtures, window coverings, broadloom where laid, shelving in cantina, garden shed, various yard tools, and ev charger in garage.
- Not included: None
Listing detailsW12709924, Sold, Jan 19, 2026
- MLS® number: W12709924
- Status: Sold
- Listed on: Jan 19, 2026
- Days on market: 15
- Updated: Feb 3, 2026
- Possession: 2026-04-30 / 60-89 days
- Occupied by: Vacant
- Listing brokerage: ROYAL LEPAGE REAL ESTATE SERVICES LTD.
About this home
2 Hartfield Court, Etobicoke (Edenbridge-Humber Valley), ON M9A 3E3
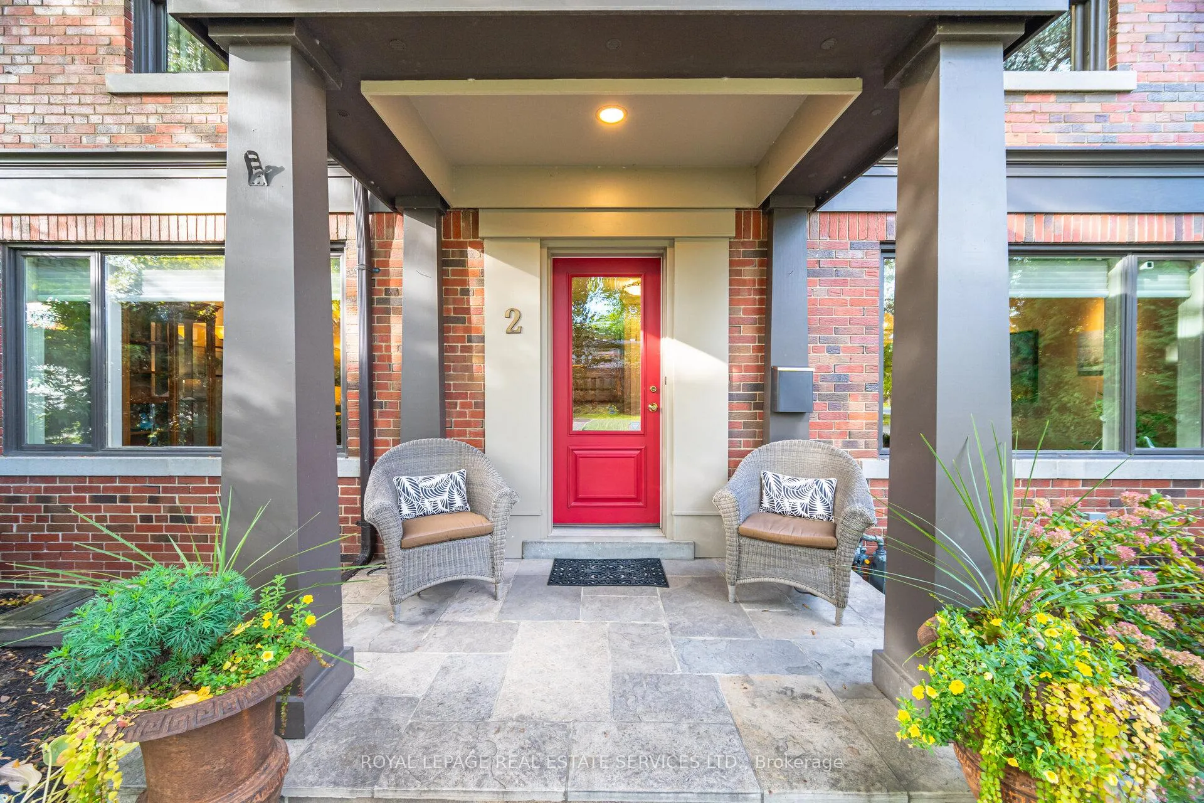
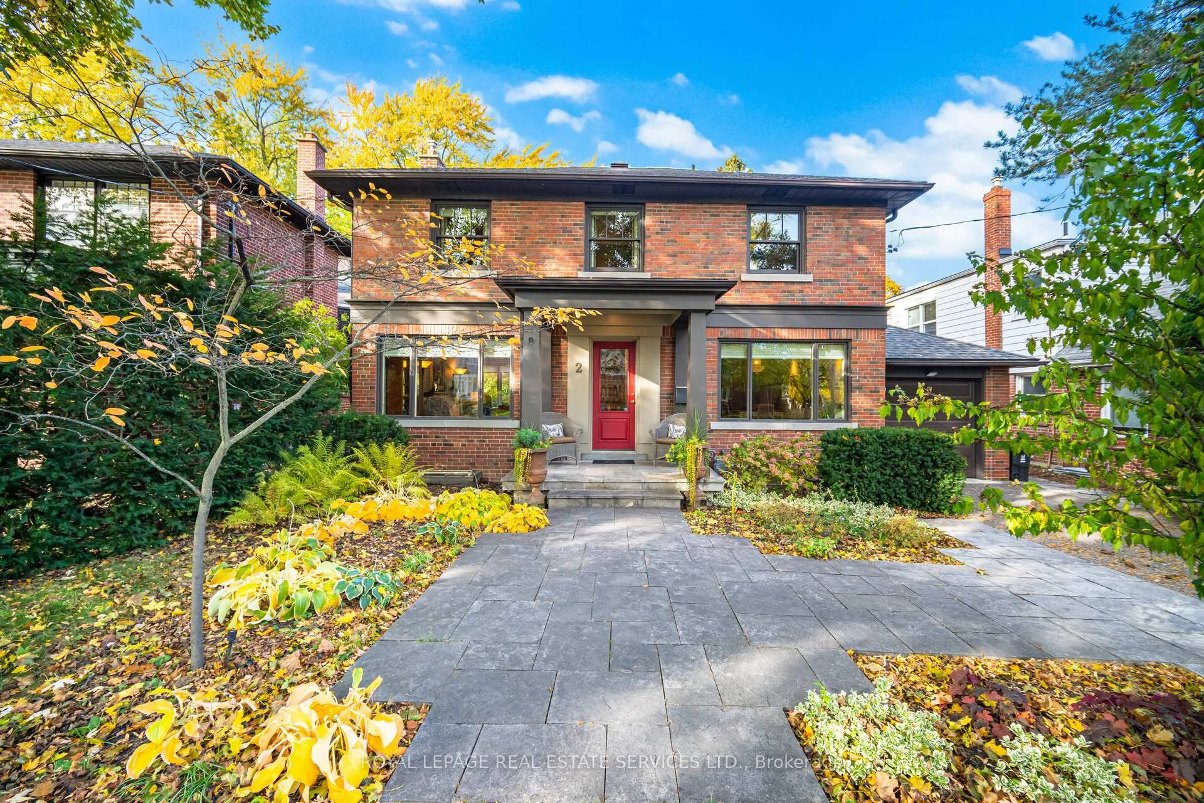
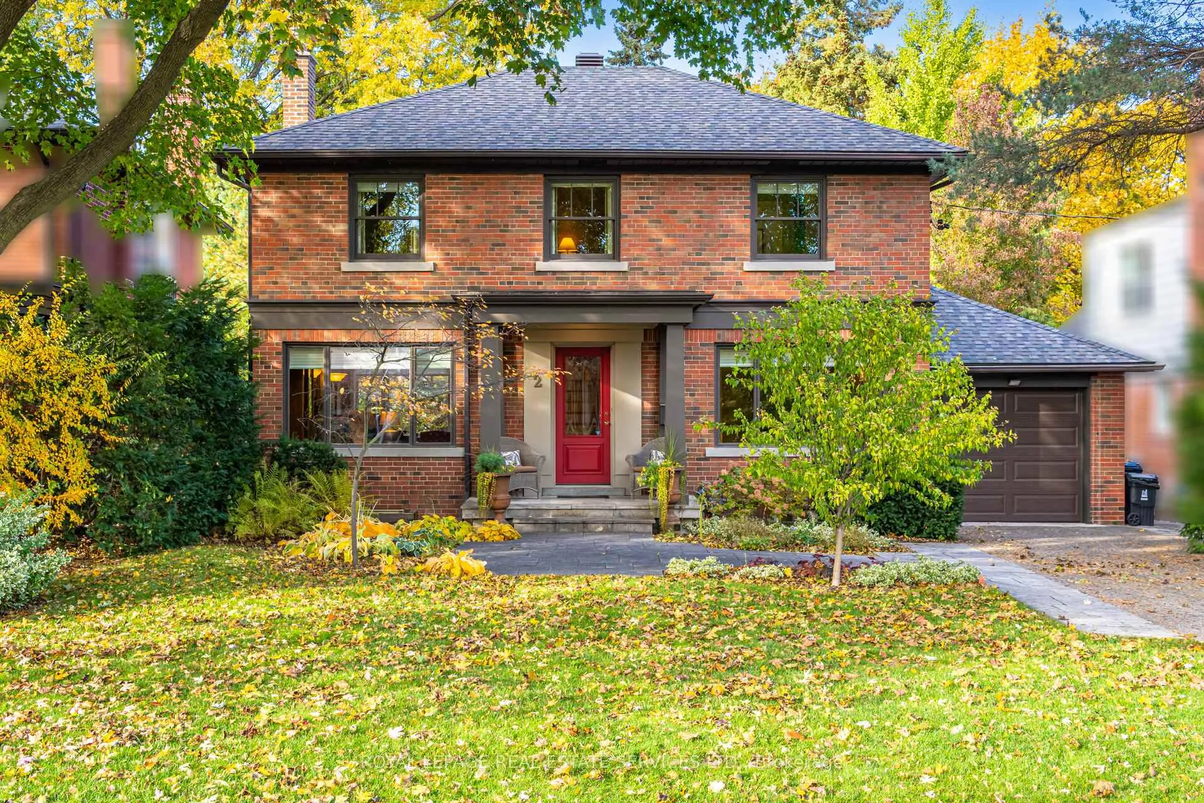
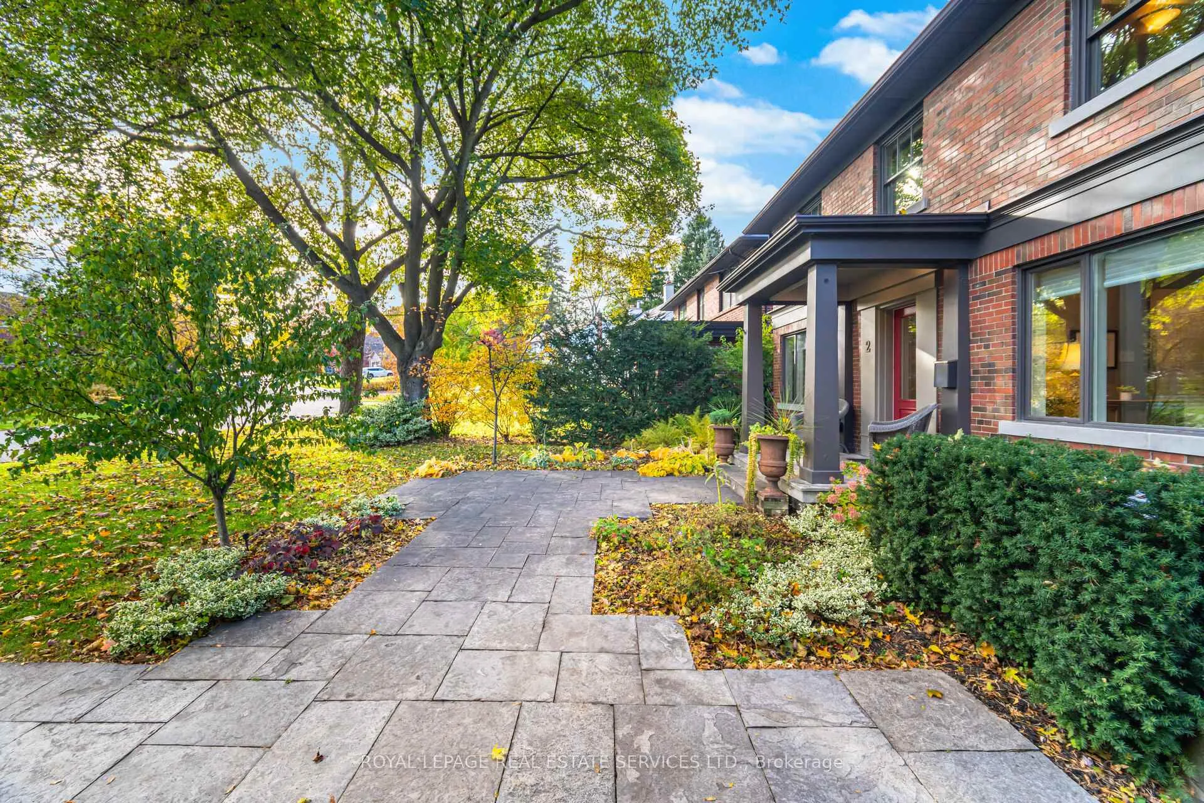
***Open House Saturday, 2-4pm***. On a quiet, tree-lined street in the heart of Humbertown, 2 Hartfield Ct. offers a sense of calm that's felt the moment you arrive. There's an ease to the space. It's light-filled, warm, and welcoming and designed to support both everyday living and meaningful moments. With three bedrooms and three bathrooms, plus a flexible lower level, it's a home that grows with the people who live in it.Mornings unfold in bright living spaces where natural light moves easily from room to room. The main floor flows comfortably, creating an inviting setting for shared meals, relaxed evenings, and easy entertaining. The eat-in kitchen overlooks the backyard, making it simple to step outside with coffee in hand, host summer dinners, or enjoy quiet moments surrounded by greenery. Upstairs, the bedrooms feel calm and restful like private retreats at the end of the day. The finished lower level adds valuable versatility, ideal for guests, creative pursuits, movie nights, or a cozy family hangout. With over 2,800 sq ft of total living space and a deep 50 x 140 ft lot, there's room here to breathe and settle in. The backyard offers privacy and mature landscaping, perfect for both lively gatherings and peaceful evenings outdoors. An attached garage and private driveway add everyday convenience. Close to excellent schools, parks, shops, transit, Humbertown Plaza, and the Humber River trails, the location blends neighbourhood charm with daily ease. This is a home that has been lived in with care and intention. It's ready to welcome new routines, new traditions, and new stories while leaving space for your own vision to unfold.
Ask about this home
A HOMEH agent will answer your questions about this home.
Around this home
Daily convenience, out of 100, from the distances below
Schools nearby
School rating, out of 10.
Helpful calculators
Your HOMEH agent

"I would see it this week."