

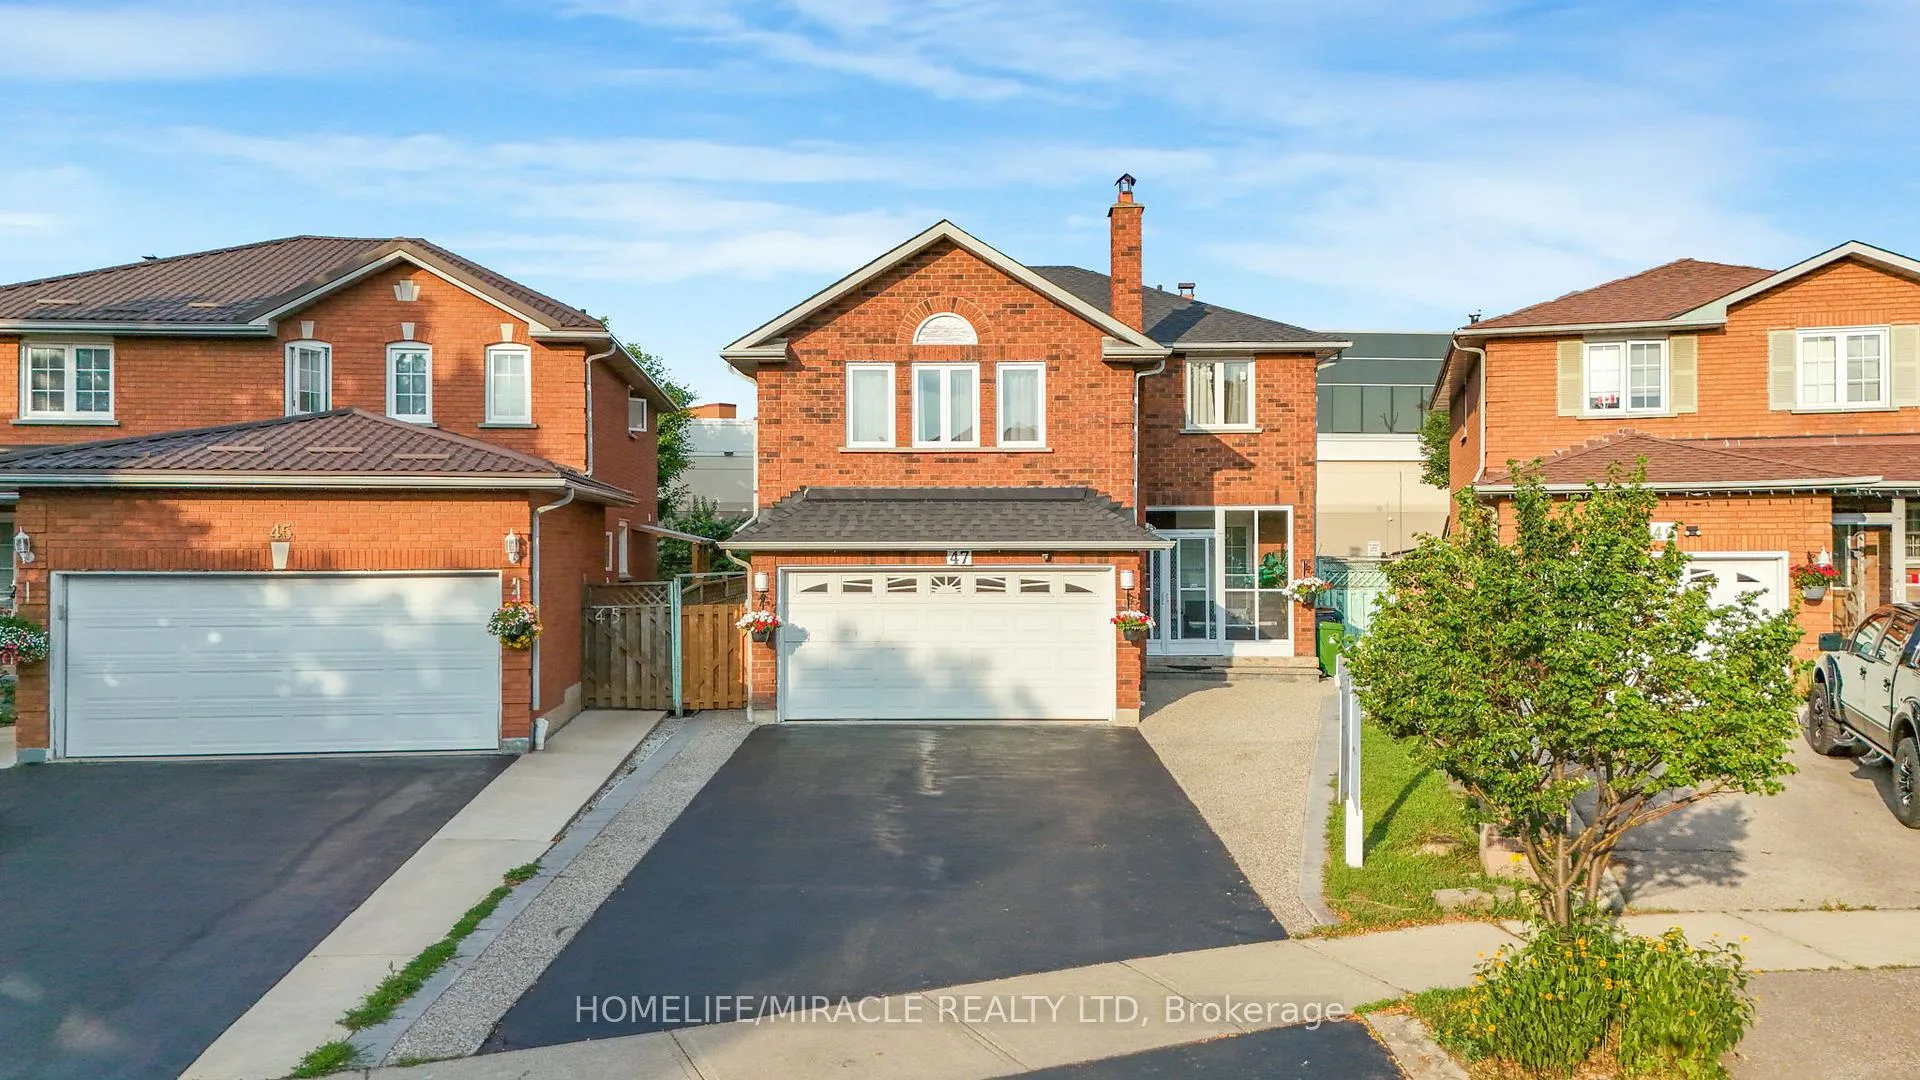
47 Cinrickbar Drive
47 Cinrickbar Drive
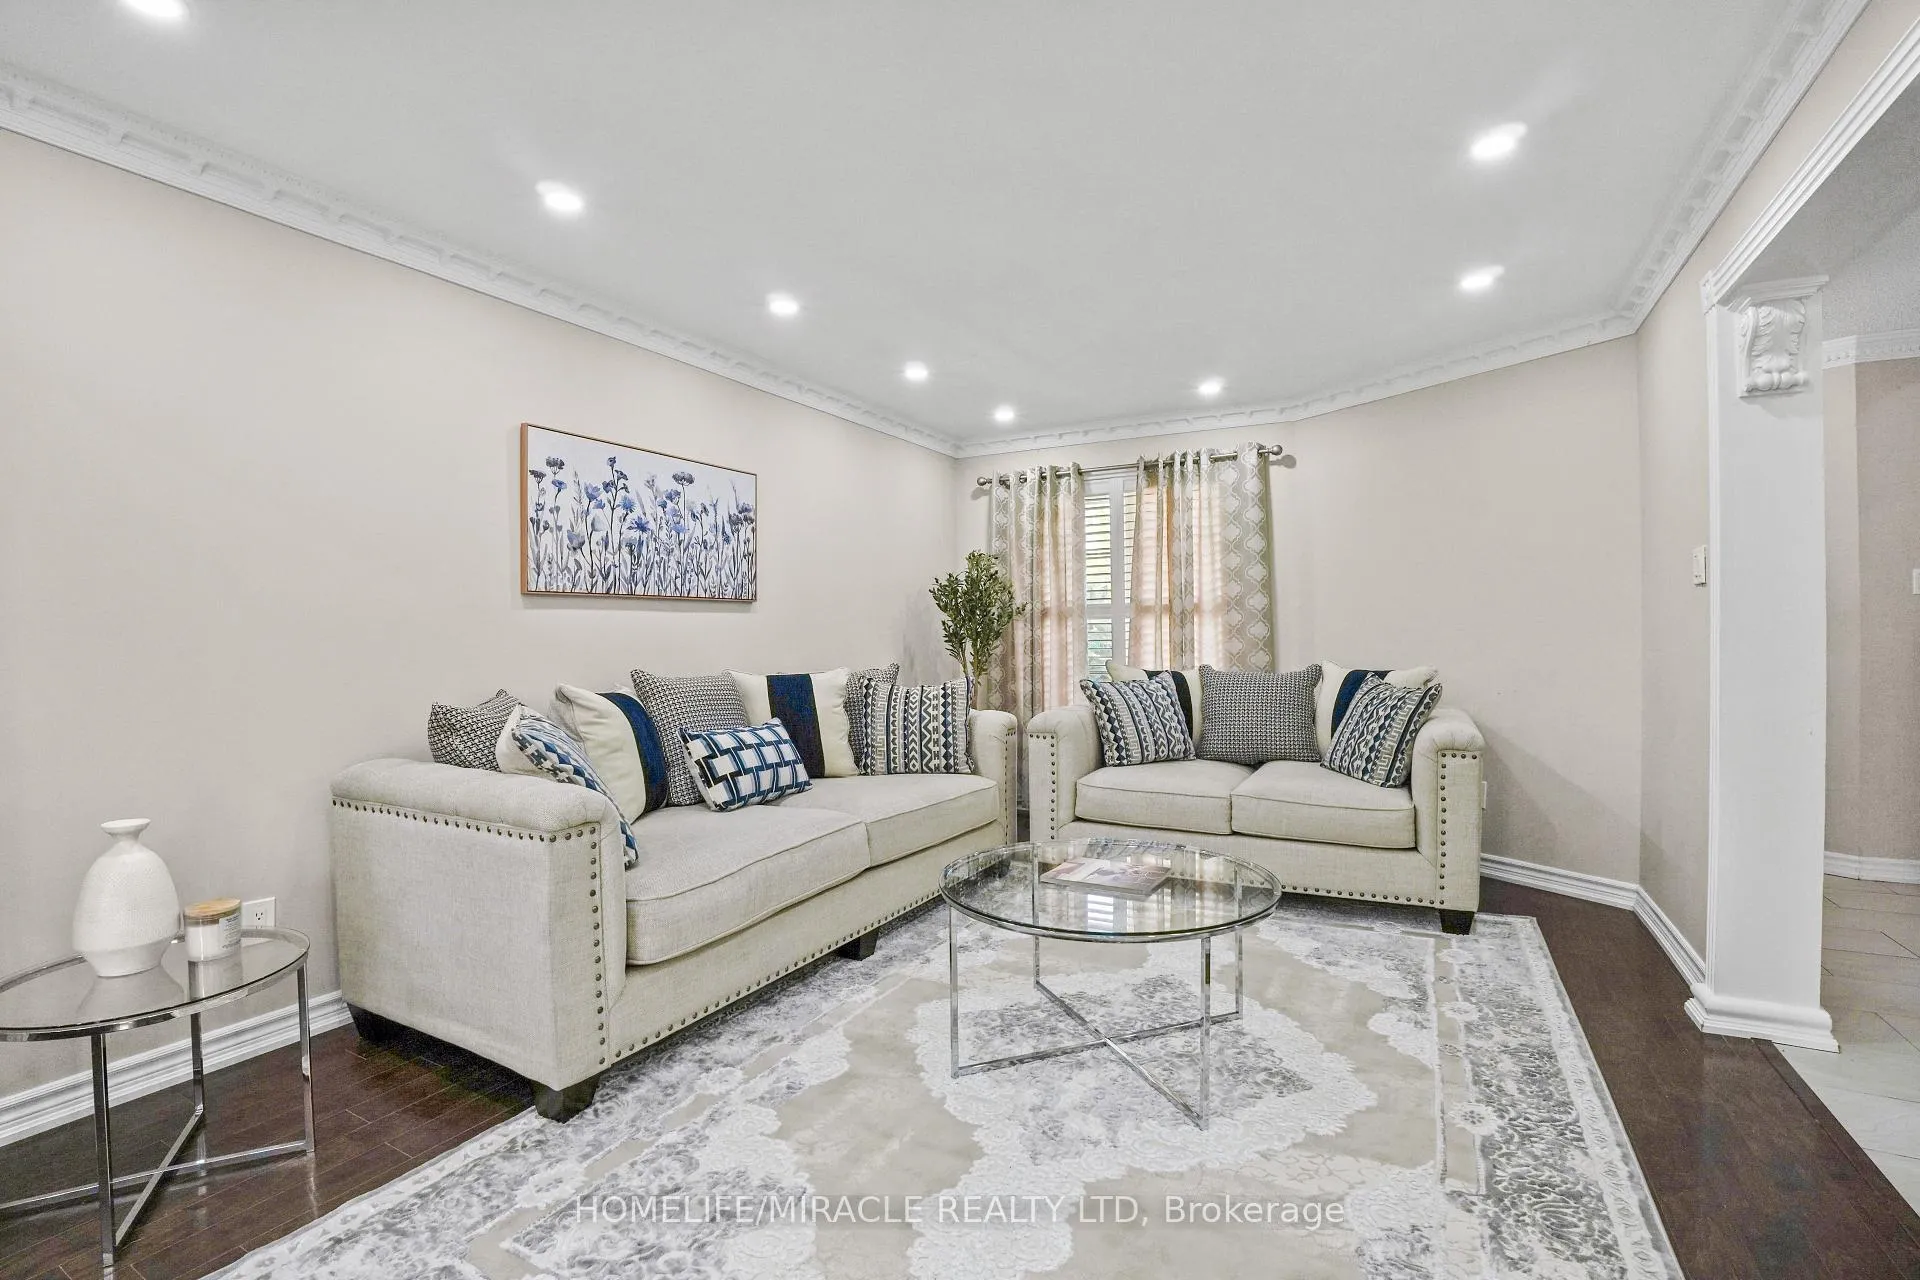 See all 49 photos
Property history
- $1,350,000SuspendedList: 2025-07-15|End: 2025-08-28|44 daysW12284695
Facts and features
- BasementApartment
- Age of home31–50 years
- Price per sq ft~$771
- Water, sewerMunicipal
- Second kitchen
- Separate entrance
- Fireplace
- Central air
The homeDetached, 2-storey, Age 31–50 years
- TypeDetached
- Style2-storey
- Age31–50 years
- Living space1,500–2,000 sq ft
- BasementSeparate entrance, apartment
InsideFireplace Yes, Tile, Main level
- FireplaceYes
- FlooringTile
- LaundryMain level
- FeaturesAuto garage door remote, carpet free, in-law suite
- Rooms above ground7
- Rooms in the basement3
- Bedrooms3 + 1 in the basement
- Bathrooms4
- Kitchens2
- Family roomYes
Outside and lotBrick, Asphalt shingle, Poured concrete
- ExteriorBrick
- RoofAsphalt shingle
- FoundationPoured concrete
- FeaturesPorch enclosed, patio
- Other structuresGarden shed
- Size30.21 × 108.91 ft
- ShapeIrregular
- ZoningResidential
Parking1 Garage, Built-in
- Spaces1 Garage
- GarageBuilt-in
Heating, water and powerForced air, gas, Central air, Municipal water
- HeatingForced air, gas
- CoolingCentral air
- WaterMunicipal water
- SewerMunicipal sewer
- Natural gasAvailable
- HydroAvailable
- CableAvailable
- TelephoneAvailable
Costs and taxesTaxes $4,977 a year, Plus HST, Hwt
- Taxes, 2025$4,977 a year
- HSTPlus HST
- Rental itemsHwt
Included in the saleStainless steel appliances: fridge, stove, range hood, dishwasher. two sets of washer & dryer. basement kitchen appliances: gas stove, range hood & fridge. all existing light fixtures included.
- IncludedStainless steel appliances: fridge, stove, range hood, dishwasher. two sets of washer & dryer. basement kitchen appliances: gas stove, range hood & fridge. all existing light fixtures included.
Listing detailsW12284695, Suspended, Jul 15, 2025
- MLS® numberW12284695
- StatusSuspended
- Listed onJul 15, 2025
- Days on market44
- UpdatedAug 28, 2025
- Possession2025-09-12 / 30-59 days
- Occupied byOwner+tenant
- Listing brokerageHOMELIFE/MIRACLE REALTY LTD
About this home
47 Cinrickbar Drive, Etobicoke (West Humber-Clairville), ON M9W 6X3
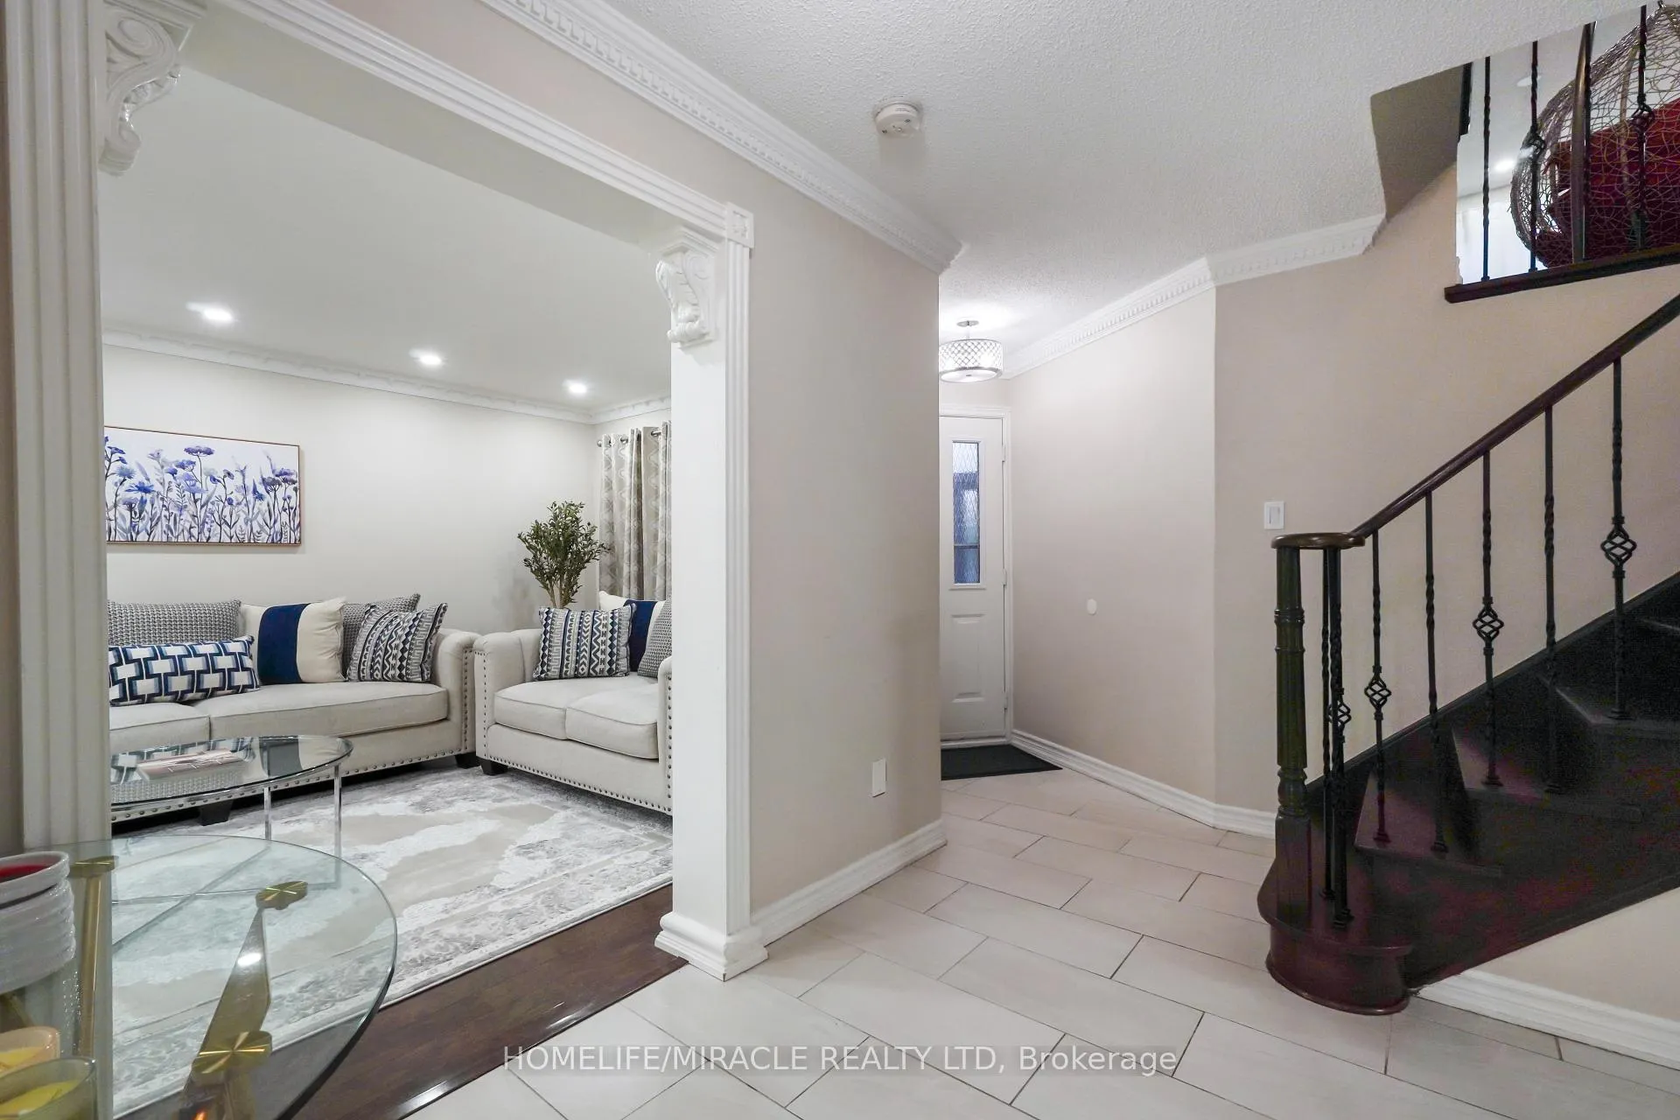
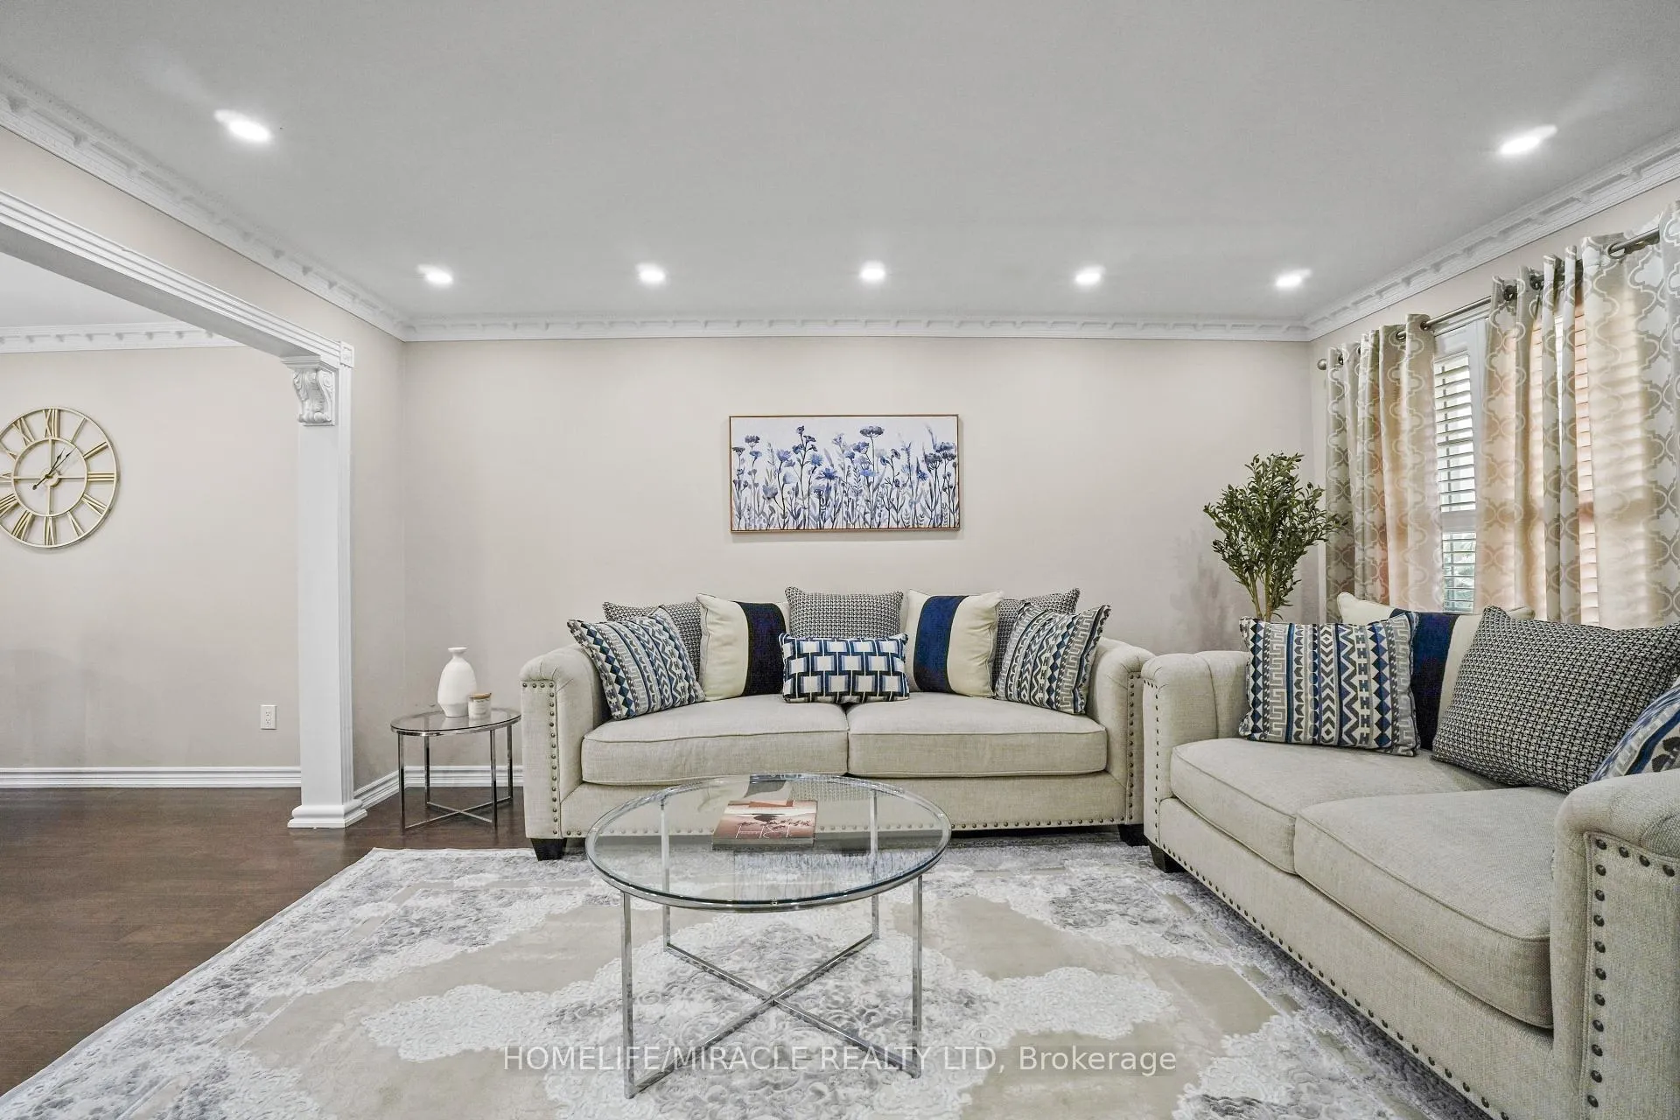
Step into this sun-filled, beautifully upgraded home where comfort and functionality meet timeless style. The main floor features a bright and spacious living and dining area ideal for both everyday living and entertaining. The upgraded kitchen is outfitted with sleek stainless steel appliances and offers both elegance and practicality. Pot lights throughout and large windows flood the space with natural light. A convenient main floor laundry adds to the home's thoughtful design. Just a few steps up from the main floor, you will find a warm and inviting family room, the perfect place to relax, complete with a cozy fireplace and large windows that fill the space with sunshine.Upstairs, three generously sized bedrooms await. The primary suite serves as a peaceful retreat with a walk-in closet and a 4-piece ensuite. The main bathroom features a double vanity, providing ample space and convenience. The fully finished basement, with its own private side entrance, offers incredible in-law or rental potential. It includes a spacious bedroom, an upgraded 3-piece bathroom with a brand-new standing shower (installed just 2 months ago), a well-appointed kitchen, open-concept living area, and its own laundry. Step outside to a generous backyard perfect for relaxing, entertaining, or gardening. A 1.5-car garage provides ample space for parking and additional storage. The home features durable windows installed in 2017 and a newer roof added in 2022, offering lasting quality and peace of mind. Located in a prime area just off Hwy 427 and close to Highways 409, 401, and 407, this home offers exceptional convenience. Enjoy being directly across from Woodbine Racetrack, with easy access to public transit, Humber College, and a large plaza within walking distance, making daily errands and commuting a breeze.
Ask about this home
A HOMEH agent will answer your questions about this home.
Around this home
Daily convenience, out of 100, from the distances below
Schools nearby
School rating, out of 10.
Helpful calculators
Your HOMEH agent

"I would see it this week."