

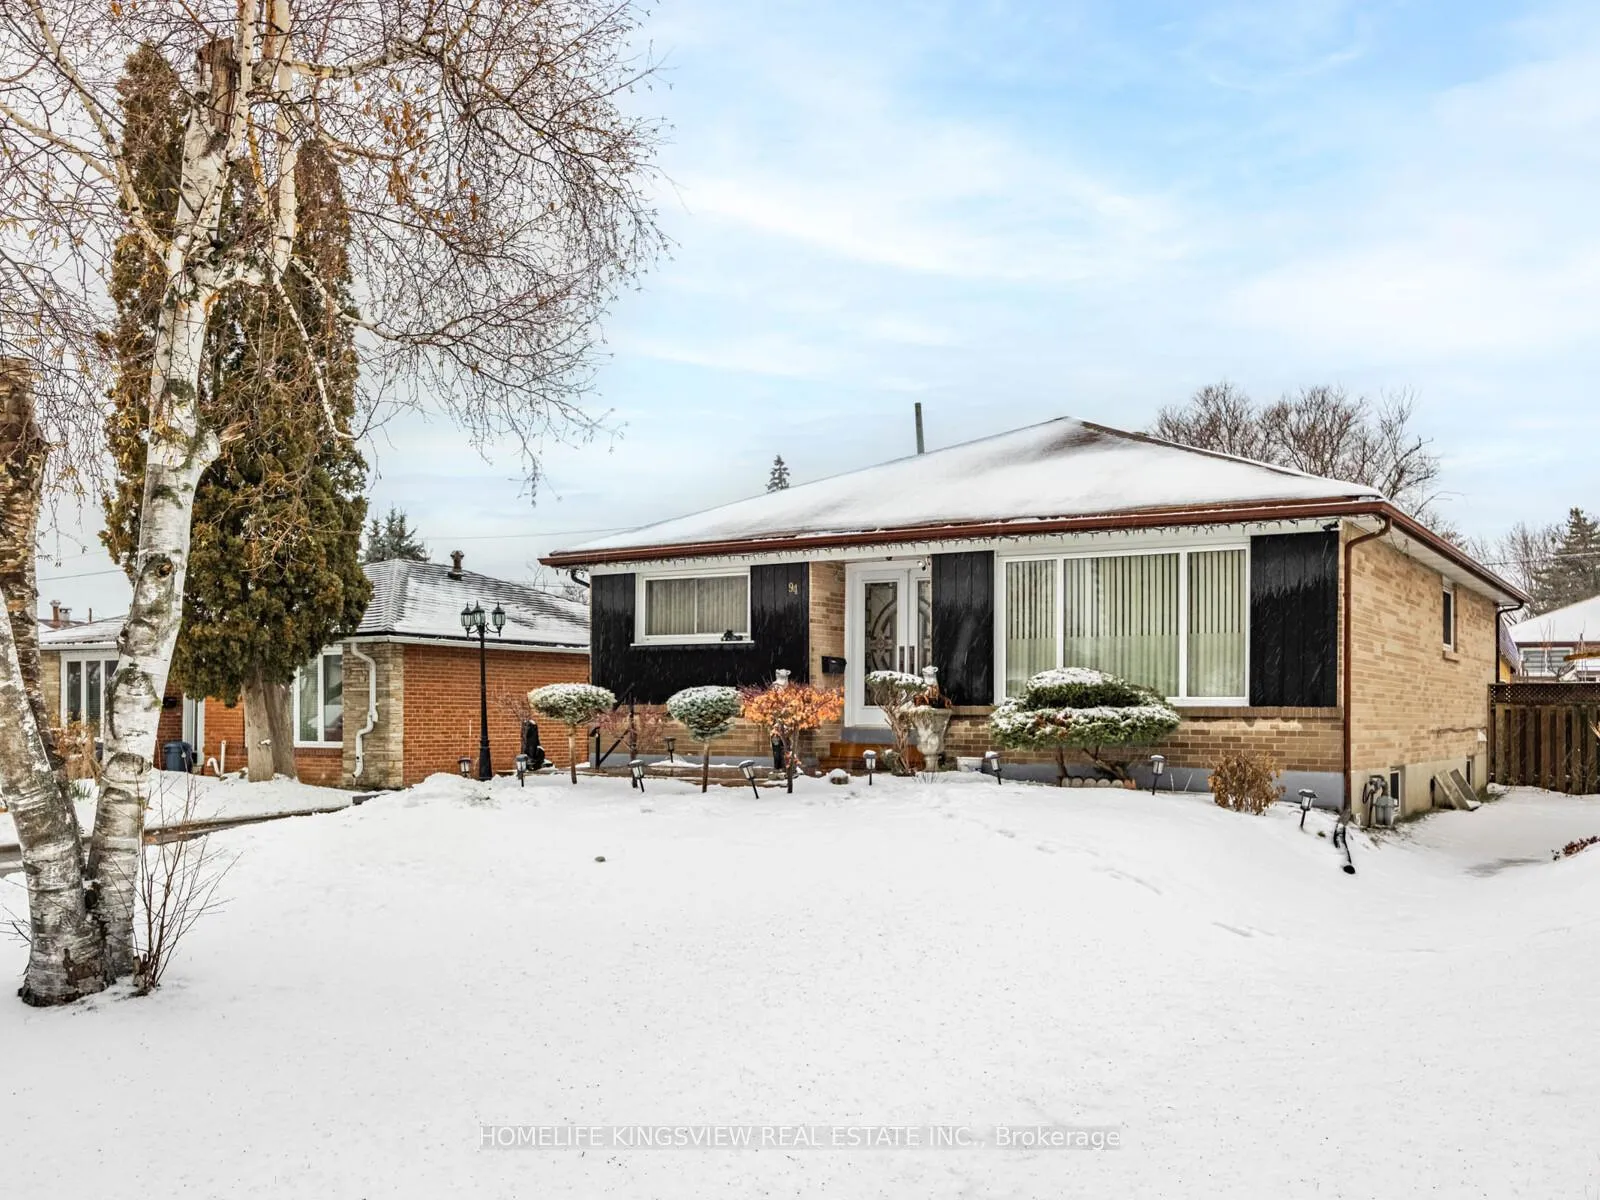
94 Silverstone Drive
94 Silverstone Drive
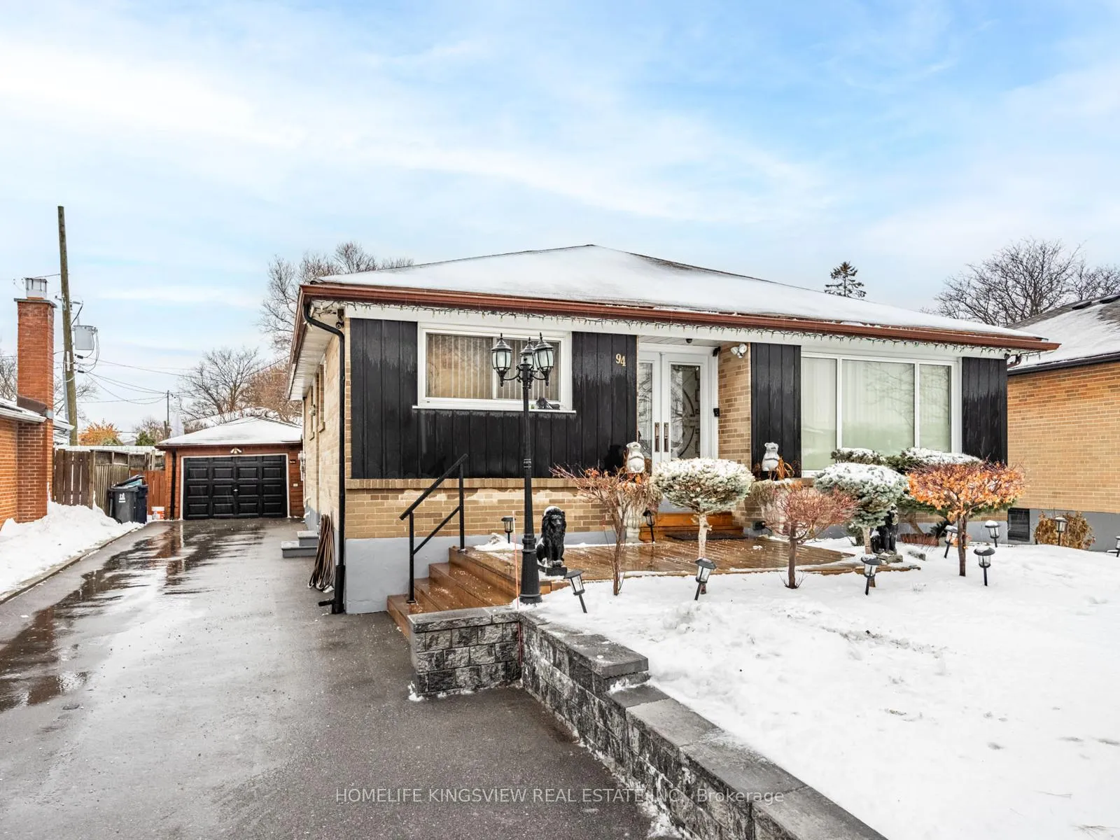
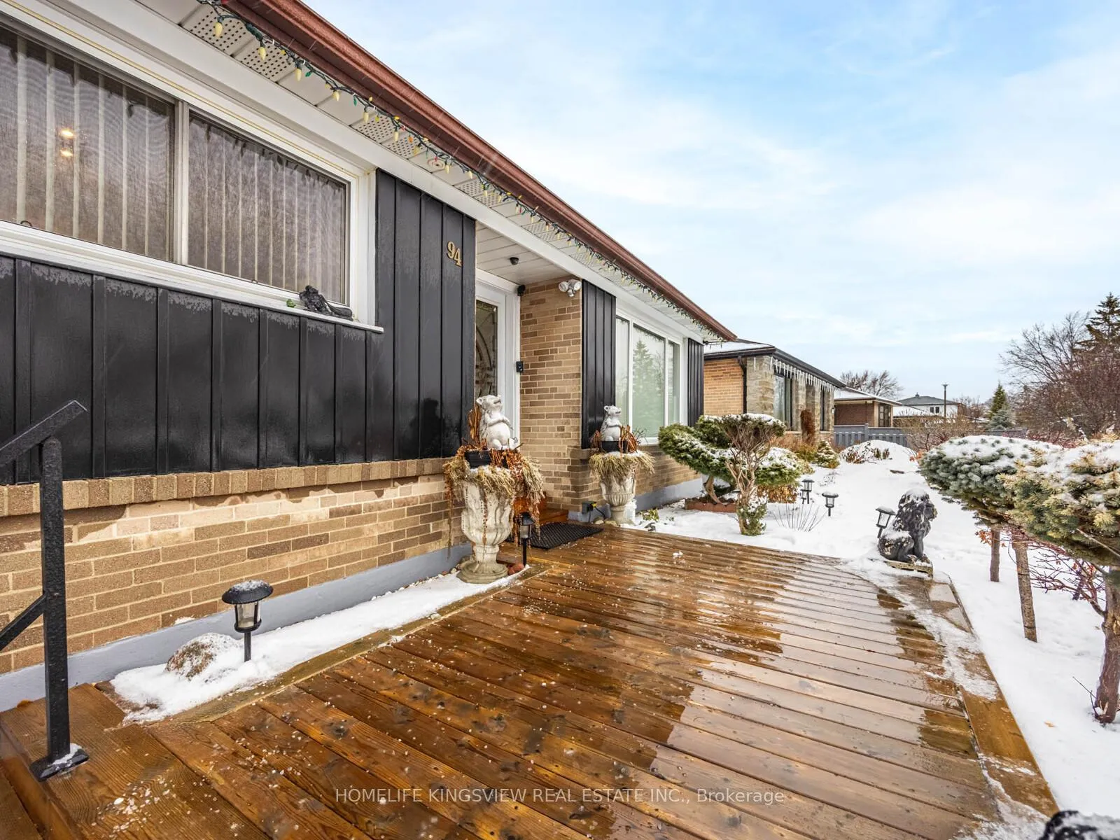
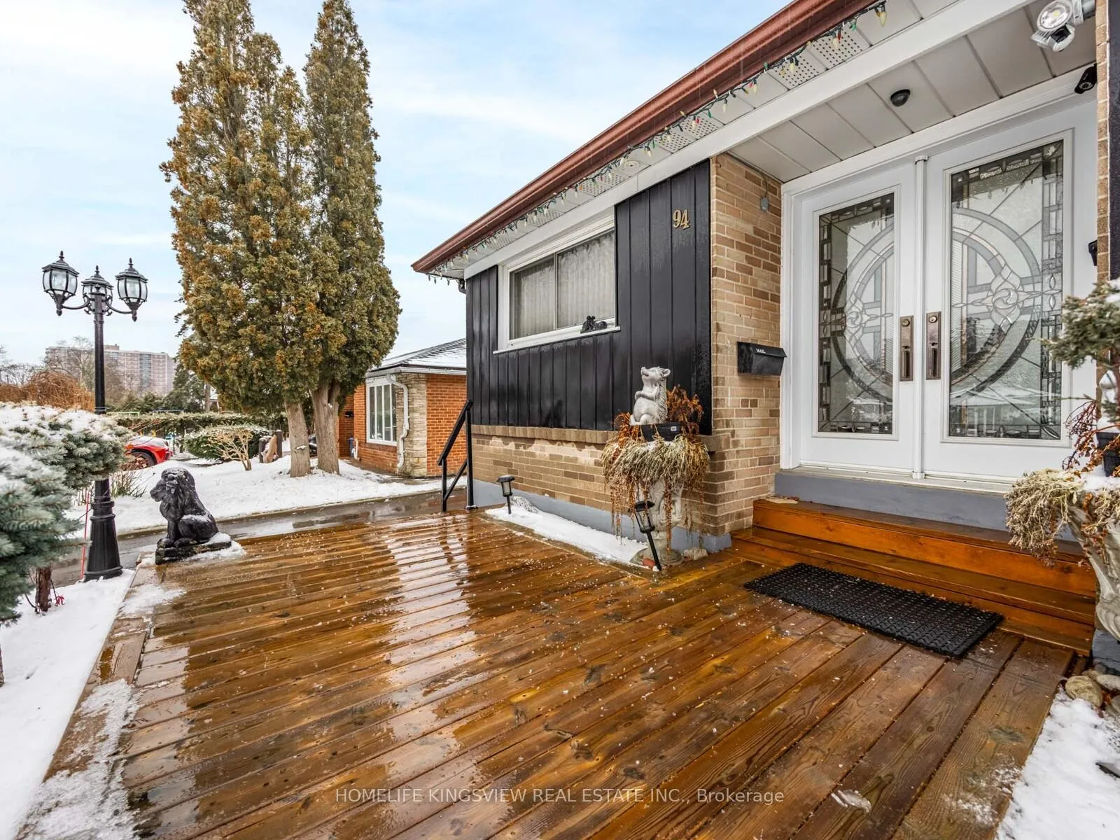
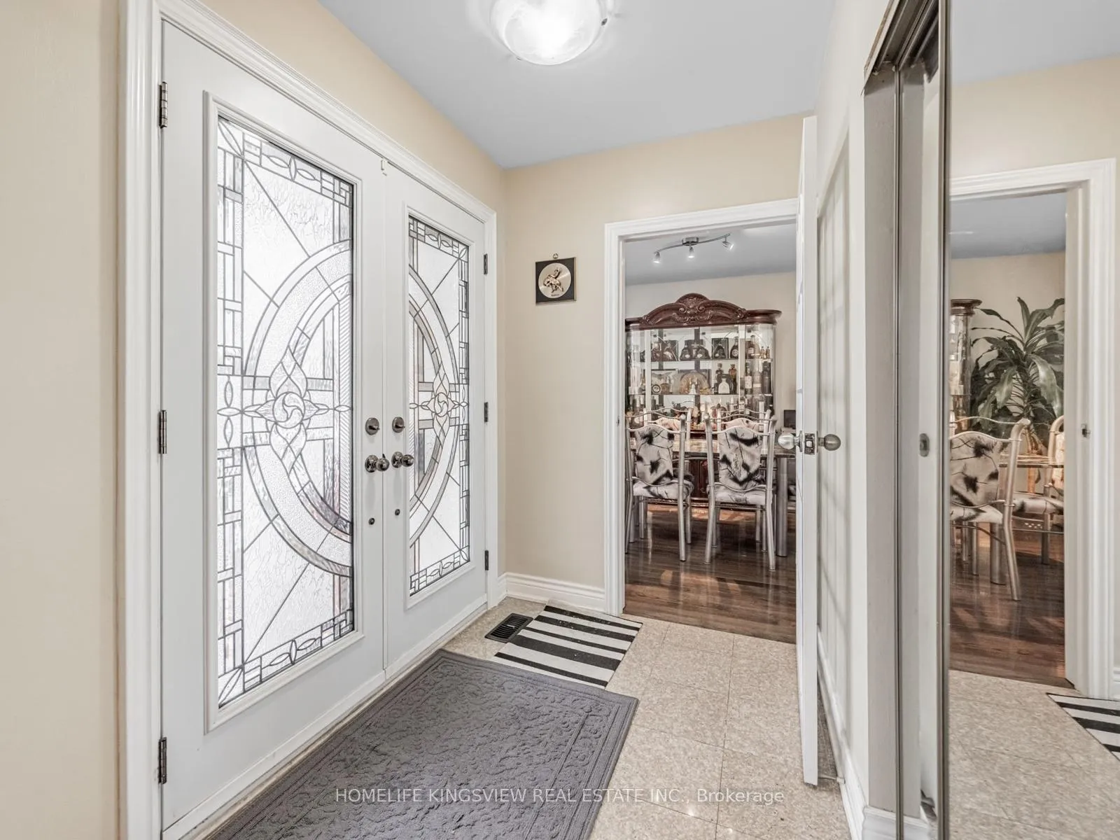 See all 38 photos
Property history
Facts and features
- BasementApartment
- Age of home51–99 years
- Water, sewerMunicipal
- Lot shapeIrregular
- 3 kitchens
- Separate entrance
- Hardwood floors
- Fireplace
- Central air
The homeDetached, Bungalow, Age 51–99 years
- TypeDetached
- StyleBungalow
- Age51–99 years
- Living space1,100–1,500 sq ft
- BasementApartment, separate entrance, finished
- ViewPark/greenbelt, river
InsideFireplace Yes, Hardwood, Lower level
- FireplaceYes
- FlooringHardwood
- LaundryLower level
- SecuritySecurity system
- Rooms above ground7
- Rooms in the basement5
- Bedrooms4 + 2 in the basement
- Bathrooms3
- Kitchens3
- Family roomYes
Outside and lotBrick, Asphalt shingle, Concrete
- ExteriorBrick
- RoofAsphalt shingle
- FoundationConcrete
- FeaturesPatio
- Size47.94 × 122.35 ft
- ShapeIrregular
- ZoningRes
Parking1 Garage, Detached, Private
- Spaces1 Garage
- GarageDetached
- DrivewayPrivate
Heating, water and powerForced air, gas, Central air, Municipal water
- HeatingForced air, gas
- CoolingCentral air
- WaterMunicipal water
- SewerMunicipal sewer
- Natural gasYes
- HydroYes
- CableYes
- TelephoneYes
Costs and taxesTaxes $3,650 a year, HST No HST
- Taxes, 2025$3,650 a year
- HSTNo HST
Included in the saleAll window blinds and curtains. all elf, 3 fridges, 2 stoves, 1 microwave in the kitchen on main floor. washer/dryer. pot lights, outdoor camera and security system.
- IncludedAll window blinds and curtains. all elf, 3 fridges, 2 stoves, 1 microwave in the kitchen on main floor. washer/dryer. pot lights, outdoor camera and security system.
NearbyFenced yard, park, rec./commun.centre, school
- Close toFenced yard, park, rec./commun.centre, school
Listing detailsW12678524, Sold, Jan 8, 2026
- MLS® numberW12678524
- StatusSold
- Listed onJan 8, 2026
- Days on market15
- UpdatedJan 23, 2026
- PossessionFlexible
- Occupied byOwner+tenant
- Listing brokerageHOMELIFE KINGSVIEW REAL ESTATE INC.
About this home
94 Silverstone Drive, Etobicoke (Mount Olive-Silverstone-Jamestown), ON M9V 3G5
Welcome to the well-established community of Mount Olive-Silverstone-Jamestown. This beautifully finished and meticulously maintained 4-bedroom bungalow features hardwood flooring throughout and a spacious, separate office area. The home is equipped with a security system, exterior cameras, and pot lights. The basement offers excellent income potential, with the possibility to be converted into two separate apartments, each with its own kitchen. The extended driveway accommodates up to 8 vehicles, along with a detached garage (as is). Enjoy a large, private backyard, partially finished with a patio and canopy. Conveniently located near North Albion Collegiate Institute, Highfield Park, and Highway 407.
Ask about this home
A HOMEH agent will answer your questions about this home.
Around this home
Daily convenience, out of 100, from the distances below
Schools nearby
School rating, out of 10.
Helpful calculators
Your HOMEH agent

"I would see it this week."