

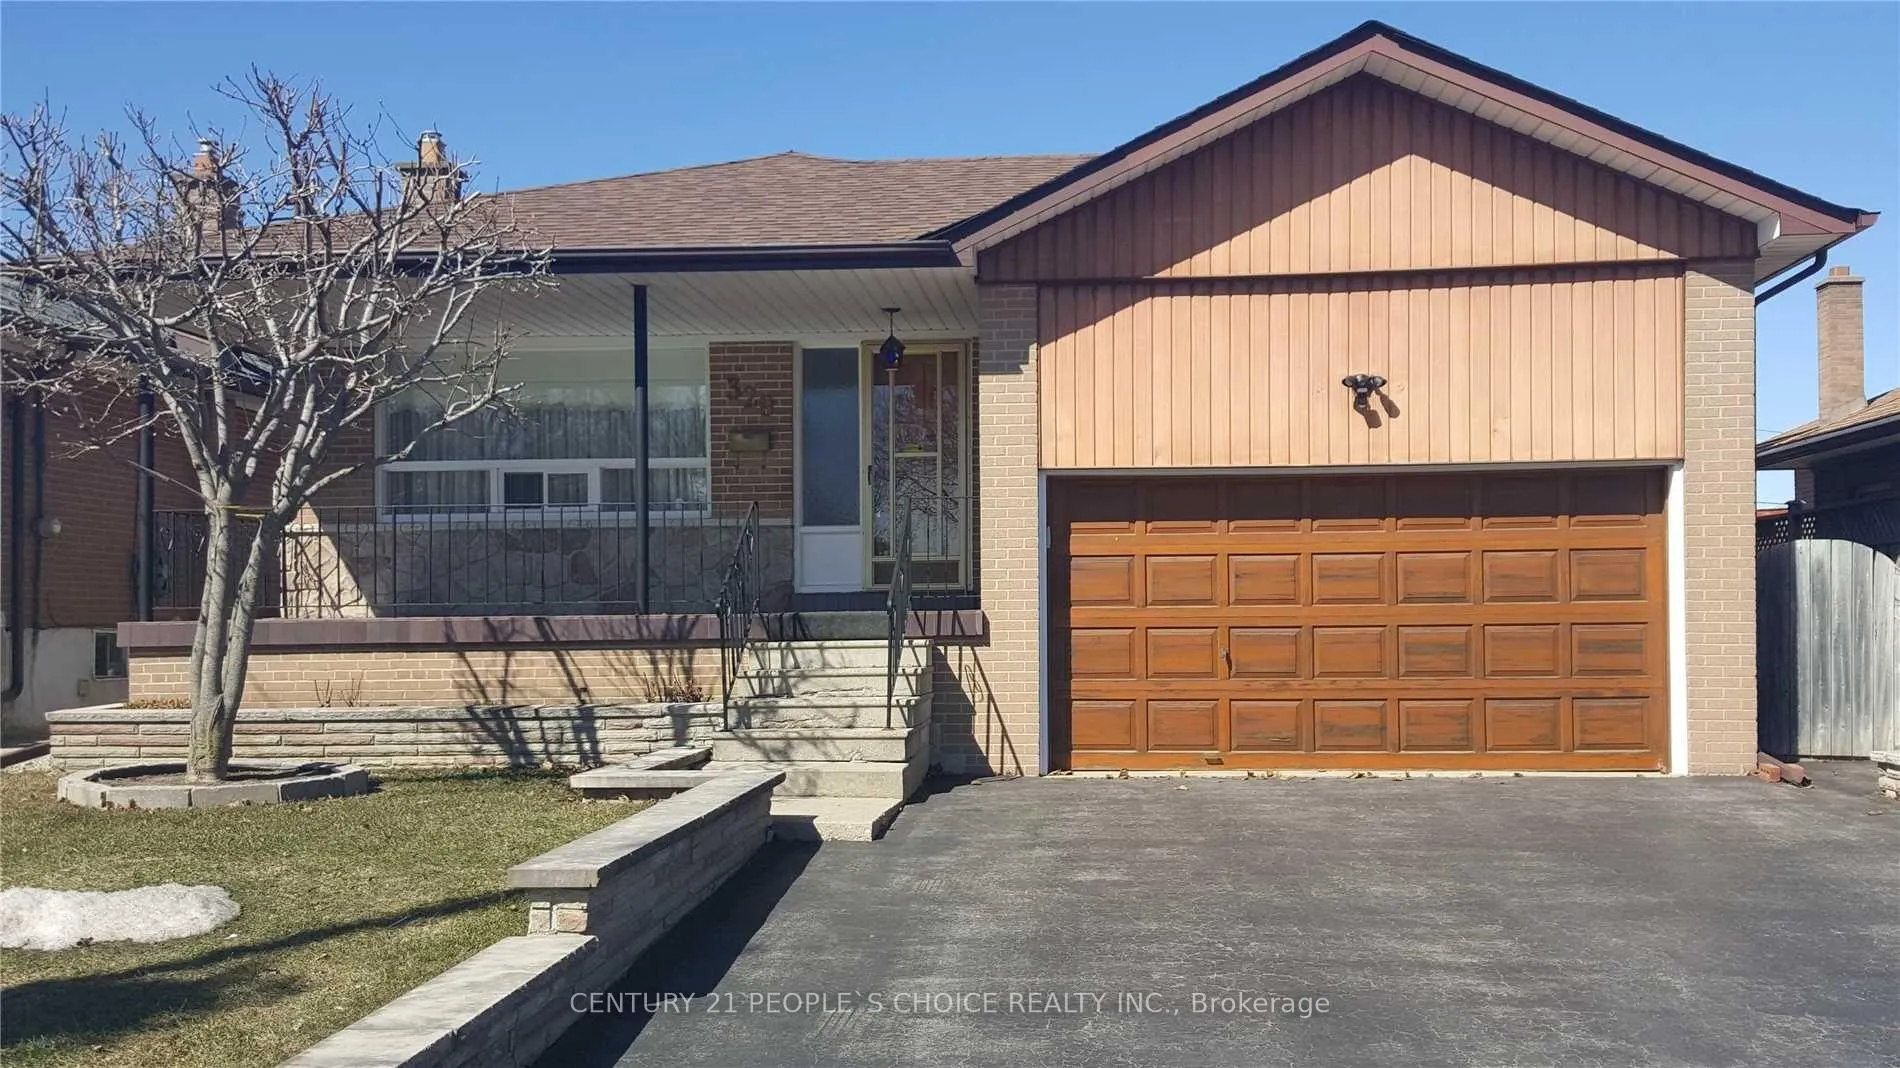
329 Jeffcoat Drive
Detached Expired
1/12329 Jeffcoat Drive
Detached Expired
 See all 12 photos
Last asked:Expired Jul 28, 2026
$989,900
Hestimate*: $875,000▼ 12%3+1 Bedrooms
2 Bathrooms
2 Garage
2.5K–3K sq.ft
45×122.5 ft
Detached
Property history
- $989,900ExpiredList: 2026-01-29|End: 2026-07-28|180 daysW12740676
- $979,000ExpiredList: 2025-07-21|End: 2025-11-30|132 daysW12297940
Facts and features
- BasementApartment
- Price per sq ft~$360
- Water, sewerMunicipal
- HeatingForced air
What stands out
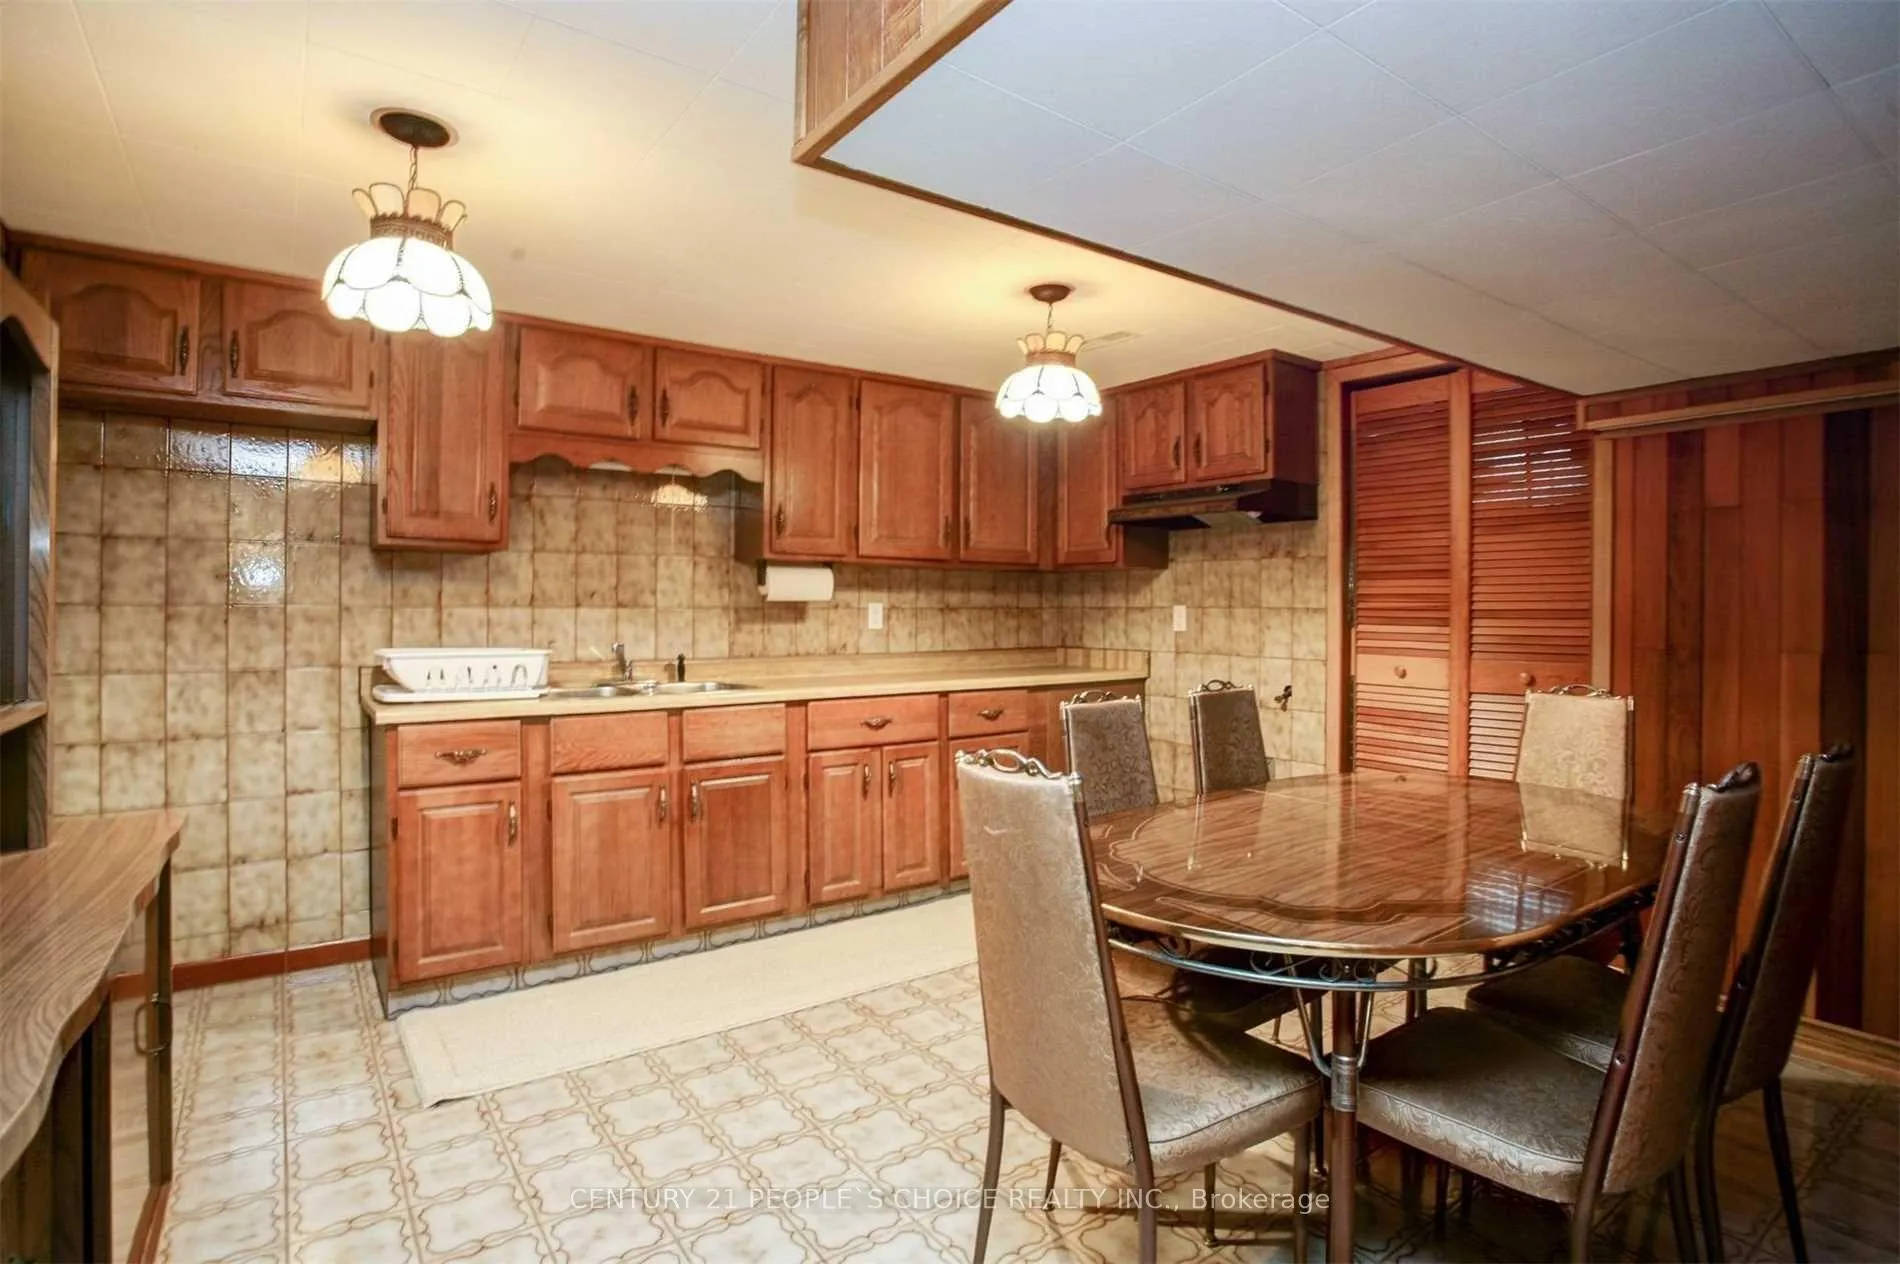
- Second kitchen
- Separate entrance
- Hardwood floors
- Fireplace
- Central air
- Inground pool
The homeDetached, Bungalow, 2,500–3,000 sq ft
- TypeDetached
- StyleBungalow
- Living space2,500–3,000 sq ft
- BasementApartment, separate entrance
InsideFireplace Yes, Hardwood, Ceramic, Parquet, Concrete, Lower level
- FireplaceYes
- FlooringHardwood, Ceramic, Parquet, Concrete
- LaundryLower level
- FeaturesOther
- Rooms above ground6
- Rooms in the basement5
- Bedrooms3 + 1 in the basement
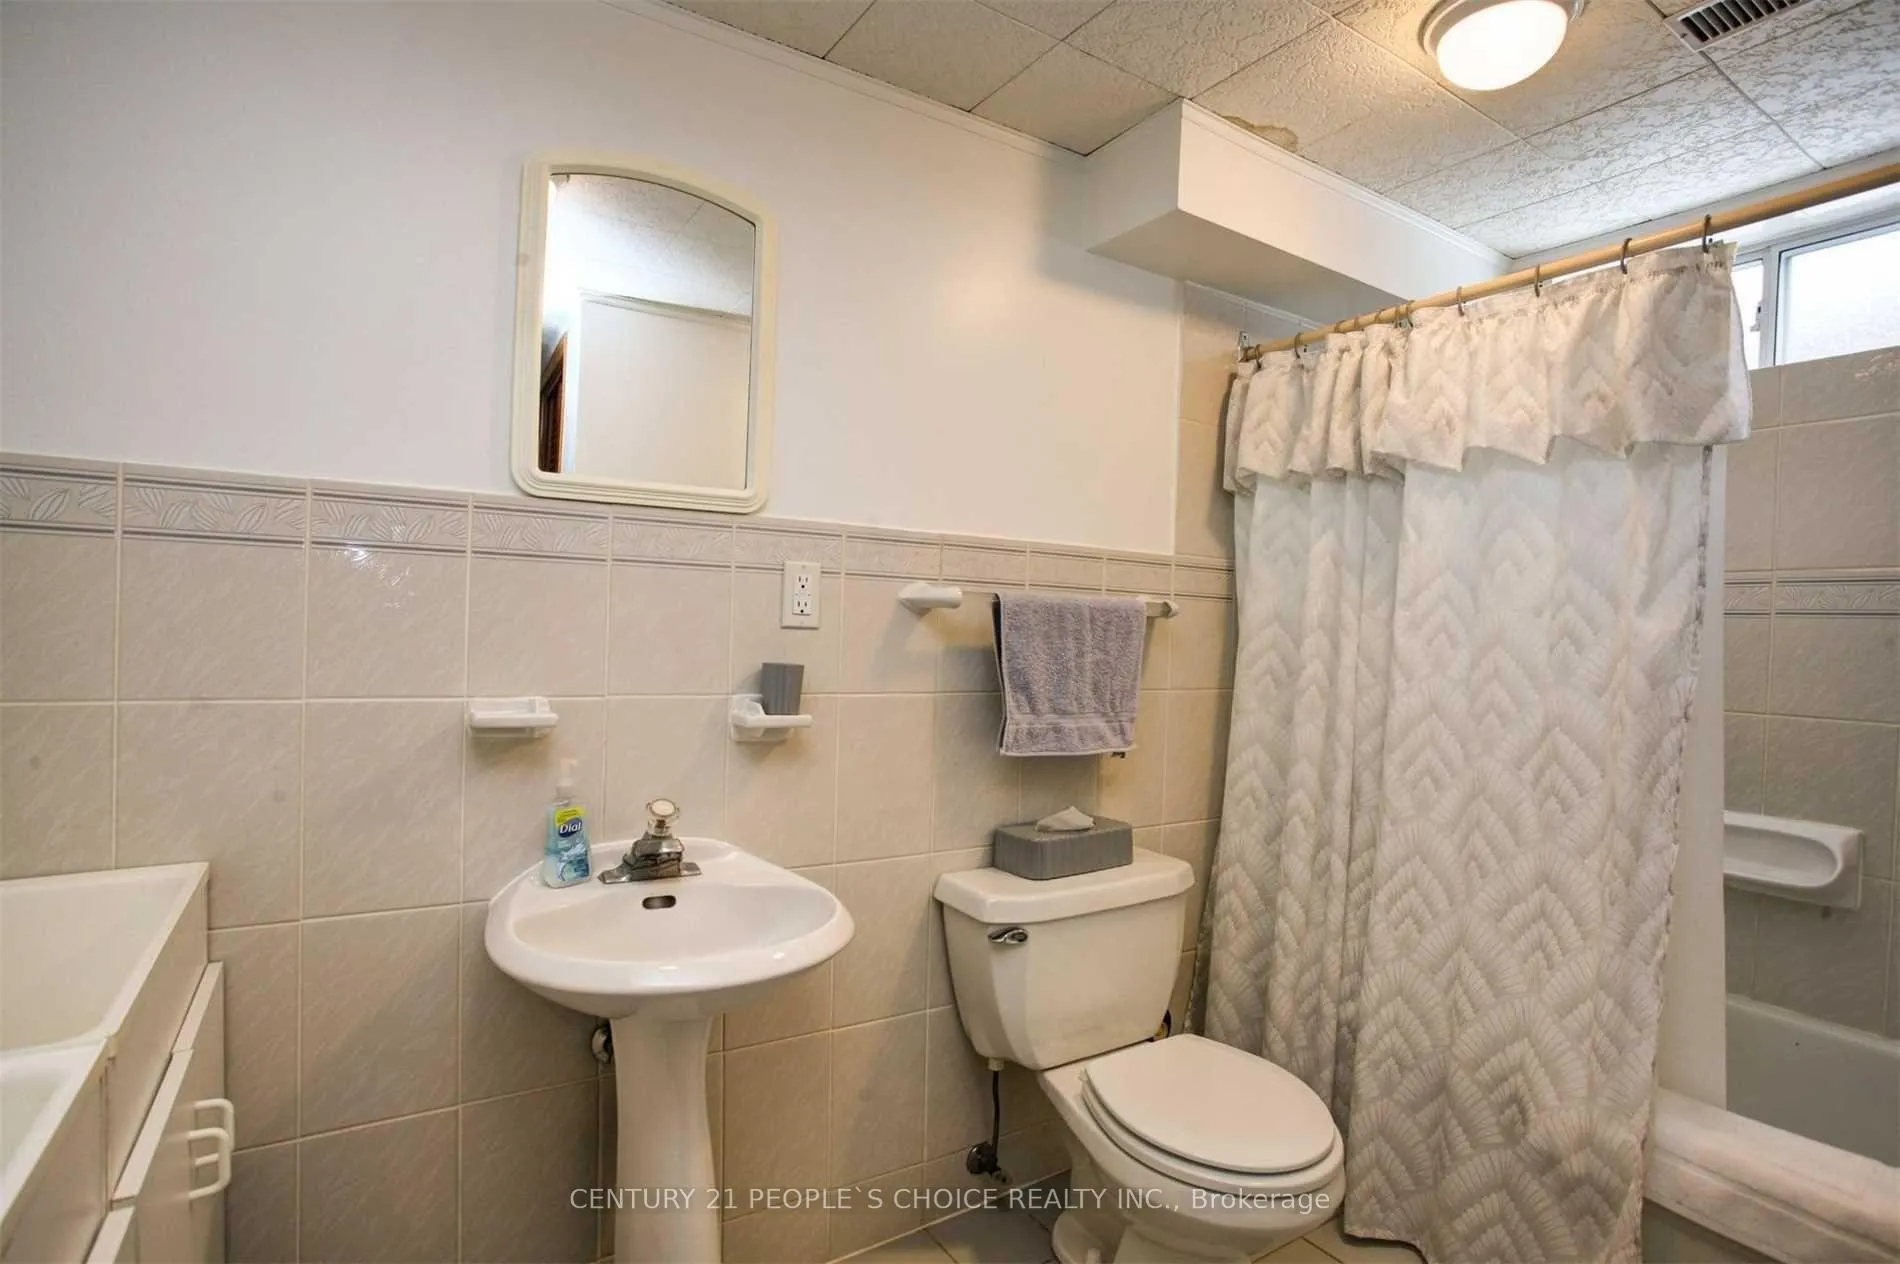
- Bathrooms2
- Kitchens2
Outside and lotBrick, Shingles, Concrete
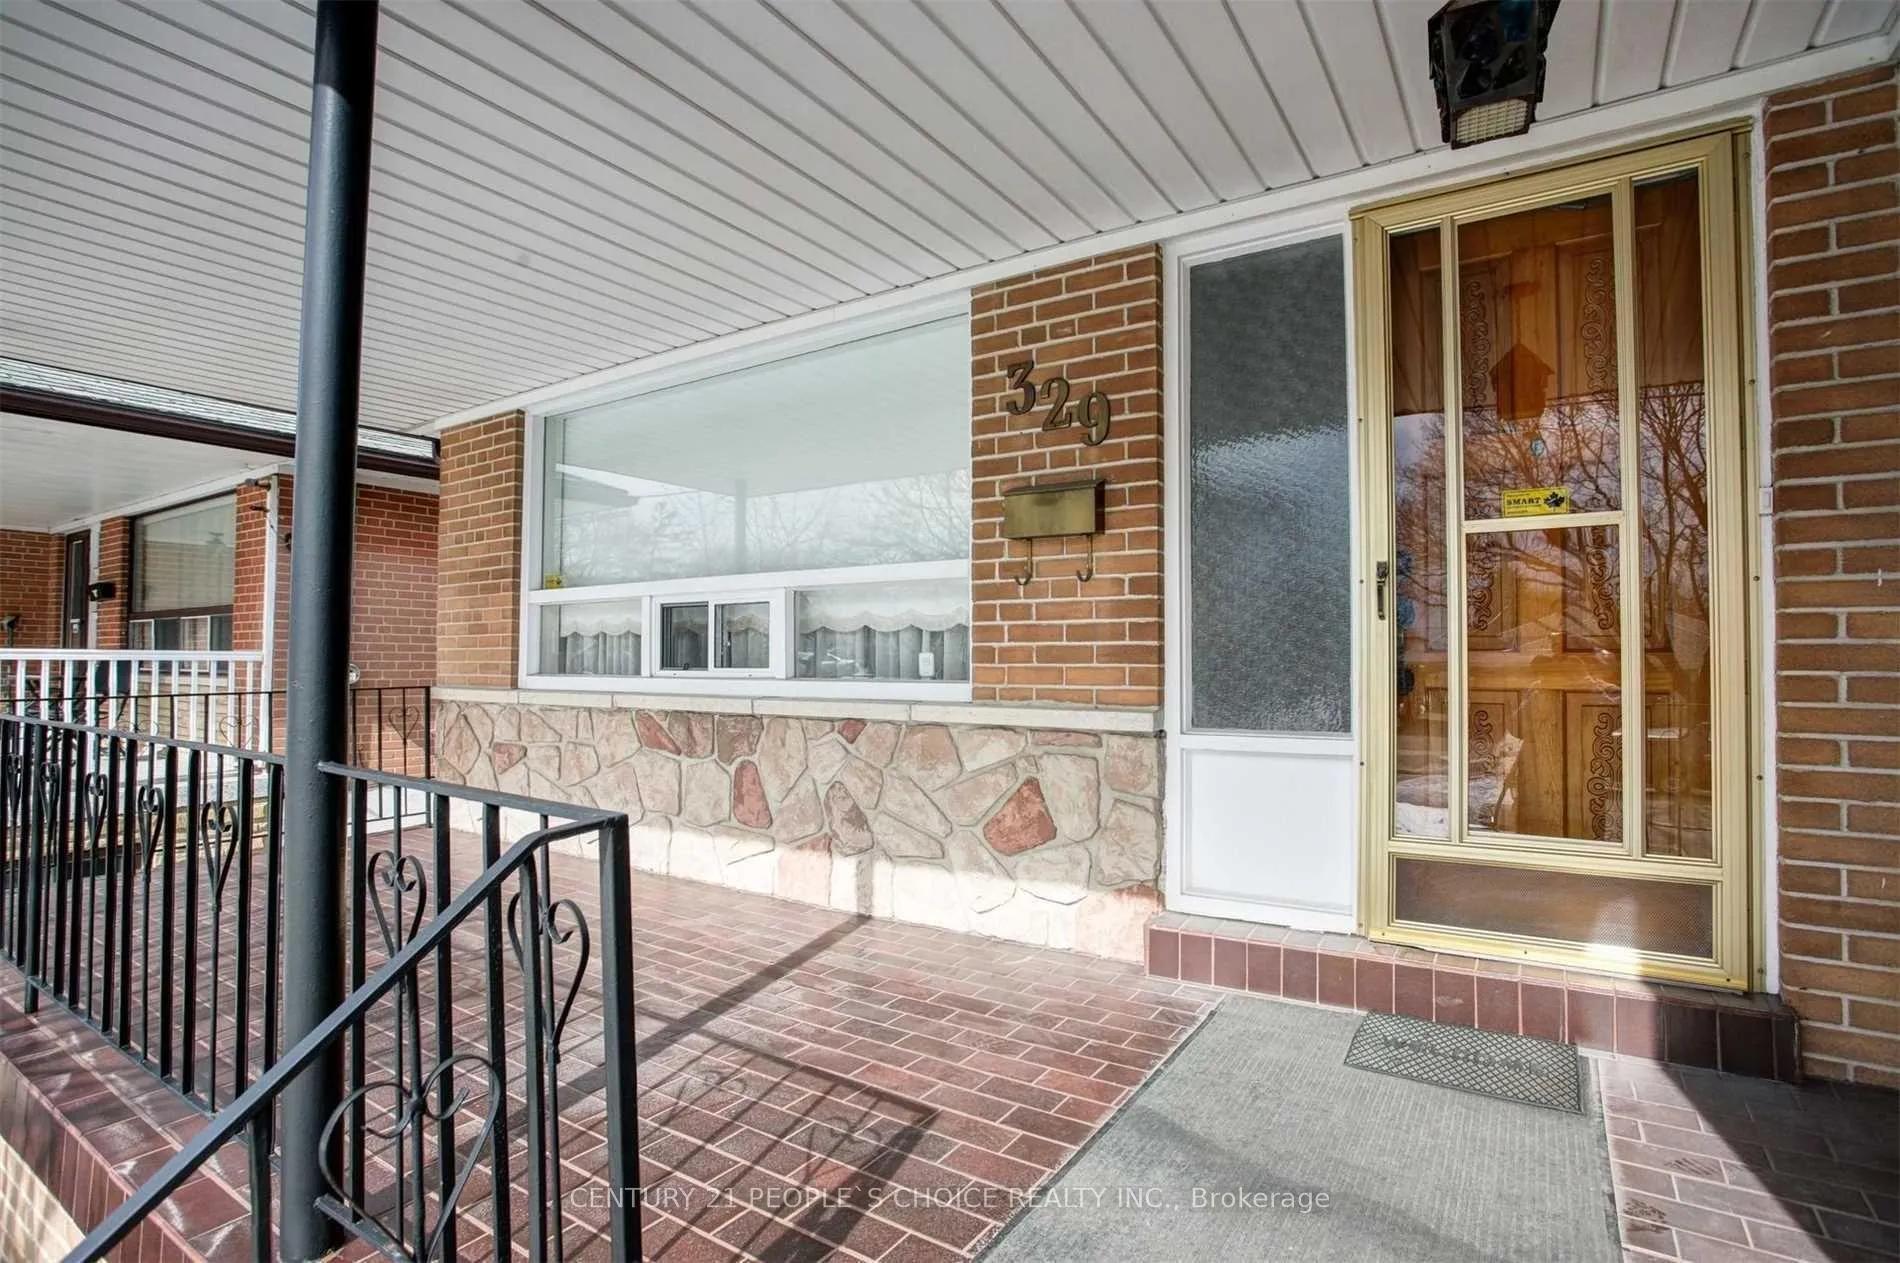
- ExteriorBrick
- RoofShingles
- FoundationConcrete
- PoolInground
- Size45 × 122.5 ft
- ZoningResidential
Parking2 Garage, Attached, Private
- Spaces2 Garage
- GarageAttached
- DrivewayPrivate
Heating, water and powerForced air, gas, Central air, Municipal water
- HeatingForced air, gas
- CoolingCentral air
- WaterMunicipal water
- SewerMunicipal sewer
Costs and taxesHST included in the price
- HSTHST included in the price
Listing detailsW12740676, Expired, Jan 29, 2026
- MLS® numberW12740676
- StatusExpired
- Listed onJan 29, 2026
- Days on market180
- UpdatedJul 28, 2026
- PossessionImmediate
- Occupied byOwner
- Listing brokerageCENTURY 21 PEOPLE`S CHOICE REALTY INC.
About this home
329 Jeffcoat Drive, Etobicoke (West Humber-Clairville), ON M9W 3E4
OtherInground
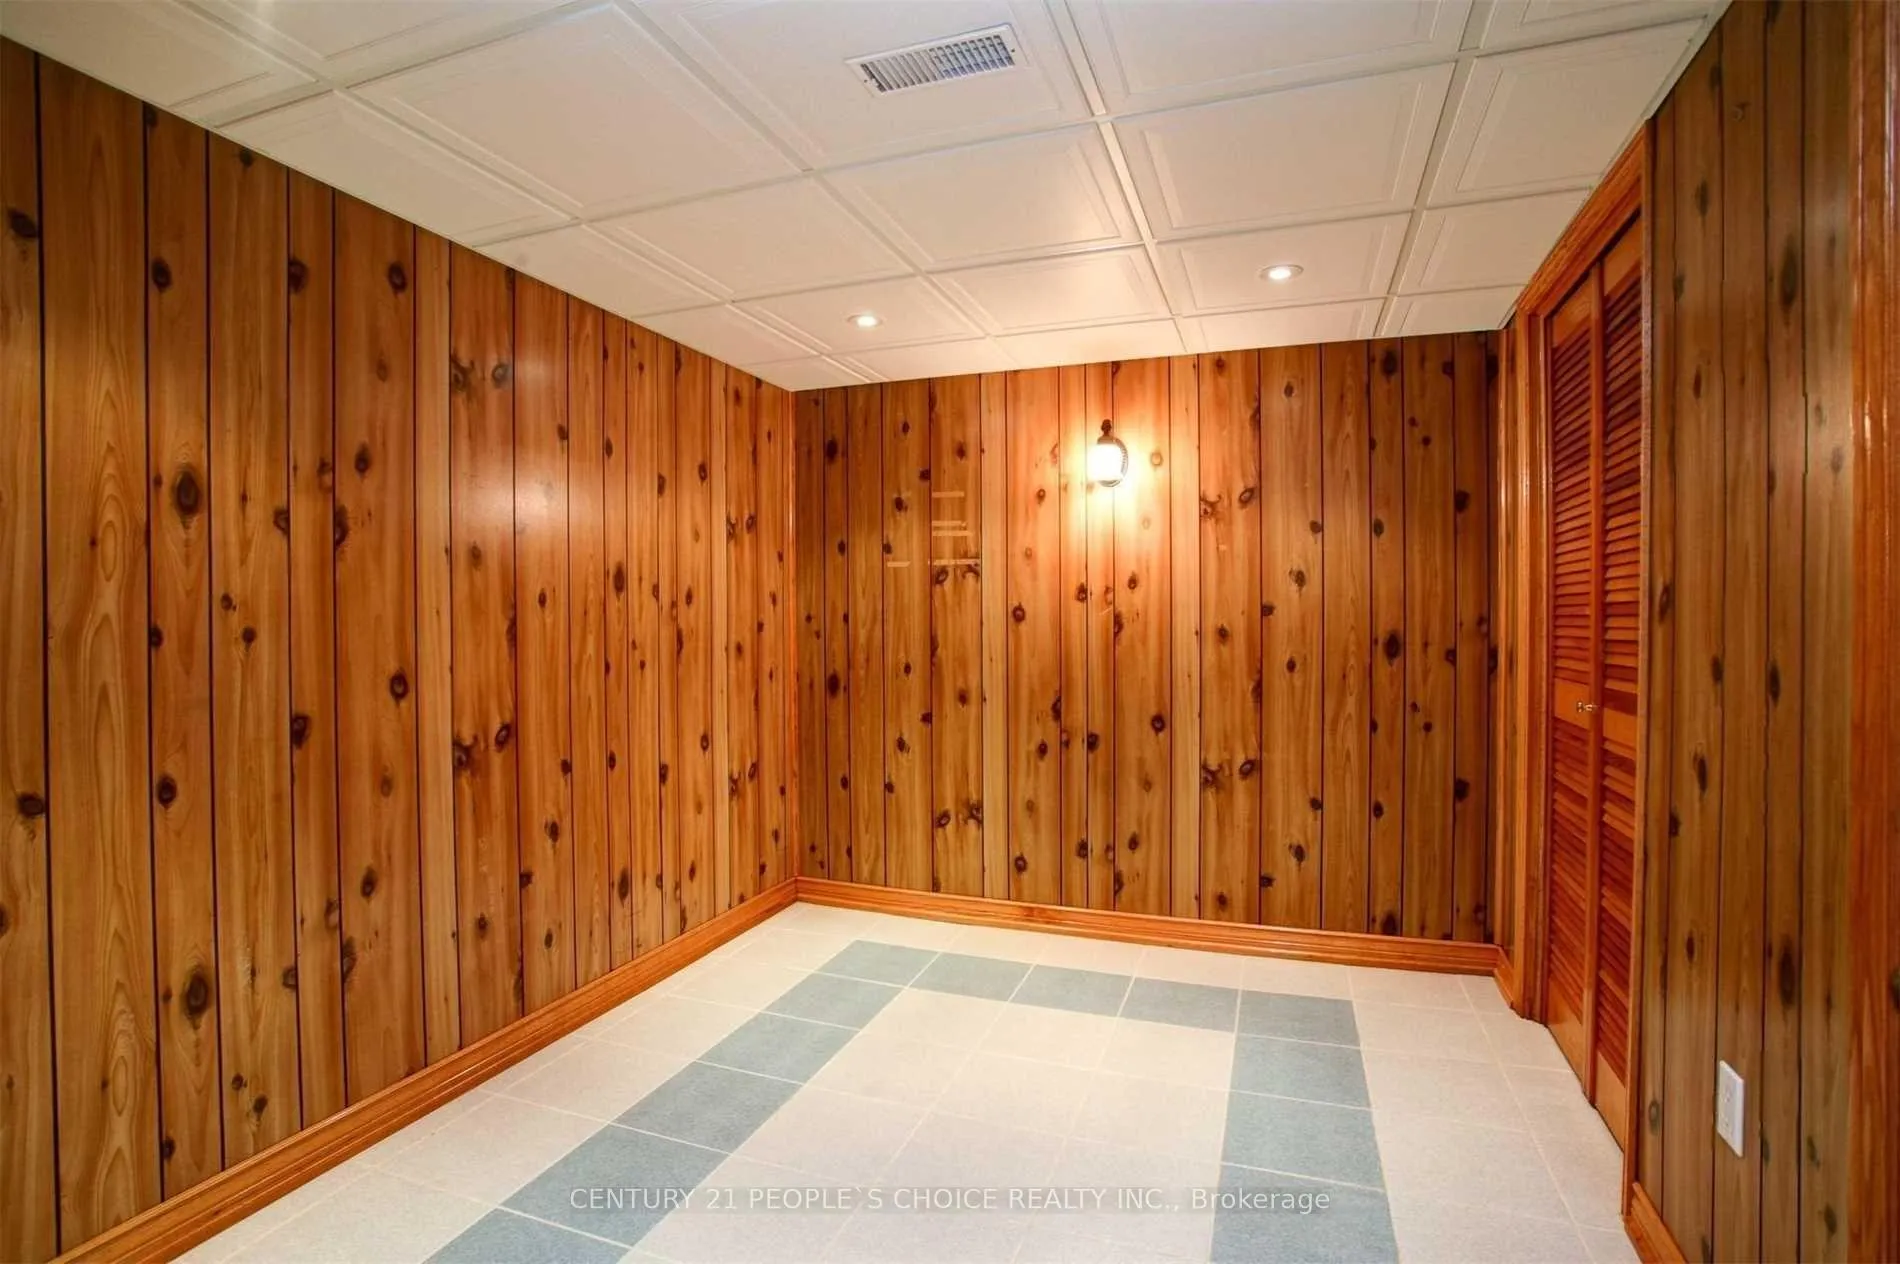
Georgeous and spacious 3 bedrooms Detached Bungalow, Combined Living/Dining Room With Gleaming Hardwood Floors,, Family Sized Eat-In Kitchen, The Basement Has A Potential Of An In-Law Suite, Separate Entrance, 2nd Kitchen, Recreation Room With wood Fireplace, 4th Bedroom, Concrete Inground pool at the very spacious Backyard for summer fun
Read more
Ask about this home
A HOMEH agent will answer your questions about this home.
Ask a question
Thinking of selling your home?See what your home is worth today.
Around this home
Martingrove/Jeffcoat
Errands
Parks
Schools
Daily convenience, out of 100, from the distances below
ParkFlagstaff Park · 4 within 1 km3 min walk186 m
GroceryHasty Market7 min walk461 m
SchoolWest Humber Junior Middle School13 min walk790 m
PharmacyPharmaChoice15 min walk900 m
Cafés & foodDomino's · 15 within 1 km7 min walk460 m
Gym & rec centreFlagstaff Park Outdoor Pool4 min walk241 m
LibraryToronto Public Library - Rexdale23 min walk1.4 km
HospitalEtobicoke General Hospital21 min walk1.3 km
WalkDriveStraight-line distance, open map data
Grocery0.5 km
Park0.2 km
Coffee0.7 km
Dining0.6 km
Gym0.5 km
Hospital1.3 km
Schools nearby
School rating, out of 10.
West Humber Junior Middle Schoolelementary · Public · 0.8 km
6.4/10Fair
Lumenus Lawrence Heightselementary · Public · 1.2 km
—
West Humber Collegiate Institutesecondary · Public · 1.2 km
6.2/10Fair
Contact agent
Helpful calculators
Mortgage
Affordability
Closing costs
Land transfer tax
Property tax
Down payment
CMHC insurance
Stress test
Cashback Rebate
Your HOMEH agent

KimHOMEH agent · Etobicoke
"Priced 12% over the Hestimate. I would see it this week."
Ask Kim