

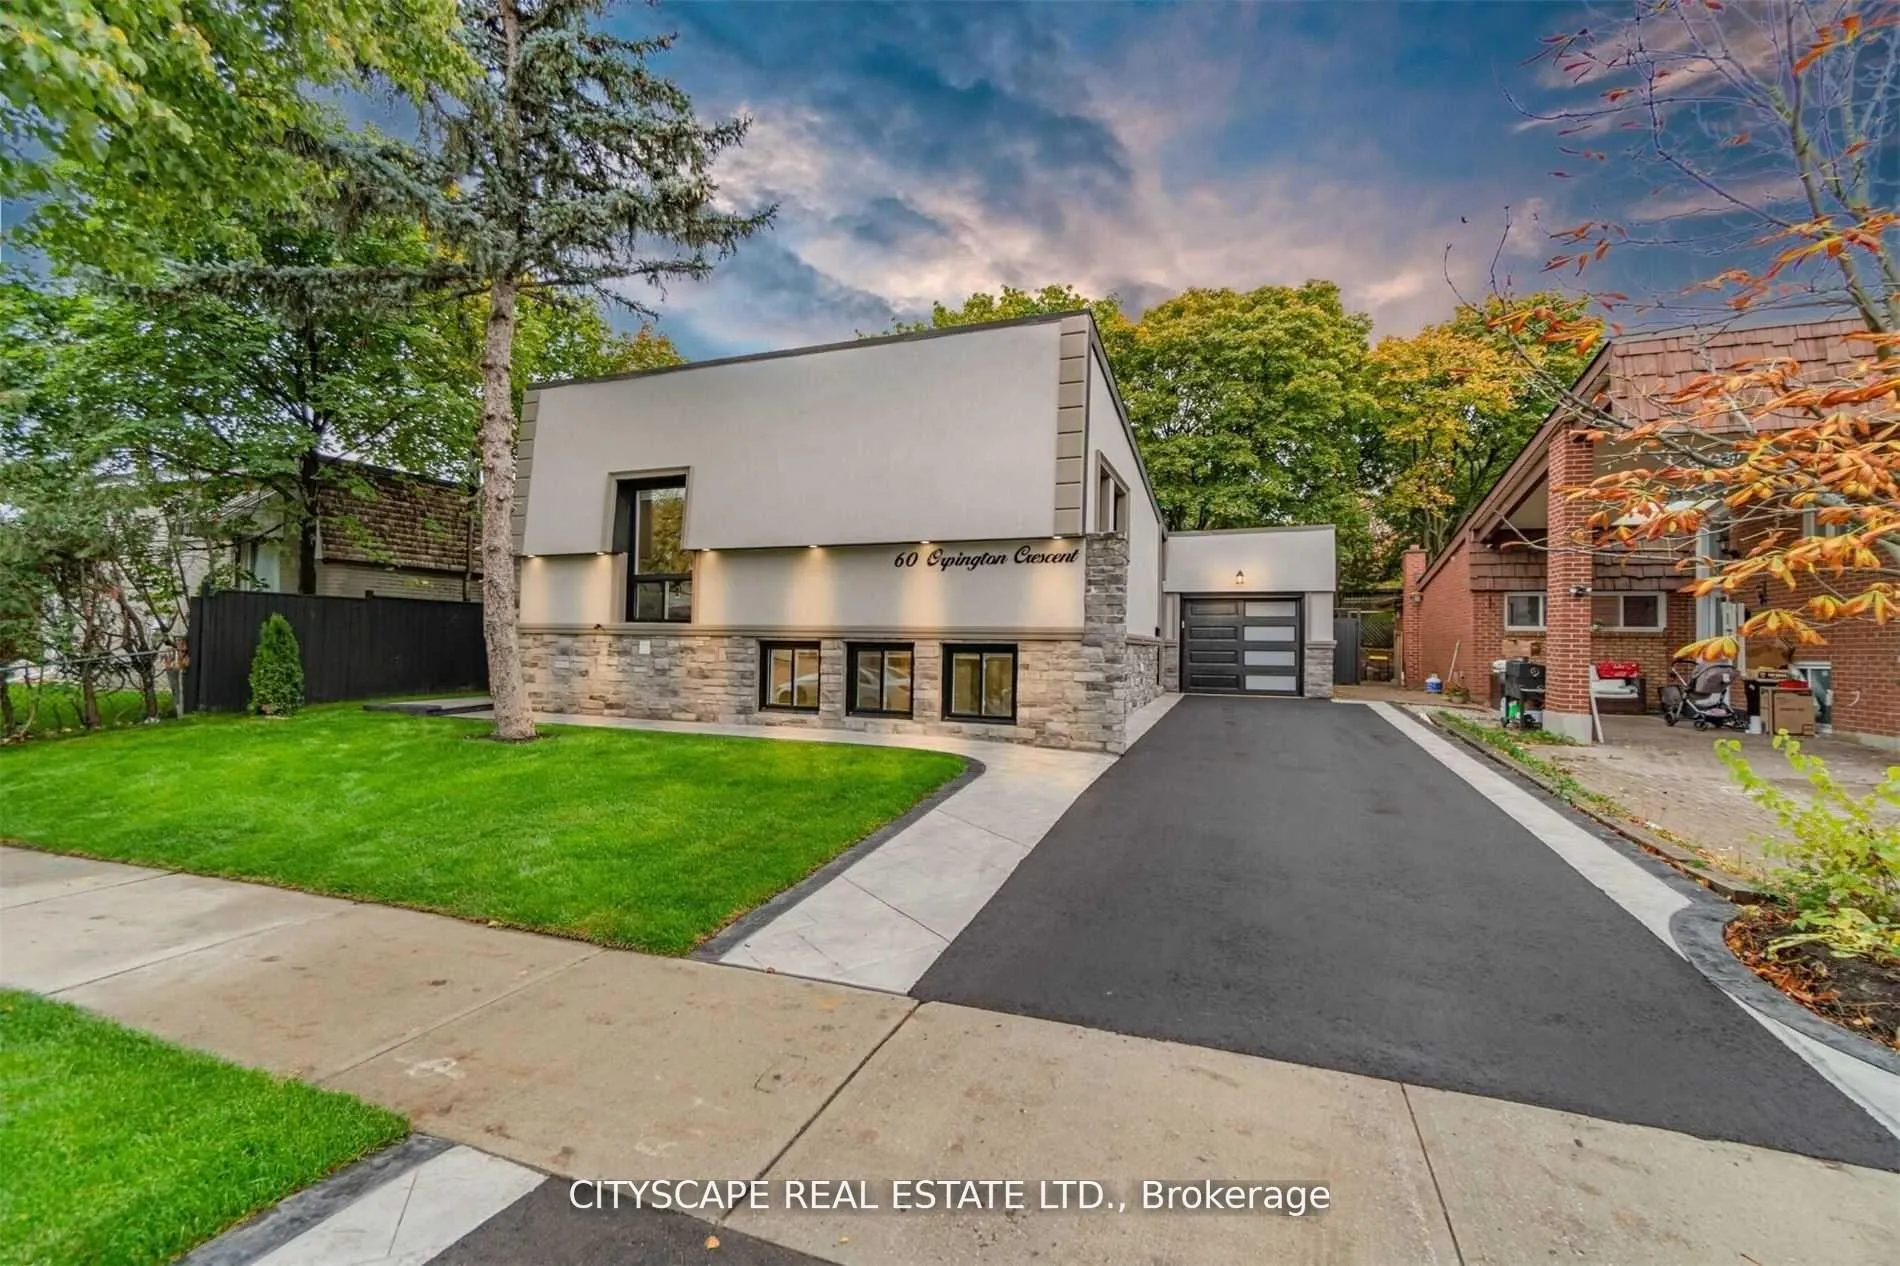
60 Orpington Crescent
60 Orpington Crescent
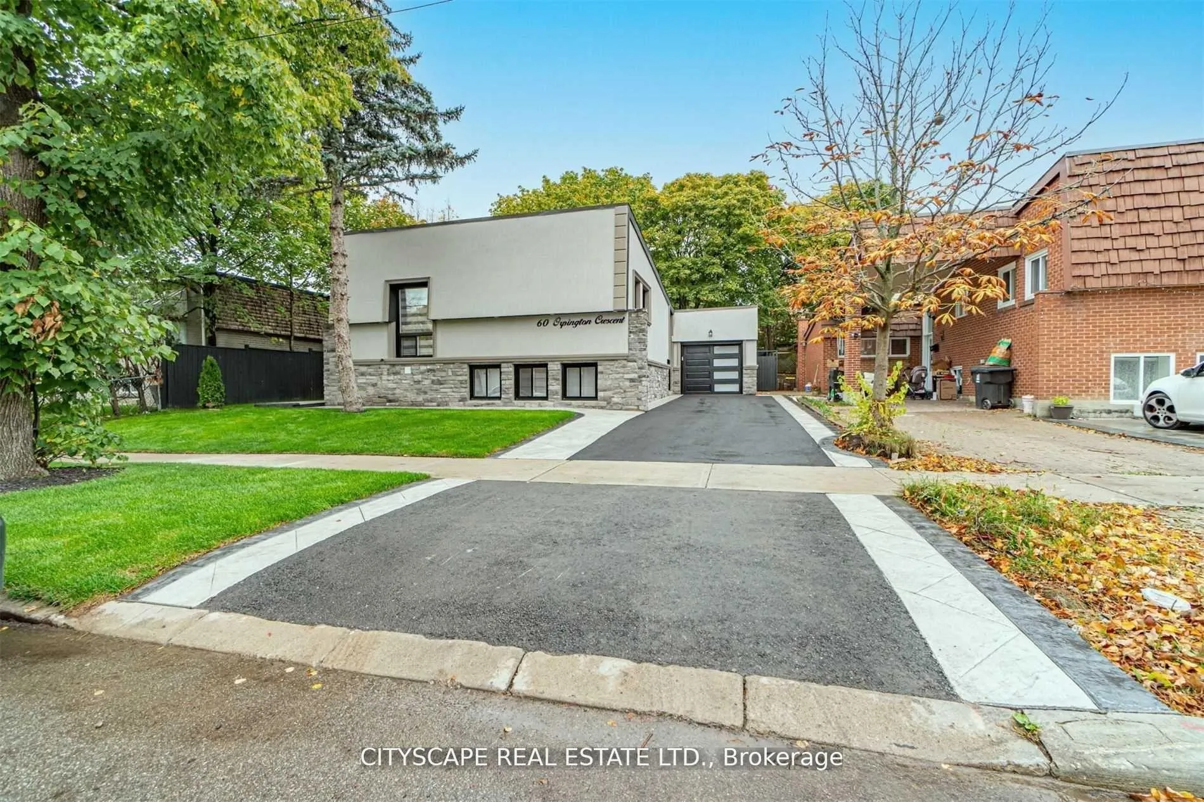
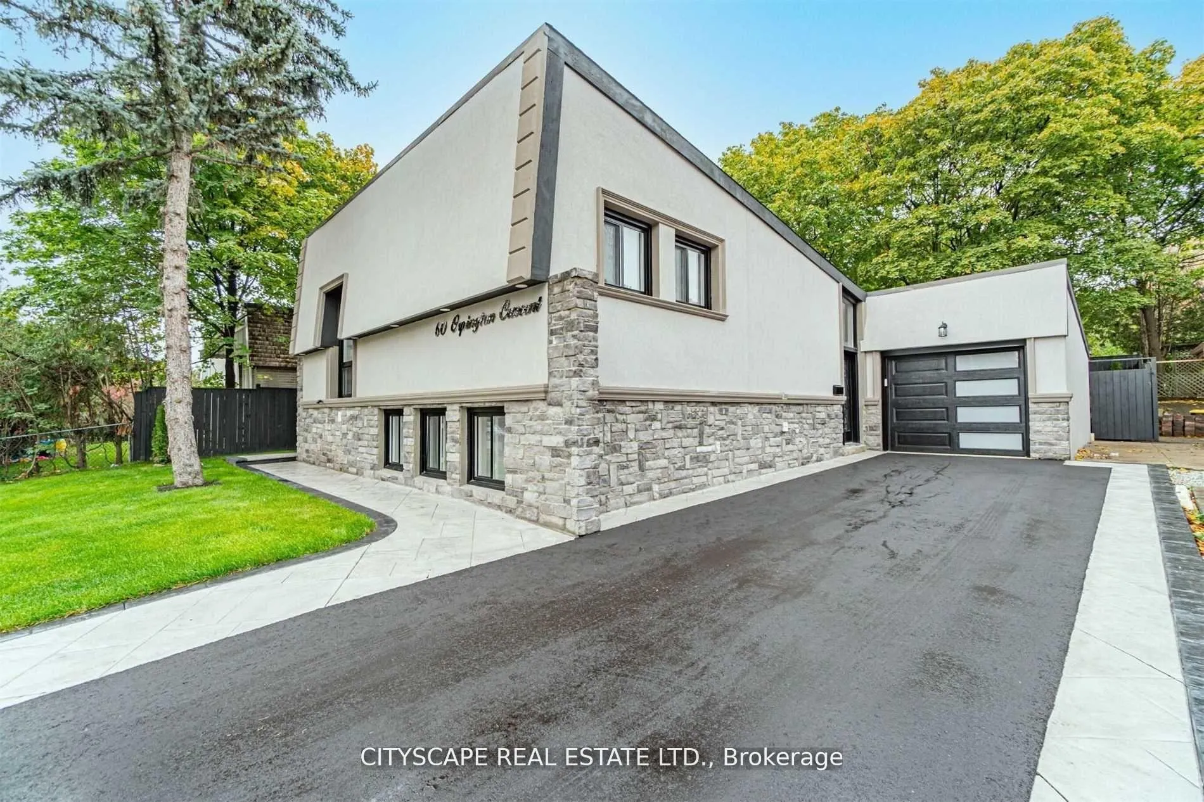
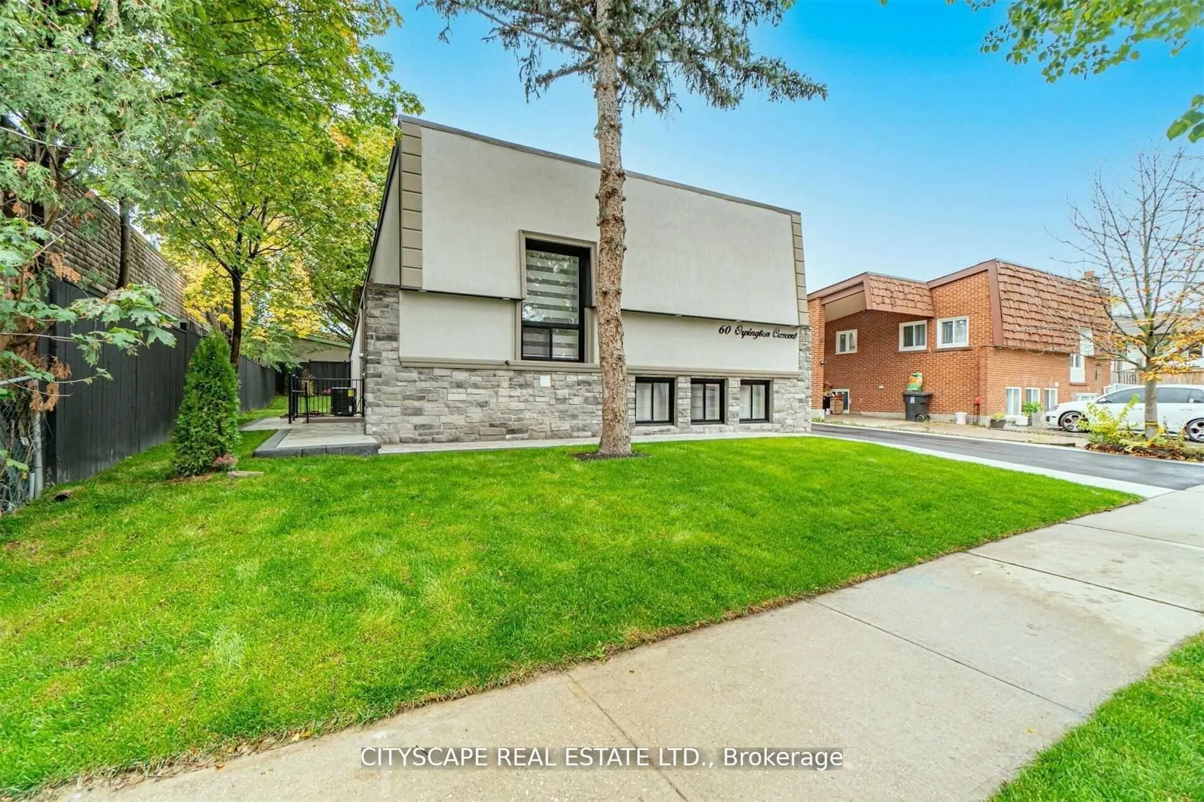
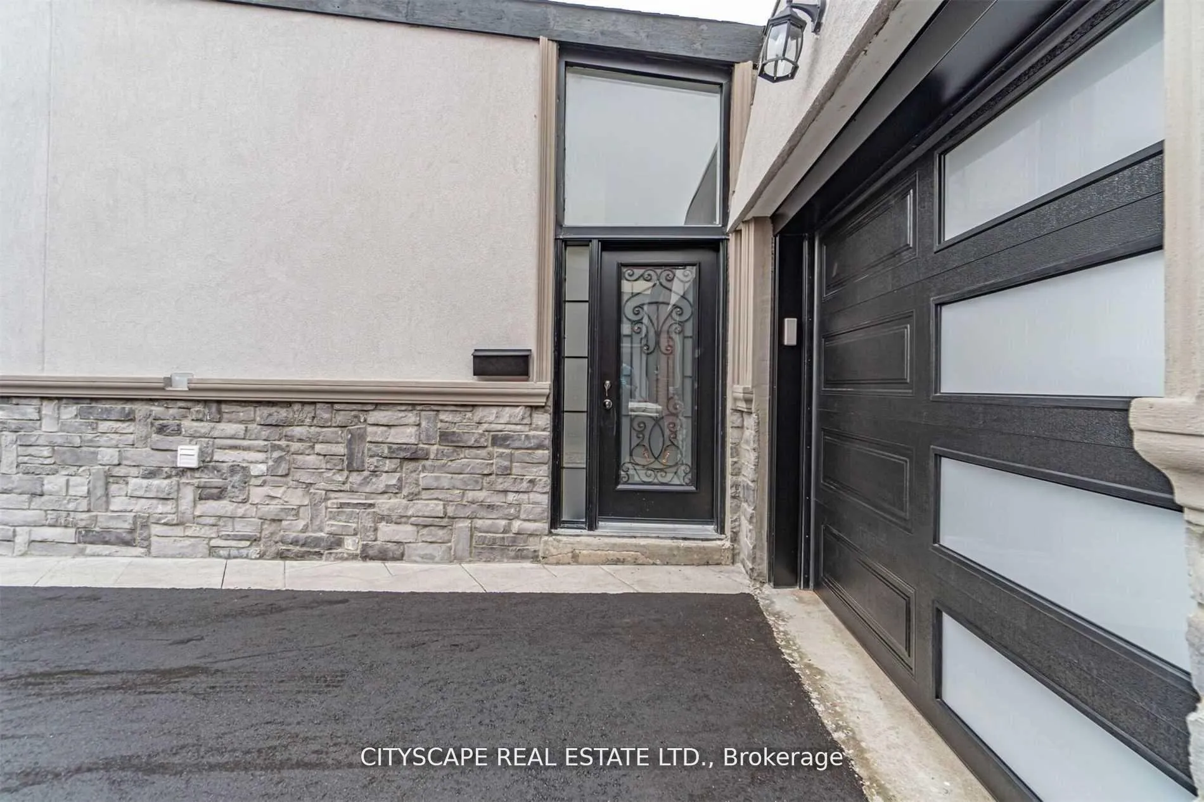 See all 40 photos
Property history
- $1,250,000ExpiredList: 2024-09-06|End: 2024-12-31|116 daysW9305530
Facts and features
- BasementSeparate entrance
- Water, sewerMunicipal
- HeatingForced air
- CoolingCentral air
- Second kitchen
- Separate entrance
- Hardwood floors
- Central air
The homeDetached, Backsplit 4, Separate entrance
- TypeDetached
- StyleBacksplit 4
- BasementSeparate entrance
InsideHardwood, Porcelain, Heated, Vinyl, Rooms above ground 9, Rooms in the basement 3
- FlooringHardwood, Porcelain, Heated, Vinyl
- Rooms above ground9
- Rooms in the basement3
- Bedrooms3 + 2 in the basement
- Bathrooms3
- Kitchens2
- Family roomYes
Outside and lotStone, stucco (plaster), Unknown, Unknown
- ExteriorStone, stucco (plaster)
- RoofUnknown
- FoundationUnknown
- Size55 × 100 ft
Parking1 Garage, Attached, Available
- Spaces1 Garage
- GarageAttached
- DrivewayAvailable
Heating, water and powerForced air, electric, Central air, Municipal water
- HeatingForced air, electric
- CoolingCentral air
- WaterMunicipal water
- SewerMunicipal sewer
Costs and taxesTaxes $4,370 a year, HST included in the price, Tankless hot water tank (rental)
- Taxes, 2023$4,370 a year
- HSTHST included in the price
- Rental itemsTankless hot water tank (rental)
Included in the sale2 s/s stoves, 2 s/s fridge, 2 s/s range hoods, dishwasher, 2 washers, 2 dryers, all light fixtures, window blinds, chandeliers
- Included2 s/s stoves, 2 s/s fridge, 2 s/s range hoods, dishwasher, 2 washers, 2 dryers, all light fixtures, window blinds, chandeliers
Listing detailsW9305530, Expired, Sep 6, 2024
- MLS® numberW9305530
- StatusExpired
- Listed onSep 6, 2024
- Days on market116
- UpdatedDec 31, 2024
- Possession2024-11-01 / November 1, 2024
- Occupied byOwner+tenant
- Listing brokerageCITYSCAPE REAL ESTATE LTD.
About this home
60 Orpington Crescent, Etobicoke (Mount Olive-Silverstone-Jamestown), ON M9V 3E5
Welcome to your new gorgeous-fully custome renovated home, legal 2nd dwelling unit in bsmt with Sep ent. California style inspired living room walking out to your garden. Open concept dinig room with 14 ft ceiling. Beautiful hardwood floor & potlights throughout your home. Quartz countertop in kitchen with gas stove. Roof (2021), newer A/C, furnace (2021) and all (driveway garage door, stamp concrete, stucco and stone from 2020, sep laundry, pot lights, qrtz counter tops, S/S appls from 2020), newly painted, crystal chandaliers, make income from bsmnt, newer windows & doors, near plaza, transit, school, humber college, hospital, LRT under construction. Don't miss this opportunity!
Ask about this home
A HOMEH agent will answer your questions about this home.
Around this home
Daily convenience, out of 100, from the distances below
Schools nearby
School rating, out of 10.
Helpful calculators
Your HOMEH agent

"I would see it this week."