

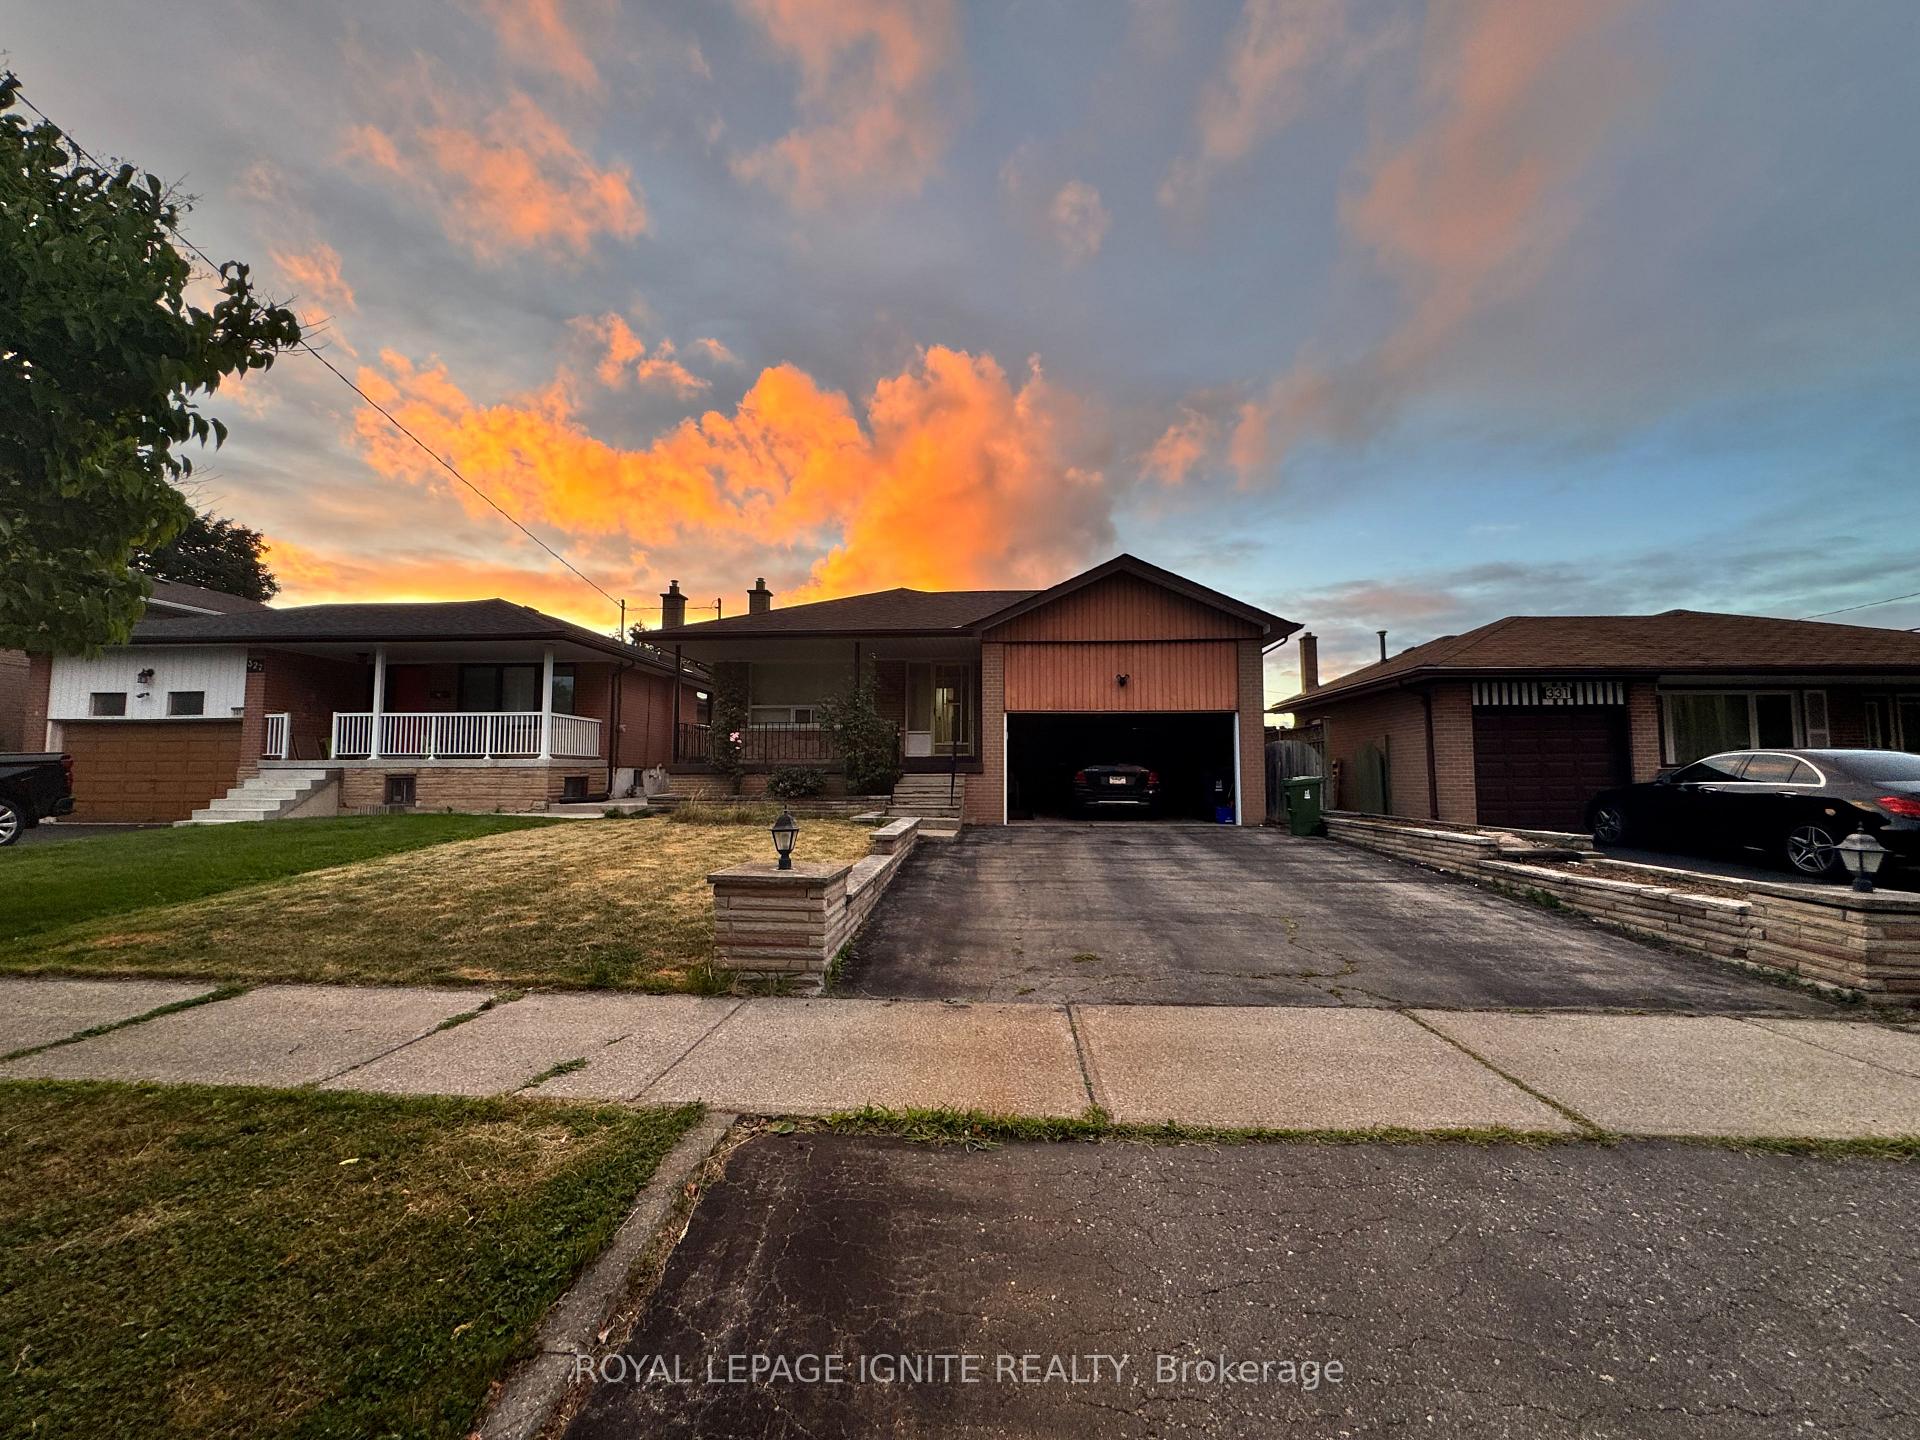
329 Jeffcoat Drive
329 Jeffcoat Drive
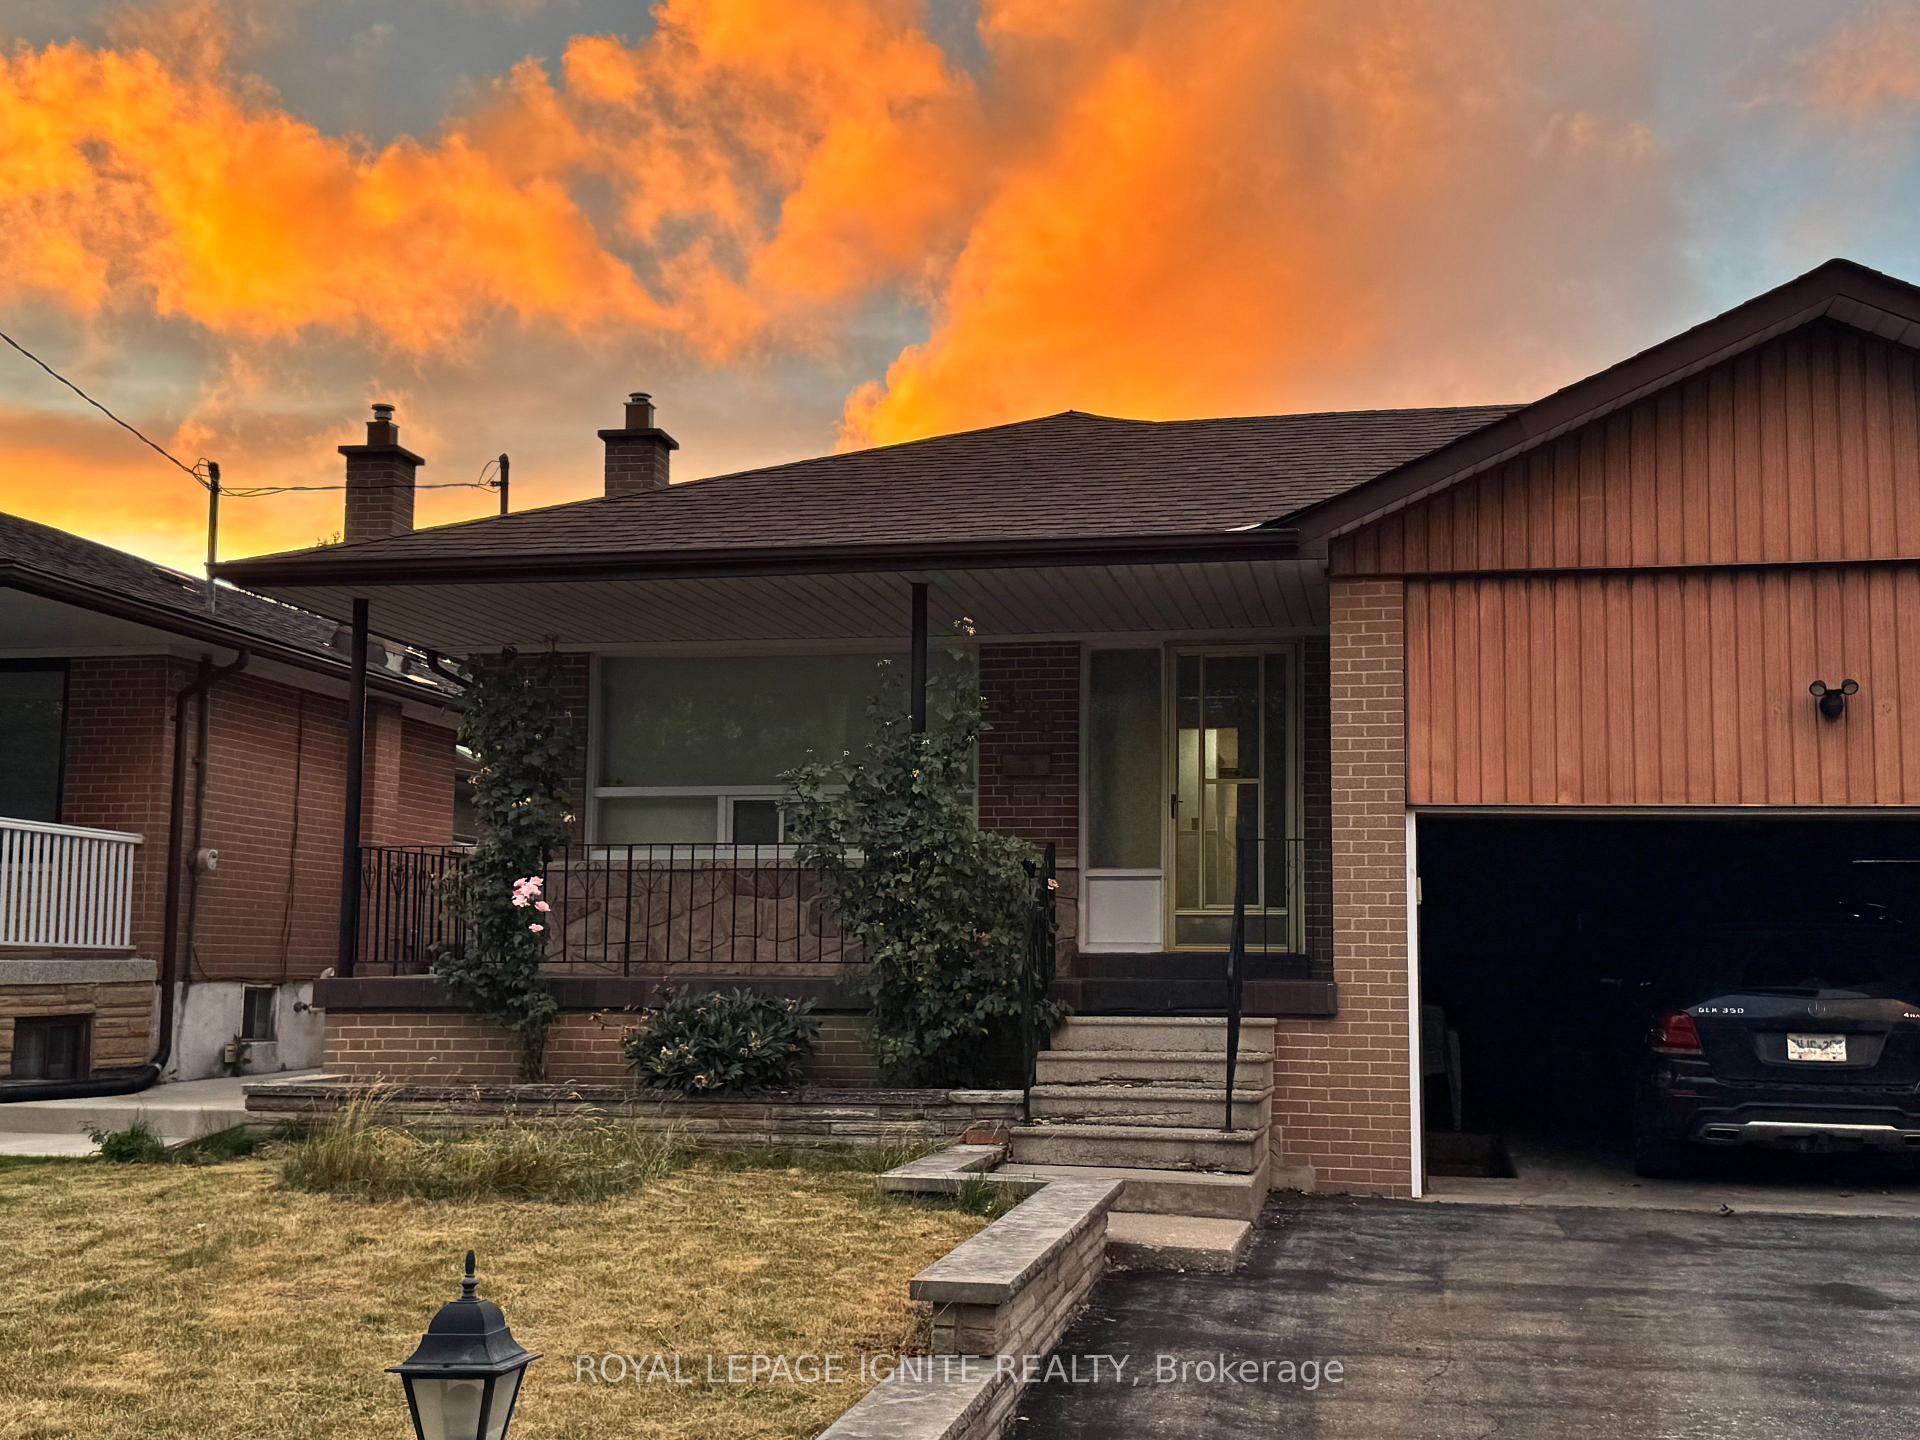 See all 2 photos
Property history
- $989,900ExpiredList: 2026-01-29|End: 2026-07-28|180 daysW12740676
- $979,000ExpiredList: 2025-07-21|End: 2025-11-30|132 daysW12297940
Facts and features
- BasementFinished
- Age of home51–99 years
- Price per sq ft~$753
- Water, sewerSeptic
- Second kitchen
- Separate entrance
- Hardwood floors
- Central air
- Pool
The homeDetached, Bungalow, Age 51–99 years
- Type: Detached
- Style: Bungalow
- Age: 51–99 years
- Living space: 1,100–1,500 sq ft
- Basement: Separate entrance, finished
InsideHardwood, Ceramic, Parquet, Concrete, Lower level, In-law capability, storage, water heater
- Flooring: Hardwood, Ceramic, Parquet, Concrete
- Laundry: Lower level
- Features: In-law capability, storage, water heater
- Rooms above ground: 6
- Rooms in the basement: 5
- Bedrooms: 3 + 1 in the basement
- Bathrooms: 2
- Kitchens: 2
Outside and lotBrick, Shingles, Concrete
- Exterior: Brick
- Roof: Shingles
- Foundation: Concrete
- Pool: On ground
- Features: Porch
- Other structures: Storage
- Size: 45.06 × 122.68 ft
- Zoning: Residential
Parking2 Garage, Attached, Available
- Spaces: 2 Garage
- Garage: Attached
- Driveway: Available
Heating, water and powerForced air, gas, Central air, Municipal water
- Heating: Forced air, gas
- Cooling: Central air
- Water: Municipal water
- Sewer: Septic
- Natural gas: Available
- Hydro: Available
- Cable: Available
- Telephone: Available
Costs and taxesTaxes $4,623 a year, HST included in the price, Hot water tank
- Taxes, 2025: $4,623 a year
- HST: HST included in the price
- Rental items: Hot water tank
- Under contract: Hot water tank-gas
Included in the saleAppliances and pool are included as is. all the appliances, elfs
- Included: Appliances and pool are included as is. all the appliances, elfs
NearbyClear view, fenced yard, hospital, library, park, public transit
- Close to: Clear view, fenced yard, hospital, library, park, public transit
Listing detailsW12297940, Expired, Jul 21, 2025
- MLS® number: W12297940
- Status: Expired
- Listed on: Jul 21, 2025
- Days on market: 132
- Updated: Nov 30, 2025
- Possession: 2025-10-01 / 60-89 days
- Occupied by: Owner
- Listing brokerage: ROYAL LEPAGE IGNITE REALTY
About this home
329 Jeffcoat Drive, Etobicoke (West Humber-Clairville), ON M9W 3E4
This generously sized home offers a bright and expansive living/dining room with gleaming hardwood floors, ready to be refreshed and reimagined. The family-sized eat-in kitchen provides ample space for culinary creativity. Three generous bedrooms on the main floor make it ideal for a growing family or future renovation. The basement holds exciting potential for an in-law suite, featuring a separate entrance, a second kitchen, a recreation room with a log-burning fireplace, and a fourth bedroom perfect for extended family, rental income, or personal projects. Out back, you'll find a concrete in-ground pool (as is) and plenty of space for lively summer BBQs and outdoor entertaining. While the home does require some work, it presents a fantastic opportunity to customize and add value.
Ask about this home
A HOMEH agent will answer your questions about this home.
Around this home
Daily convenience, out of 100, from the distances below
Schools nearby
School rating, out of 10.
Helpful calculators
Your HOMEH agent

"Priced 11% over the Hestimate. I would see it this week."