

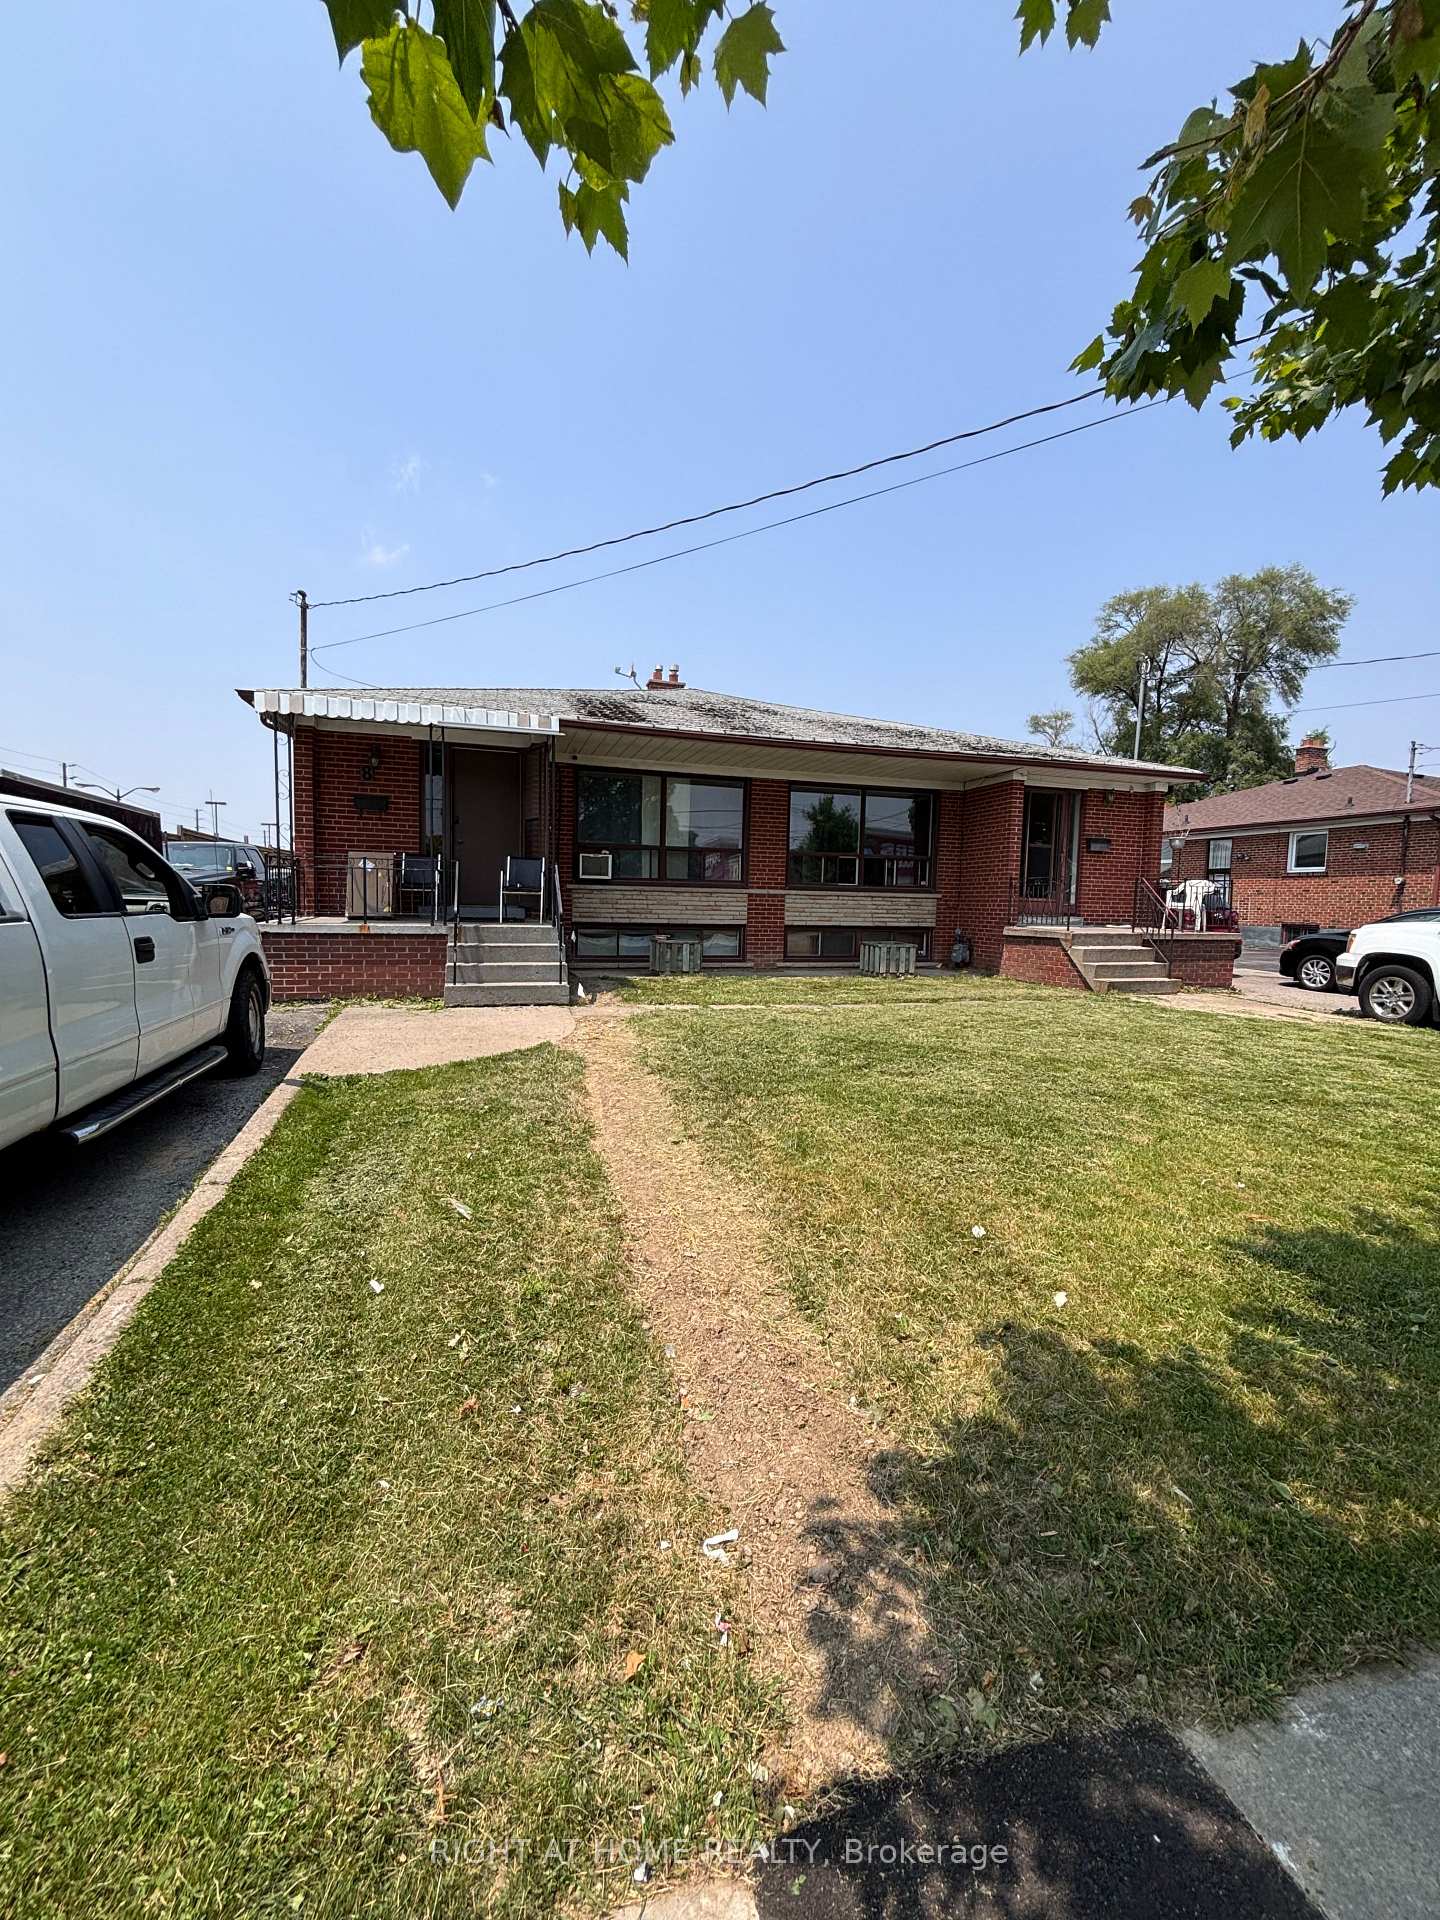
8 Thistle Down Boulevard
Semi-Detached Expired
1/88 Thistle Down Boulevard
Semi-Detached Expired
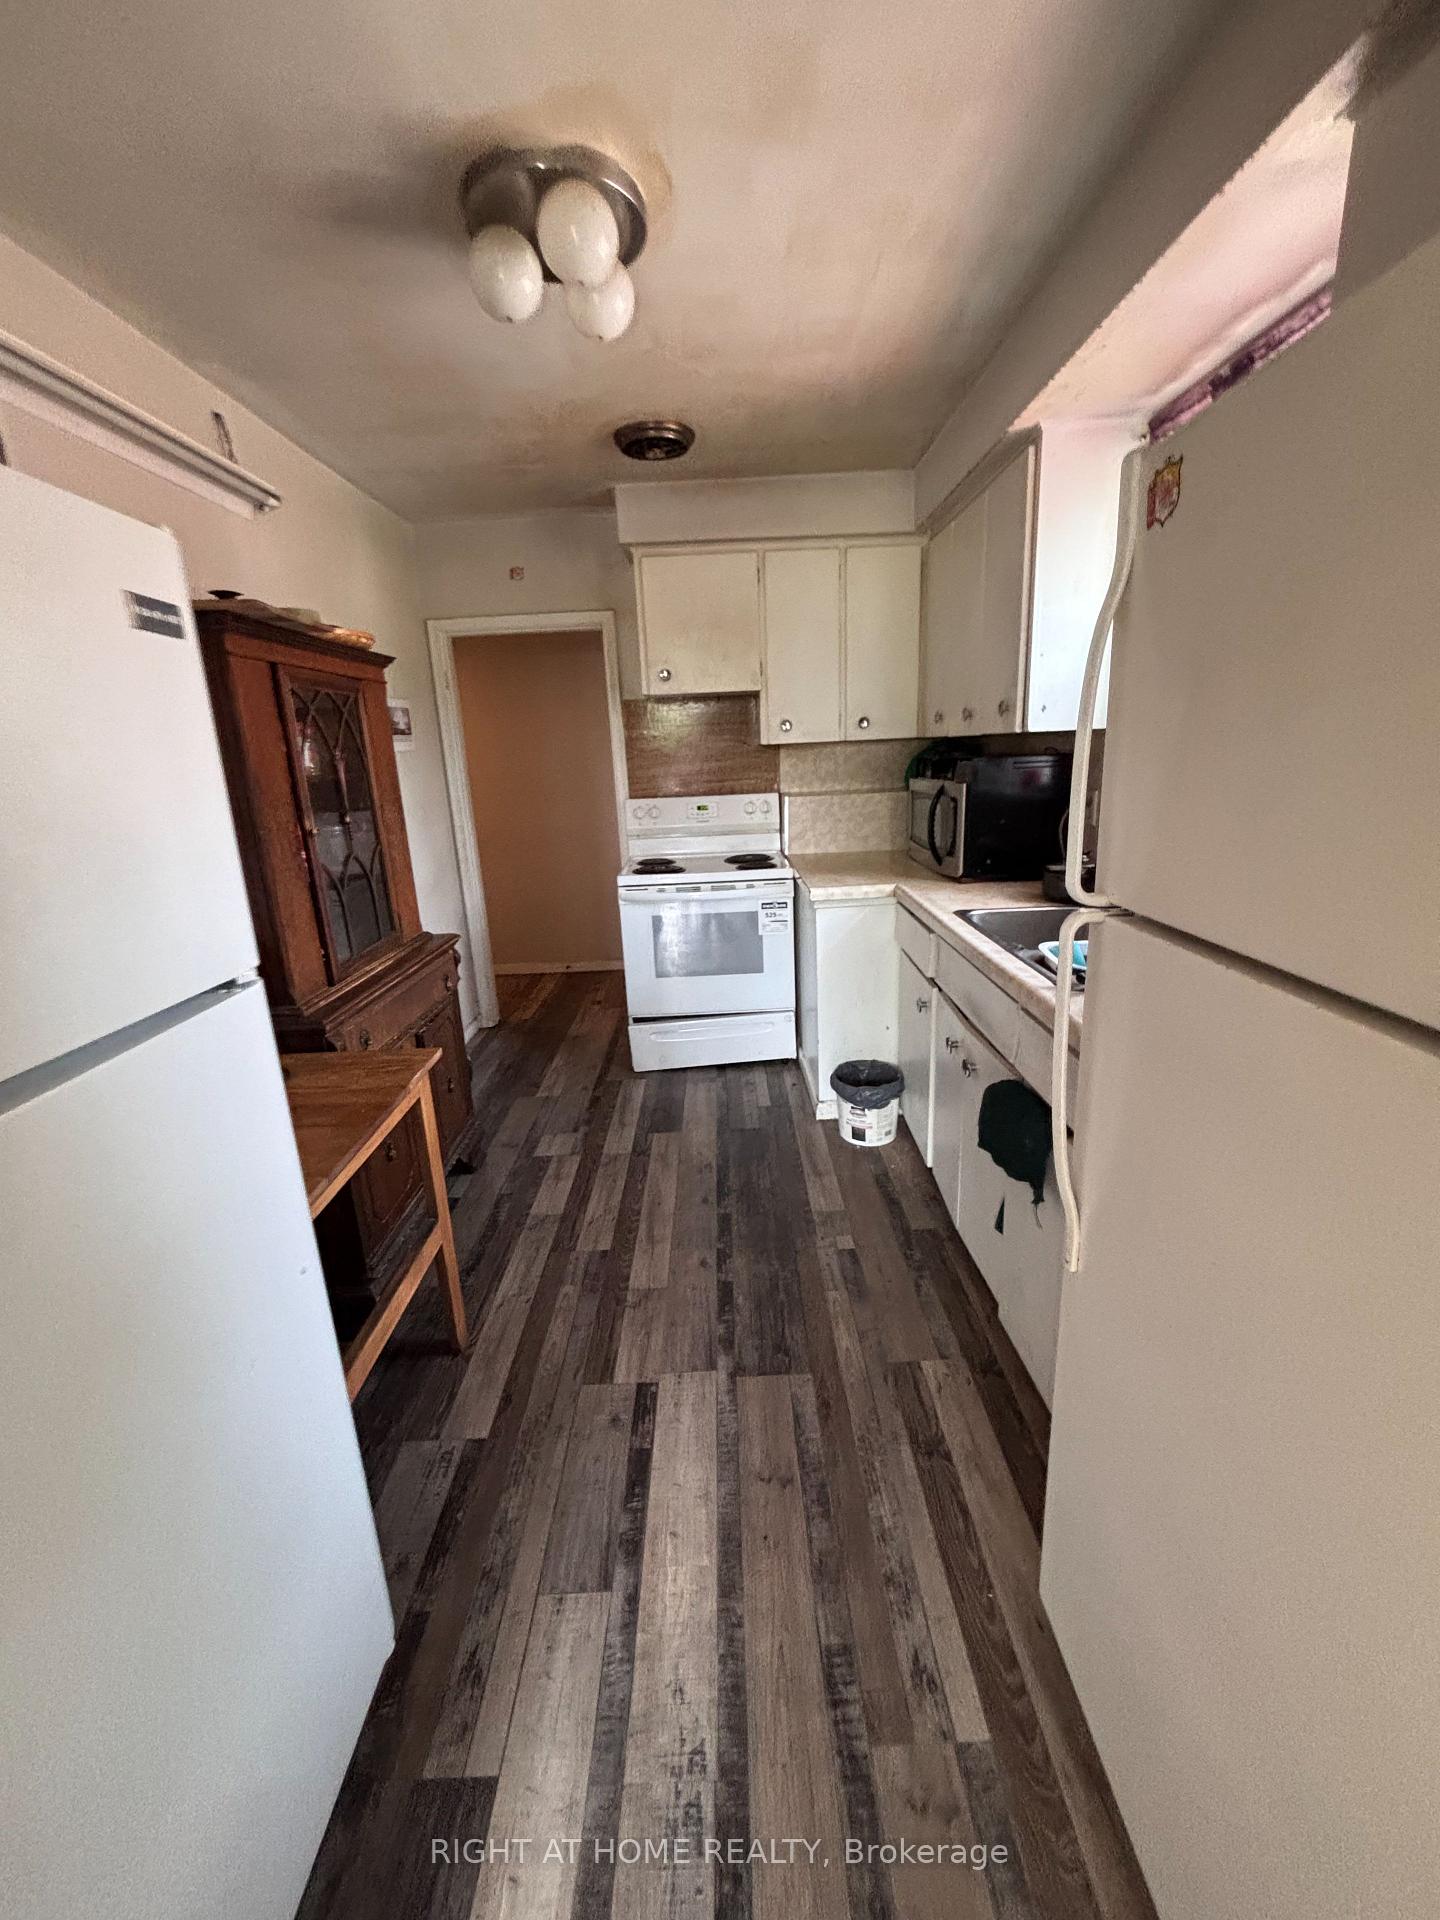 See all 8 photos
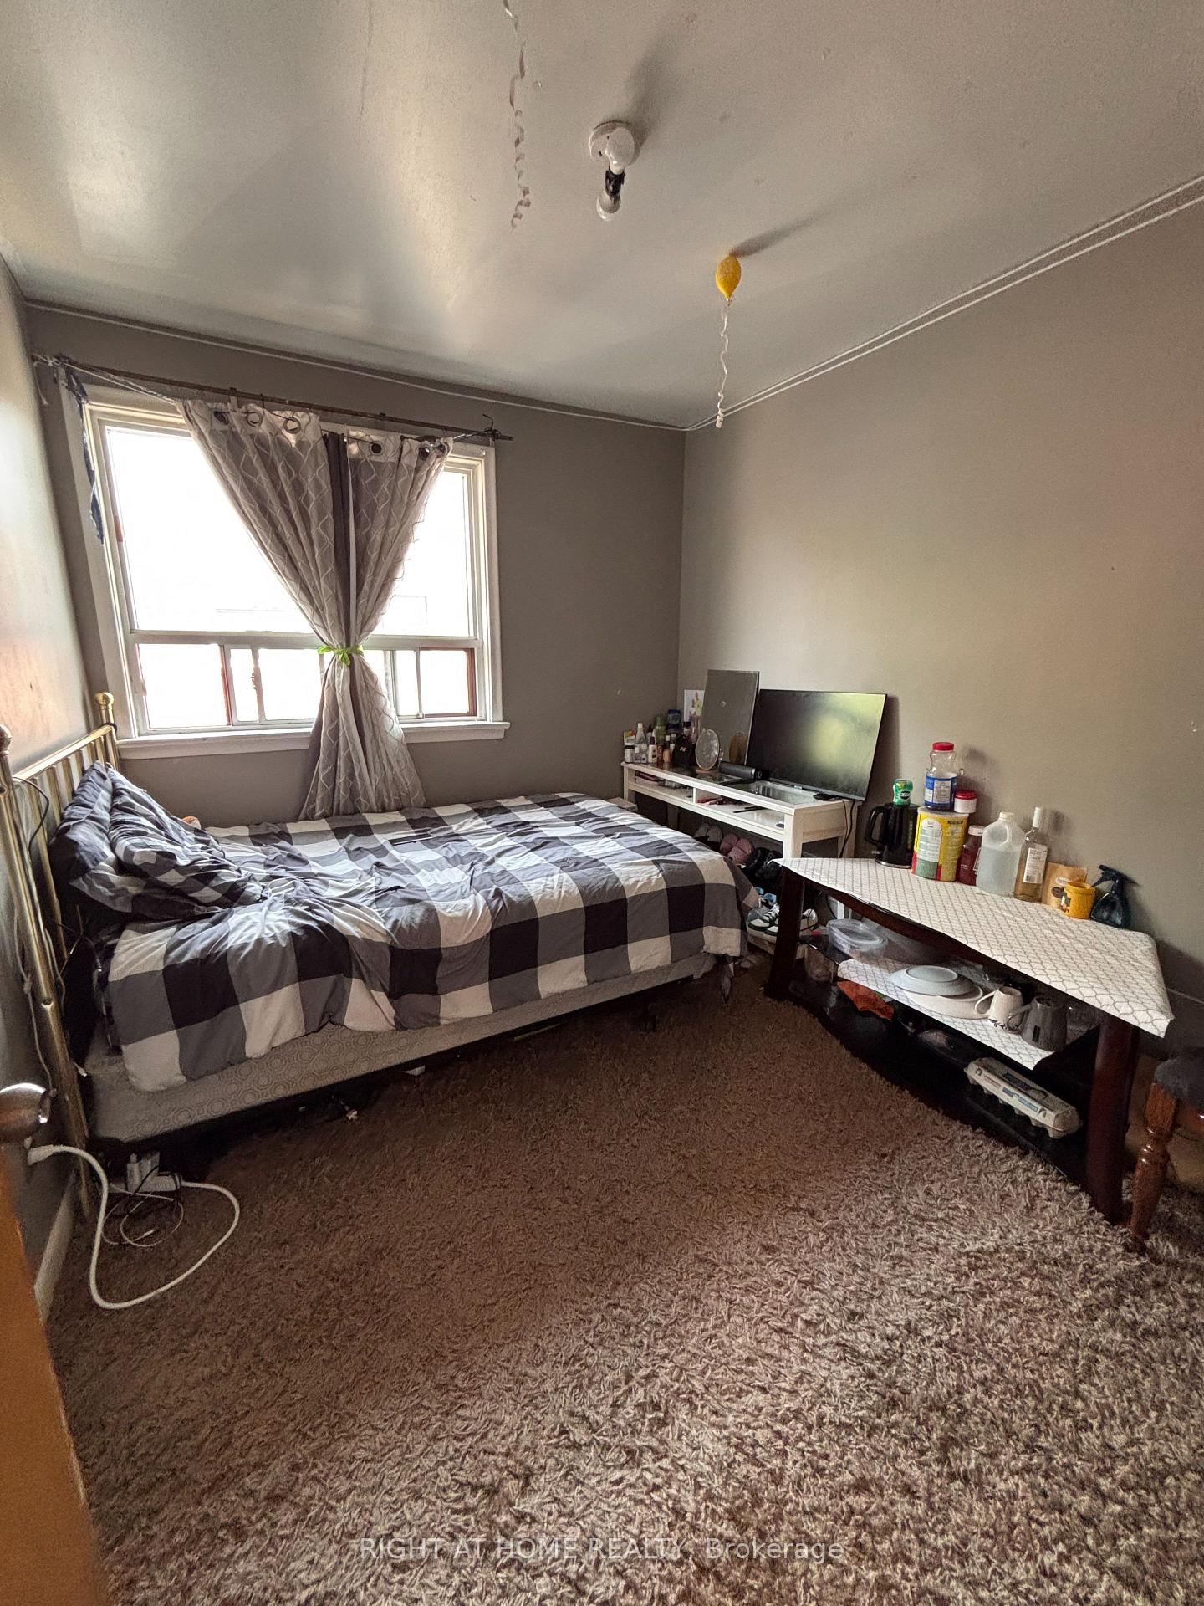
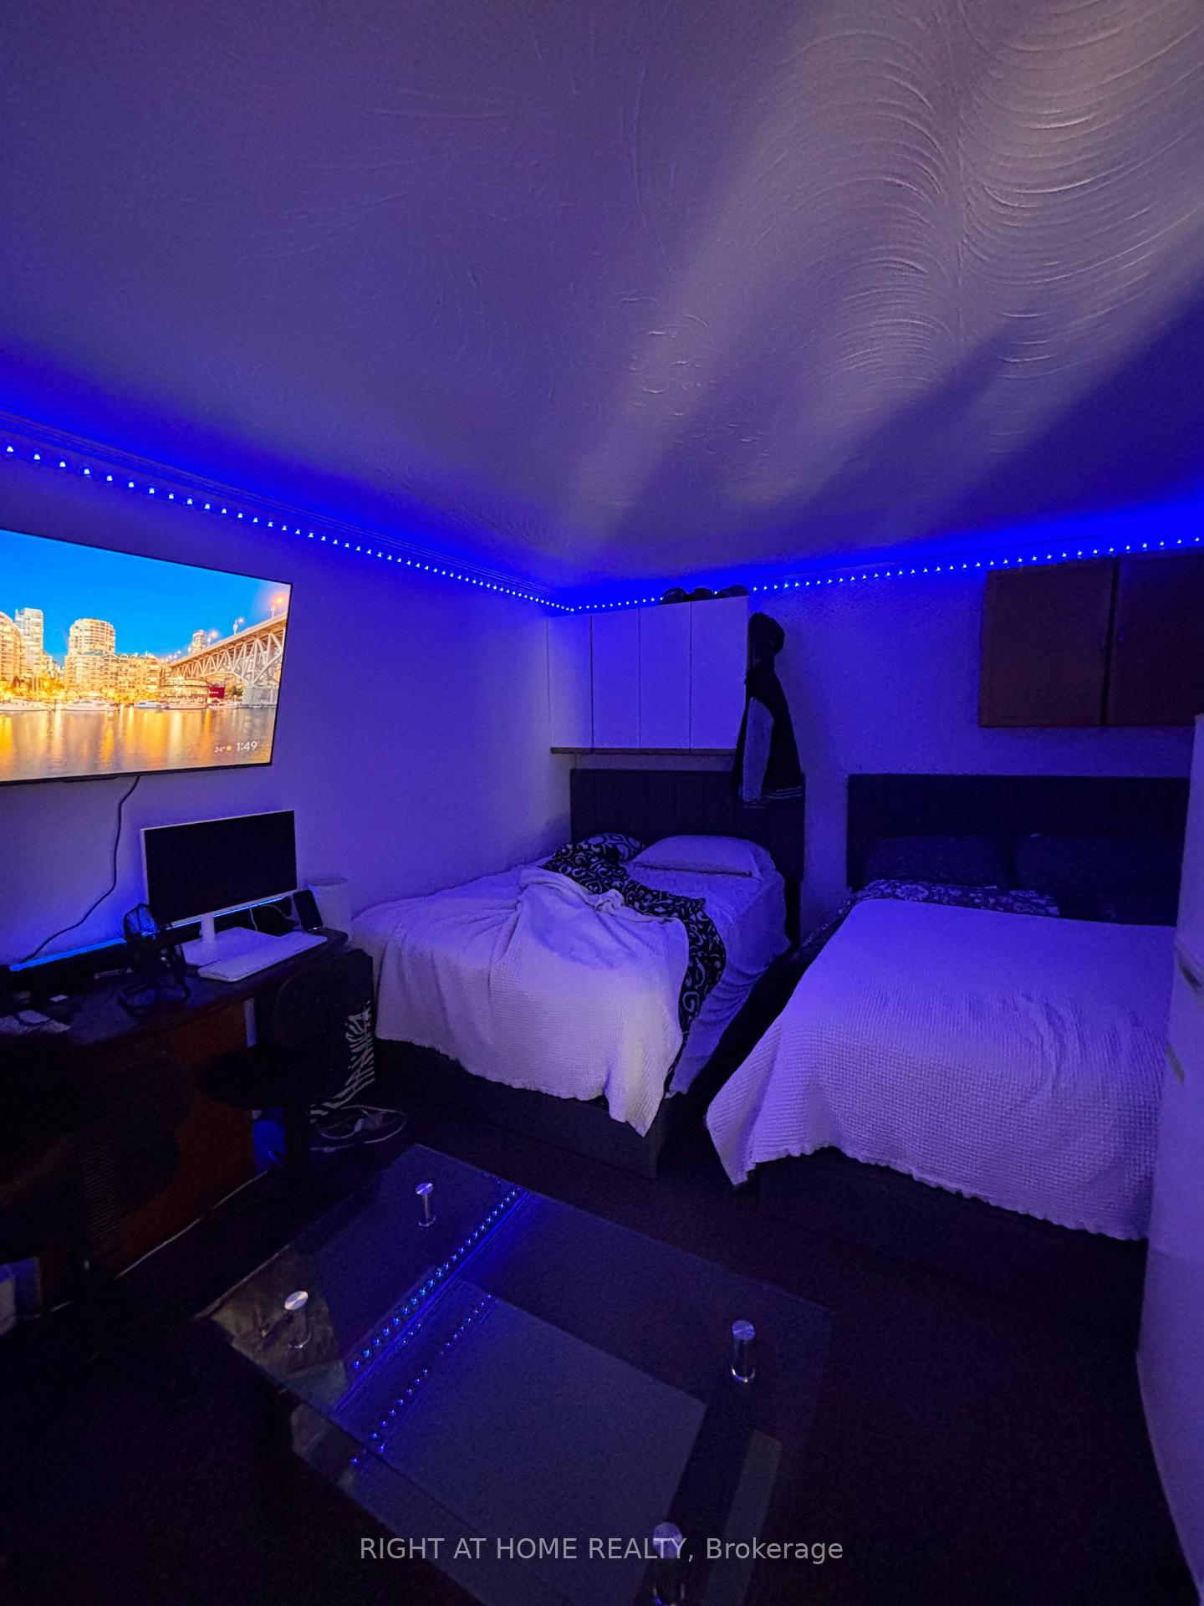
3+3 Bedrooms
2 Bathrooms
0 Garage
700–1.1K sq.ft
35.72×150.99 ft
$3,498/yr
Property history
- $1,349,000ExpiredList: 2025-07-26|End: 2025-11-30|127 daysW12313474
- $2,950,000TerminatedList: 2025-06-11|End: 2025-07-29|48 daysW12214267
Facts and features
- BasementApartment
- Price per sq ft~$1,499
- Water, sewerMunicipal
- HeatingForced air
What stands out
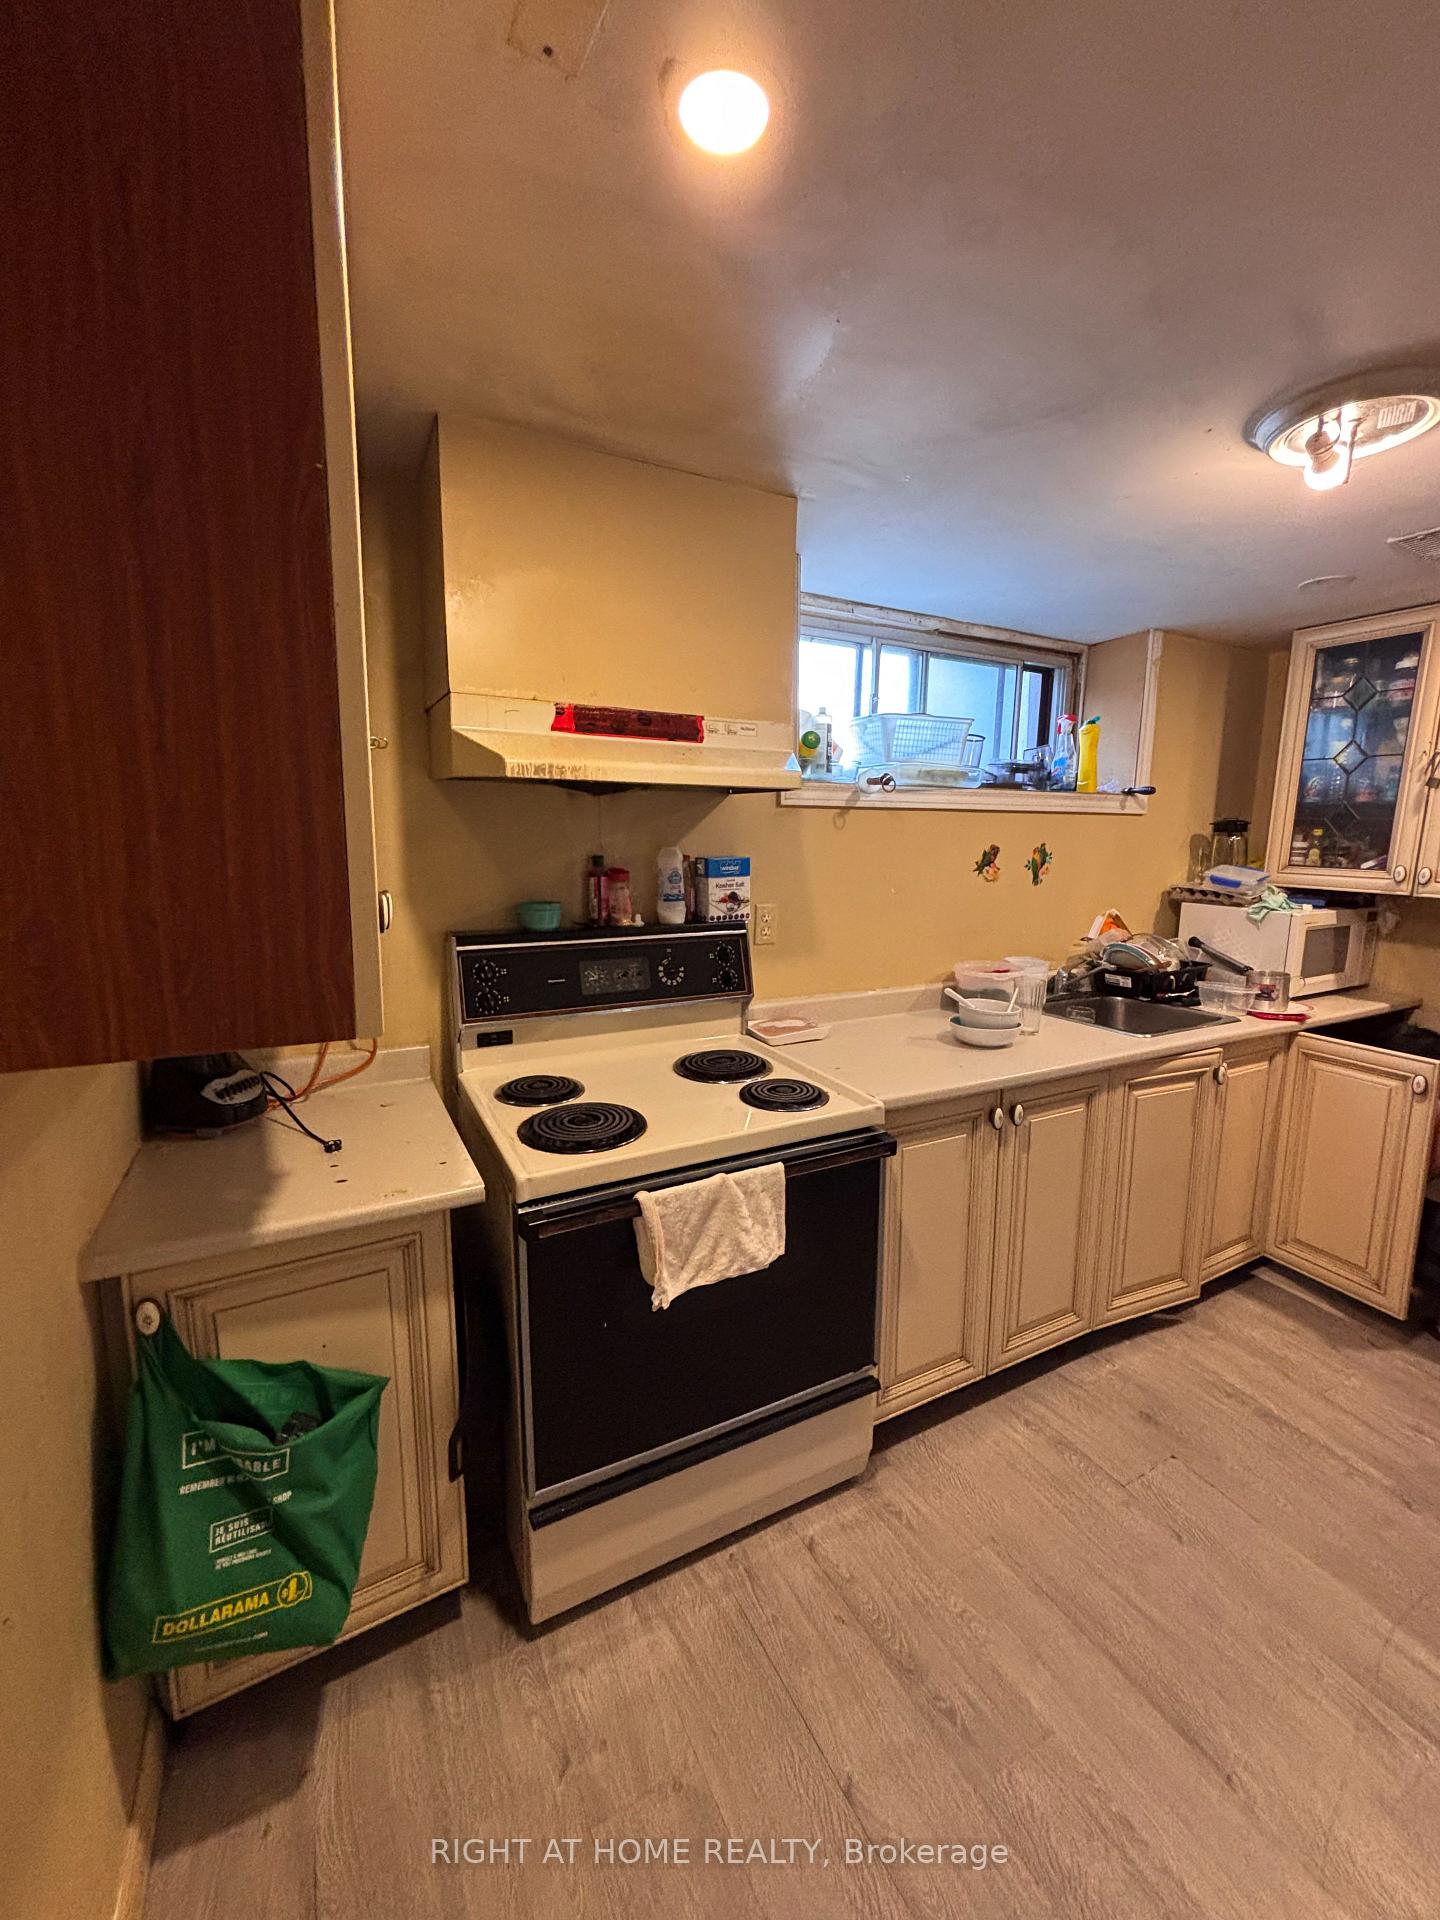
- Second kitchen
The homeSemi-Detached, 1 storey/apt, 700–1,100 sq ft
- Type: Semi-Detached
- Style: 1 storey/apt
- Living space: 700–1,100 sq ft
- Basement: Apartment
InsideRooms above ground 8, 3 + 3 in the basement, Bathrooms 2
- Rooms above ground: 8
- Bedrooms: 3 + 3 in the basement
- Bathrooms: 2
- Kitchens: 2
Outside and lotBrick, Asphalt shingle, Unknown
Outside
- Exterior: Brick
- Roof: Asphalt shingle
- Foundation: Unknown
- Size: 35.72 × 150.99 ft
Parking4 Parking
- Spaces: 4 Parking
Heating, water and powerForced air, gas, Municipal water, Municipal sewer
- Heating: Forced air, gas
- Water: Municipal water
- Sewer: Municipal sewer
Costs and taxesTaxes $3,498 a year, HST included in the price
- Taxes, 2024: $3,498 a year
- HST: HST included in the price
Included in the saleAll elfs, all appliances, 4 fridges, 4 stoves, inclusions "as is", All window coverings and belongings of tenants.
- Included: All elfs, all appliances, 4 fridges, 4 stoves, inclusions "as is"
- Not included: All window coverings and belongings of tenants.
Listing detailsW12313474, Expired, Jul 26, 2025
- MLS® number: W12313474
- Status: Expired
- Listed on: Jul 26, 2025
- Days on market: 127
- Updated: Nov 30, 2025
- Possession: 30-59 days
- Occupied by: Tenant
- Listing brokerage: RIGHT AT HOME REALTY
About this home
8 Thistle Down Boulevard, Etobicoke (Thistletown-Beaumonde Heights), ON M9V 1H8
Excellent Toronto Redevelopment Lot, combine with neighbour. 75x175 ft The property must be rezoned. Over 12,250 sq. ft. of redevelopment land for sale. Adjacent property was approved for 7- storey, 65 units rental building. Existing 2 Large Brick Semis with rental income Surrounded By Thistletown Plaza. Huge Price Appreciation Potential. Some proposed drawings can be shared. Properties to be sold together. Drive by the houses and do your DD regarding rezoning
Read more
Ask about this home
A HOMEH agent will answer your questions about this home.
Ask a question
Thinking of selling your home?See what your home is worth today.
Around this home
Islington and Albion
Errands
Parks
Schools
Daily convenience, out of 100, from the distances below
ParkVillage Green Park · 4 within 1 km3 min walk183 m
GrocerySnack Shop1 min walk61 m
SchoolÉéc Saint-Noël-Chabanel-Toronto2 min walk110 m
PharmacyShoppers Drug Mart2 min walk95 m
Cafés & foodIce Flame · 15 within 1 km2 min walk116 m
Gym & rec centreGrow Fitness1 min walk72 m
LibraryToronto Public Library - Rexdale24 min walk1.4 km
WalkDriveStraight-line distance, open map data
Grocery0.1 km
Park0.2 km
Dining0.1 km
Gym0.1 km
Schools nearby
School rating, out of 10.
Ééc Saint-Noël-Chabanel-Torontoelementary · Public · 0.1 km
—
St John Vianney Catholic Schoolelementary · Catholic · 0.7 km
5.1/10Fair
Lumenus Thistletownsecondary · Public · 0.9 km
—
Contact agent
Helpful calculators
Mortgage
Affordability
Closing costs
Land transfer tax
Property tax
Down payment
CMHC insurance
Stress test
Cashback Rebate
Your HOMEH agent

NimaHOMEH agent · Etobicoke
"I would see it this week."
Ask Nima