

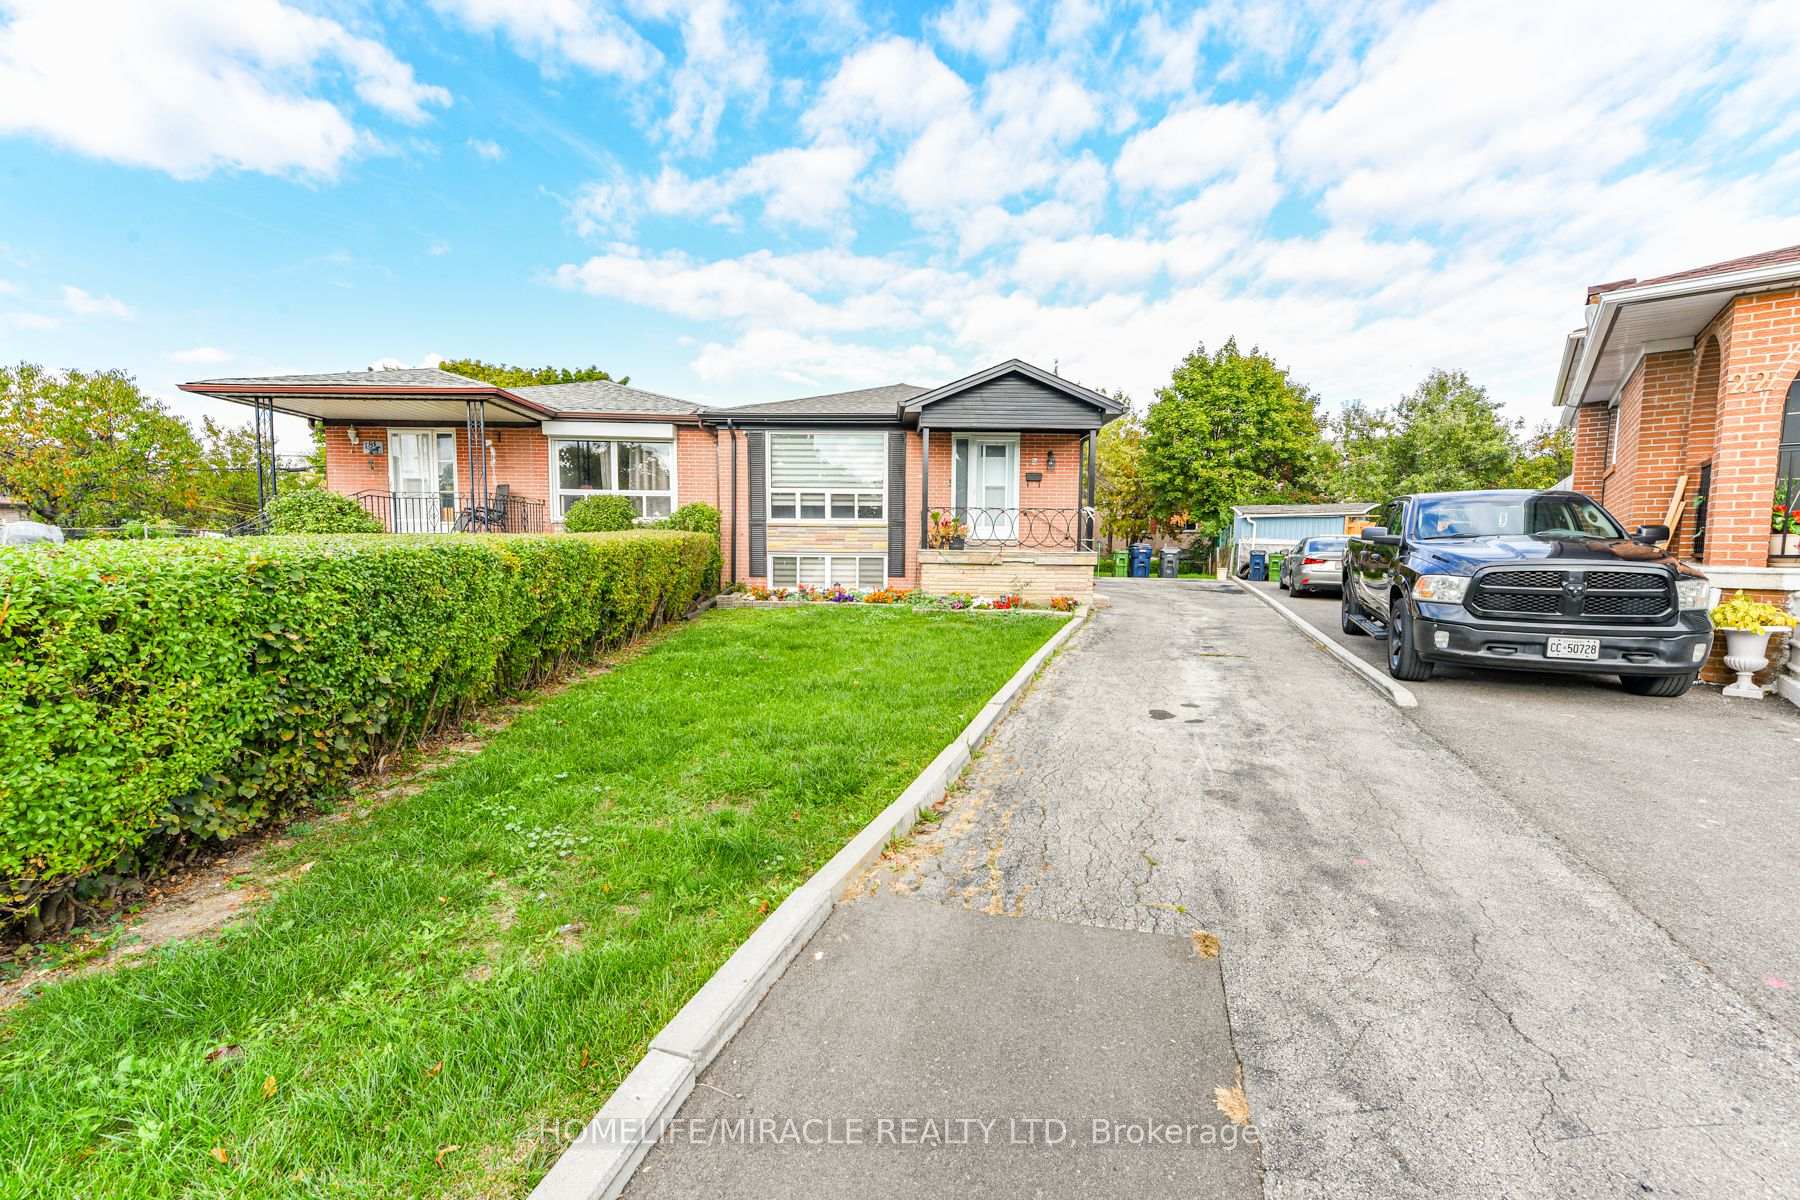
Upper, 20 Charnleigh Court
Semi-Detached Rented
1/19Upper, 20 Charnleigh Court
Semi-Detached Rented
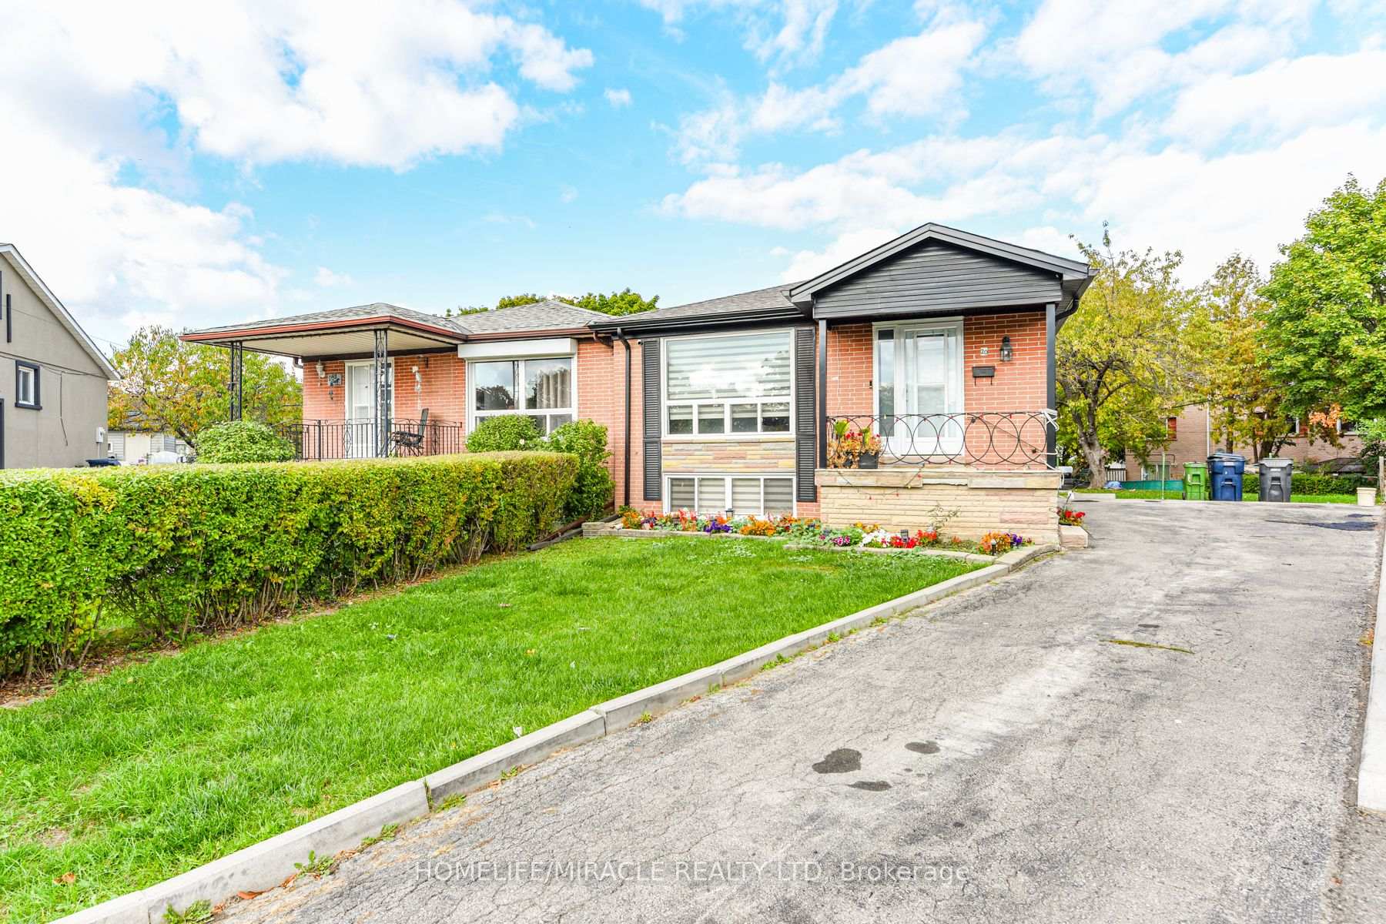
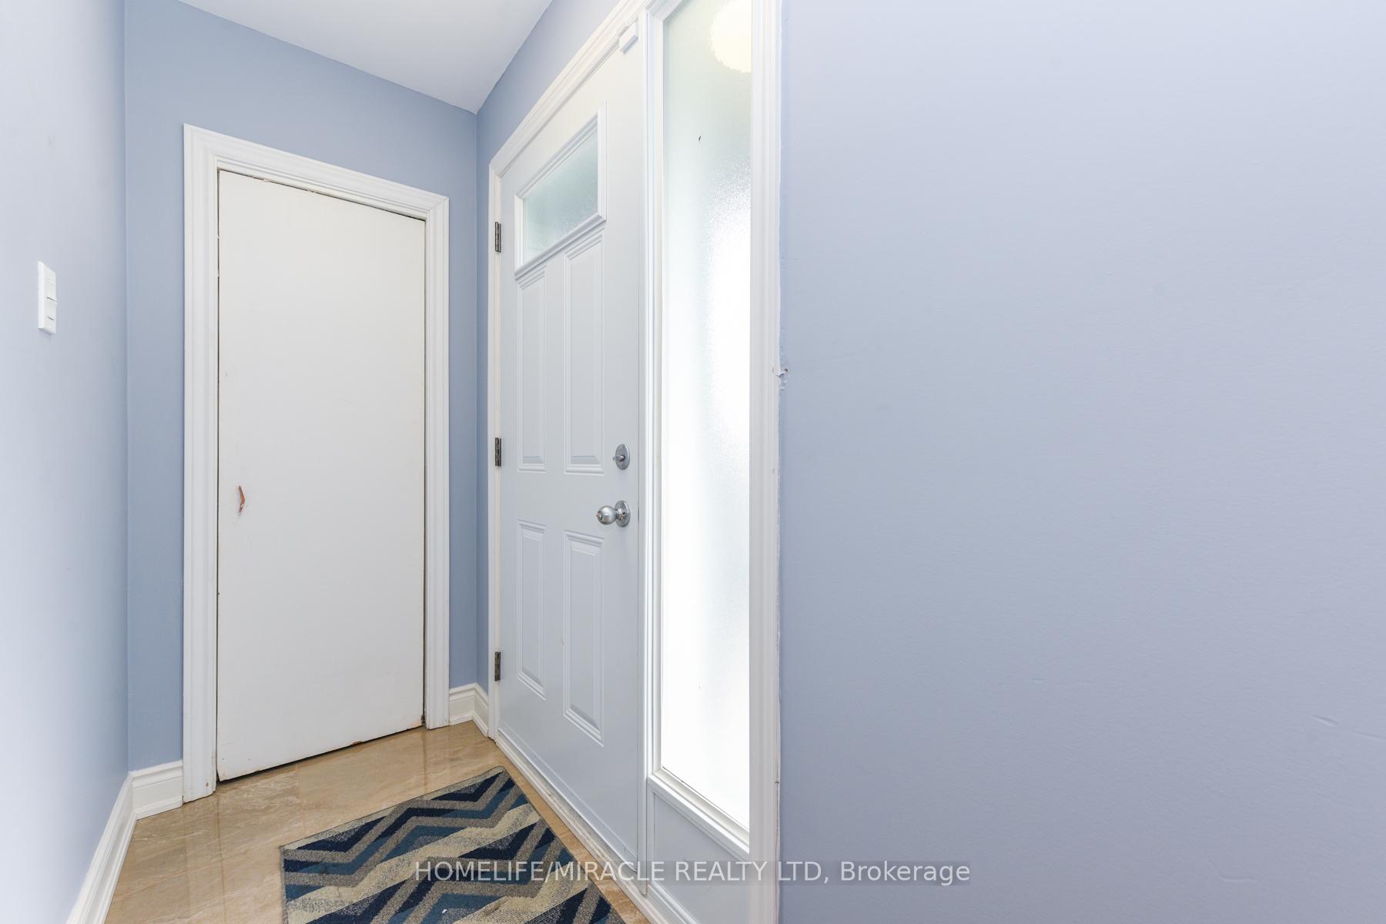
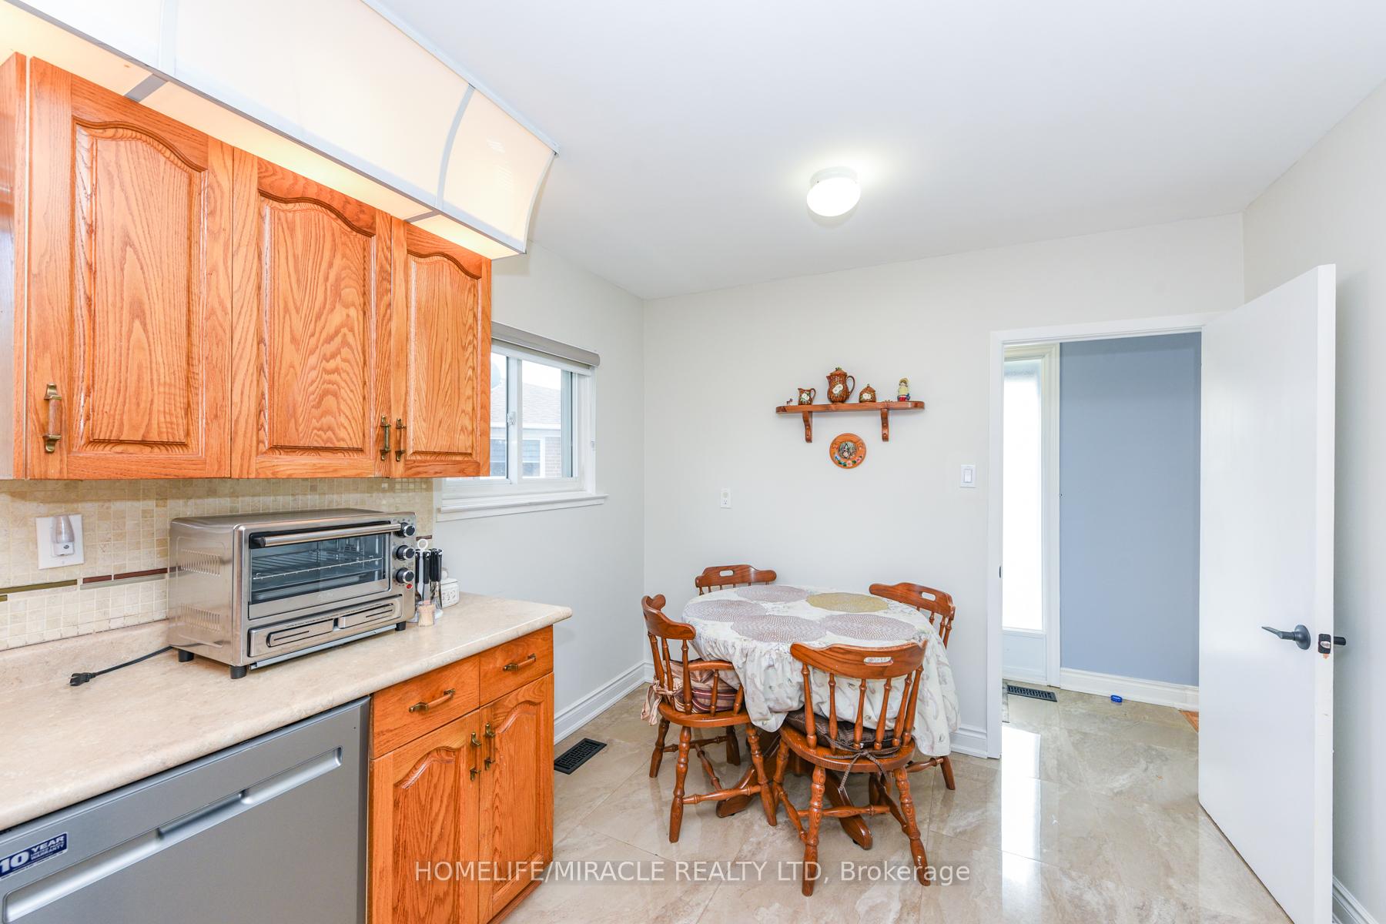
 See all 19 photos
3 Bedrooms
1 Bathroom
0 Garage
700–1.1K sq.ft
Main Floor
— Unit
Property history
Facts and features
- BasementNone
- Lot size6 × 48 m
- Lease term12 months
- FurnishedUnfurnished
What stands out
- Central air
The homeSemi-Detached, Bungalow, Age 51–99 years
- Type: Semi-Detached
- Style: Bungalow
- Age: 51–99 years
- Living space: 700–1,100 sq ft
- Basement: None
- Special designation: Other
InsideIn basement, Primary bedroom - main floor, Rooms above ground 6
- Laundry: In basement
- Features: Primary bedroom - main floor
- Rooms above ground: 6
- Bedrooms: 3
- Bathrooms: 1
- Kitchens: 1
Outside and lotBrick, Asphalt shingle, Concrete
Outside
- Exterior: Brick
- Roof: Asphalt shingle
- Foundation: Concrete
- Size: 6.06 × 47.85 m
Parking2 Parking, Available
- Spaces: 2 Parking
- Driveway: Available
Heating, water and powerForced air, gas, Central air, Municipal water
- Heating: Forced air, gas
- Cooling: Central air
- Water: Municipal water
- Sewer: Municipal sewer
Rent and termsRent $2,500 a month, Main, Unfurnished
- Rent: $2,500 a month
- Space for rent: Main
- Furnished: Unfurnished
- Lease: 12 months
- Paid: Monthly
- Deposit: Required
- Credit check: Required
- Employment letter: Required
- Rental application: Required
- References: Required
IncludedAll existing kitchen appliances (dishwasher, fridge/freezer, cooktop/oven, washer and dryer, all elf's (electric light fixtures).
- Included: All existing kitchen appliances (dishwasher, fridge/freezer, cooktop/oven, washer and dryer, all elf's (electric light fixtures).
NearbyHospital, library, park, public transit, school, school bus route
- Close to: Hospital, library, park, public transit, school, school bus route
Listing detailsW12467112, Rented, Oct 16, 2025
- MLS® number: W12467112
- Status: Rented
- Listed on: Oct 16, 2025
- Days on market: 47
- Updated: Dec 2, 2025
- Possession: 2025-11-15 / 1-29 days
- Occupied by: Owner
- Listing brokerage: HOMELIFE/MIRACLE REALTY LTD
About this home
Upper, 20 Charnleigh Court, Etobicoke (West Humber-Clairville), ON M9V 2A4
Primary Bedroom - Main FloorHospitalLibraryParkPublic TransitSchool
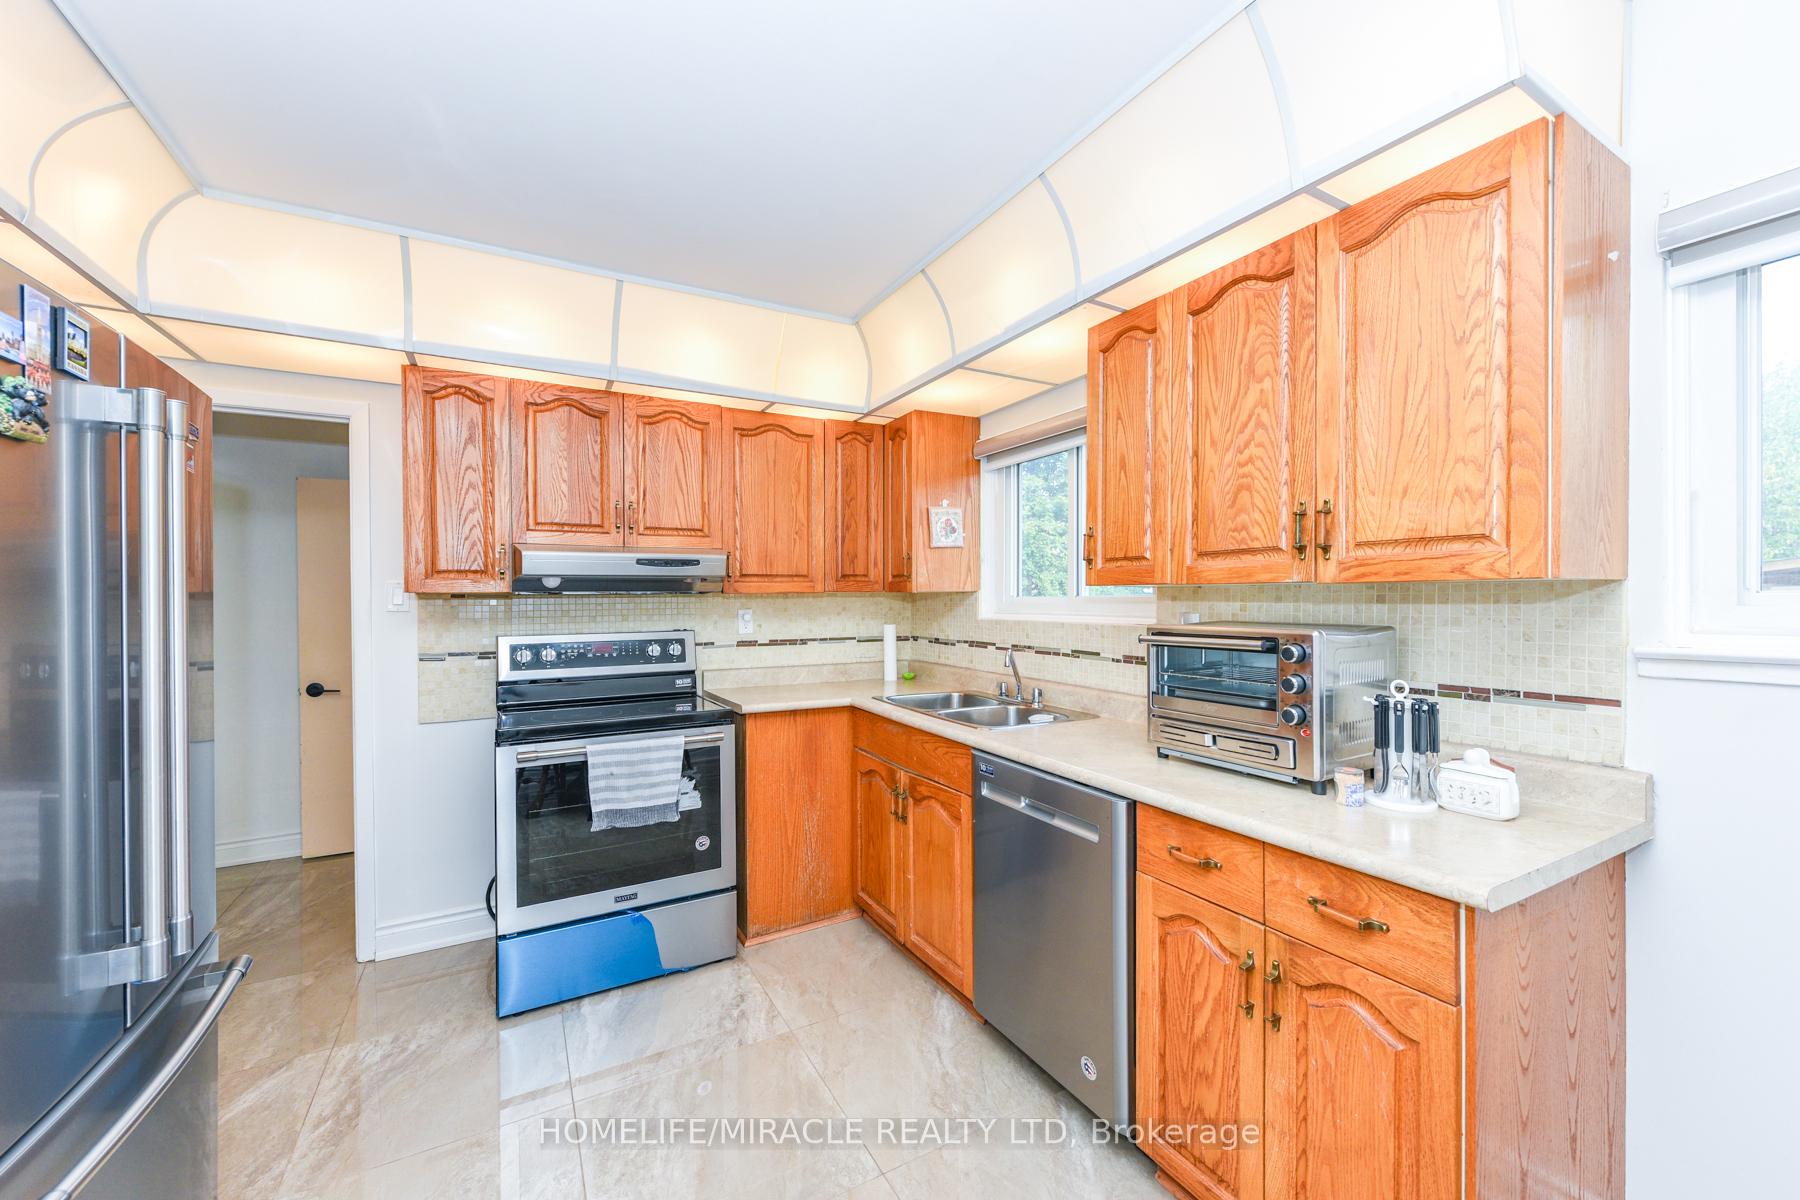
Well Maintained Bright And Clean Upper Level 3 Bedroom With Large Living/Dining & Kitchen With Full Washroom. Wood Flooring Through Out The House. Large Back Yard To Enjoy Summer and Plant Vegetables To Saving Food Cost. Great Location, Close To All Amenities. Minutes To School, Parks, Malls, Restaurants & TTC. Well-maintained, And Ideally Located, This Could be Your Next Home. The Tenant Pays 70% Of The Utilities.
Read more
Ask about this home
A HOMEH agent will answer your questions about this home.
Ask a question
Around this home
Albion Rd & Silverstone Dr.
Errands
Transit
Parks
Schools
Daily convenience, out of 100, from the distances below
ParkMelody Park · 7 within 1 km3 min walk182 m
GroceryMama Tobey African Store2 min walk98 m
SchoolAmairah Private School (Aps)2 min walk100 m
Train stationAlbion8 min walk475 m
PharmacyRexdale Pharmacy5 min walk319 m
Cafés & foodPizza Hut Express · 15 within 1 km3 min walk200 m
Gym & rec centrePursuit OCR10 min walk606 m
LibraryToronto Public Library - Albion14 min walk861 m
WalkDriveStraight-line distance, open map data
Grocery0.1 km
Park0.2 km
Coffee0.5 km
Dining0.3 km
Gym0.6 km
Albion0.5 km
Schools nearby
School rating, out of 10.
Amairah Private School (Aps)secondary · Private · 0.1 km
—
Melody Village Junior Schoolelementary · Public · 0.3 km
—
Father Henry Carr Catholic Secondary Schoolsecondary · Catholic · 0.6 km
4.4/10Low
Contact agent
Helpful calculators
Rent vs buy
Affordability
Mortgage
Down payment
Stress test
CMHC insurance
Your HOMEH agent

KimHOMEH agent · Etobicoke
"I would see it this week."
Ask Kim