

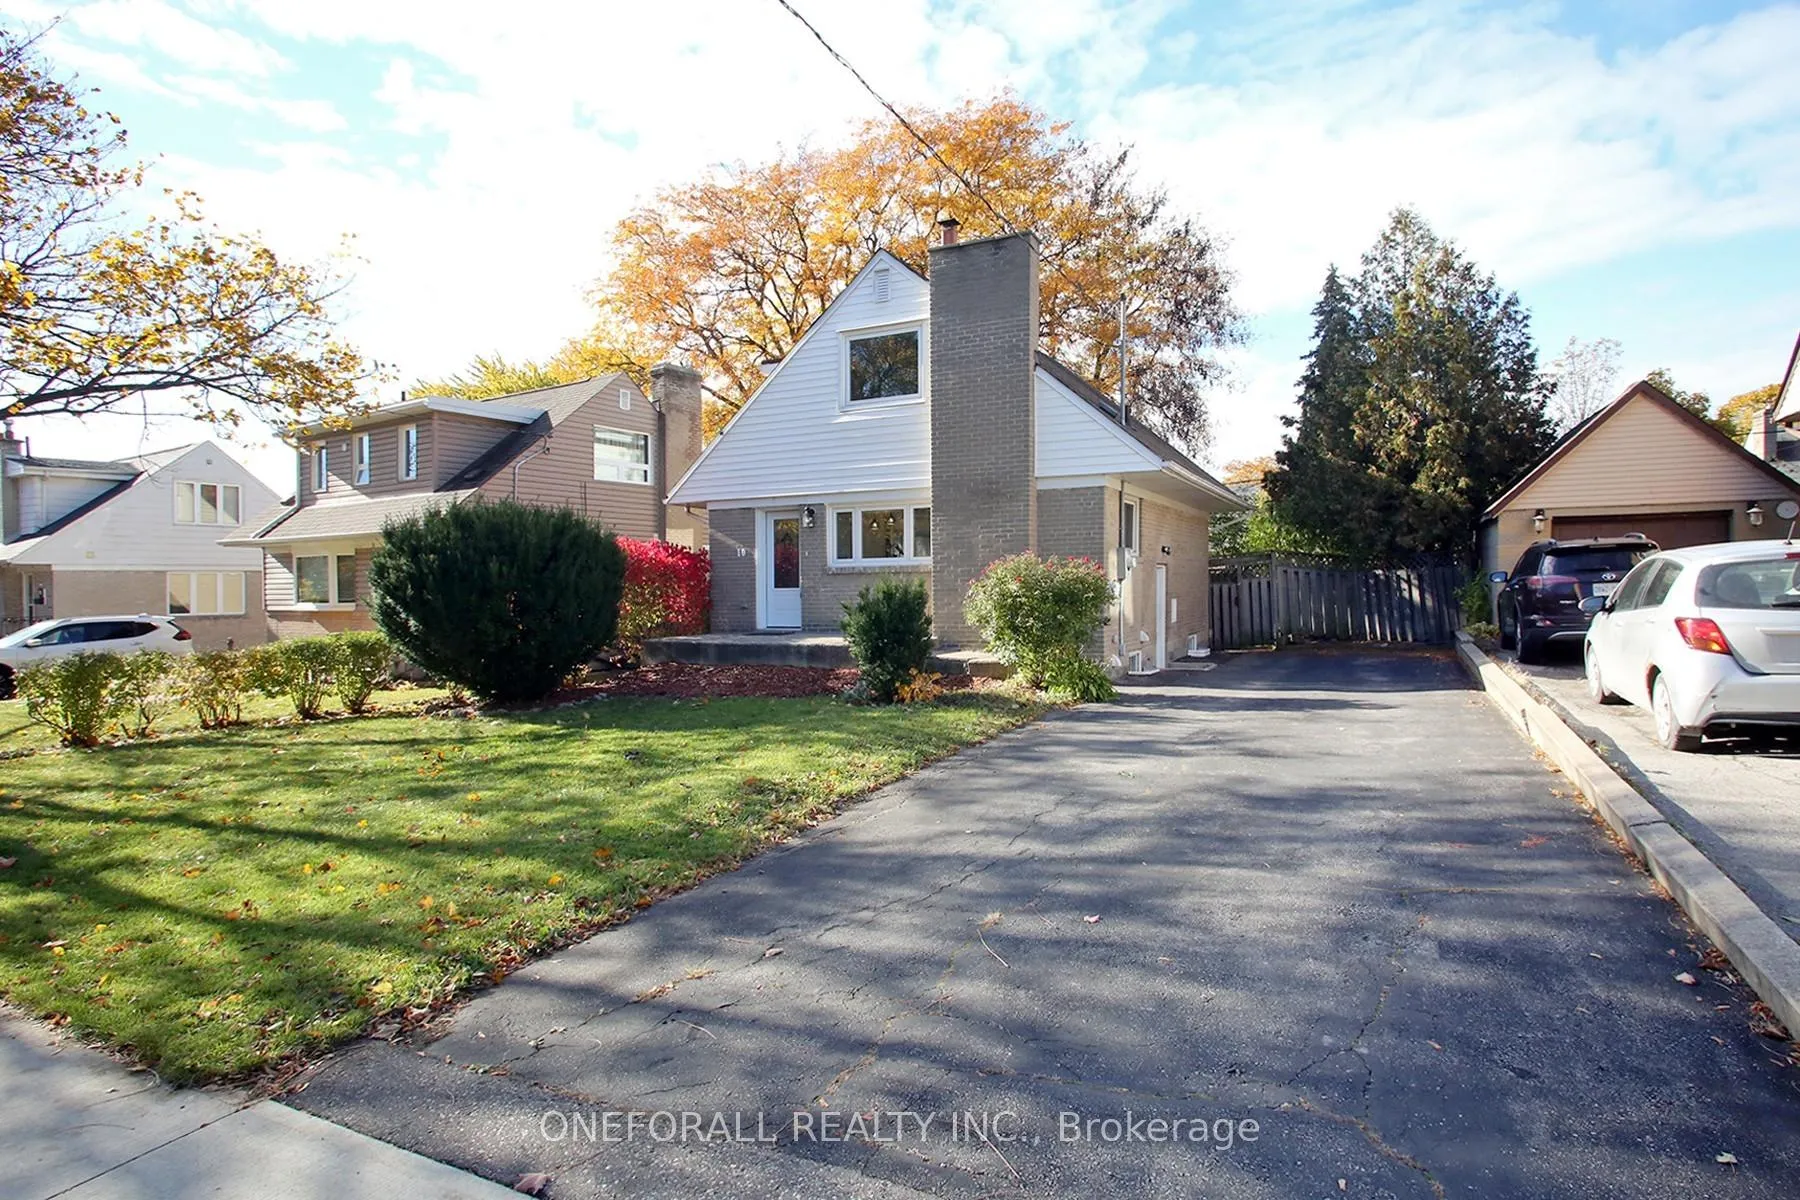
10 Esmond Crescent
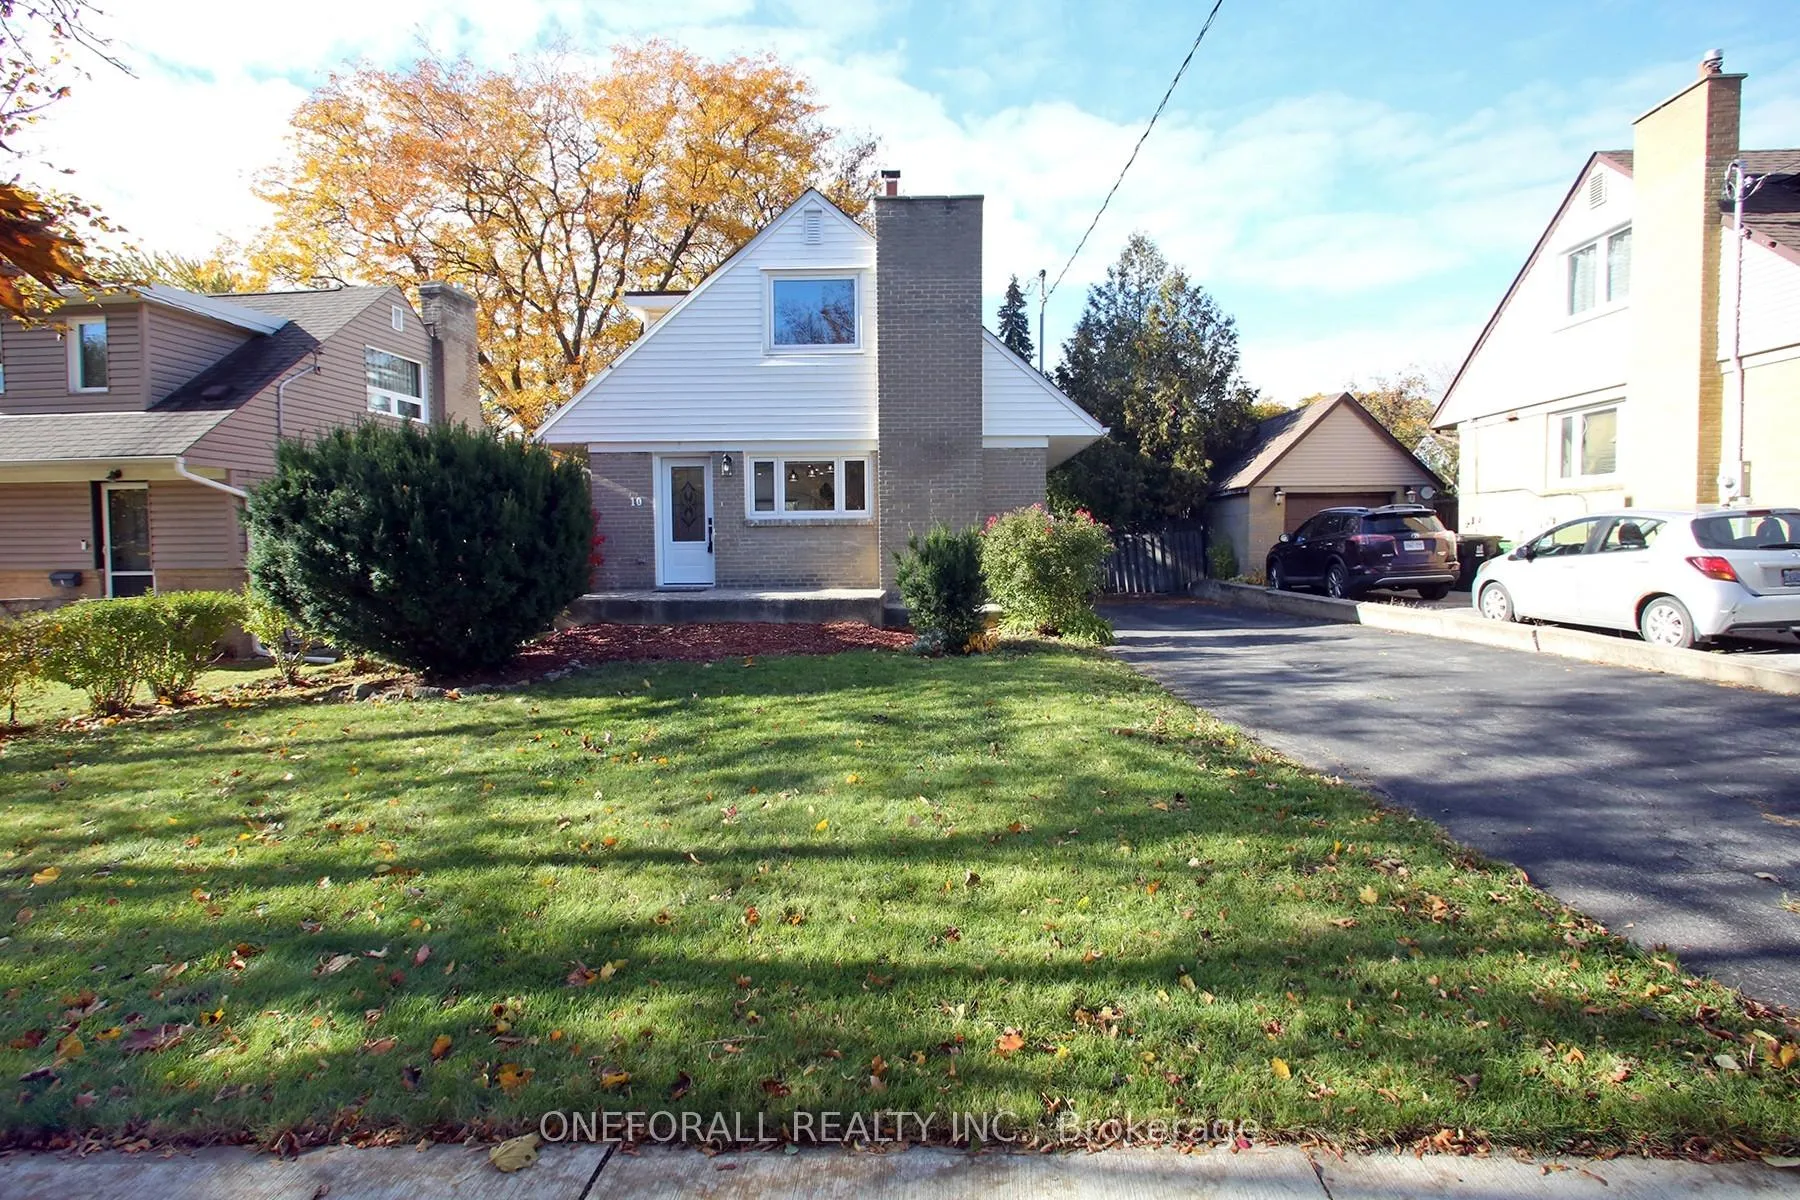
10 Esmond Crescent
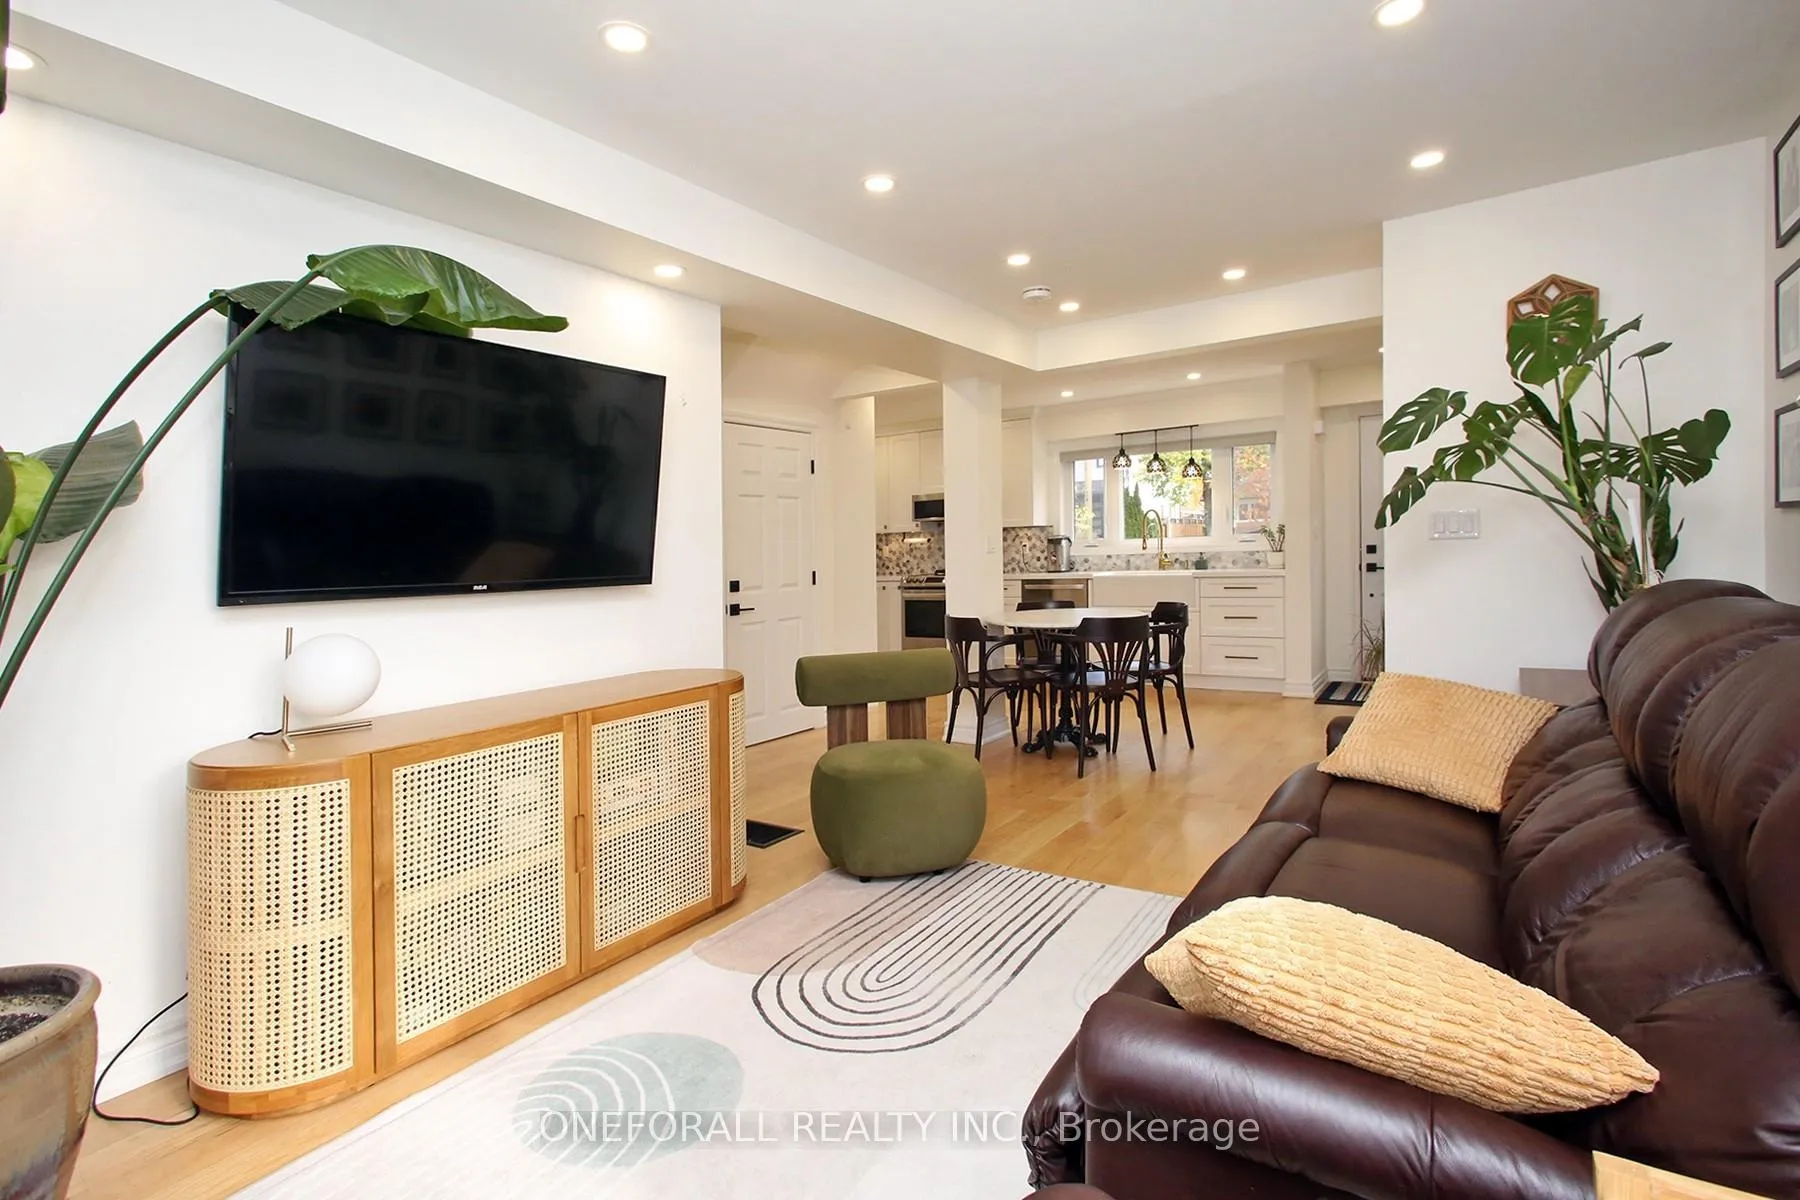 See all 36 photos
Property history
- $1,140,000ExpiredList: 2025-11-07|End: 2026-03-01|114 daysW12524316
Facts and features
- BasementApartment
- Age of home51–99 years
- Price per sq ft~$1,267
- Water, sewerMunicipal
- Second kitchen
- Separate entrance
- Hardwood floors
- Central air
The homeDetached, 1 1/2 storey, Age 51–99 years
- Type: Detached
- Style: 1 1/2 storey
- Age: 51–99 years
- Living space: 700–1,100 sq ft
- Basement: Separate entrance, apartment
InsideHardwood, Ceramic, Lower level, In-law suite, water heater owned
- Flooring: Hardwood, Ceramic
- Laundry: Lower level
- Features: In-law suite, water heater owned
- Rooms above ground: 7
- Rooms in the basement: 2
- Bedrooms: 4 + 1 in the basement
- Bathrooms: 3
- Kitchens: 2
Outside and lotBrick, Asphalt shingle, Unknown
- Exterior: Brick
- Roof: Asphalt shingle
- Foundation: Unknown
- Size: 50.33 × 105 ft
Parking3 Parking, Private double
- Spaces: 3 Parking
- Driveway: Private double
Heating, water and powerForced air, gas, Central air, Municipal water
- Heating: Forced air, gas
- Cooling: Central air
- Water: Municipal water
- Sewer: Municipal sewer
Costs and taxesTaxes $3,439 a year, HST No HST
- Taxes, 2025: $3,439 a year
- HST: No HST
Included in the saleStainless steel appliances (two-door fridge, induction stove, microwave, dishwasher, heating furnace, central air condition unit, hot water tank, existing remote controlled electric window blinds, existing light fixtures & pot lights, Stand freezer, washer & dryer
- Included: Stainless steel appliances (two-door fridge, induction stove, microwave, dishwasher, heating furnace, central air condition unit, hot water tank, existing remote controlled electric window blinds, existing light fixtures & pot lights
- Not included: Stand freezer, washer & dryer
Listing detailsW12524316, Expired, Nov 7, 2025
- MLS® number: W12524316
- Status: Expired
- Listed on: Nov 7, 2025
- Days on market: 114
- Updated: Mar 1, 2026
- Possession: 2026-02-12 / Flexible
- Occupied by: Owner
- Listing brokerage: ONEFORALL REALTY INC.
About this home
10 Esmond Crescent, Etobicoke (Elms-Old Rexdale), ON M9W 3P8
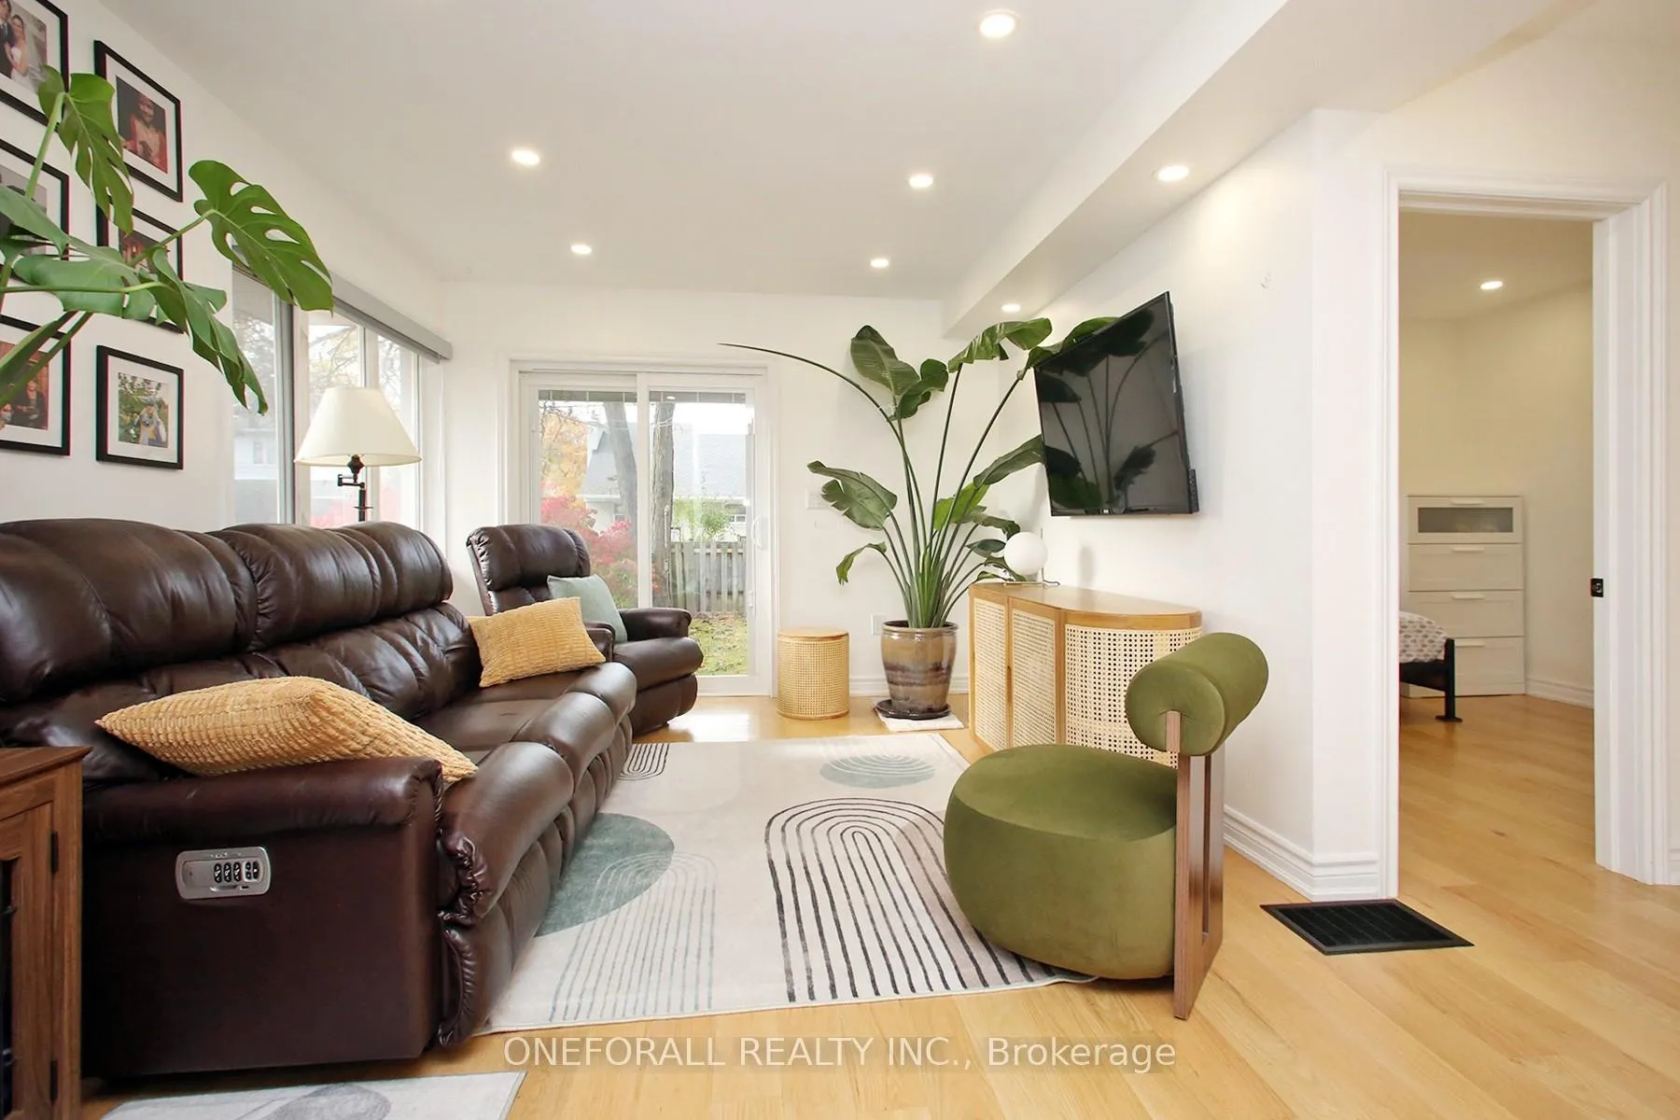
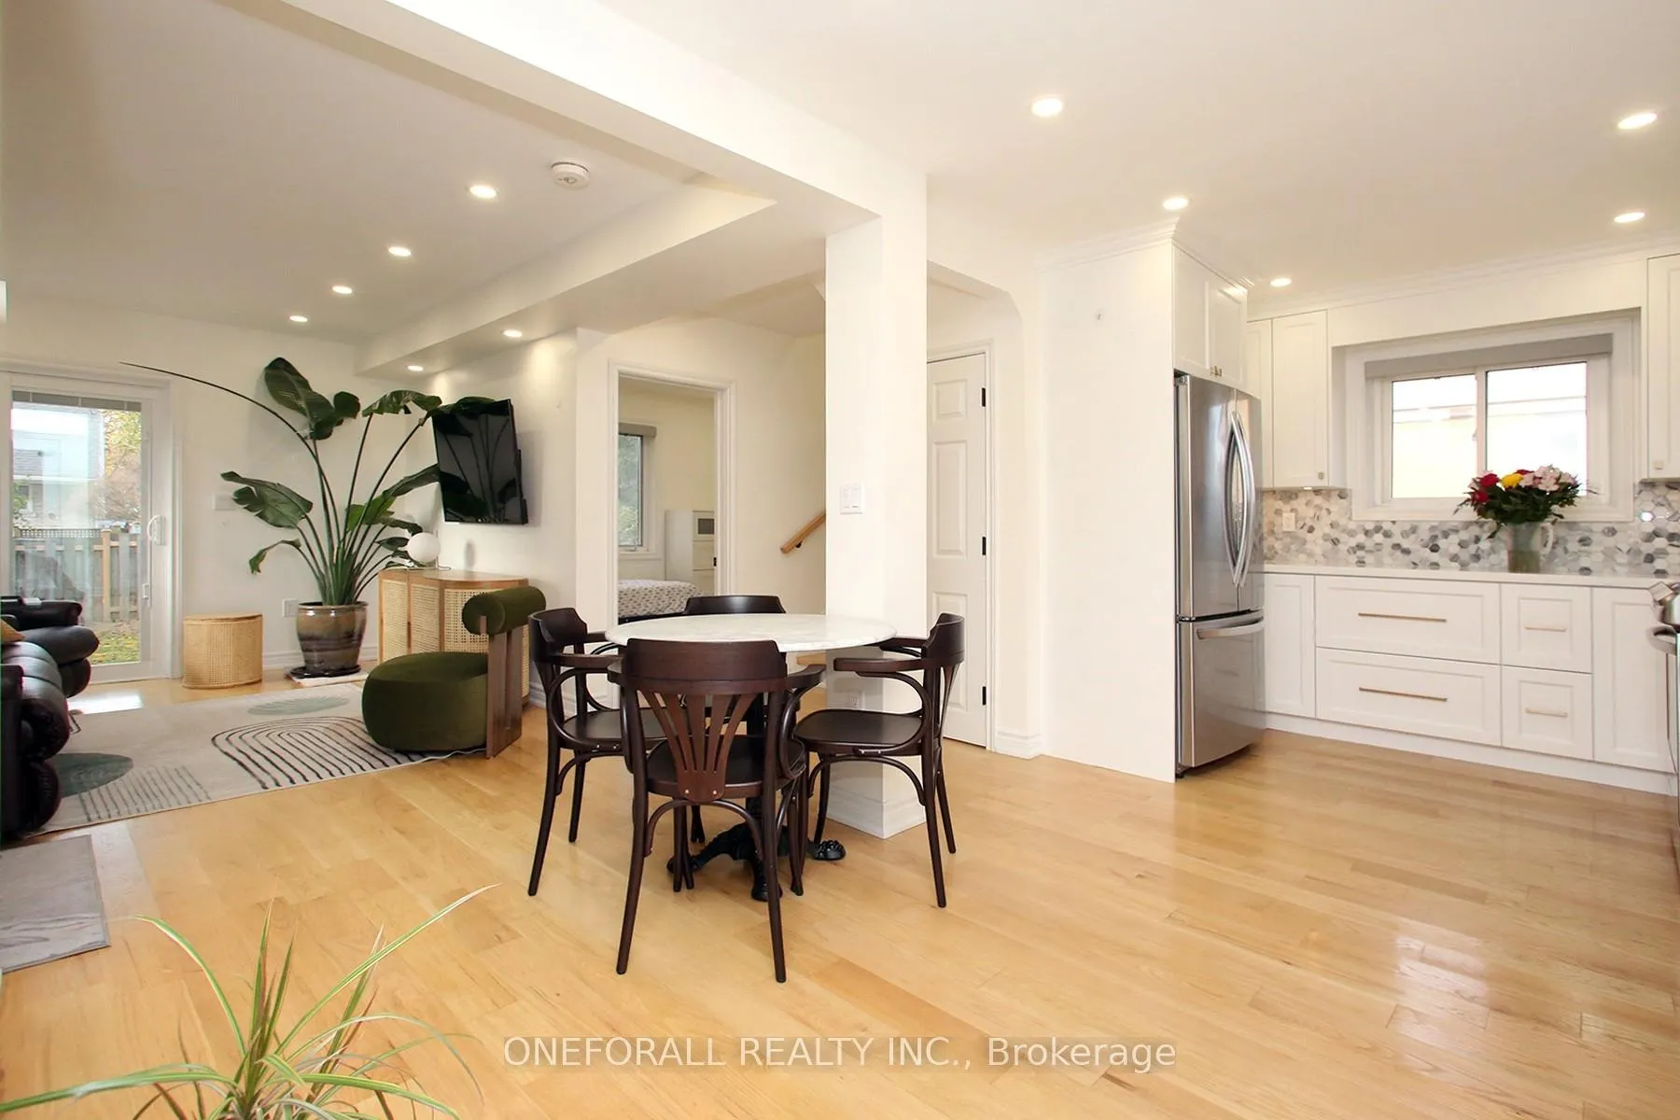
Stunning top-to-bottom Renovated 4 +1 bedrooms home with modern design & upgrades! Shows 10+++ Main floor open concept layout, stylish finishes with impressive Custom kitchen cabinetry with golden accented hardware & faucet, farmhouse sink, caesarstone countertops, 2021 new powder room, Bedroom/Den with window overlook private yard, Living room with sliding glass door w/o to yard. 2025 B/I custom closets on 2nd floor hallway and primary bedroom, 2023 new bathroom with Ofuro-style bathtub. Separated entrance Basement with 2021 new In-Law Suite/Apartment for extra Income, and many more upgrades...Please see attached list of upgrades
Ask about this home
A HOMEH agent will answer your questions about this home.
Around this home
Daily convenience, out of 100, from the distances below
Schools nearby
School rating, out of 10.
Helpful calculators
Your HOMEH agent

"I would see it this week."