

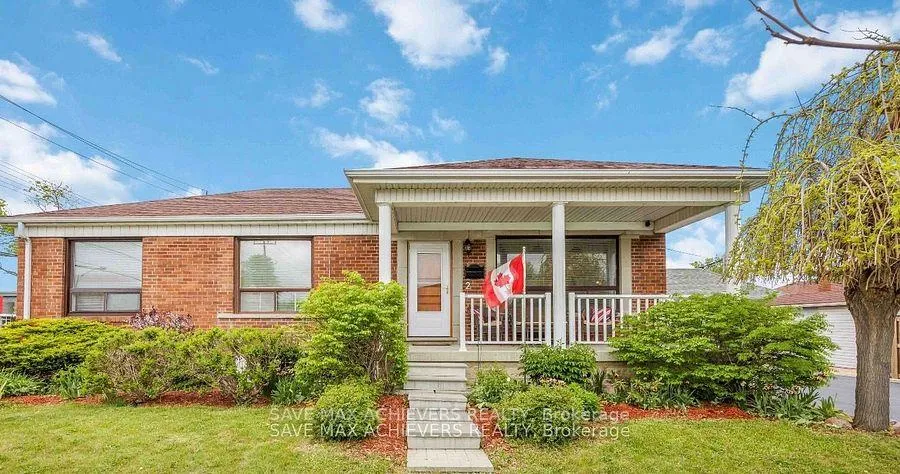
2 Coolhurst Dr
BasementDetached Rented
1/12 Coolhurst Dr
BasementDetached Rented
2 Bedrooms
1 Bathroom
0 Garage
1.1K–1.5K sq.ft
Basement
— Unit
Property history
Facts and features
- BasementNone
- Lot size45 × 112 ft
- Lease term12 months
- FurnishedUnfurnished
What stands out
- Central air
The homeDetached, Bungalow, 1,100–1,500 sq ft
- Type: Detached
- Style: Bungalow
- Living space: 1,100–1,500 sq ft
- Basement: None
InsideIn basement, Rooms above ground 5, Bedrooms 2
- Laundry: In basement
- Rooms above ground: 5
- Bedrooms: 2
- Bathrooms: 1
- Kitchens: 1
Outside and lotBrick, Asphalt shingle, Block, concrete
Outside
- Exterior: Brick
- Roof: Asphalt shingle
- Foundation: Block, concrete
- Size: 45 × 112 ft
Parking2 Parking
- Spaces: 2 Parking
Heating, water and powerForced air, gas, Central air, Municipal water
- Heating: Forced air, gas
- Cooling: Central air
- Water: Municipal water
- Sewer: Municipal sewer
Rent and termsRent $1,800 a month, Basement, Unfurnished
- Rent: $1,800 a month
- Space for rent: Basement
- Furnished: Unfurnished
- Lease: 12 months
- Paid: Monthly
- Rent includes: Parking
- Deposit: Required
- Credit check: Required
- Employment letter: Required
- Rental application: Required
- References: Required
Listing detailsW12559484, Rented, Nov 19, 2025
- MLS® number: W12559484
- Status: Rented
- Listed on: Nov 19, 2025
- Days on market: 41
- Updated: Dec 30, 2025
- Possession: Flexible
- Occupied by: Vacant
- Listing brokerage: SAVE MAX ACHIEVERS REALTY
About this home
2 Coolhurst Dr, Etobicoke (Rexdale-Kipling), ON M9W 4A5
This beautiful detached Corner Lot home is recently renovated with featuring 2 Bedrooms Basement level unit available Immediately for lease in a quiet family friendly neighbourhood, This well maintained home features a large living and dining area, New washrooms, generously sized bedrooms over $$$ in high qualities upgrades, that run seamlessly throughout, Just Minutes Away From Schools, Parks, Restaurants, Public Transit, Shopping & More.
Read more
Ask about this home
A HOMEH agent will answer your questions about this home.
Ask a question
Around this home
Kipling Ave & Rexdale Blvd
Errands
Transit
Parks
Schools
Daily convenience, out of 100, from the distances below
ParkFrost Park · 5 within 1 km7 min walk434 m
GroceryTreRose Bakery Bistro and Deli2 min walk118 m
SchoolAl-Azhar Academy of Canada4 min walk270 m
Train stationUnnamed Stop20 min walk1.3 km
PharmacyKipling Pharmacy4 min walk260 m
Cafés & foodMcDonald's · 15 within 1 km2 min walk112 m
Gym & rec centreRexdale Community Health Centre5 min walk338 m
LibraryToronto Public Library - Northern Elms13 min walk777 m
WalkDriveStraight-line distance, open map data
Grocery0.1 km
Park0.4 km
Dining0.2 km
Gym2.0 km
Unnamed Stop1.3 km
Schools nearby
School rating, out of 10.
Al-Azhar Academy of Canadaelementary · Private · 0.3 km
—
Caring and Safe Schools Lc1secondary · Public · 0.3 km
—
Caring and Safe School 1secondary · Public · 0.3 km
—
Contact agent
Helpful calculators
Rent vs buy
Affordability
Mortgage
Down payment
Stress test
CMHC insurance
Your HOMEH agent

KimHOMEH agent · Etobicoke
"I would see it this week."
Ask Kim