

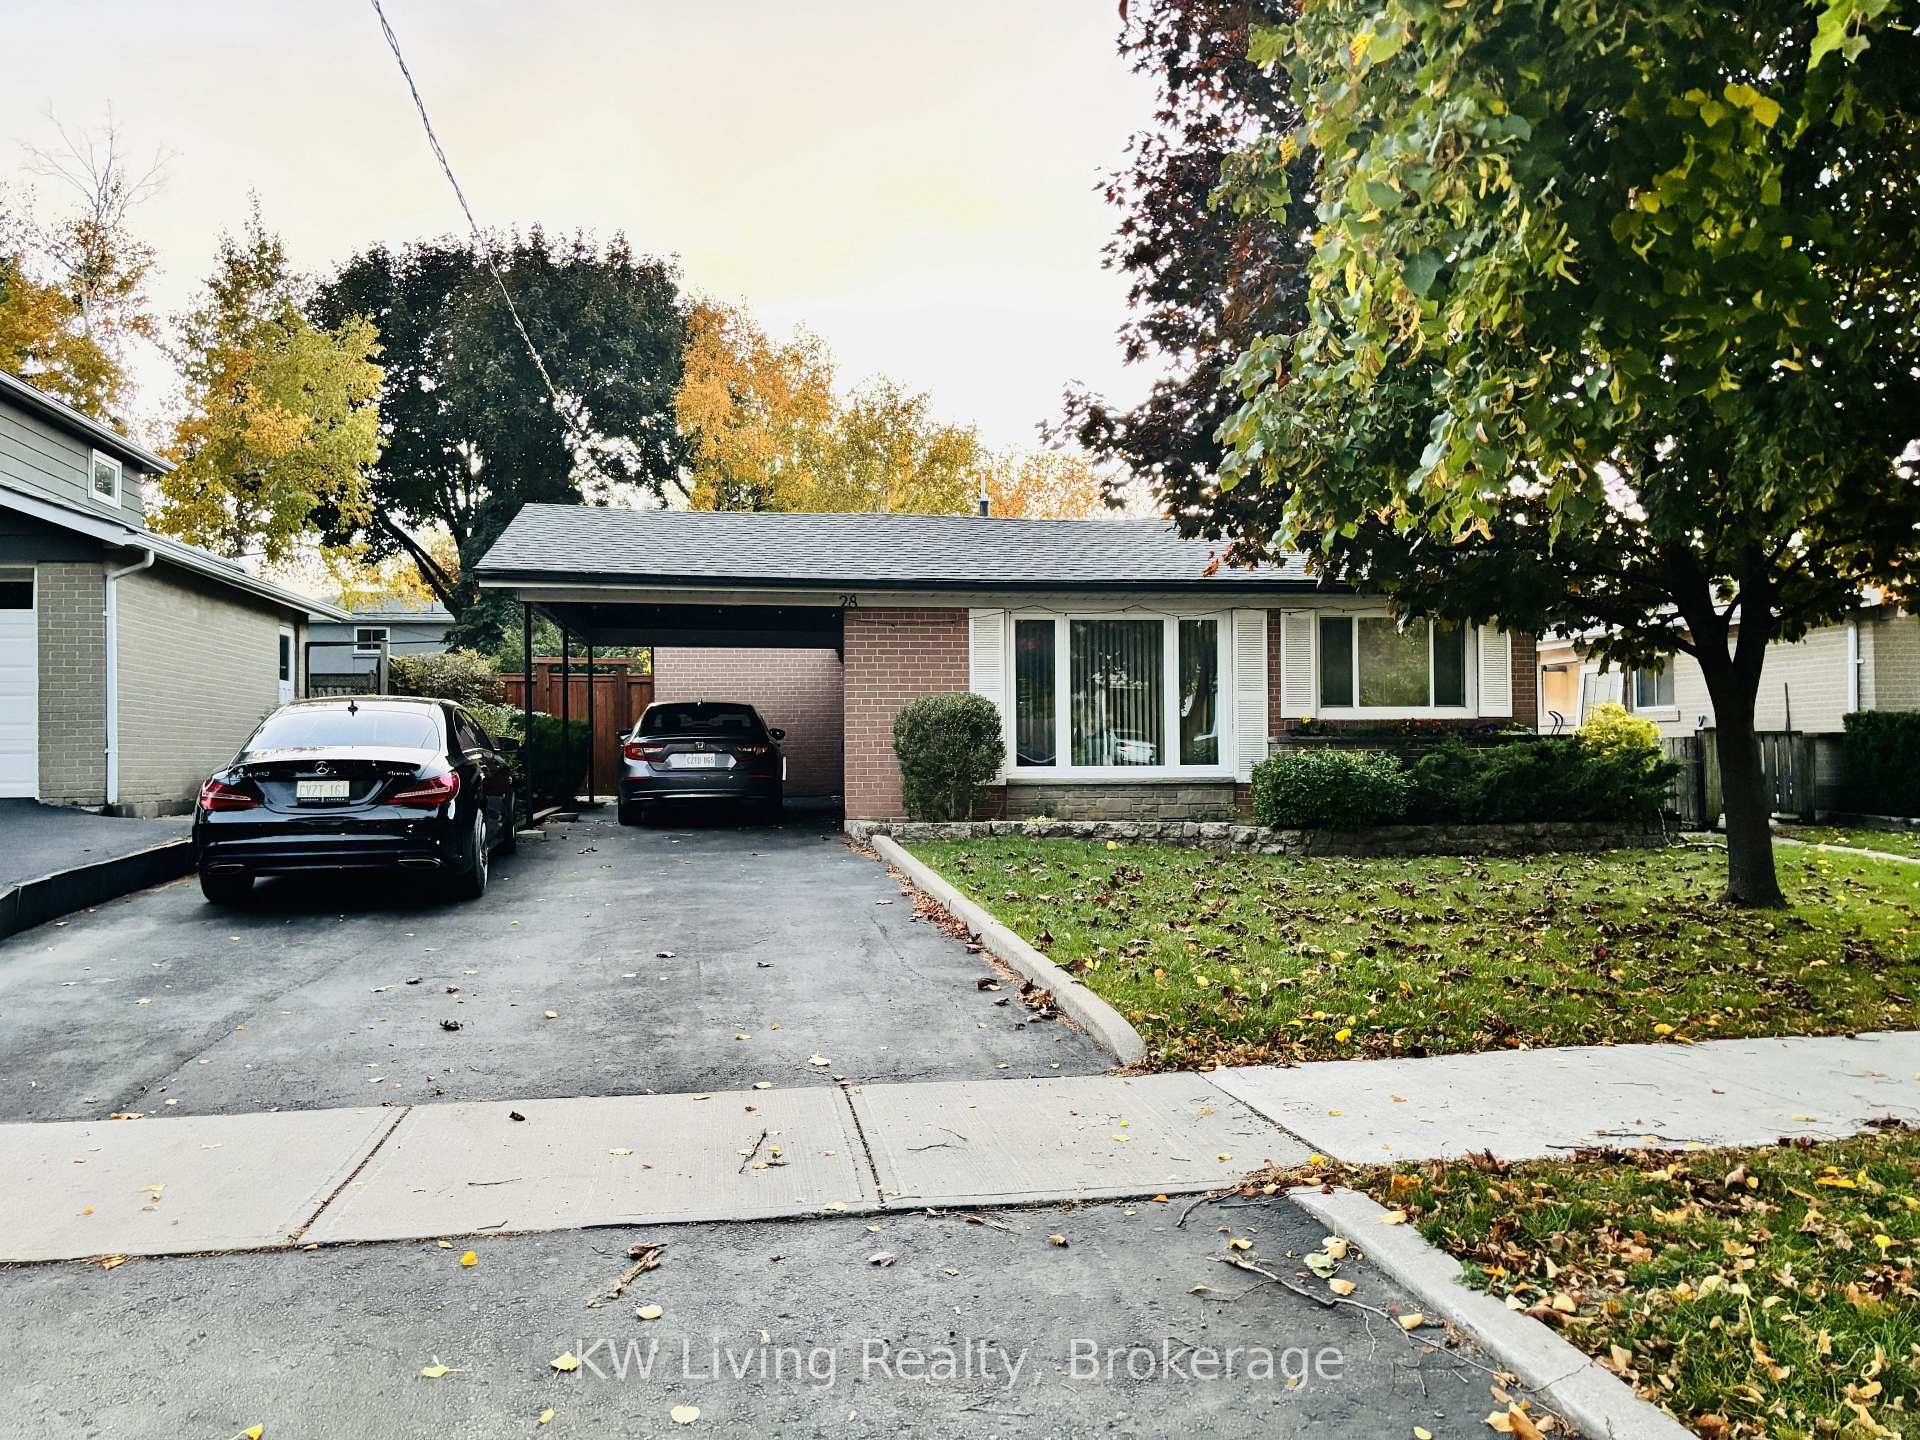
Basement, 28 Pergola Road
Detached Rented
1/9Basement, 28 Pergola Road
Detached Rented
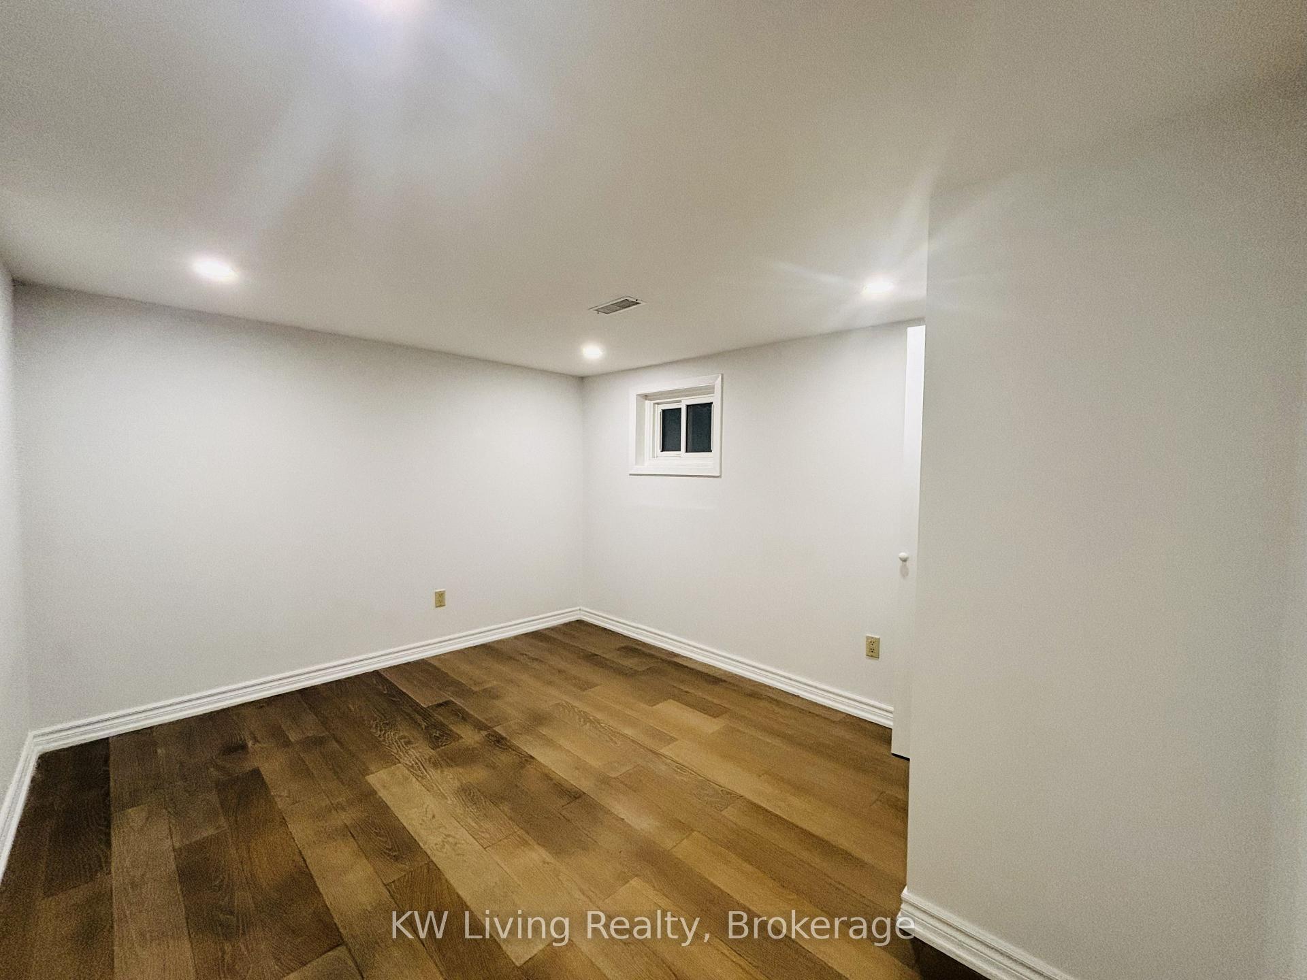
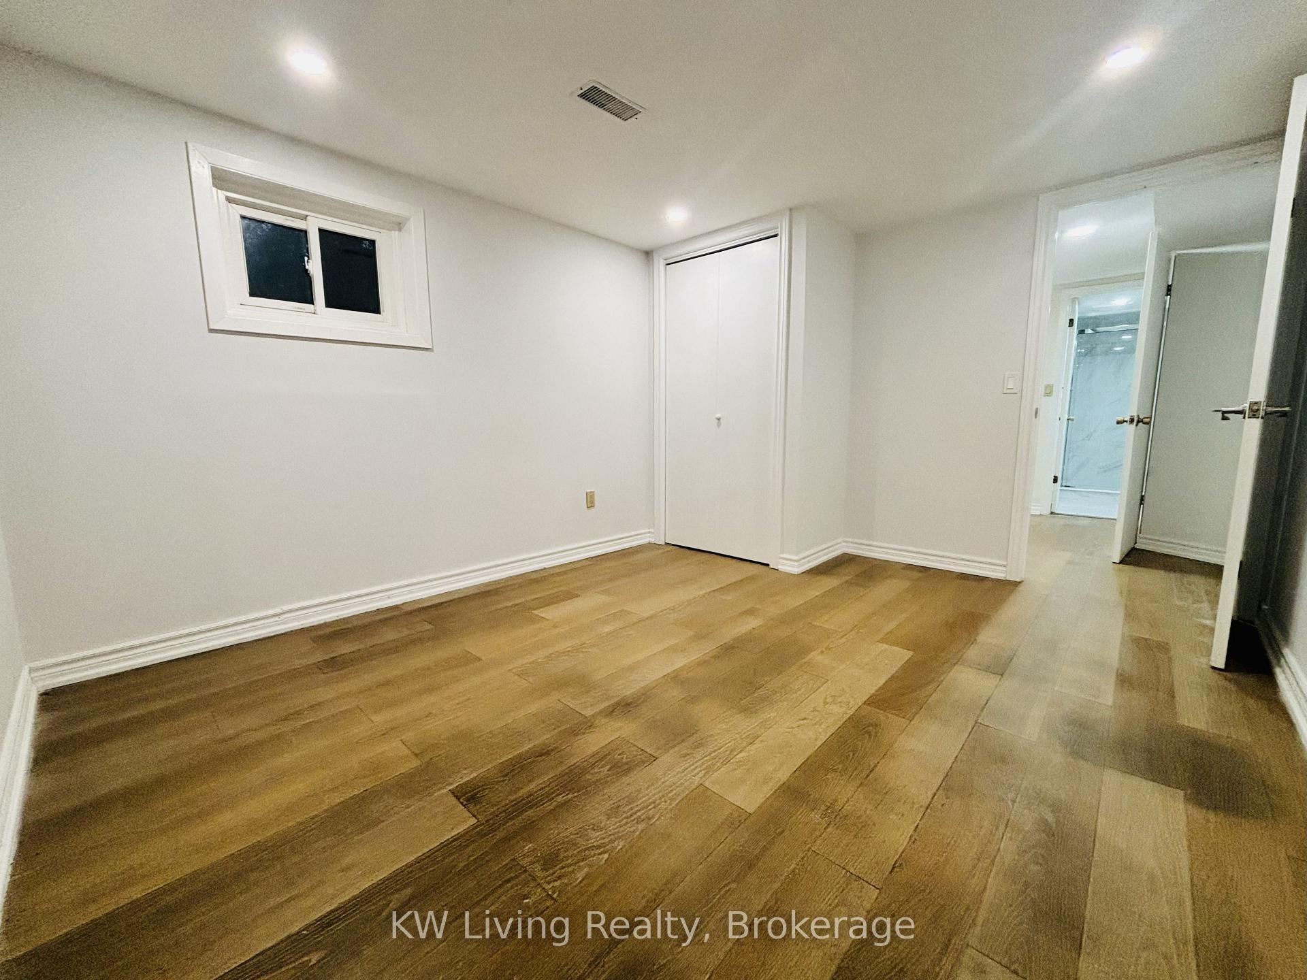
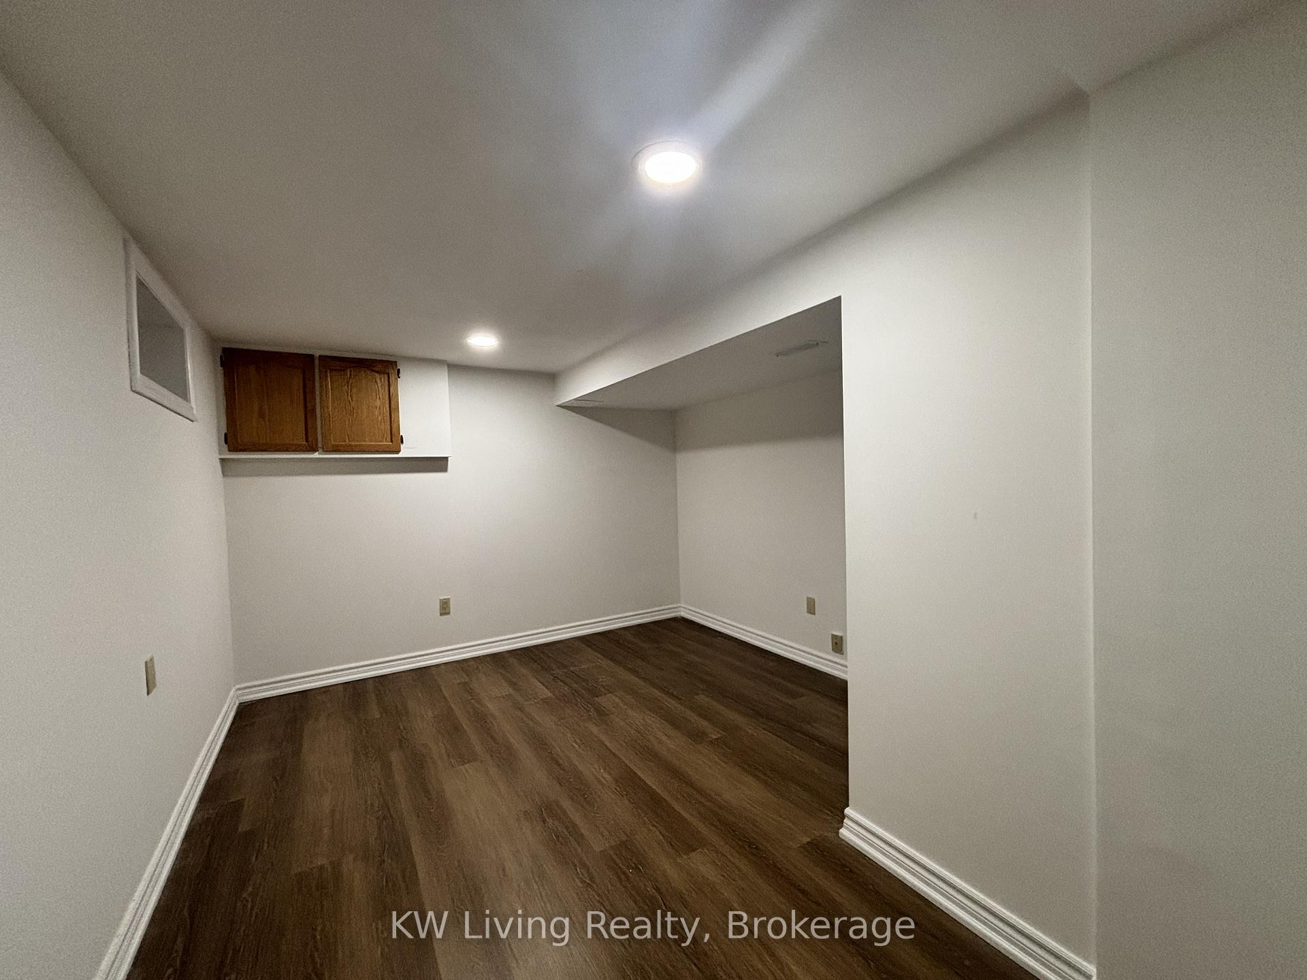
 See all 9 photos
2 Bedrooms
1 Bathroom
0 Garage
<700 sq.ft
Basement
— Unit
Facts and features
- BasementApartment
- Lease term12 months
- FurnishedUnfurnished
- LaundryEnsuite
What stands out
- Central air
The homeDetached, Backsplit 3, Under 700 sq ft
- Type: Detached
- Style: Backsplit 3
- Living space: Under 700 sq ft
- Basement: Apartment
InsideEnsuite, lower level, Carpet free, Rooms above ground 4
- Laundry: Ensuite, lower level
- Features: Carpet free
- Rooms above ground: 4
- Bedrooms: 2
- Bathrooms: 1
- Kitchens: 1
Outside and lotBrick, Unknown, Unknown
- Exterior: Brick
- Roof: Unknown
- Foundation: Unknown
Parking2 Parking, Private
- Spaces: 2 Parking
- Driveway: Private
Heating, water and powerForced air, gas, Central air, Municipal water
- Heating: Forced air, gas
- Cooling: Central air
- Water: Municipal water
- Sewer: Municipal sewer
Rent and termsRent $1,950 a month, Basement, Unfurnished
- Rent: $1,950 a month
- Space for rent: Basement
- Furnished: Unfurnished
- Lease: 12 months
- Paid: Monthly
- Rent includes: Parking
- Deposit: Required
- Credit check: Required
- Employment letter: Required
- Rental application: Required
- References: Required
Listing detailsW12546602, Rented, Nov 13, 2025
- MLS® number: W12546602
- Status: Rented
- Listed on: Nov 13, 2025
- Days on market: 18
- Updated: Dec 1, 2025
- Possession: Immediate
- Occupied by: Vacant
- Listing brokerage: KW Living Realty
About this home
Basement, 28 Pergola Road, Etobicoke (West Humber-Clairville), ON M9W 5K6
Carpet Free
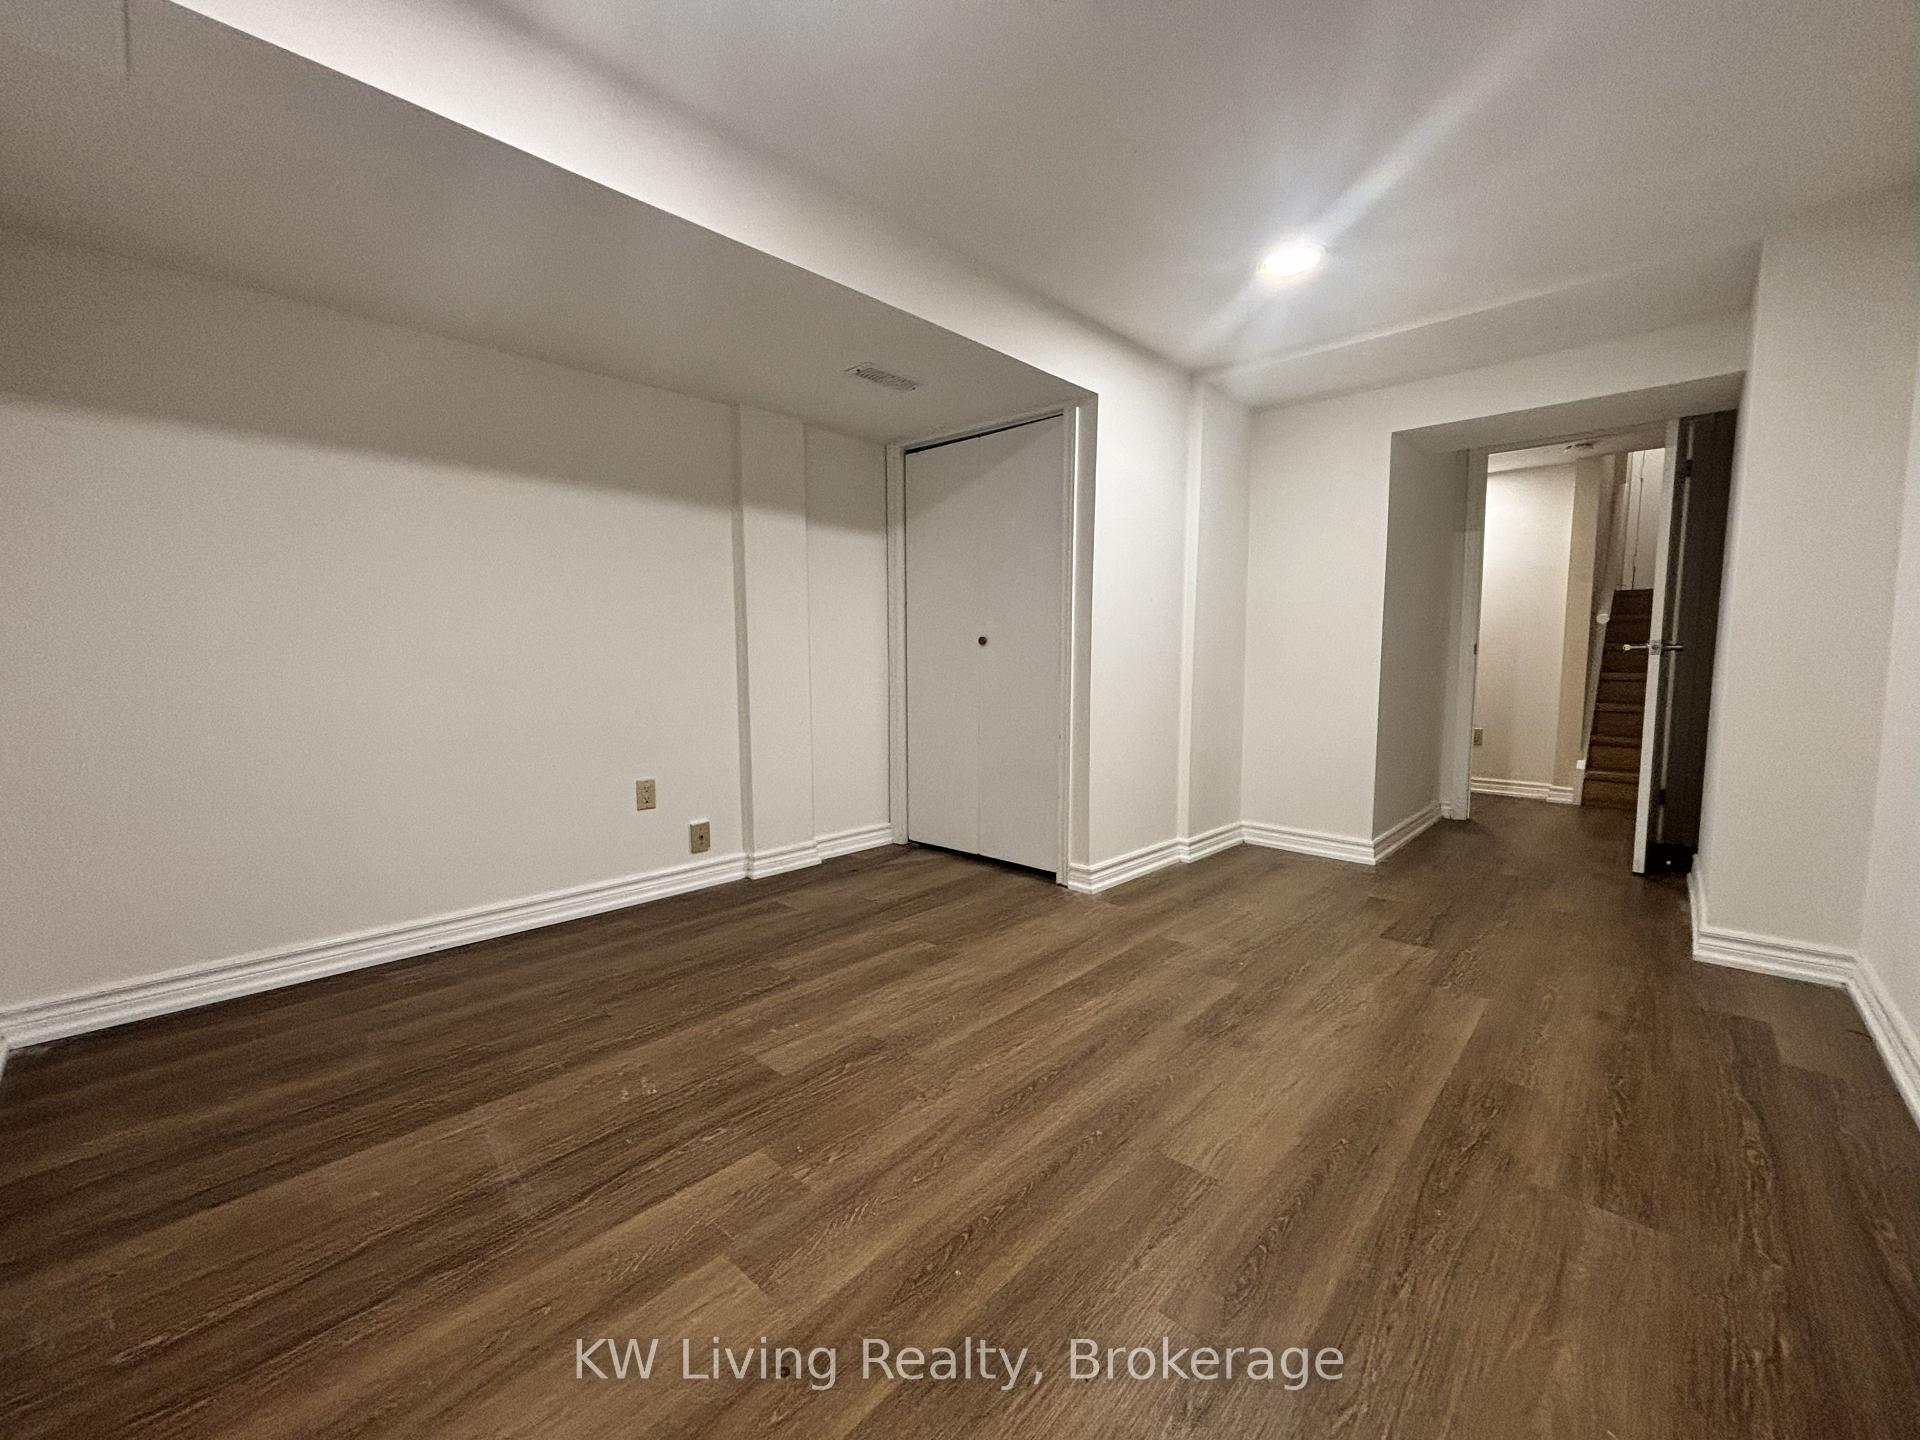
Step into this newly renovated basement unit with its own private entrance, offering two spacious bedrooms and a full bathroom - ideal for small families or students looking to share. Enjoy the convenience of a private kitchen, in-suite laundry, and two fridges for extra storage. Comes with two dedicated parking spots. Nestled in a safe, quiet, and family-friendly neighborhood, you'll be just minutes from top-rated schools, parks, shopping, TTC transit, and major highways
Read more
Ask about this home
A HOMEH agent will answer your questions about this home.
Ask a question
Around this home
MARTIN GROVE RD AND PORTERFIELD RD
Errands
Transit
Parks
Schools
Daily convenience, out of 100, from the distances below
ParkFlagstaff Park · 5 within 1 km6 min walk389 m
GroceryFortinos12 min walk753 m
SchoolWest Humber Junior Middle School8 min walk490 m
Train stationHumber College23 min walk1.4 km
PharmacyJohn Garland Pharmacy & Walkin Clinic18 min walk1.1 km
Cafés & foodDomino's · 6 within 1 km13 min walk772 m
Gym & rec centreFlagstaff Park Outdoor Pool7 min walk423 m
LibraryToronto Public Library - Rexdale18 min walk1.1 km
HospitalEtobicoke General Hospital18 min walk1.1 km
WalkDriveStraight-line distance, open map data
Grocery0.8 km
Park0.4 km
Coffee0.9 km
Dining0.8 km
Gym0.8 km
Hospital1.1 km
Humber College1.4 km
Schools nearby
School rating, out of 10.
West Humber Junior Middle Schoolelementary · Public · 0.5 km
6.4/10Fair
Lumenus Lawrence Heightselementary · Public · 0.8 km
—
West Humber Collegiate Institutesecondary · Public · 0.8 km
6.2/10Fair
Contact agent
Helpful calculators
Rent vs buy
Affordability
Mortgage
Down payment
Stress test
CMHC insurance
Your HOMEH agent

KimHOMEH agent · Etobicoke
"I would see it this week."
Ask Kim