

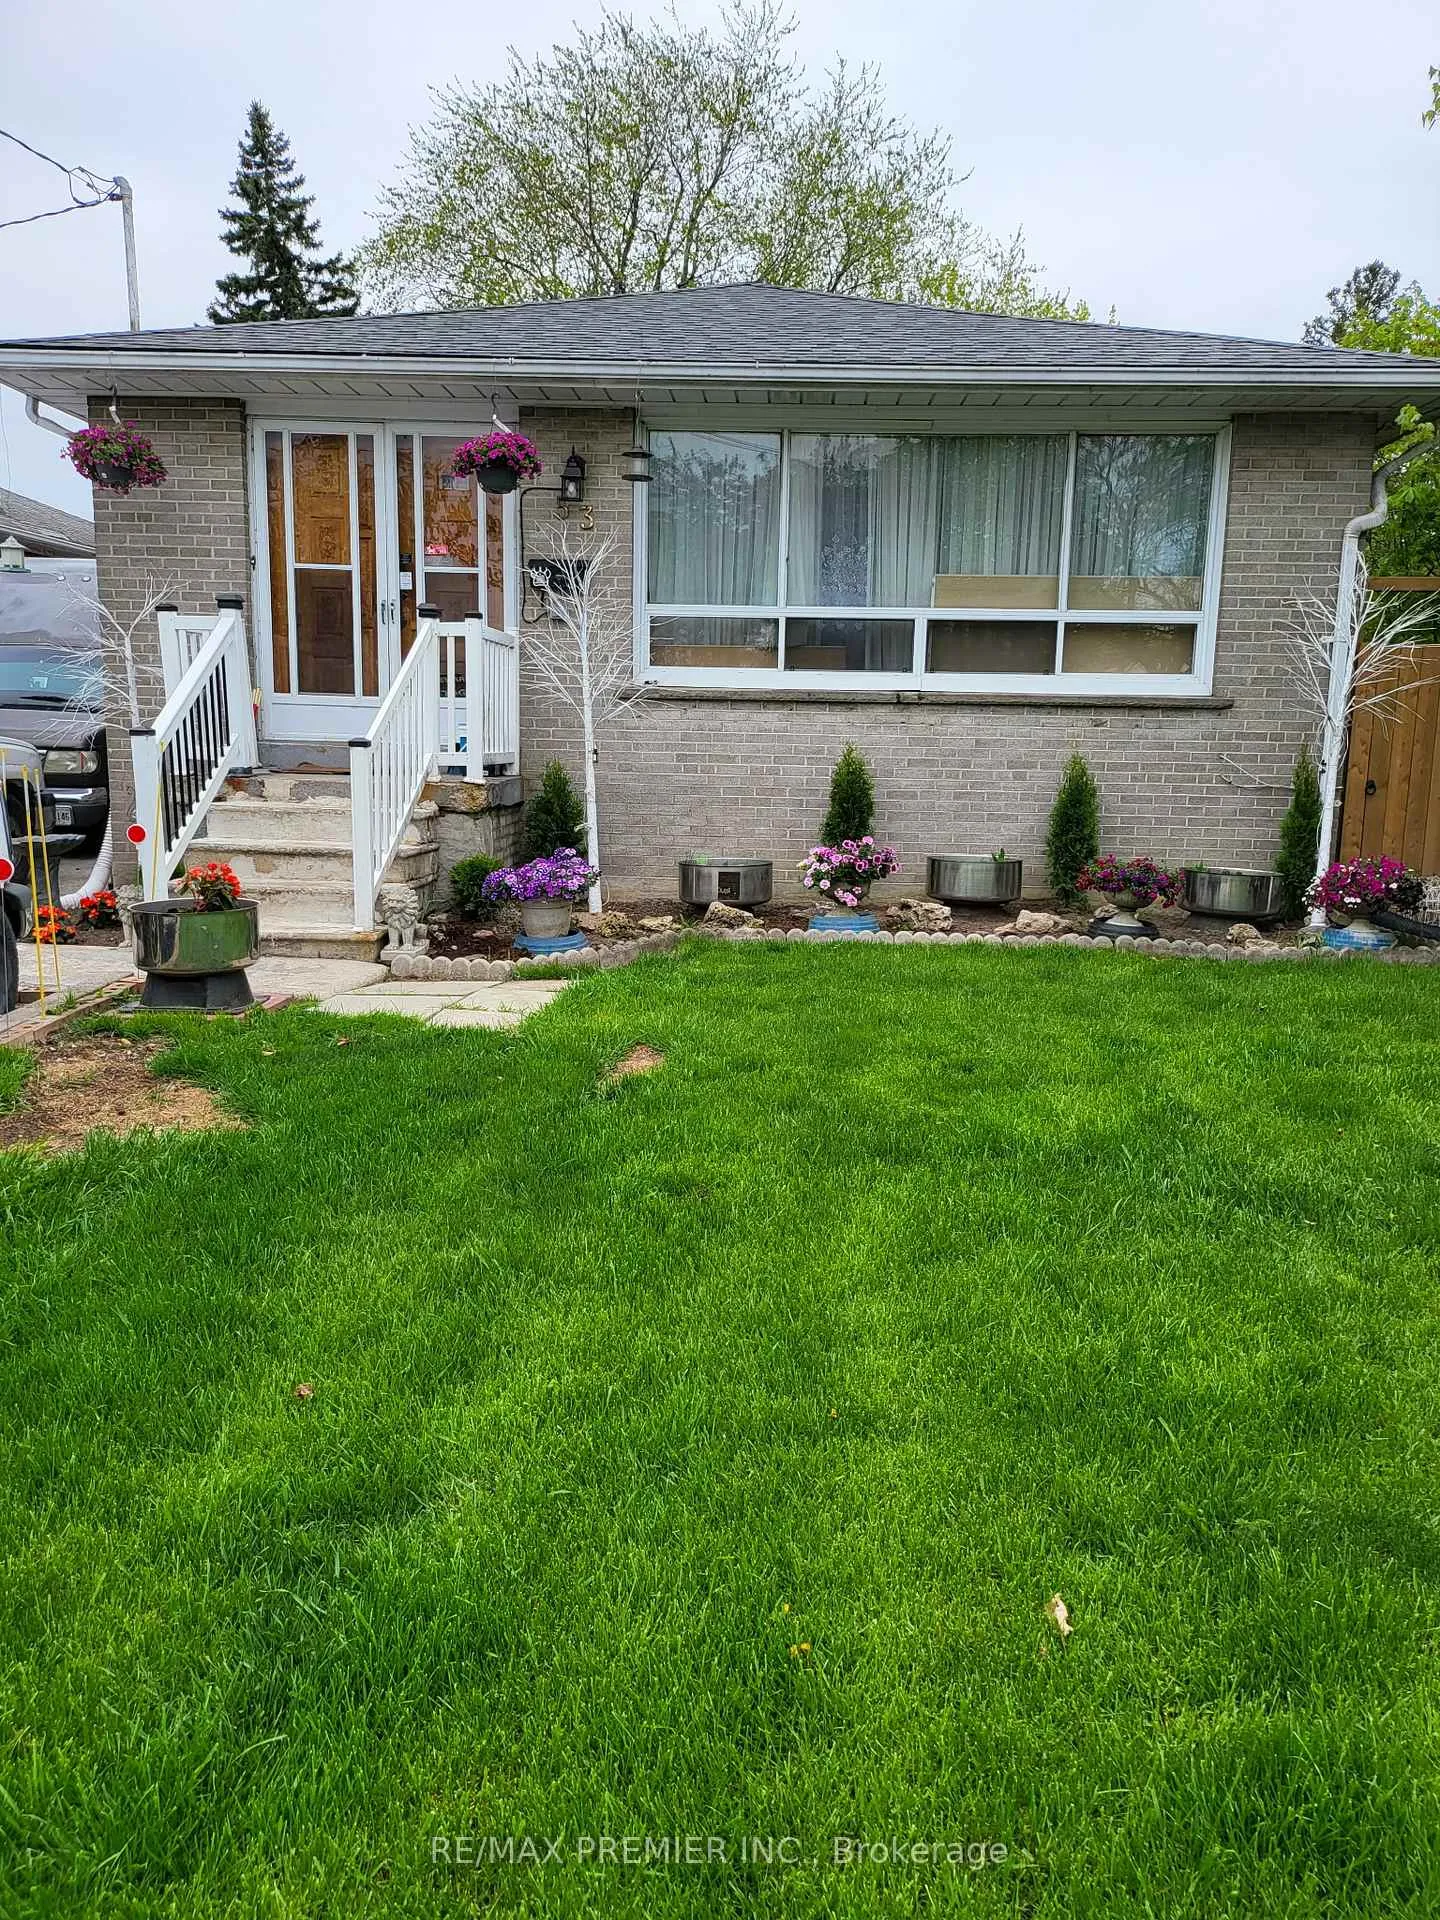
53 Rosefair Crescent
Detached Expired
1/2453 Rosefair Crescent
Detached Expired
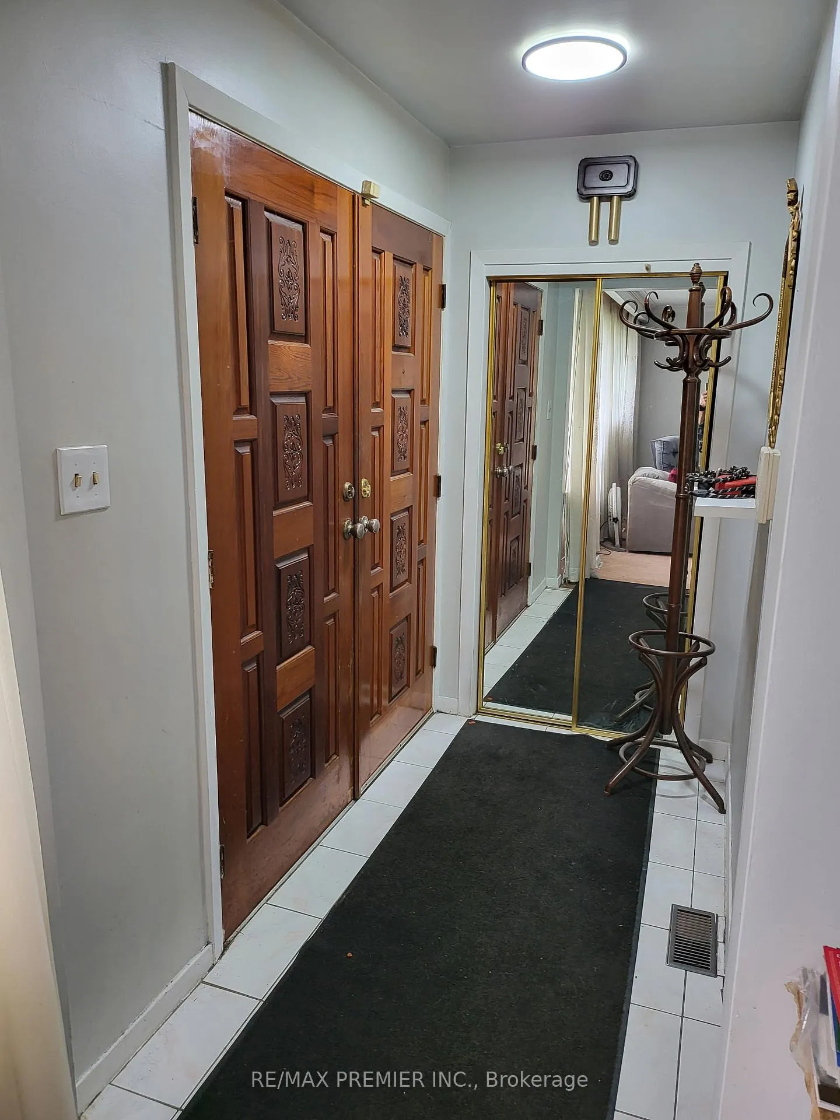
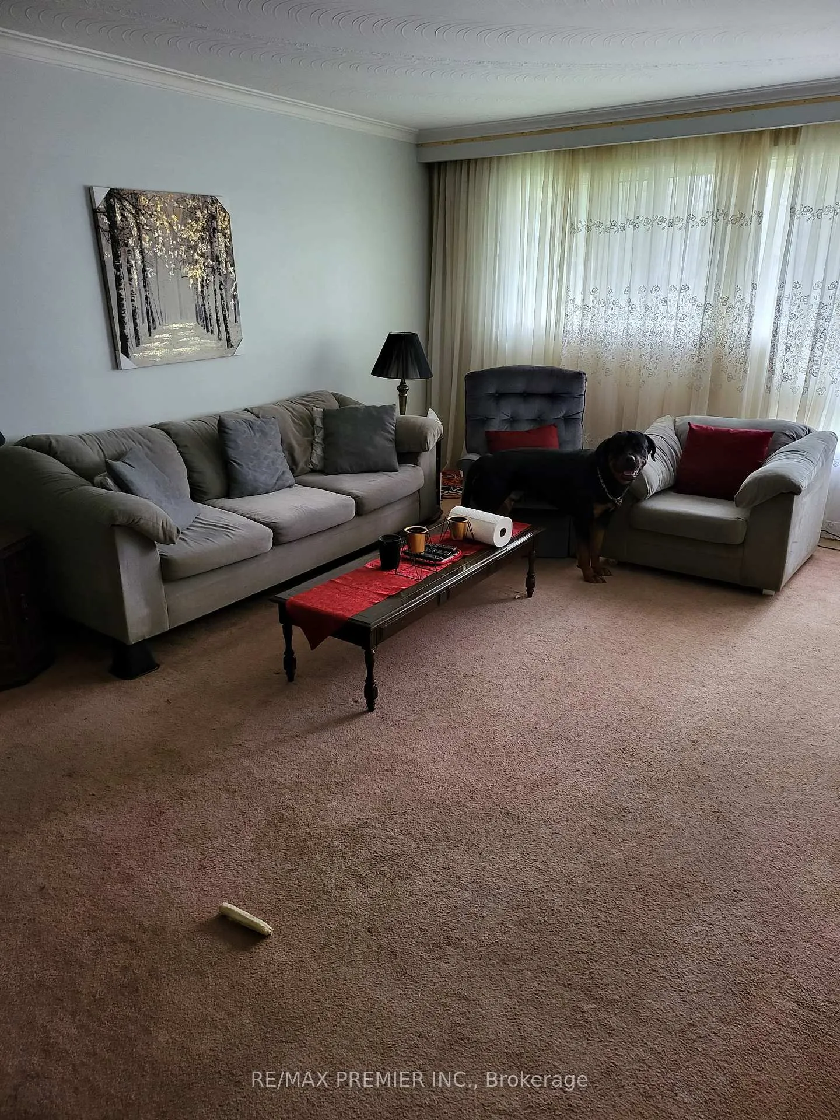
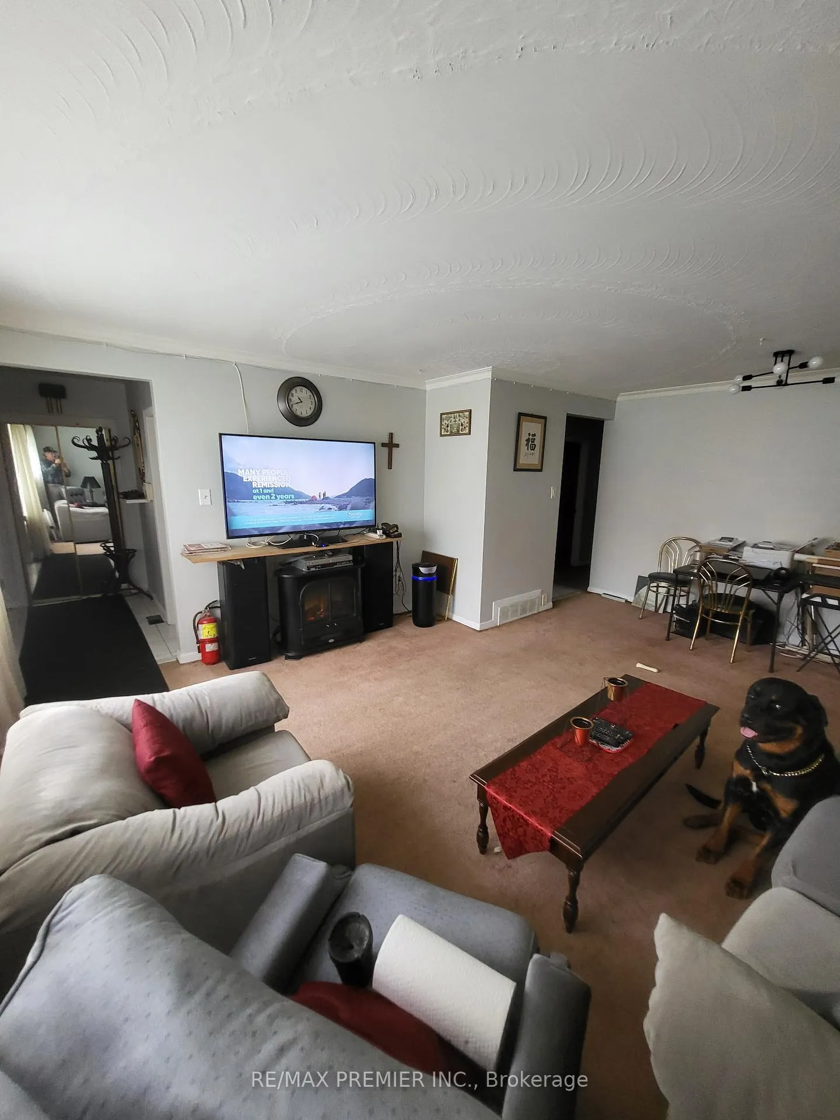
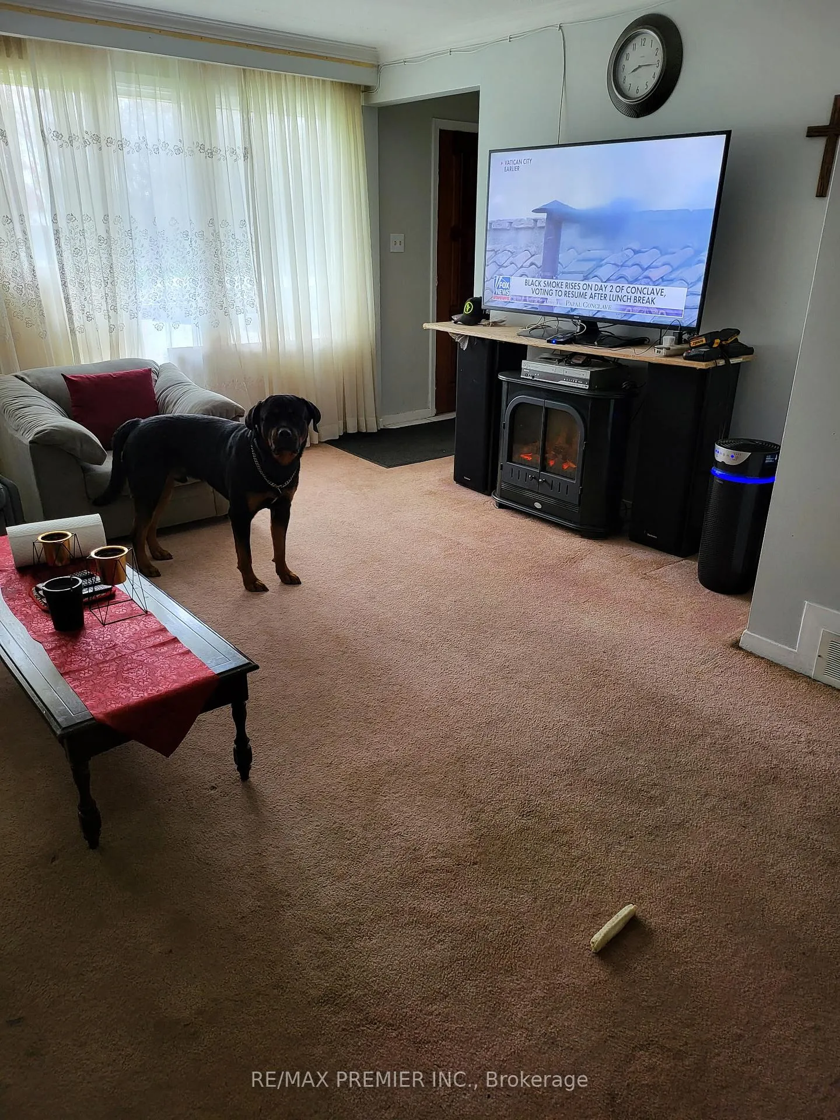 See all 24 photos
4+1 Bedrooms
2 Bathrooms
1 Garage
1.1K–1.5K sq.ft
45×150.56 ft
$3,500/yr
Property history
- $950,000ExpiredList: 2025-10-03|End: 2025-12-31|89 daysW12444332
- $975,000ExpiredList: 2025-07-15|End: 2025-09-30|77 daysW12287981
- $975,000ExpiredList: 2025-04-16|End: 2025-06-30|75 daysW12086874
Facts and features
- BasementFinished
- Price per sq ft~$731
- Water, sewerMunicipal
- Lot shapeIrregular
What stands out
- Hardwood floors
- Central air
The homeDetached, Bungalow, 1,100–1,500 sq ft
- Type: Detached
- Style: Bungalow
- Living space: 1,100–1,500 sq ft
- Basement: Finished
InsideBroadloom, Ceramic, Hardwood, Central vacuum, primary bedroom - main floor, Rooms above ground 6
- Flooring: Broadloom, Ceramic, Hardwood
- Features: Central vacuum, primary bedroom - main floor
- Rooms above ground: 6
- Rooms in the basement: 1
- Bedrooms: 4 + 1 in the basement
- Bathrooms: 2
- Kitchens: 1
Outside and lotBrick, Asphalt shingle, Concrete
Outside
- Exterior: Brick
- Roof: Asphalt shingle
- Foundation: Concrete
- Size: 45 × 150.56 ft
- Shape: Irregular
Parking1 Garage, Detached, Private
- Spaces: 1 Garage
- Garage: Detached
- Driveway: Private
Heating, water and powerForced air, gas, Central air, Municipal water
- Heating: Forced air, gas
- Cooling: Central air
- Water: Municipal water
- Sewer: Municipal sewer
Costs and taxesTaxes $3,500 a year, HST included in the price, Hot water tank
- Taxes, 2025: $3,500 a year
- HST: HST included in the price
- Rental items: Hot water tank
Included in the saleAll existing appliances (fridge, stove, washer, dryer), all electric light fixtures and window coverings, gas burner and equipment, central air conditioner.
- Included: All existing appliances (fridge, stove, washer, dryer), all electric light fixtures and window coverings, gas burner and equipment, central air conditioner.
Listing detailsW12444332, Expired, Oct 3, 2025
- MLS® number: W12444332
- Status: Expired
- Listed on: Oct 3, 2025
- Days on market: 89
- Updated: Dec 31, 2025
- Possession: Immediate
- Occupied by: Owner
- Listing brokerage: RE/MAX PREMIER INC.
About this home
53 Rosefair Crescent, Etobicoke (West Humber-Clairville), ON M9W 3B1
Central VacuumPrimary Bedroom - Main Floor
Discover this solid four bedroom bungalow situated on a spacious lot with endless potential. New roof 2024. Perfect for families, investor or renovator looking to make it their own. One bedroom in basement with separate side entrance-great potential for in-law suite. Generous lot for addition or landscaping. Bring your vision and update/renovate to your own style. Located in quiet neighbourhood. Close to all amenities.
Read more
Ask about this home
A HOMEH agent will answer your questions about this home.
Ask a question
Thinking of selling your home?See what your home is worth today.
Around this home
Rexdale/Martin Grove
Errands
Parks
Schools
Daily convenience, out of 100, from the distances below
ParkFlagstaff Park · 2 within 1 km8 min walk470 m
GroceryEsso8 min walk502 m
SchoolWest Humber Junior Middle School15 min walk910 m
PharmacyPharmaChoice17 min walk1.1 km
Cafés & foodXawaash · 15 within 1 km8 min walk480 m
Gym & rec centreFlagstaff Park Outdoor Pool8 min walk516 m
HospitalEtobicoke General Hospital25 min walk1.6 km
WalkDriveStraight-line distance, open map data
Grocery0.5 km
Park0.5 km
Coffee0.5 km
Dining0.5 km
Gym0.6 km
Hospital1.6 km
Schools nearby
School rating, out of 10.
West Humber Junior Middle Schoolelementary · Public · 0.9 km
6.4/10Fair
St Benedict Catholic Schoolelementary · Catholic · 1.4 km
6.1/10Fair
Monsignor Percy Johnson Catholic High Schoolsecondary · Catholic · 1.4 km
5.4/10Fair
Contact agent
Helpful calculators
Mortgage
Affordability
Closing costs
Land transfer tax
Property tax
Down payment
CMHC insurance
Stress test
Cashback Rebate
Your HOMEH agent

KimHOMEH agent · Etobicoke
"I would see it this week."
Ask Kim