

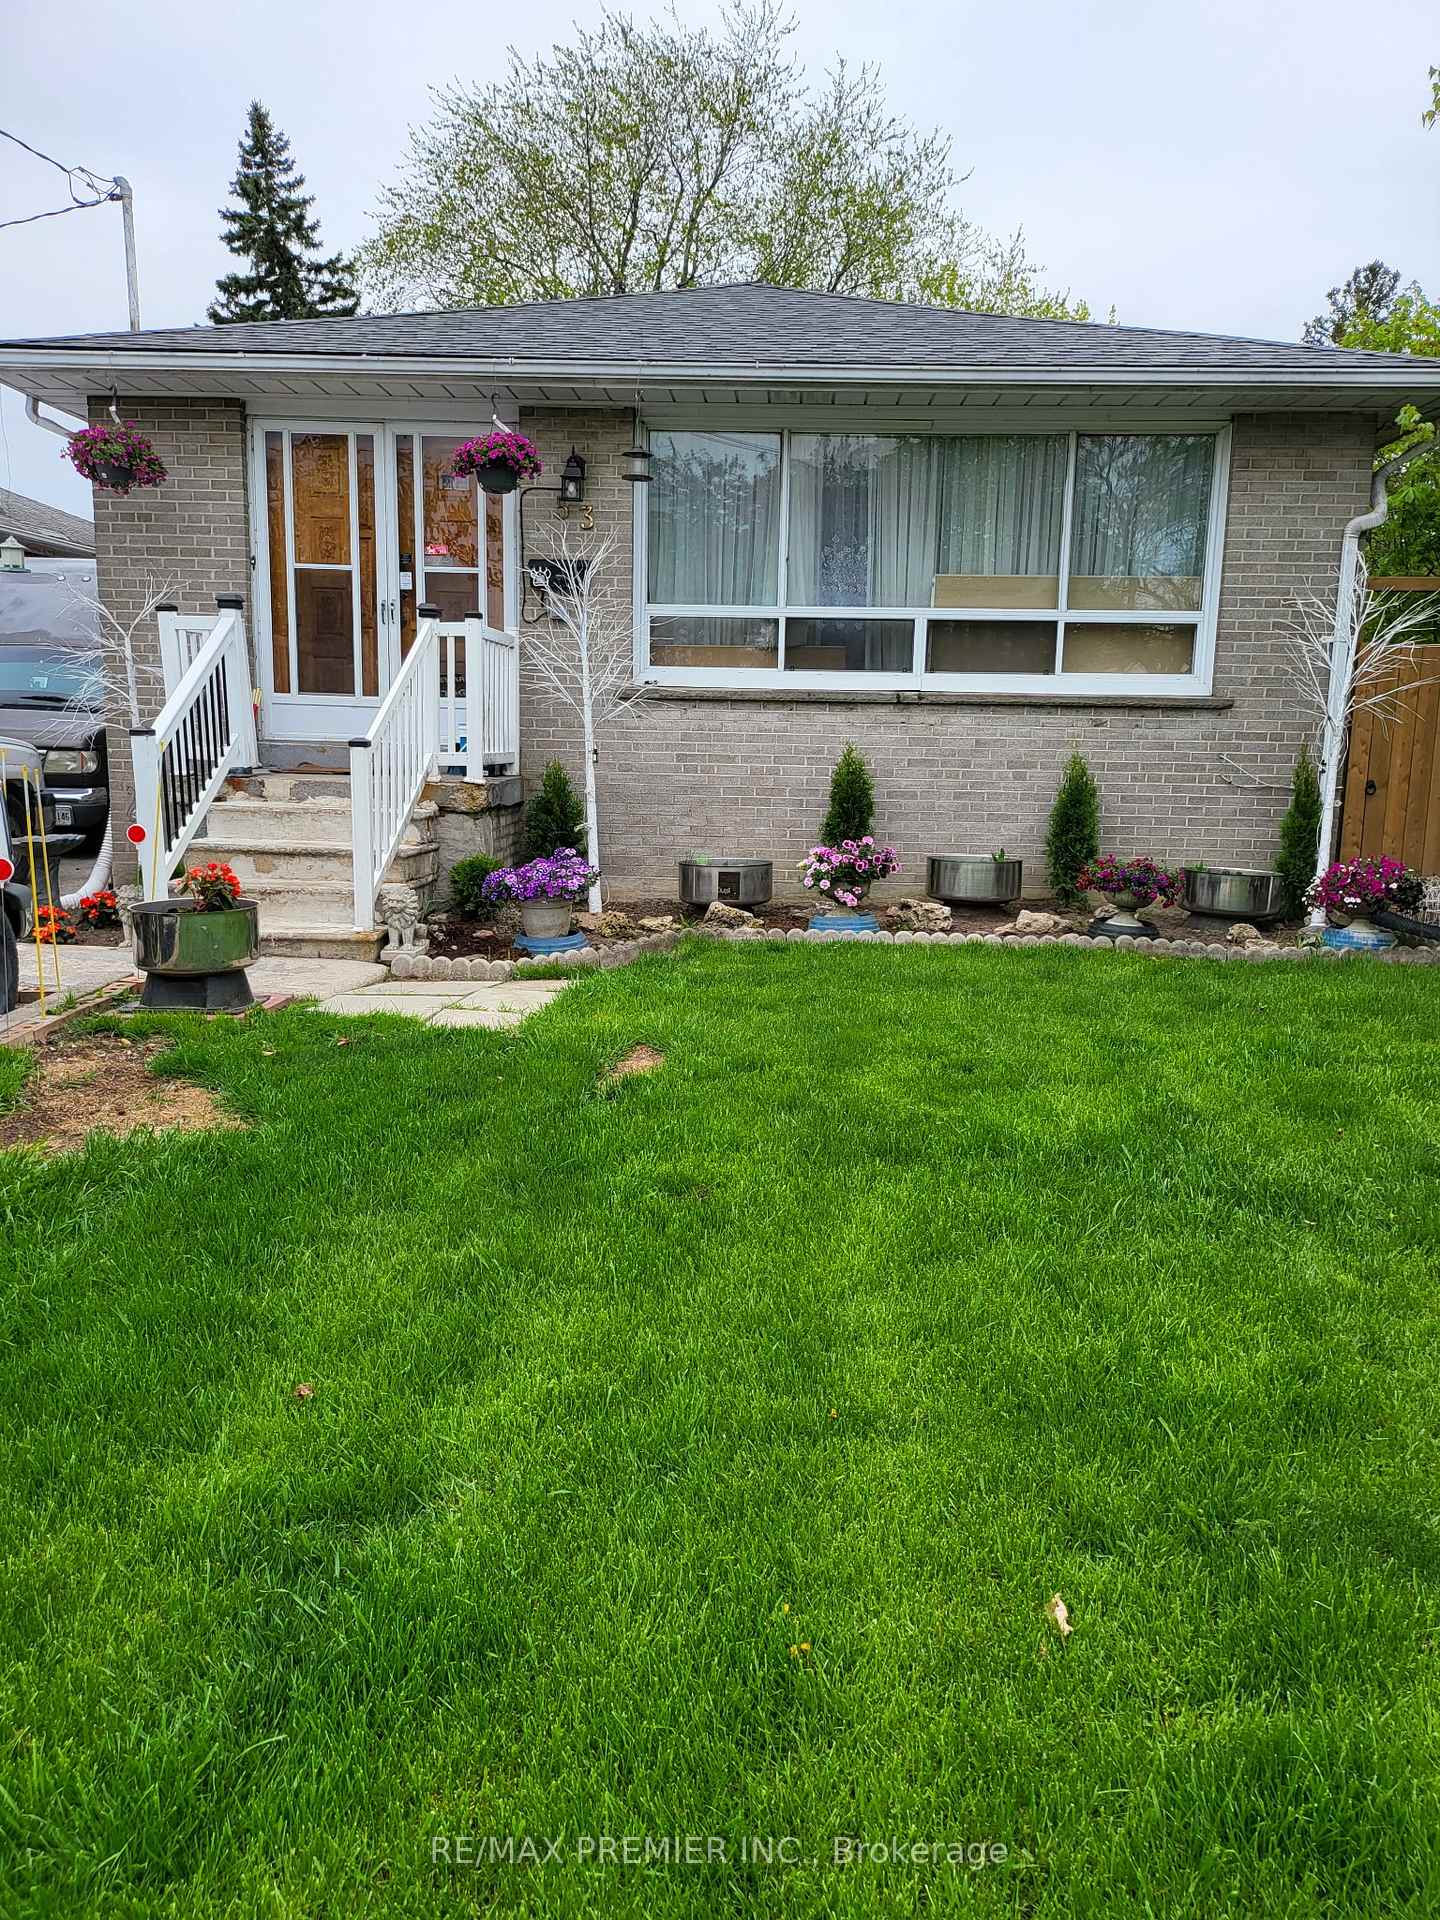
53 Rosefair Crescent
53 Rosefair Crescent
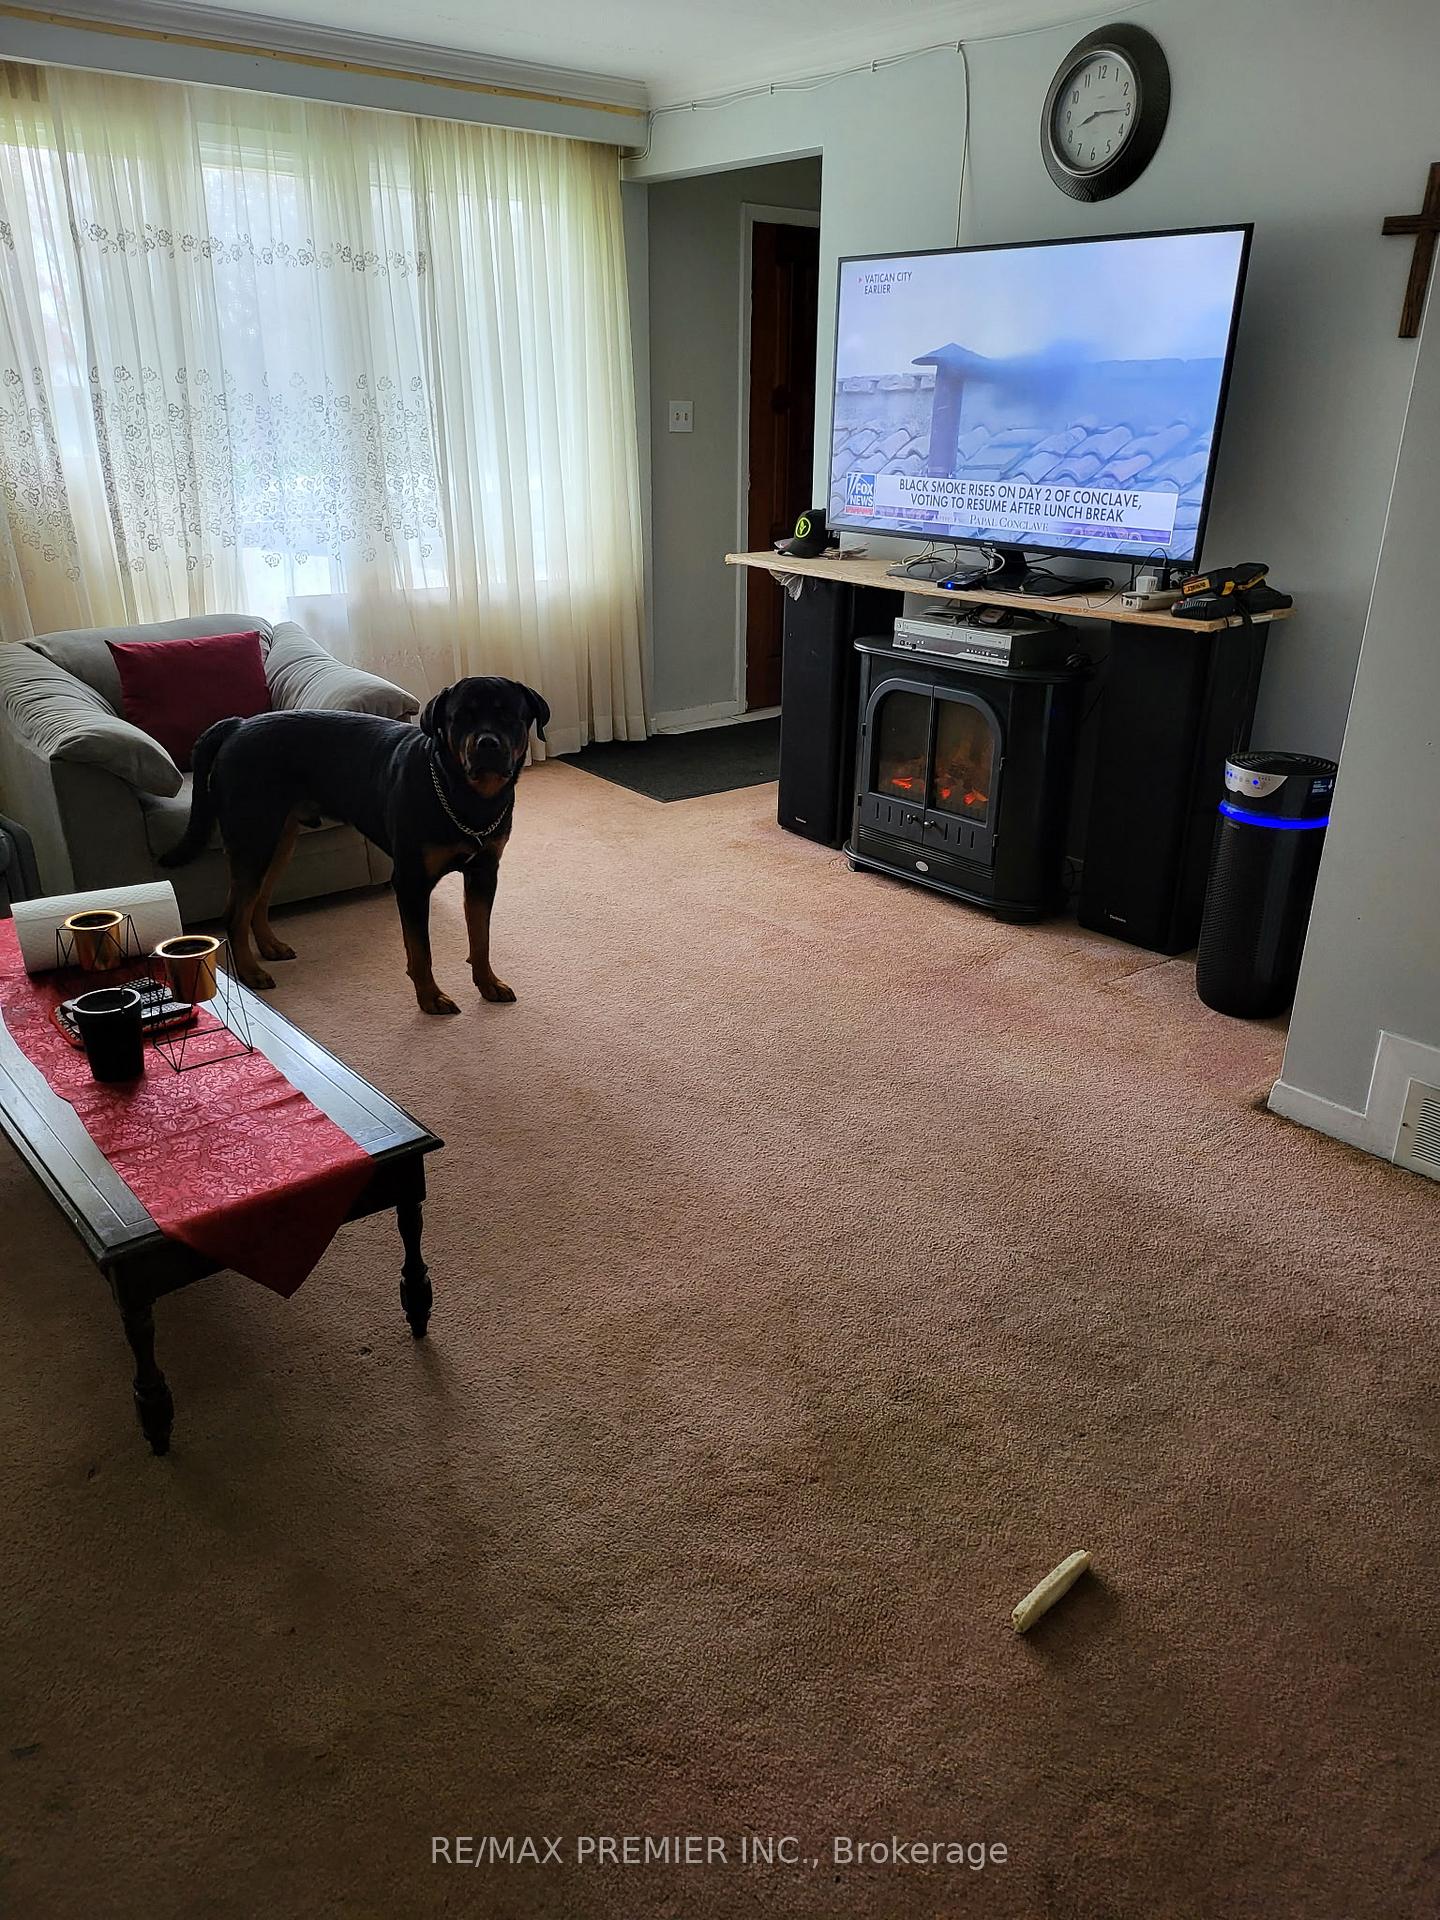 See all 24 photos
Property history
- $950,000ExpiredList: 2025-10-03|End: 2025-12-31|89 daysW12444332
- $975,000ExpiredList: 2025-07-15|End: 2025-09-30|77 daysW12287981
- $975,000ExpiredList: 2025-04-16|End: 2025-06-30|75 daysW12086874
Facts and features
- BasementFinished
- Price per sq ft~$750
- Water, sewerMunicipal
- Lot shapeIrregular
- Hardwood floors
- Central air
The homeDetached, Bungalow, 1,100–1,500 sq ft
- Type: Detached
- Style: Bungalow
- Living space: 1,100–1,500 sq ft
- Basement: Finished
InsideBroadloom, Ceramic, Hardwood, Central vacuum, primary bedroom - main floor, Rooms above ground 6
- Flooring: Broadloom, Ceramic, Hardwood
- Features: Central vacuum, primary bedroom - main floor
- Rooms above ground: 6
- Rooms in the basement: 6
- Bedrooms: 4 + 1 in the basement
- Bathrooms: 2
- Kitchens: 1
Outside and lotBrick, Asphalt shingle, Concrete
- Exterior: Brick
- Roof: Asphalt shingle
- Foundation: Concrete
- Size: 45 × 150.56 ft
- Shape: Irregular
Parking1 Garage, Detached, Private
- Spaces: 1 Garage
- Garage: Detached
- Driveway: Private
Heating, water and powerForced air, gas, Central air, Municipal water
- Heating: Forced air, gas
- Cooling: Central air
- Water: Municipal water
- Sewer: Municipal sewer
- Natural gas: Yes
- Hydro: Yes
- Cable: Available
- Telephone: Available
Costs and taxesTaxes $3,784 a year, HST included in the price, Hot water tank
- Taxes, 2024: $3,784 a year
- HST: HST included in the price
- Rental items: Hot water tank
- Under contract: Hot water heater
Included in the saleAll existing appliances (fridge, stove, washer, dryer), all electric light fixtures and window coverings, gas burner and equipment, central air conditioner,
- Included: All existing appliances (fridge, stove, washer, dryer), all electric light fixtures and window coverings, gas burner and equipment, central air conditioner,
Listing detailsW12086874, Expired, Apr 16, 2025
- MLS® number: W12086874
- Status: Expired
- Listed on: Apr 16, 2025
- Days on market: 75
- Updated: Jun 30, 2025
- Possession: Immediate
- Occupied by: Owner
- Listing brokerage: RE/MAX PREMIER INC.
About this home
53 Rosefair Crescent, Etobicoke (West Humber-Clairville), ON M9W 3B1
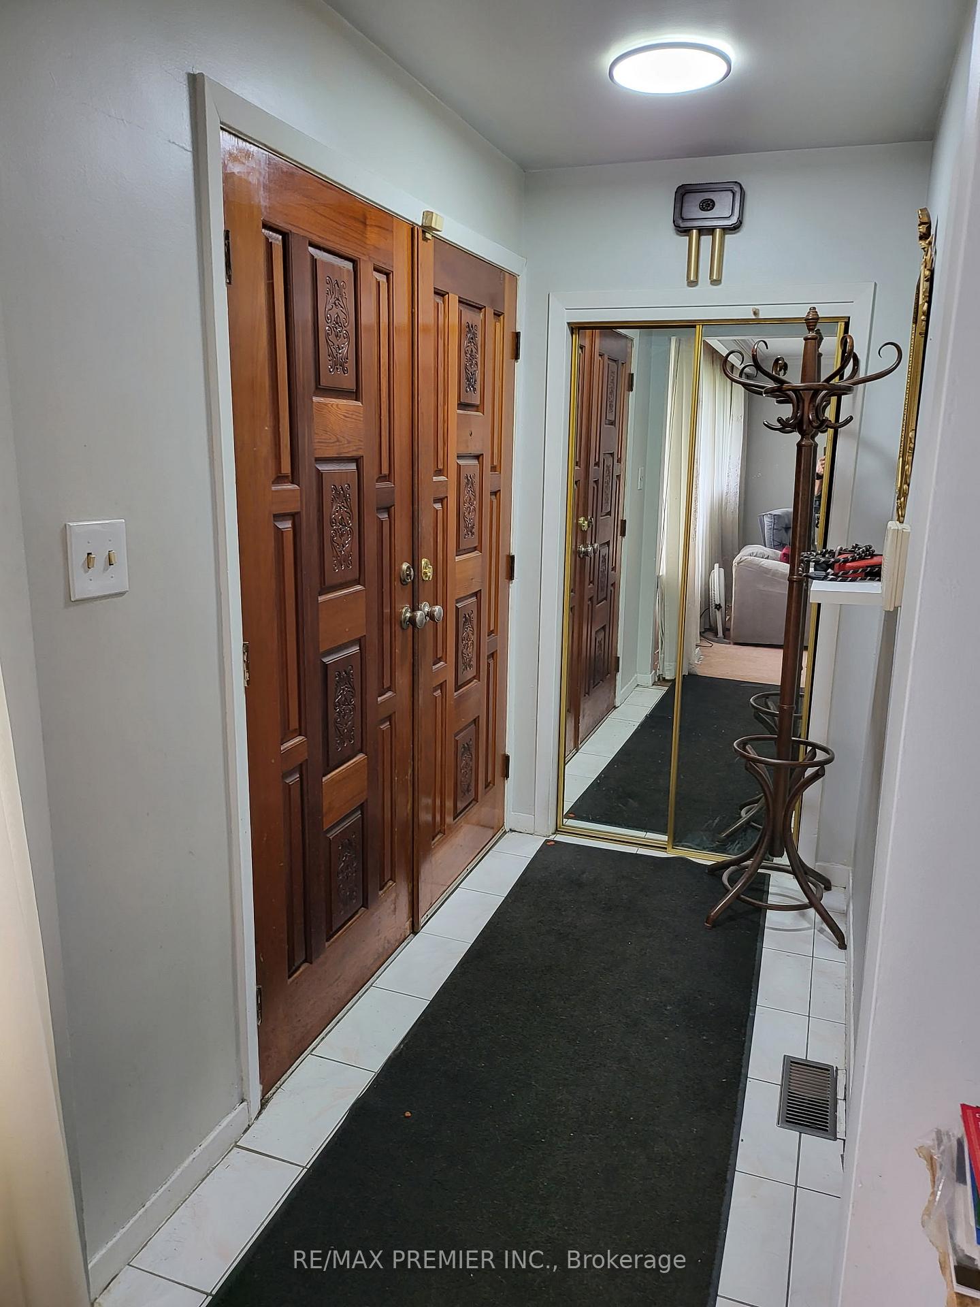
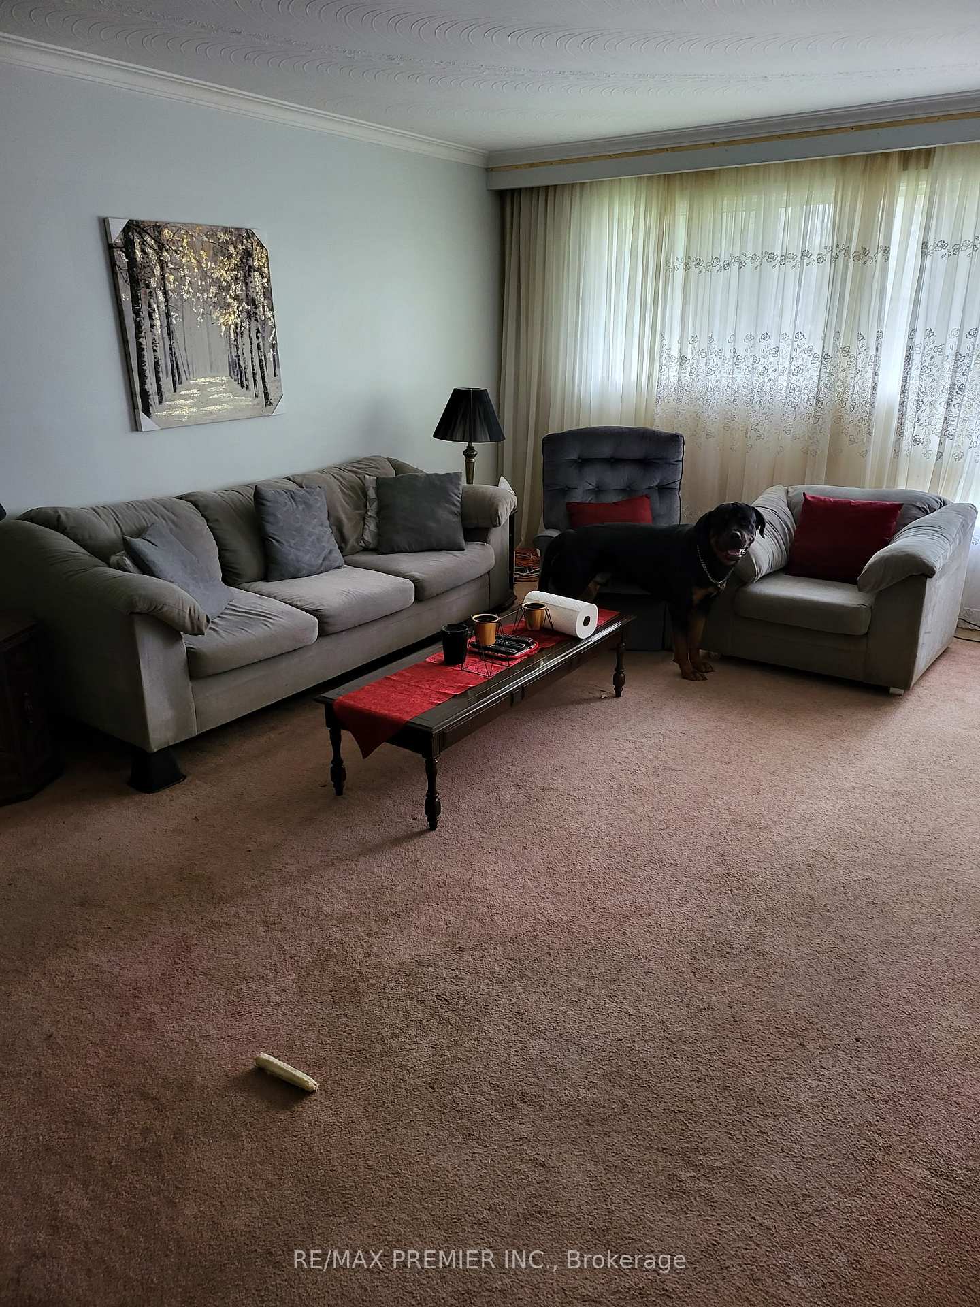
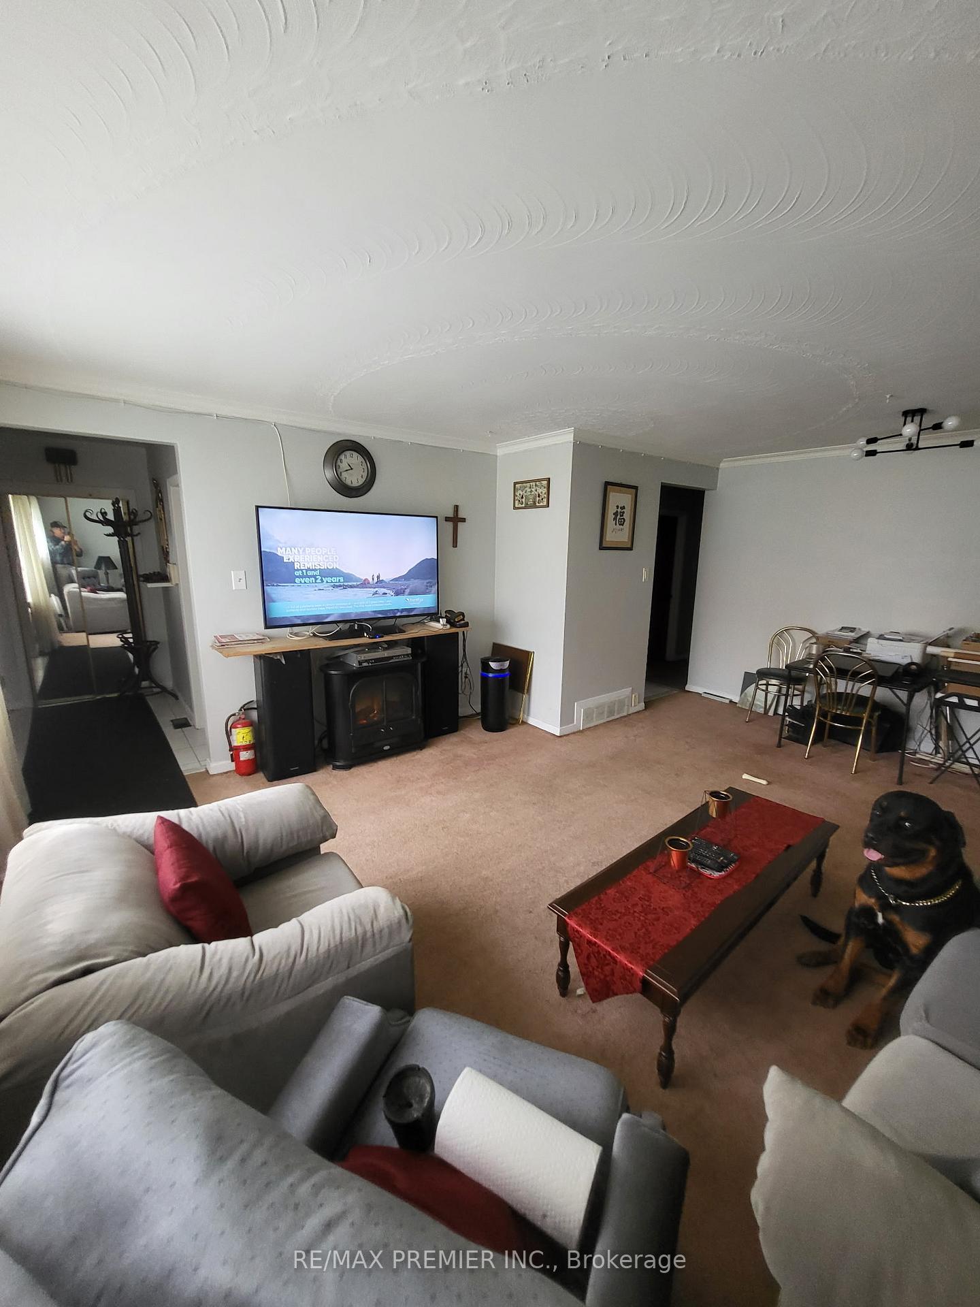
Take advantage of this possible income producing property that can offset a huge amount of the mortgage. This is a Four bedroom bungalow with a huge lot and situated on a safe, quiet crescent, in a great neighborhood. The 6+ car drive also contains a huge 10x18 steel shed with a roll up door large enough to accommodate a small car as a garage. The back of the house has a full width x 10' solid wood Canopy to protect from the sun and rain while relaxing in the back yard. The roof, was completely replaced with all new sheeting and top of the line shingles in 2024.Also, the central A/C and central humidifier were also replaced in 2024. The electric supply was updated to complete breaker system. House comes with an oversized Gas furnace which will accommodate further rooms downstairs and a Central Vac system. Renovations were started but no time to complete.There is currently one bedroom in the basement with 3pc wash and semi kitchenette, huge laundry room, (can be used as a second bedroom), and large two sided open area finished as a rec room of which half can be converted to 2 more bedrooms in the basement. Plans were for 4 bedrooms downstairs and reposition of laundry room to accommodate upstairs and downstairs, and create access to mechanical room without disturbing downstairs. Has a rare side entrance to separate main floor from basement to also accommodate lower level apartment. House comes with huge top load washer and dryer. It also comes with a SS gas range and SS French style double door fridge upstairs. Downstairs comes with double door fridge. Close to all amenities and transit on main thorough fair. Take advantage of this potential income producing property, and save on monthly mortgage payments, or to afford higher qualification.
Ask about this home
A HOMEH agent will answer your questions about this home.
Around this home
Daily convenience, out of 100, from the distances below
Schools nearby
School rating, out of 10.
Helpful calculators
Your HOMEH agent

"Priced 18% over the Hestimate. I would see it this week."