

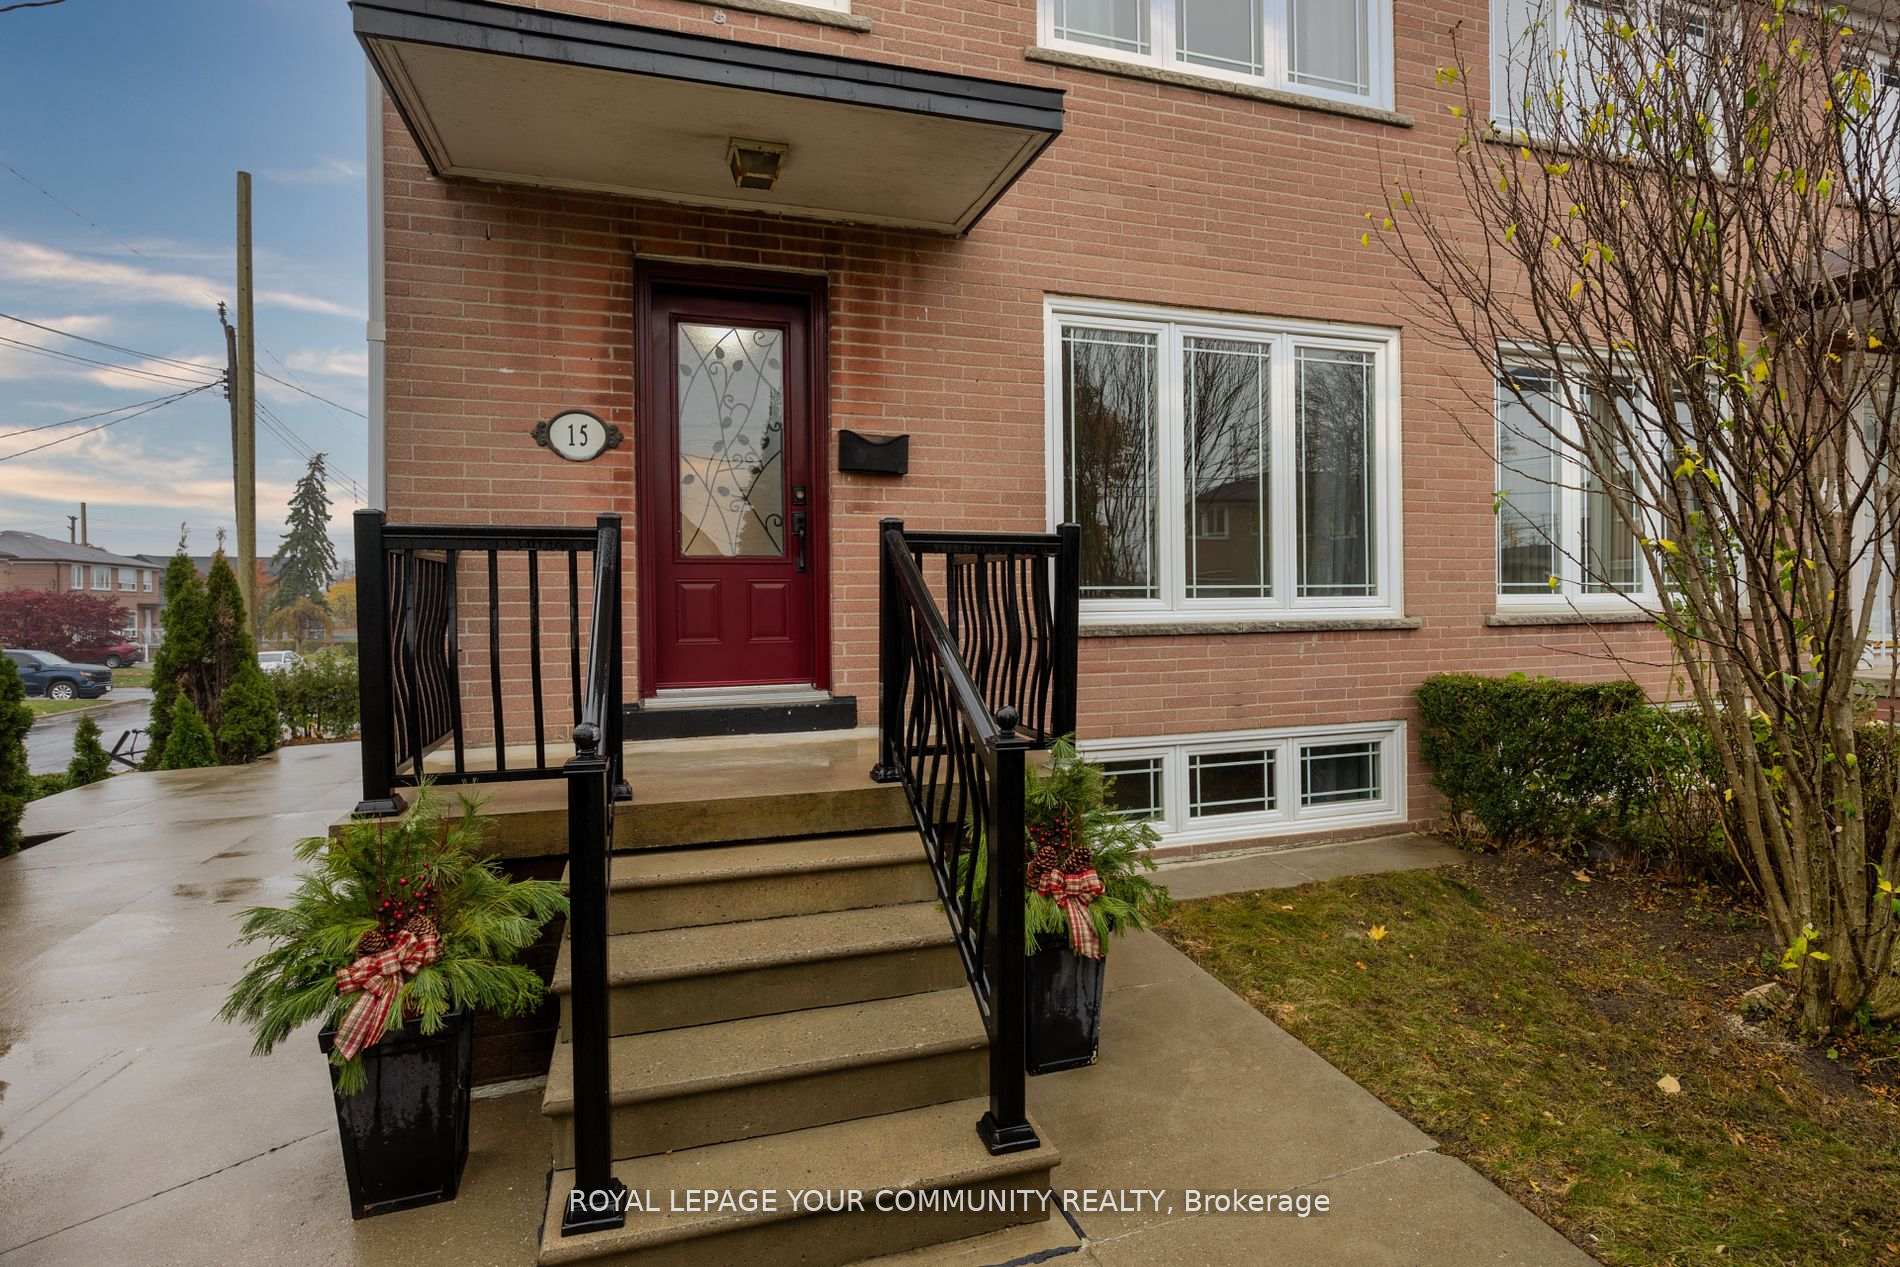
15 Brigham Court
Semi-Detached Rented
1/2915 Brigham Court
Semi-Detached Rented
 See all 29 photos
3+1 Bedrooms
2 Bathrooms
0 Garage
1.1K–1.5K sq.ft
Entire Home
— Unit
Property history
Facts and features
- BasementWalk-out
- Lease term12 months
- FurnishedUnfurnished
- Age of home16–30 years
What stands out
- Second kitchen
- Central air
The homeSemi-Detached, 2-storey, Age 16–30 years
- Type: Semi-Detached
- Style: 2-storey
- Age: 16–30 years
- Living space: 1,100–1,500 sq ft
- Basement: Finished with walk-out
- Special designation: Other
- Waterfront: None
InsideEnsuite, lower level, Carpet free, Rooms above ground 6
- Laundry: Ensuite, lower level
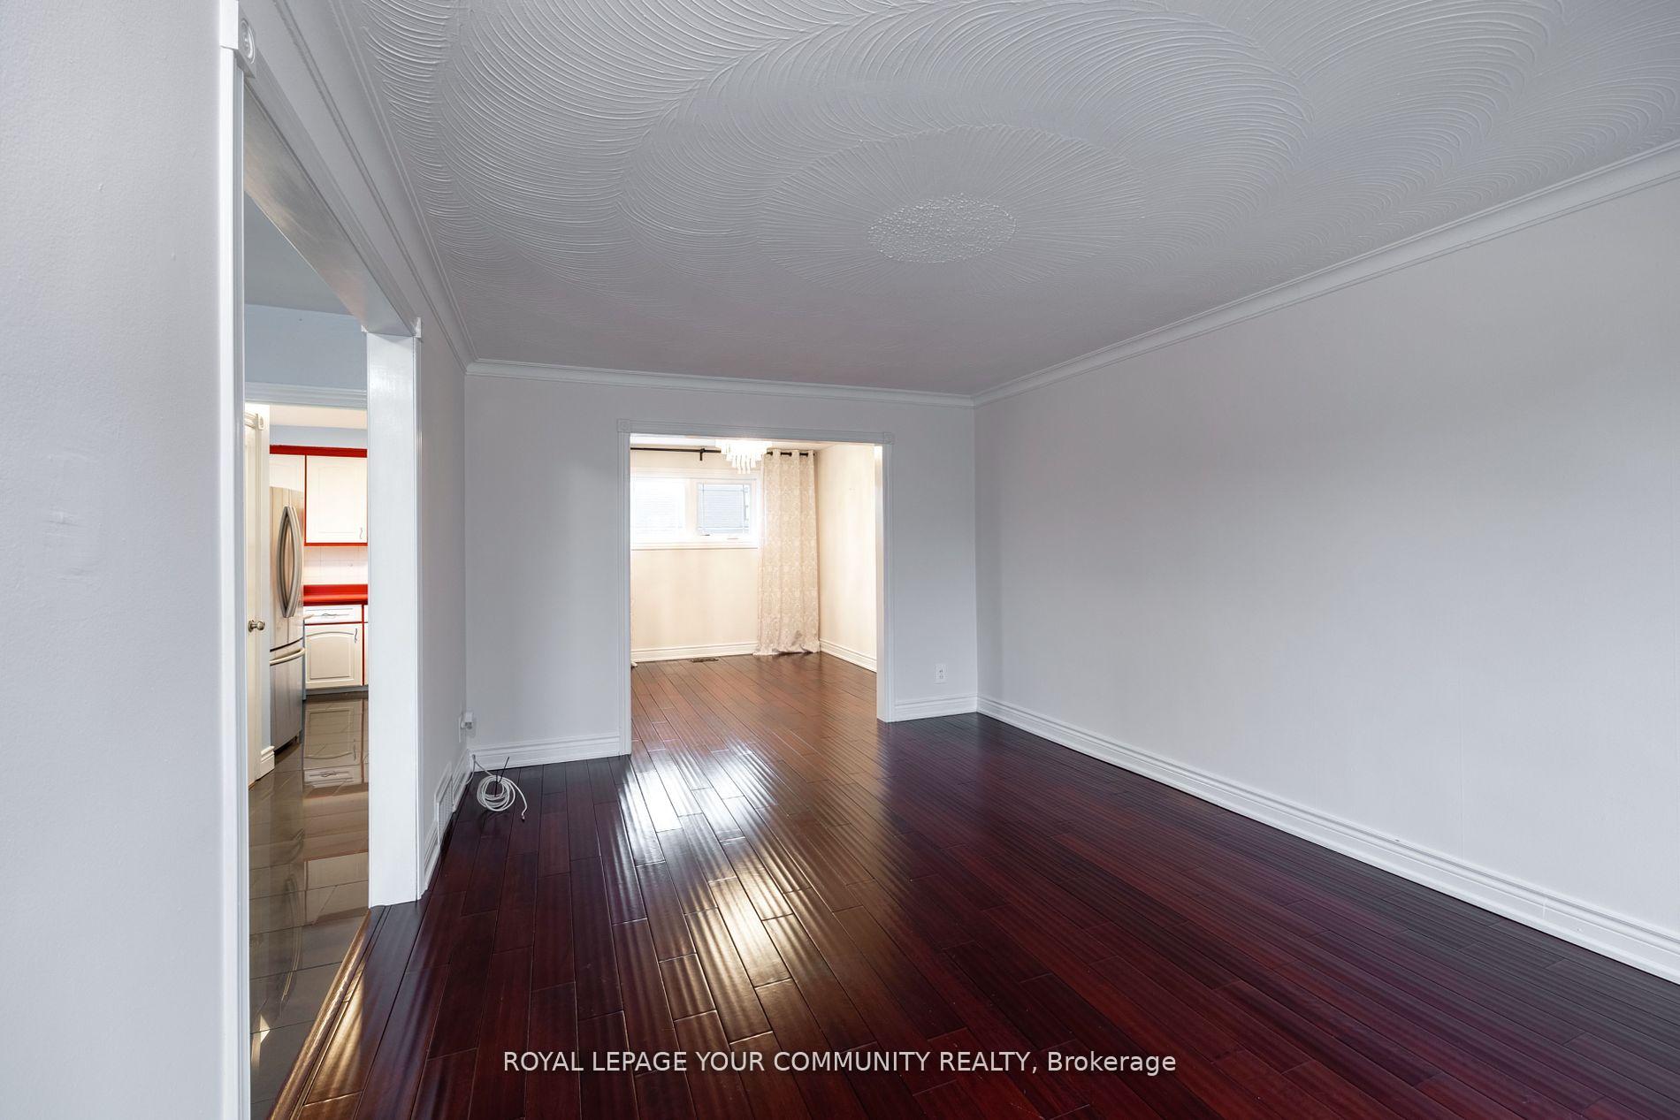
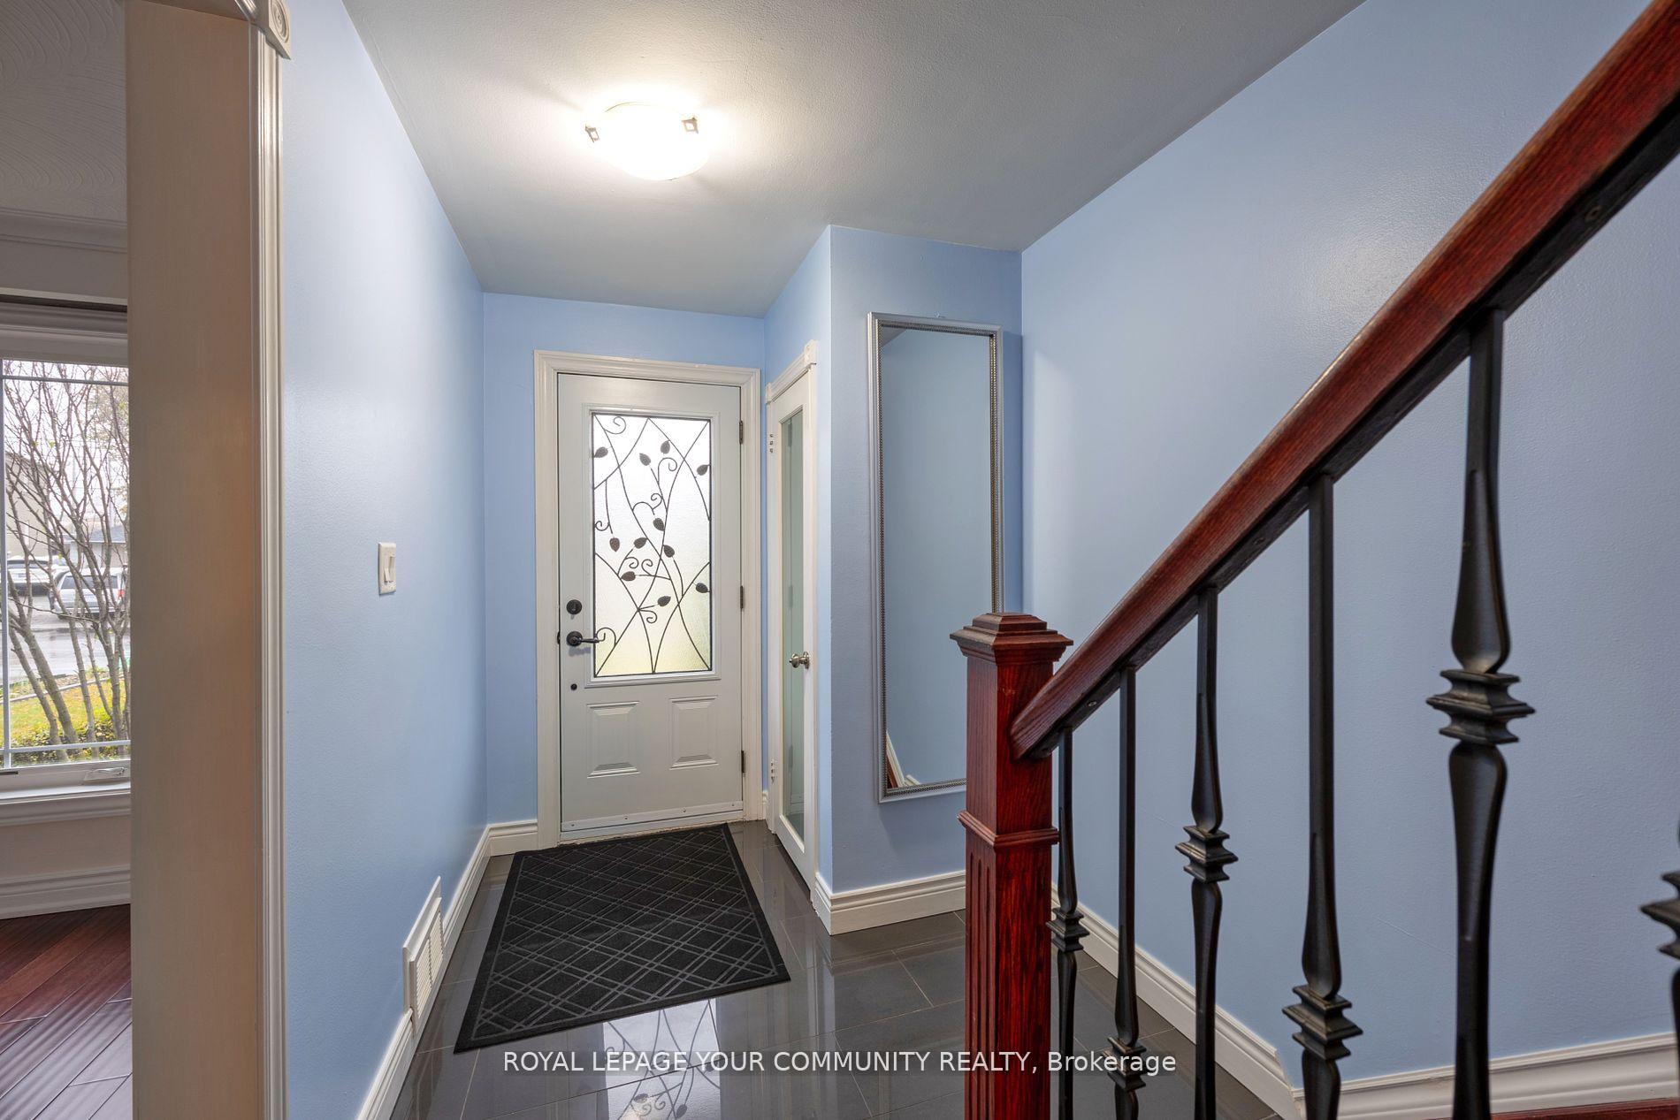
- Features: Carpet free
- Rooms above ground: 6
- Rooms in the basement: 2
- Bedrooms: 3 + 1 in the basement
- Bathrooms: 2
- Kitchens: 2
- Family room: Yes
Outside and lotBrick, stucco (plaster), Membrane, cedar, Insulated concrete form
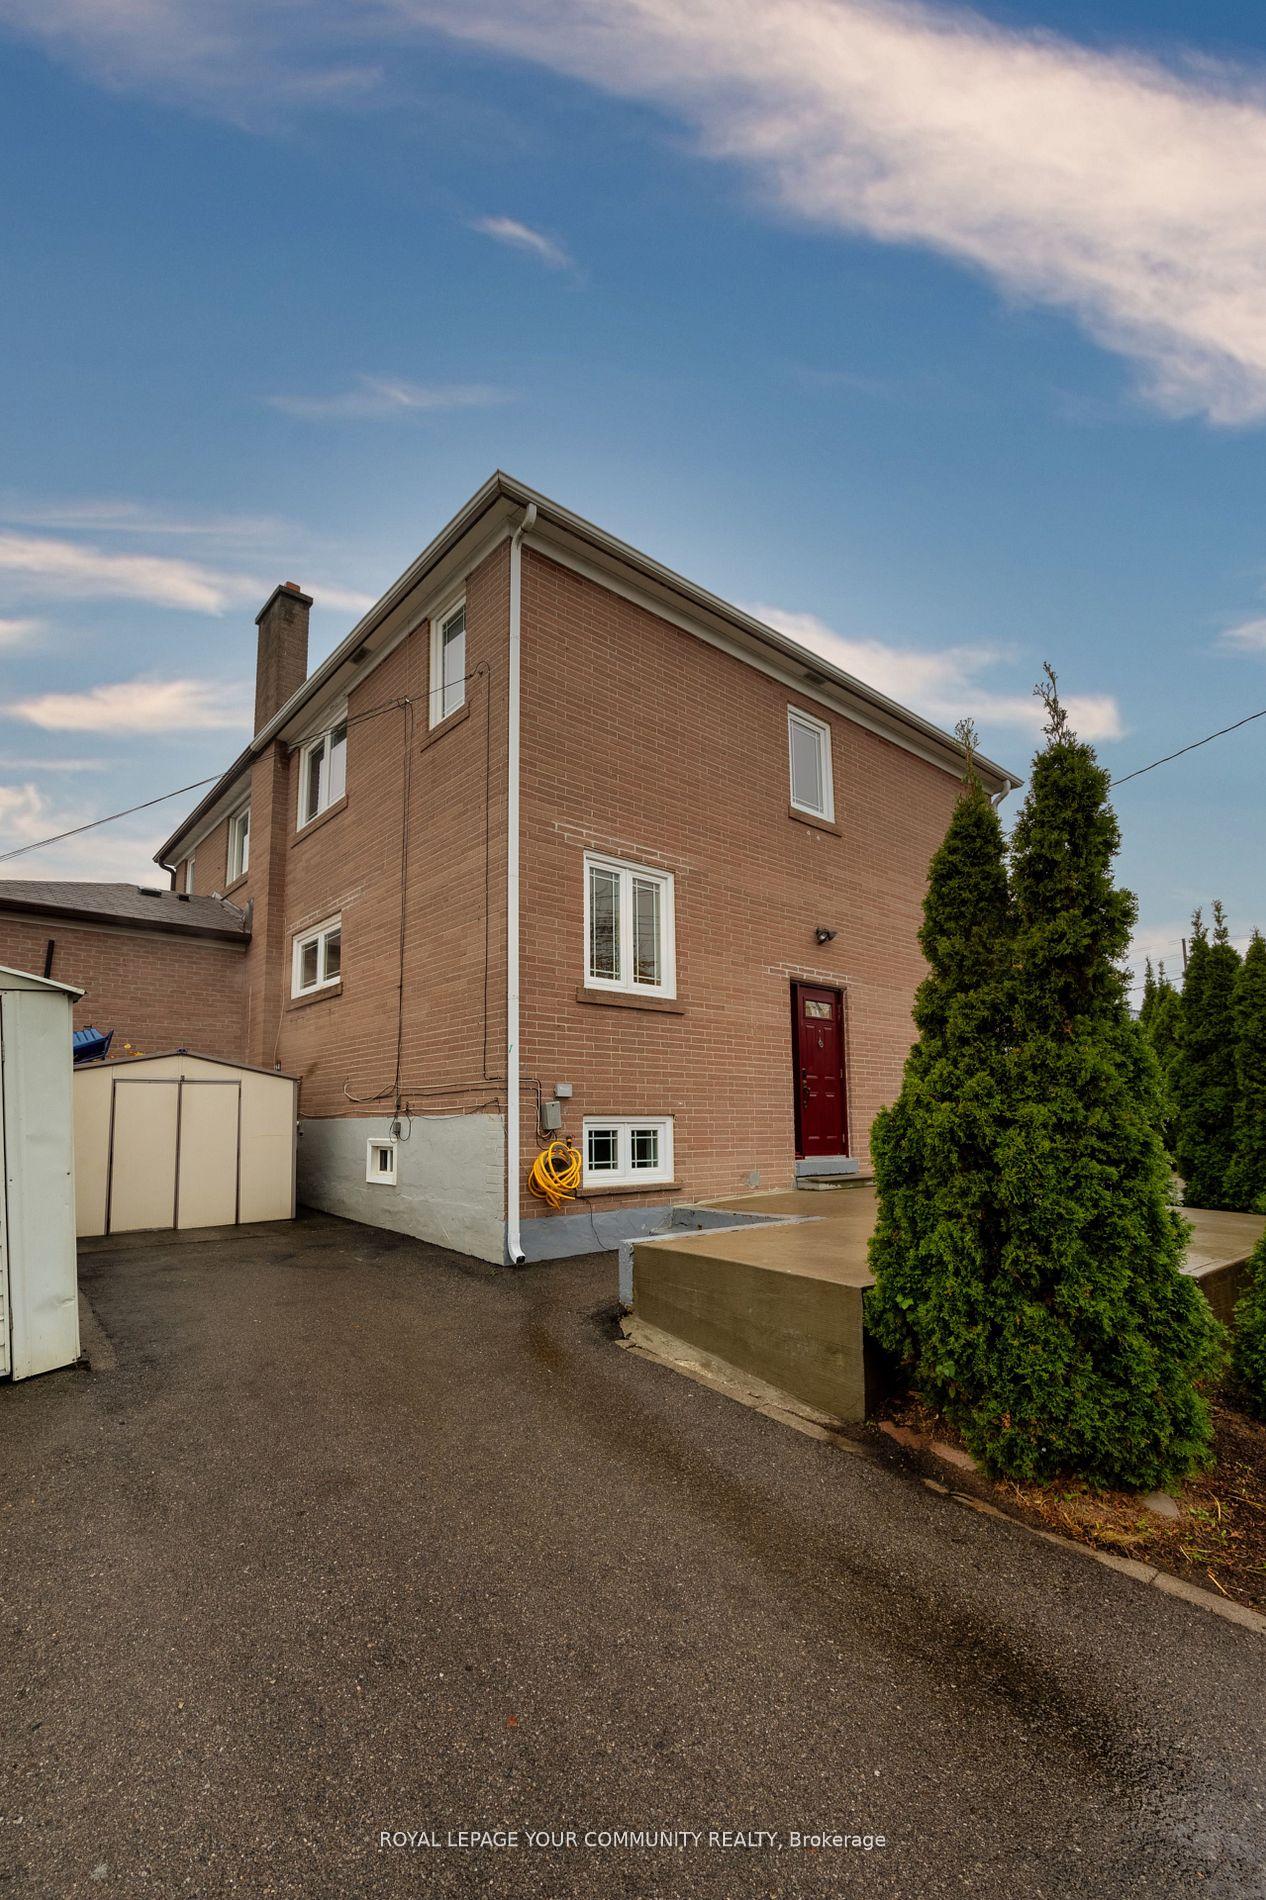
- Exterior: Brick, stucco (plaster)
- Roof: Membrane, cedar
- Foundation: Insulated concrete form
- Other structures: Garden shed
Parking2 Parking, Private
- Spaces: 2 Parking
- Driveway: Private
Heating, water and powerForced air, gas, Central air, Municipal water
- Heating: Forced air, gas
- Cooling: Central air
- Water: Municipal water
- Sewer: Municipal sewer
Rent and termsRent $3,500 a month, Entire property, Unfurnished
- Rent: $3,500 a month
- Space for rent: Entire property
- Furnished: Unfurnished
- Lease: 12 months
- Paid: Monthly
- Deposit: Required
- Credit check: Required
- Employment letter: Required
- Rental application: Required
- References: Required
Included2xfridges, 2xstoves, 2xrange hoods, dishwasher, washer & dryer, 2 parking outside in front of the shed, can be furnished
- Included: 2xfridges, 2xstoves, 2xrange hoods, dishwasher, washer & dryer, 2 parking outside in front of the shed, can be furnished
NearbyCul de sac/dead end, fenced yard, park, place of worship, public transit, rec./commun.centre
- Close to: Cul de sac/dead end, fenced yard, park, place of worship, public transit, rec./commun.centre
Listing detailsW11965314, Rented, Feb 10, 2025
- MLS® number: W11965314
- Status: Rented
- Listed on: Feb 10, 2025
- Days on market: 50
- Updated: Apr 1, 2025
- Possession: 2025-02-10 / February 10, 2025
- Occupied by: Vacant
- Listing brokerage: ROYAL LEPAGE YOUR COMMUNITY REALTY
About this home
15 Brigham Court, Etobicoke (Elms-Old Rexdale), ON M9W 1T7
Carpet FreeCul de Sac/Dead EndFenced YardParkPlace Of WorshipPublic Transit
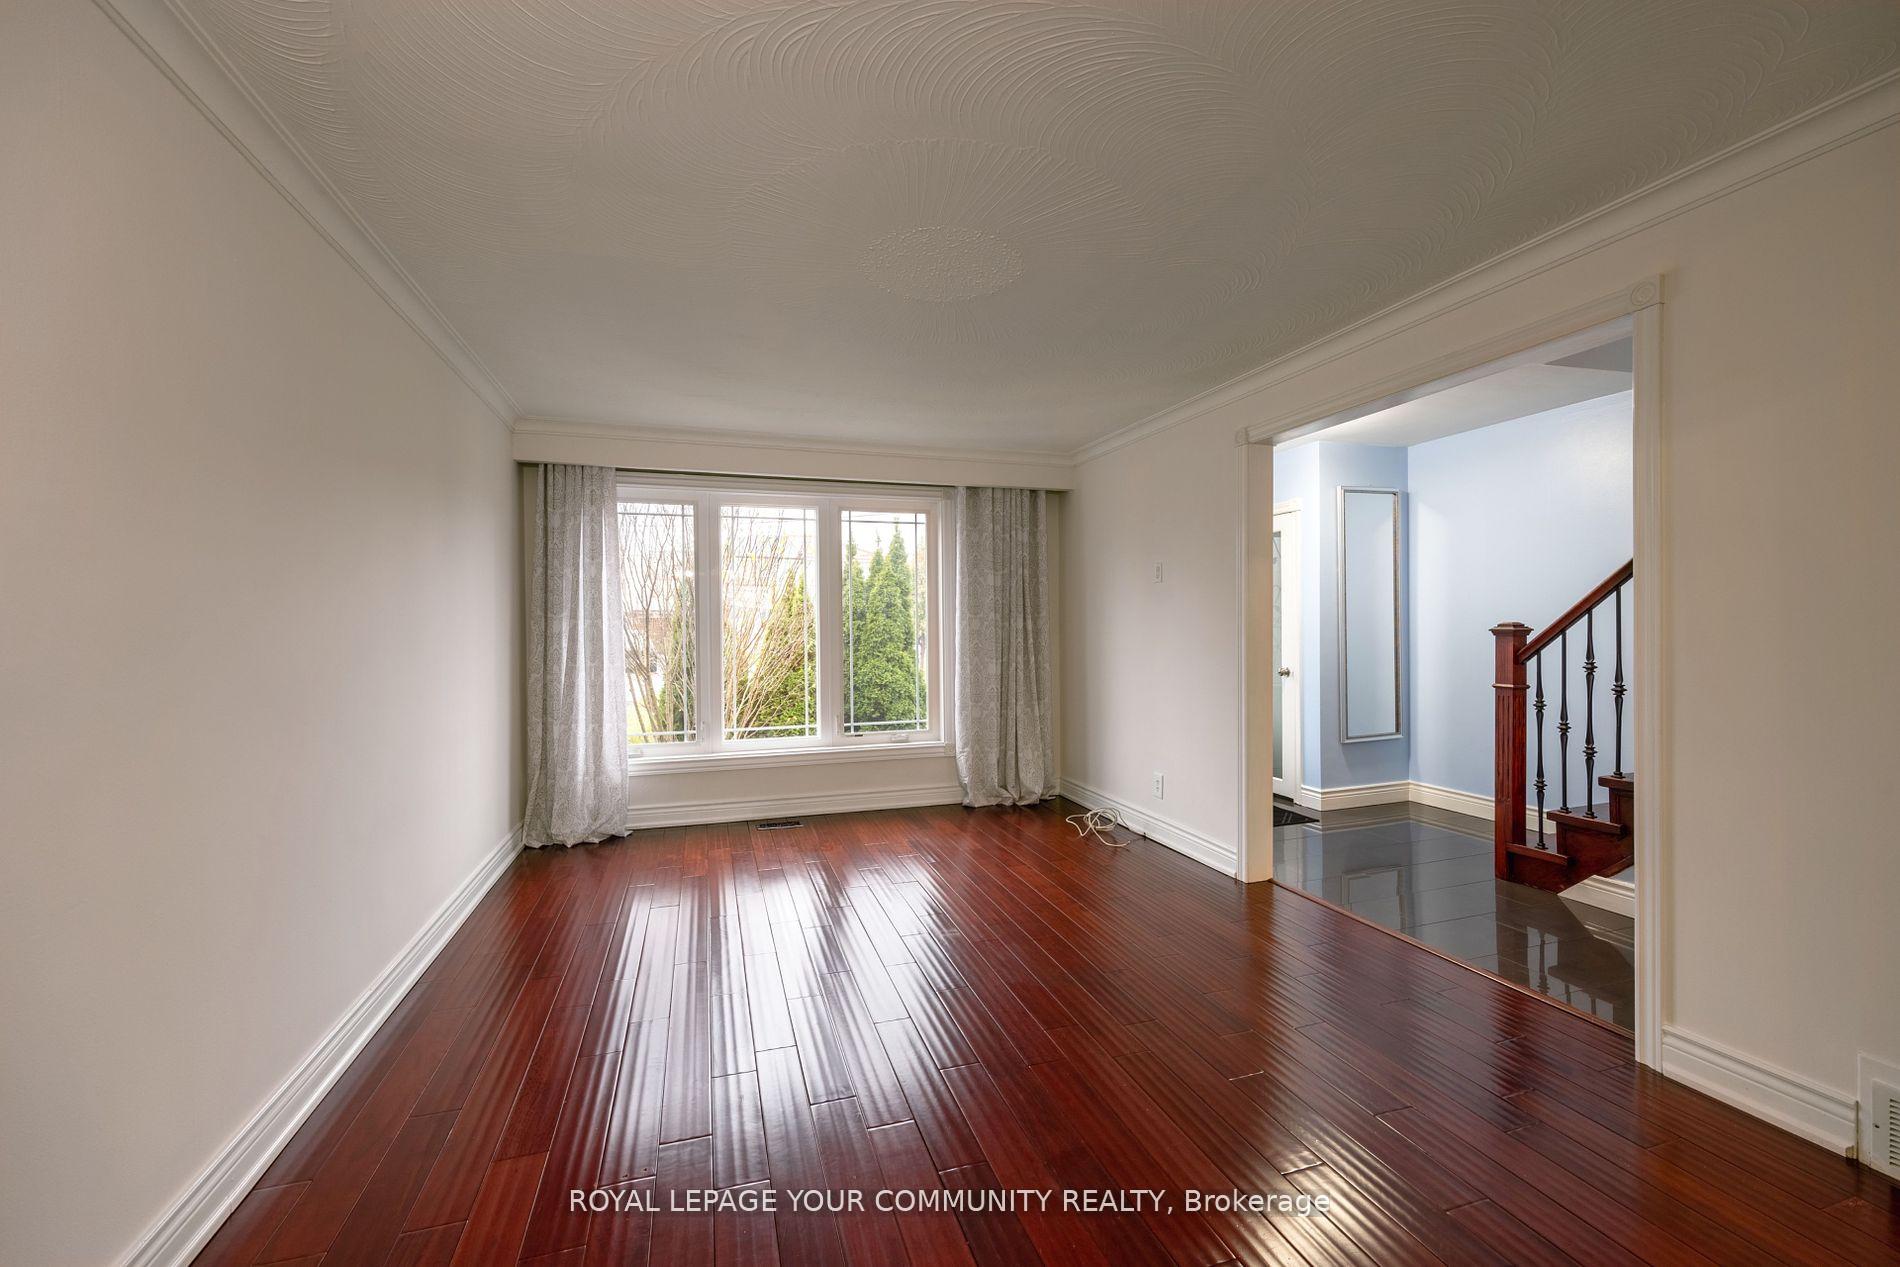
Spacious 3+1 Semi-Detached Home, Located on a Quite Secluded Court in Etobicoke! Features Hardwood Floors Throughout All Levels. Large Corner Lot, Wide Front Yard, 2 Parking Spots, Finished Basement W/Separate Side Entrance & Second Kitchen. Immediate Access To Hwy 401, Shopping, Public Transit, Parks, And Trails! Students or Young Professionals are Welcome, Fully Furnished.
Read more
Ask about this home
A HOMEH agent will answer your questions about this home.
Ask a question
Around this home
Islington/Highway 401
Errands
Transit
Parks
Schools
Daily convenience, out of 100, from the distances below
ParkRexlington Park · 5 within 1 km10 min walk622 m
GroceryWalmart Supercentre2 min walk101 m
SchoolElmlea Junior School6 min walk370 m
Train stationEtobicoke North17 min walk1.1 km
PharmacyCostco Pharmacy2 min walk129 m
Cafés & foodMcDonald's · 15 within 1 km2 min walk150 m
Gym & rec centrePine Point Arena14 min walk862 m
LibraryToronto Public Library - Northern Elms16 min walk999 m
WalkDriveStraight-line distance, open map data
Grocery0.1 km
Park0.6 km
Coffee0.3 km
Dining0.2 km
Gym1.6 km
Etobicoke North1.1 km
Schools nearby
School rating, out of 10.
Elmlea Junior Schoolelementary · Public · 0.4 km
—
Al-Hidayah Academyelementary · Private · 0.5 km
—
Knb Learningelementary · Private · 0.6 km
—
Contact agent
Helpful calculators
Rent vs buy
Affordability
Mortgage
Down payment
Stress test
CMHC insurance
Your HOMEH agent

NimaHOMEH agent · Etobicoke
"I would see it this week."
Ask Nima