

Bsmt 1, 4 Masseygrove Crescent N
Bsmt 1, 4 Masseygrove Crescent N
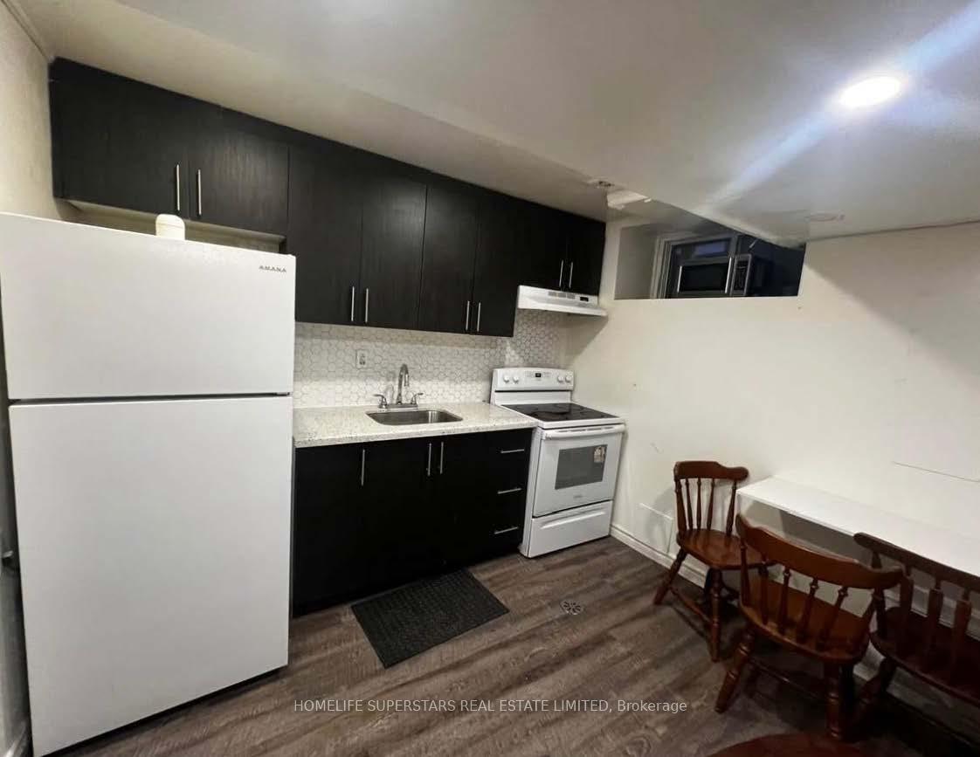
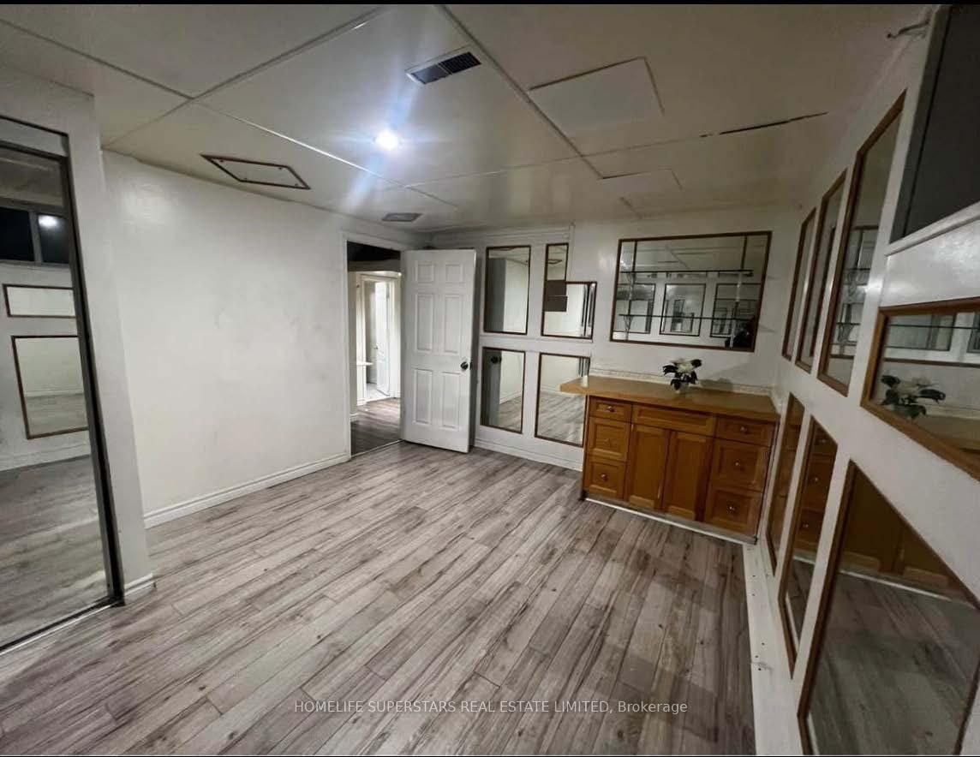
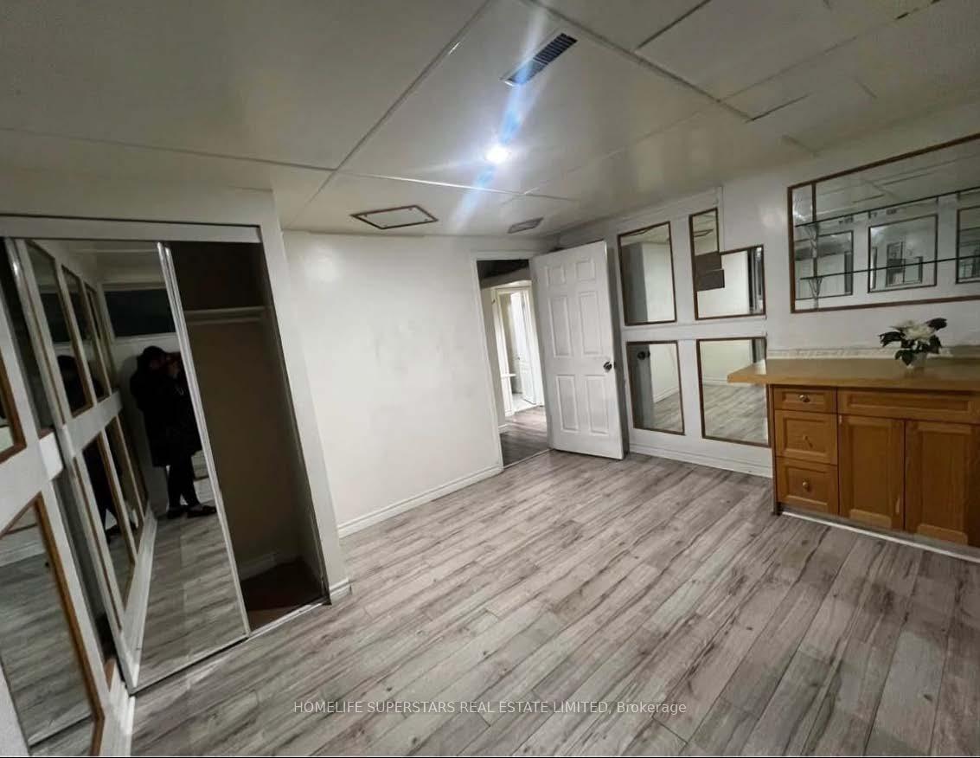
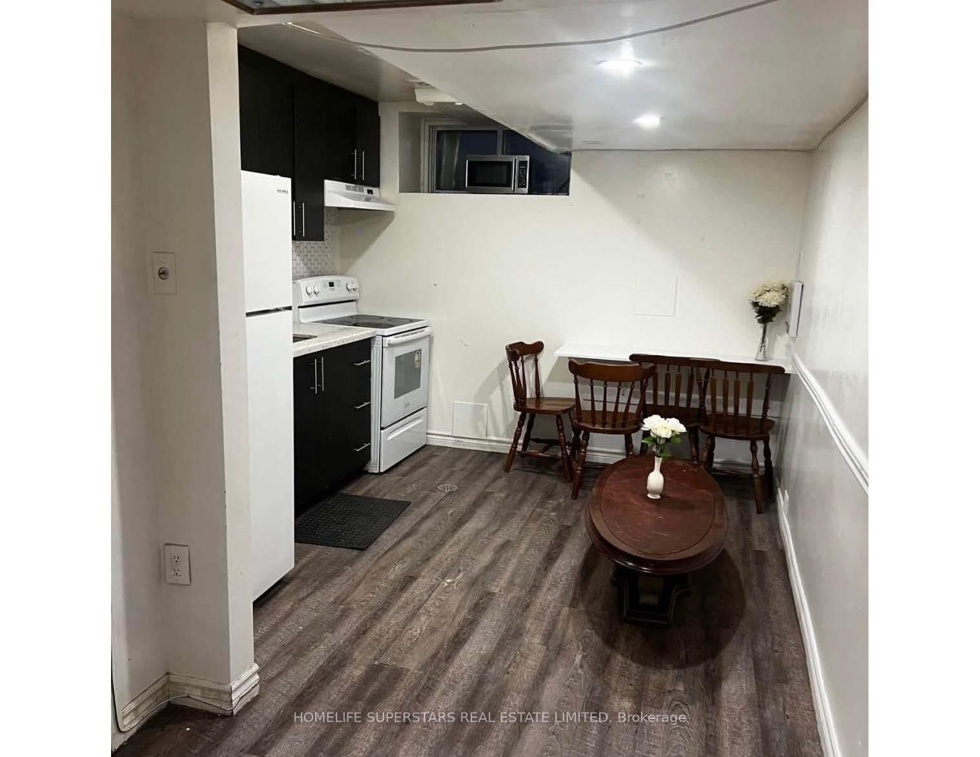
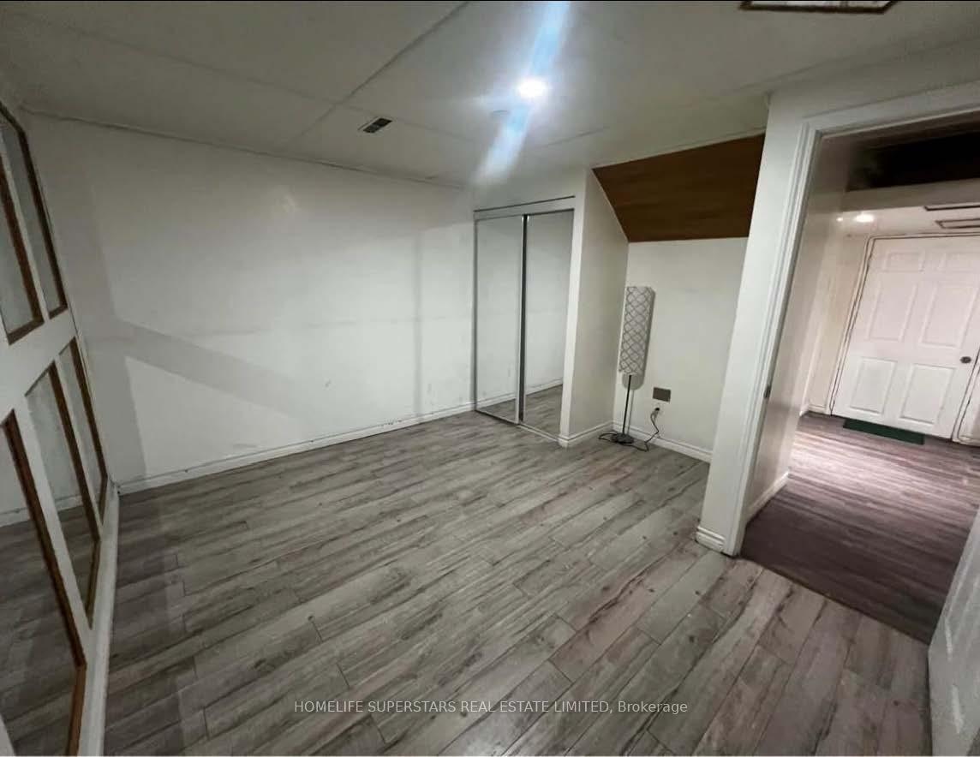 See all 9 photos
Property history
- $1,950ExpiredList: 2025-01-30|End: 2025-03-31|60 daysW11946534
Facts and features
- BasementApartment
- Lot size50 × 112 ft
- Lease term12 months
- FurnishedUnfurnished
- Central air
The homeDetached, Bungalow, 700–1,100 sq ft
- Type: Detached
- Style: Bungalow
- Living space: 700–1,100 sq ft
- Basement: Apartment
InsideCeramic, Shared, lower level, In-law suite
- Flooring: Ceramic
- Laundry: Shared, lower level
- Features: In-law suite
- Rooms above ground: 2
- Bedrooms: 2
- Bathrooms: 1
- Kitchens: 1
Outside and lotBrick, Asphalt shingle, Concrete block
- Exterior: Brick
- Roof: Asphalt shingle
- Foundation: Concrete block
- Size: 50 × 112 ft
Parking1 Parking, Attached, Private
- Spaces: 1 Parking
- Garage: Attached
- Driveway: Private
Heating, water and powerForced air, gas, Central air, Municipal water
- Heating: Forced air, gas
- Cooling: Central air
- Water: Municipal water
- Sewer: Municipal sewer
- Natural gas: Available
- Hydro: Available
- Cable: No
- Telephone: No
Rent and termsRent $1,950 a month, Basement, Unfurnished
- Rent: $1,950 a month
- Space for rent: Basement
- Furnished: Unfurnished
- Lease: 12 months
- Paid: Monthly
- Rent includes: Water, hydro, parking
- Deposit: Required
- Credit check: Required
- Employment letter: Required
- Rental application: Required
- References: Required
NearbyHospital, library, park, place of worship, public transit, school
- Close to: Hospital, library, park, place of worship, public transit, school
Listing detailsW11946534, Expired, Jan 30, 2025
- MLS® number: W11946534
- Status: Expired
- Listed on: Jan 30, 2025
- Days on market: 60
- Updated: Mar 31, 2025
- Possession: 2025-03-01 / March 1, 2025
- Occupied by: Tenant
- Listing brokerage: HOMELIFE SUPERSTARS REAL ESTATE LIMITED
About this home
Bsmt 1, 4 Masseygrove Crescent N, Etobicoke (Mount Olive-Silverstone-Jamestown), ON M9V 3C9
Beautiful Fantastic And Spacious Detached Bungalow, With Two-Bedroom Basement Apartment On A Premium 50 Ft Lot, Close To Schools, Albion Mall, Humber College & Hwys, Updated Kitchen With Stainless Steel Appliances, Hardwood Floor, Concrete Steps, One Parking Included. High Ceilings With Lots Of Closets For Storage Space. Separate Entrance Off The Side Of The Home. Listing Agent Is Owner. Utilities $150 Extra **EXTRAS** SOFA, CENTER TABLEAND SMALL DINNING TABLE WITH 4 CHAIRS IN LIVING ROOM Salesperson is owner of the property.
Ask about this home
A HOMEH agent will answer your questions about this home.
Around this home
Daily convenience, out of 100, from the distances below
Schools nearby
School rating, out of 10.
Helpful calculators
Your HOMEH agent

"I would see it this week."