

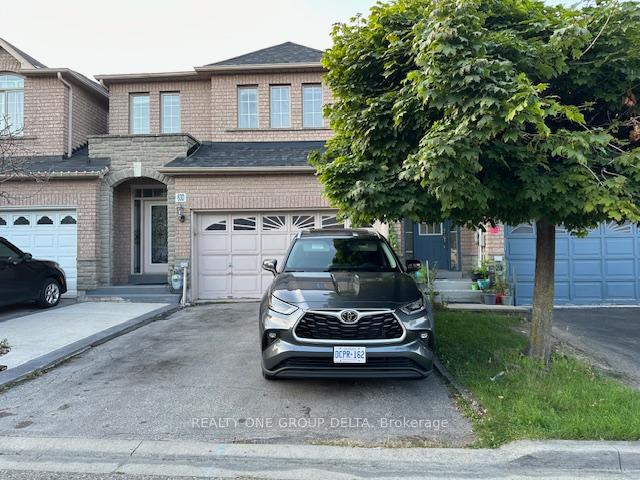
63 View Green Upper2BHK Crescent
Freehold Townhouse Expired
1/1963 View Green Upper2BHK Crescent
Freehold Townhouse Expired
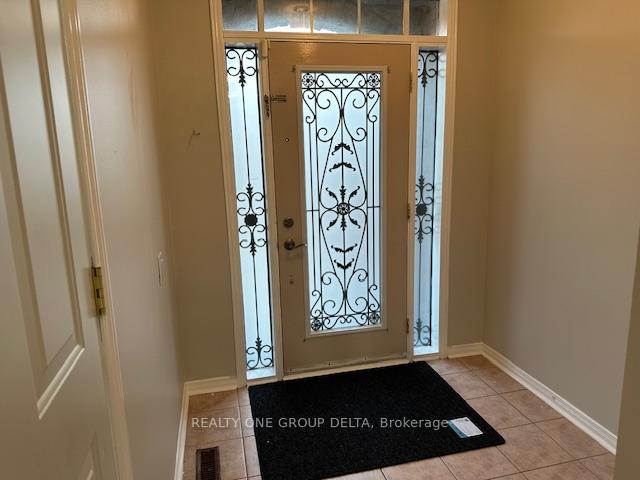
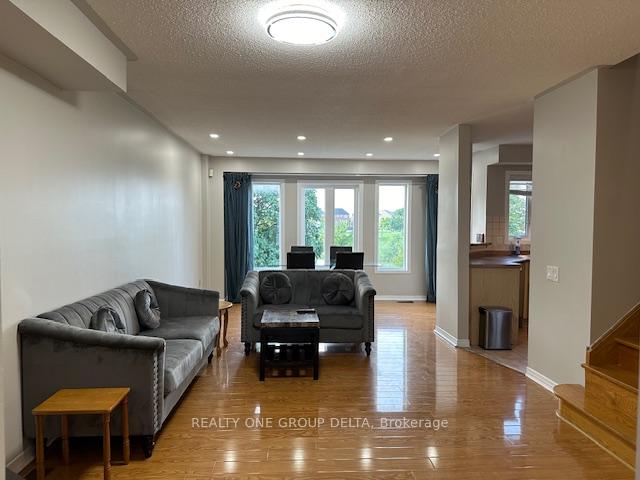
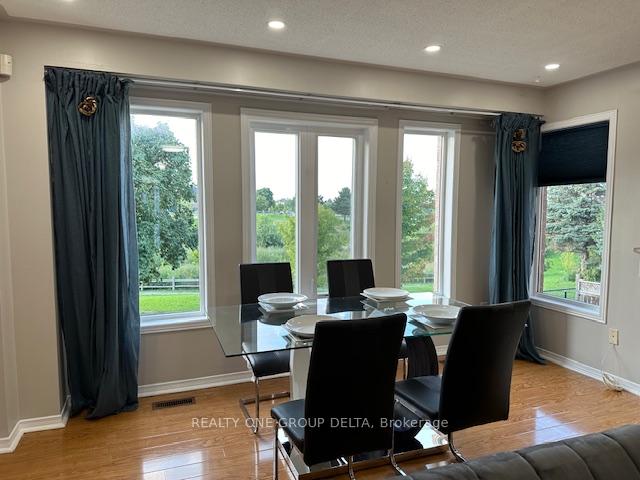
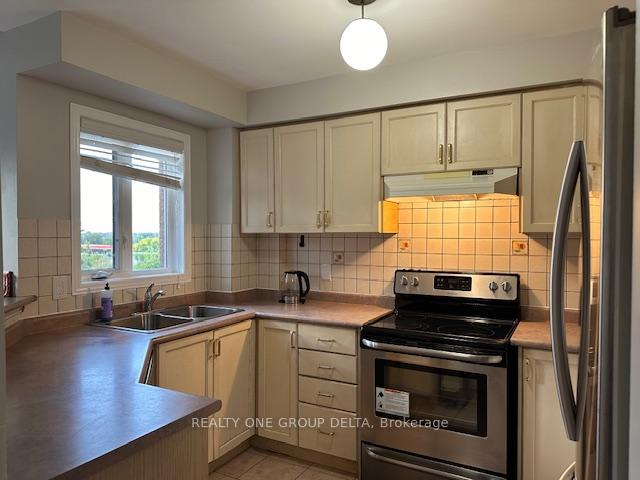 See all 19 photos
2 Bedrooms
2 Bathrooms
2 Garage
1.1K–1.5K sq.ft
Main, 2nd Fl…
— Unit
Property history
- $2,975ExpiredList: 2024-12-24|End: 2025-03-31|97 daysW11900905
- $3,550SuspendedList: 2024-09-09|End: 2024-12-22|104 daysW9308044
Facts and features
- BasementNone
- Lot size24 × 100 ft
- Lease termMonth to month
- FurnishedFurnished
What stands out
- Central air
The homeFreehold Townhouse, 2-storey, 1,100–1,500 sq ft
- Type: Freehold Townhouse
- Style: 2-storey
- Living space: 1,100–1,500 sq ft
- Basement: None
- View: Clear, park/greenbelt
InsideCeramic, In area, upper level, Water heater, water meter
- Flooring: Ceramic
- Laundry: In area, upper level
- Features: Water heater, water meter
- Security: Carbon monoxide detectors, smoke detector
- Rooms above ground: 5
- Bedrooms: 2
- Bathrooms: 2
- Kitchens: 1
Outside and lotBrick, Asphalt shingle, Poured concrete
Outside
- Exterior: Brick
- Roof: Asphalt shingle
- Foundation: Poured concrete
- Features: Recreational area, year round living
- Size: 23.98 × 99.9 ft
Parking2 Garage, Other, Private
- Spaces: 2 Garage
- Garage: Other
- Driveway: Private
Heating, water and powerForced air, gas, Central air, Municipal water
- Heating: Forced air, gas
- Cooling: Central air
- Water: Municipal water
- Sewer: Municipal sewer
- Natural gas: Yes
- Hydro: Yes
- Cable: Available
- Telephone: Available
Rent and termsRent $2,975 a month, Main, 2nd floor, Furnished
- Rent: $2,975 a month
- Space for rent: Main, 2nd floor
- Furnished: Furnished
- Lease: Month to month
- Paid: Monthly
- Rent includes: Central air conditioning, heat, high speed internet, water, water heater
- Deposit: Required
- Credit check: Required
- Employment letter: Required
- Rental application: Required
- References: Required
IncludedFurnished .utilities, internet ,laundry included, parking extra, each $75.
- Included: Furnished .utilities, internet ,laundry included, parking extra, each $75.
NearbyHospital, public transit, rec./commun.centre, school
- Close to: Hospital, public transit, rec./commun.centre, school
Listing detailsW11900905, Expired, Dec 24, 2024
- MLS® number: W11900905
- Status: Expired
- Listed on: Dec 24, 2024
- Days on market: 97
- Updated: Mar 31, 2025
- Possession: 2024-12-02 / December 2, 2024
- Occupied by: Partial
- Listing brokerage: REALTY ONE GROUP DELTA
About this home
63 View Green Upper2BHK Crescent, Etobicoke (West Humber-Clairville), ON M9W 7E1
Water HeaterWater MeterClearPark/GreenbeltHospitalPublic Transit
Furnished Spacious 2 bedroom and 1.5 Washroom home with a beautiful view. School, community Centre, library, Humber college, TTC, Hospital and woodbine Mall all moments away. Great neighbourhood! Great location!Month to Month basis.2 Bedroom with 1.5 Washroom and closet.Ideal for Professionals or Couples. **EXTRAS** Out of 3 Bedroom.Only 2 Bedrooms offer for short term, Month to Month basis. L/A is Realtor.
Read more
Ask about this home
A HOMEH agent will answer your questions about this home.
Ask a question
Around this home
Humberwood/Humberline
Errands
Parks
Schools
Daily convenience, out of 100, from the distances below
ParkIndian Line Park · 5 within 1 km2 min walk119 m
GroceryDaisy Mart8 min walk485 m
SchoolHumberwood Downs Junior Middle Academy8 min walk500 m
PharmacyI.D.A.11 min walk666 m
Cafés & foodPizza Inn · 8 within 1 km8 min walk485 m
Gym & rec centreHumber Community Pool20 min walk1.2 km
LibraryToronto Public Library - Humberwood8 min walk477 m
WalkDriveStraight-line distance, open map data
Grocery0.5 km
Park0.1 km
Coffee0.8 km
Dining0.7 km
Gym1.2 km
Schools nearby
School rating, out of 10.
Humberwood Downs Junior Middle Academyelementary · Public · 0.5 km
7.9/10Good
Holy Child Catholic Schoolelementary · Catholic · 0.6 km
6.3/10Fair
Dunrankin Drive Public Schoolelementary · Public · 0.8 km
—
Contact agent
Helpful calculators
Rent vs buy
Affordability
Mortgage
Down payment
Stress test
CMHC insurance
Your HOMEH agent

NimaHOMEH agent · Etobicoke
"I would see it this week."
Ask Nima