

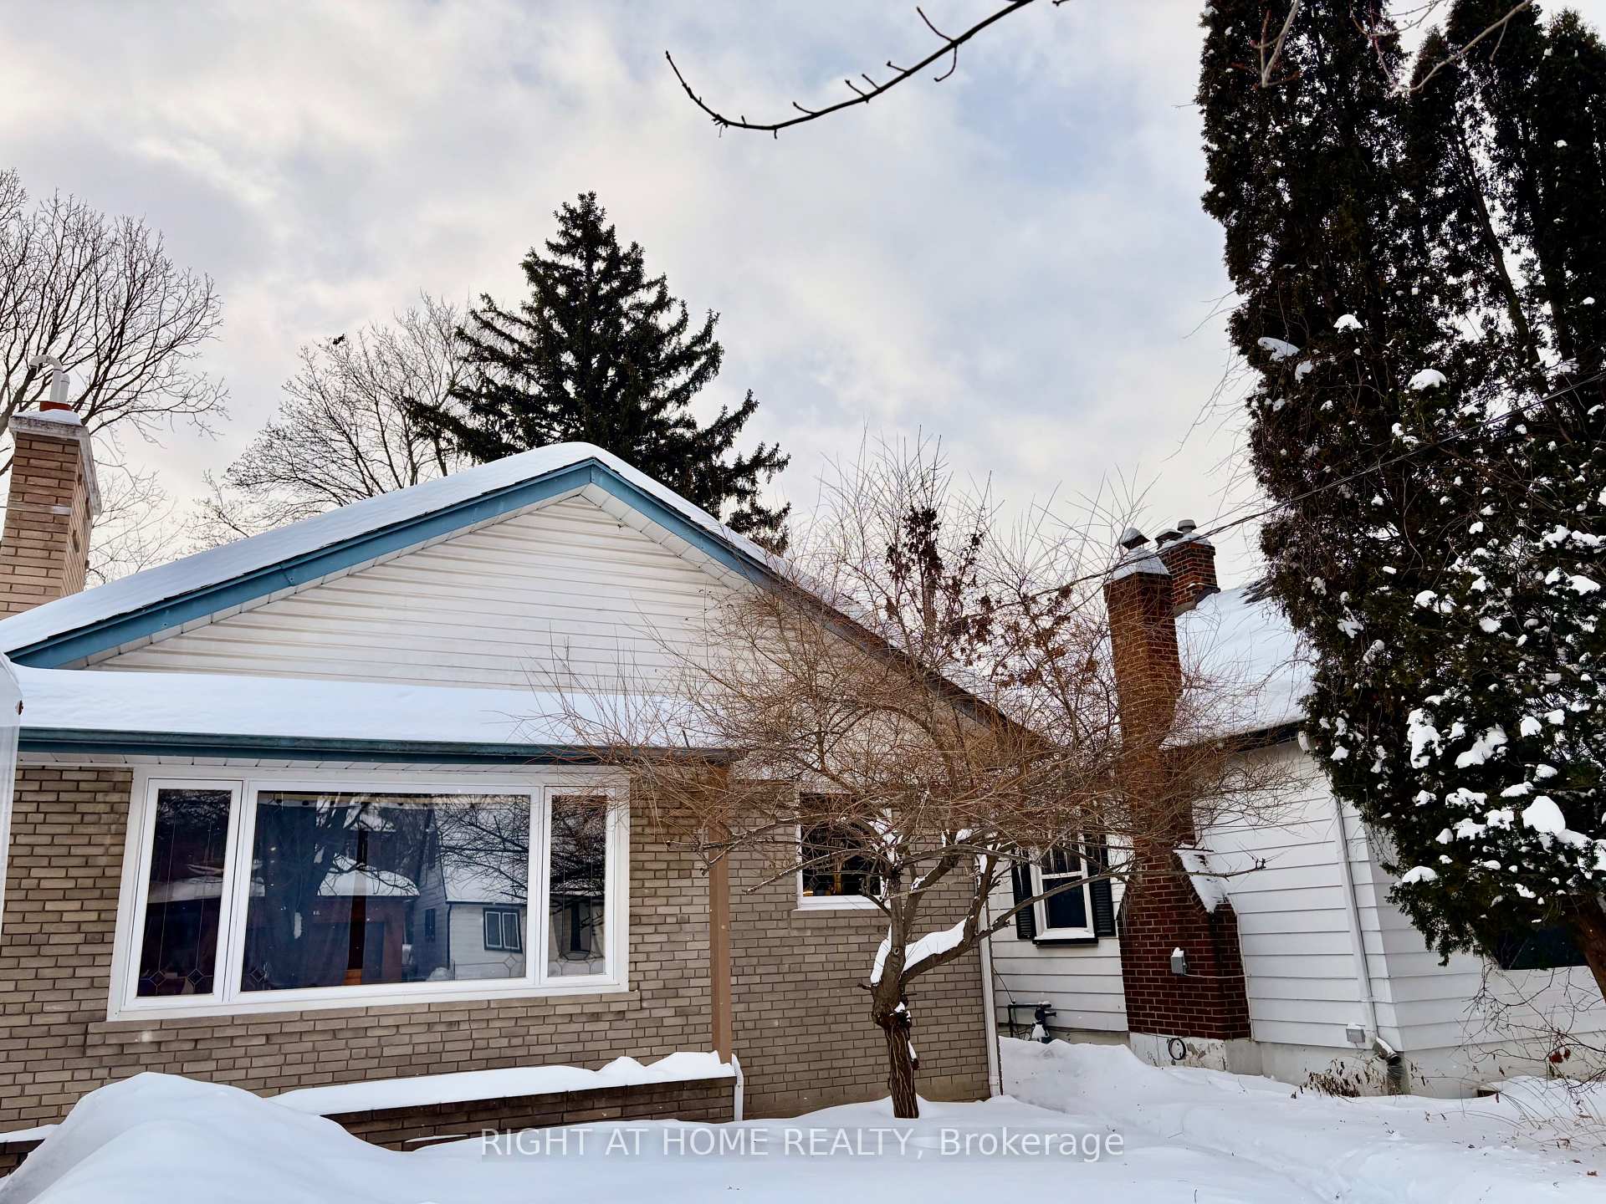
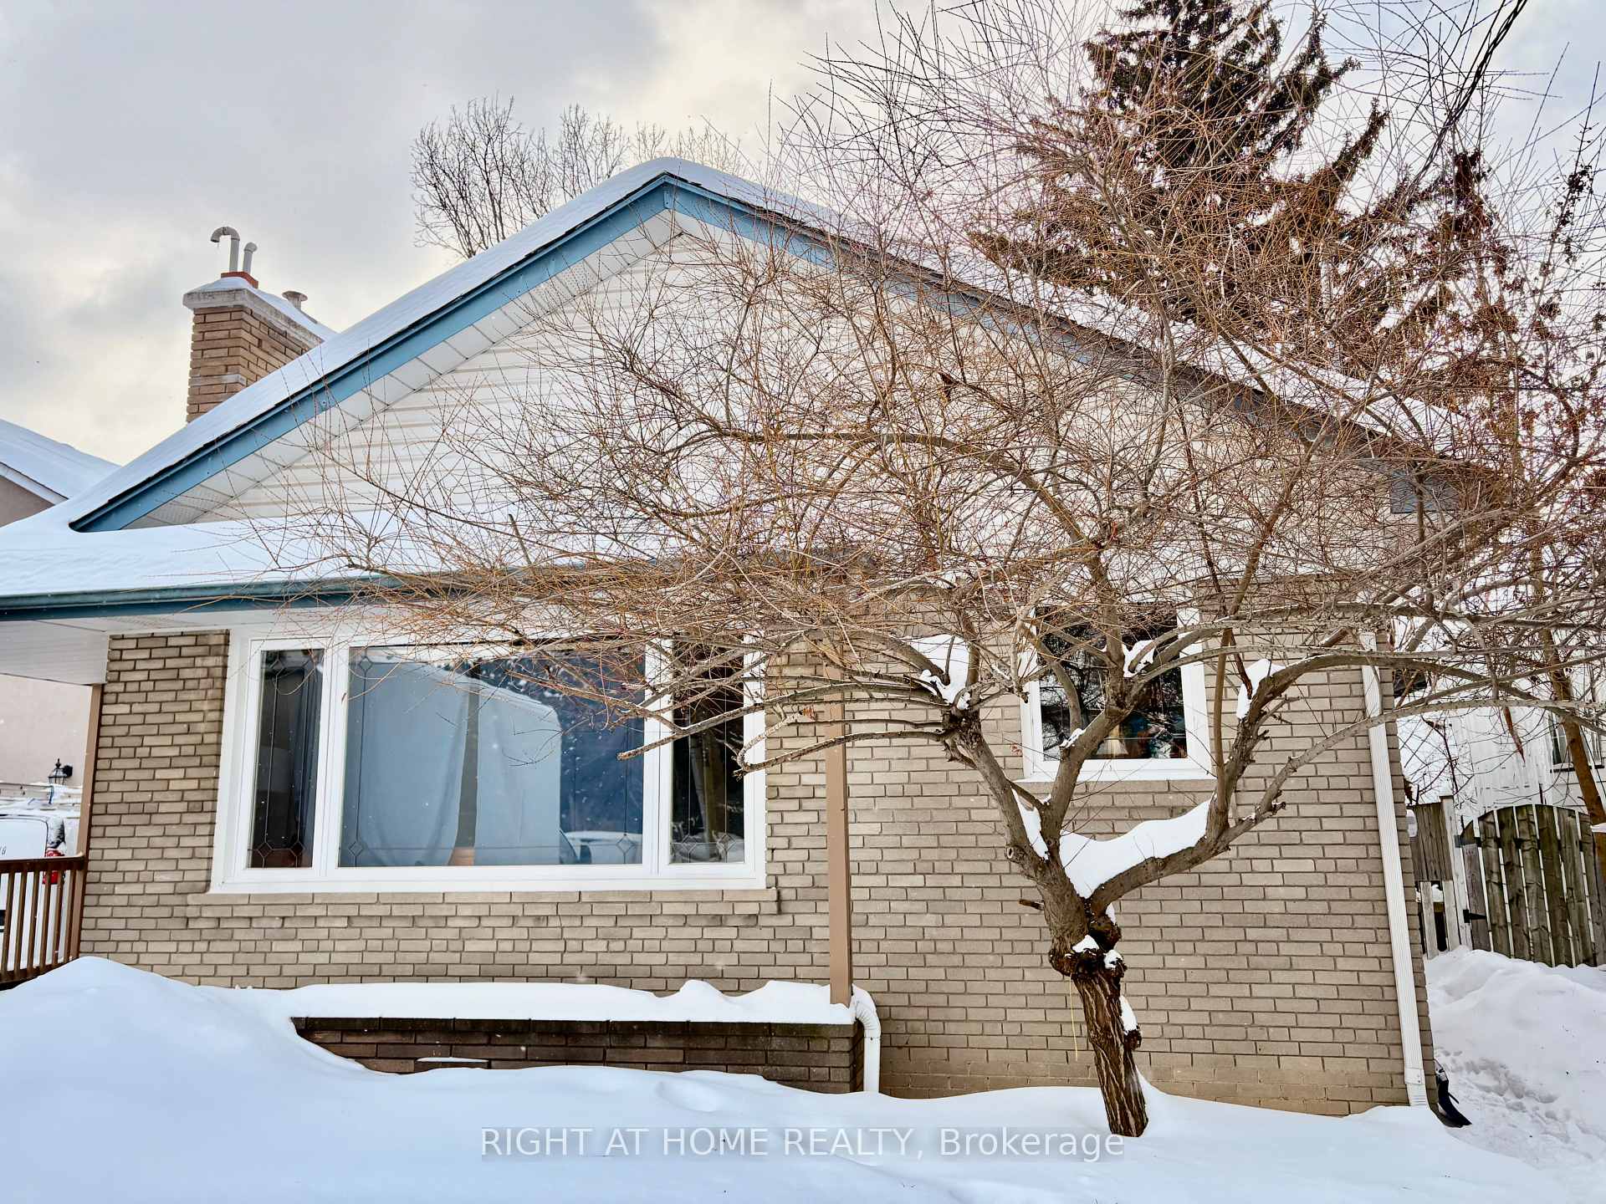
9 Sanderson Road
Detached Rented
1/139 Sanderson Road
Detached Rented
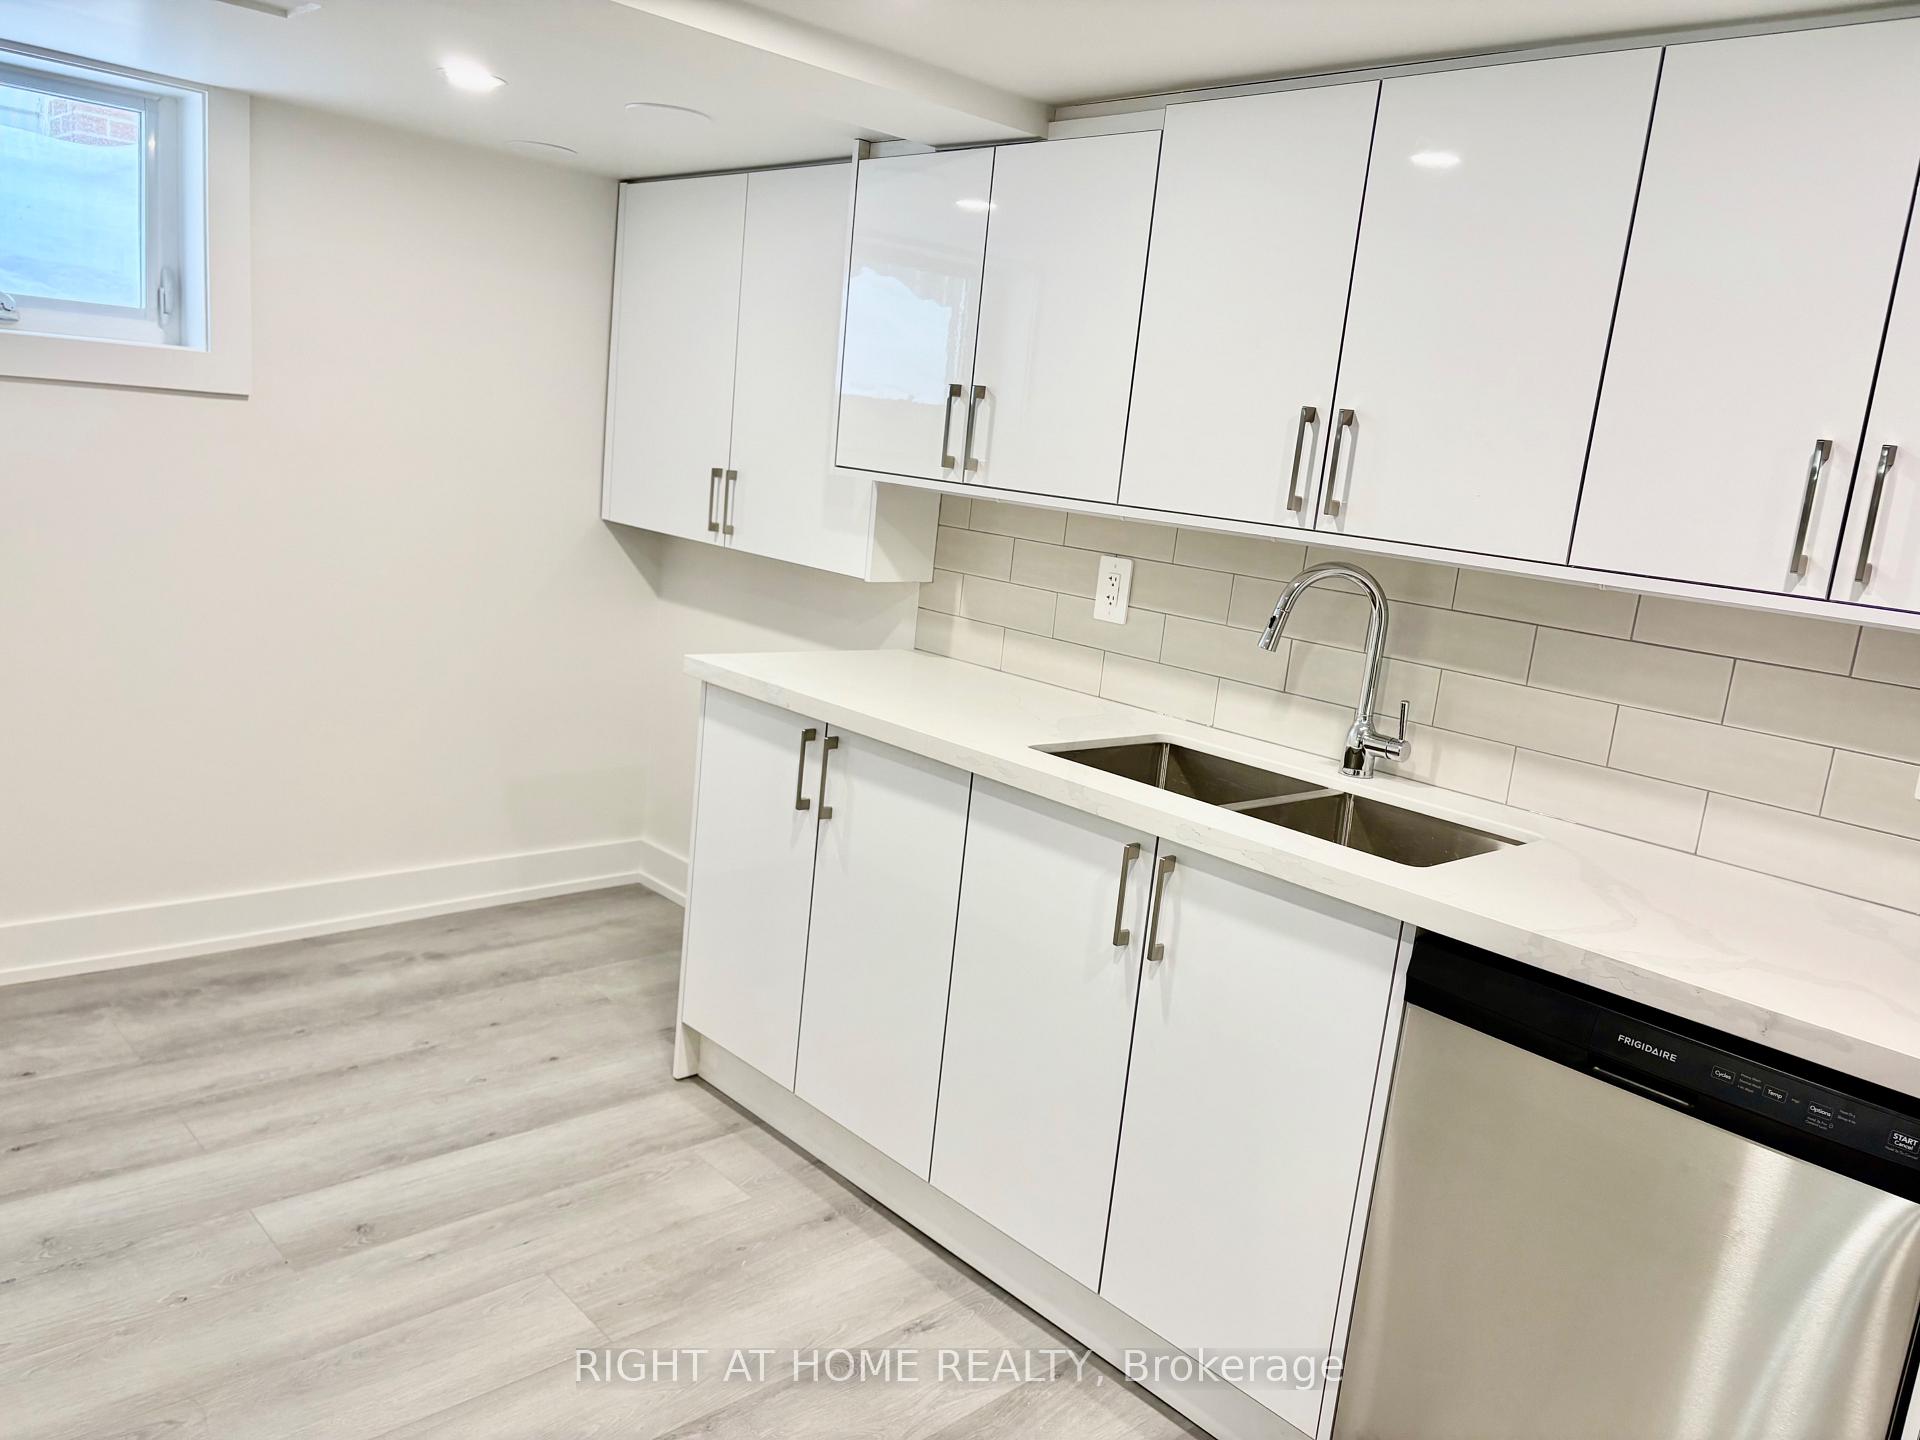 See all 13 photos
1 Bedroom
1 Bathroom
0 Garage
— sq.ft
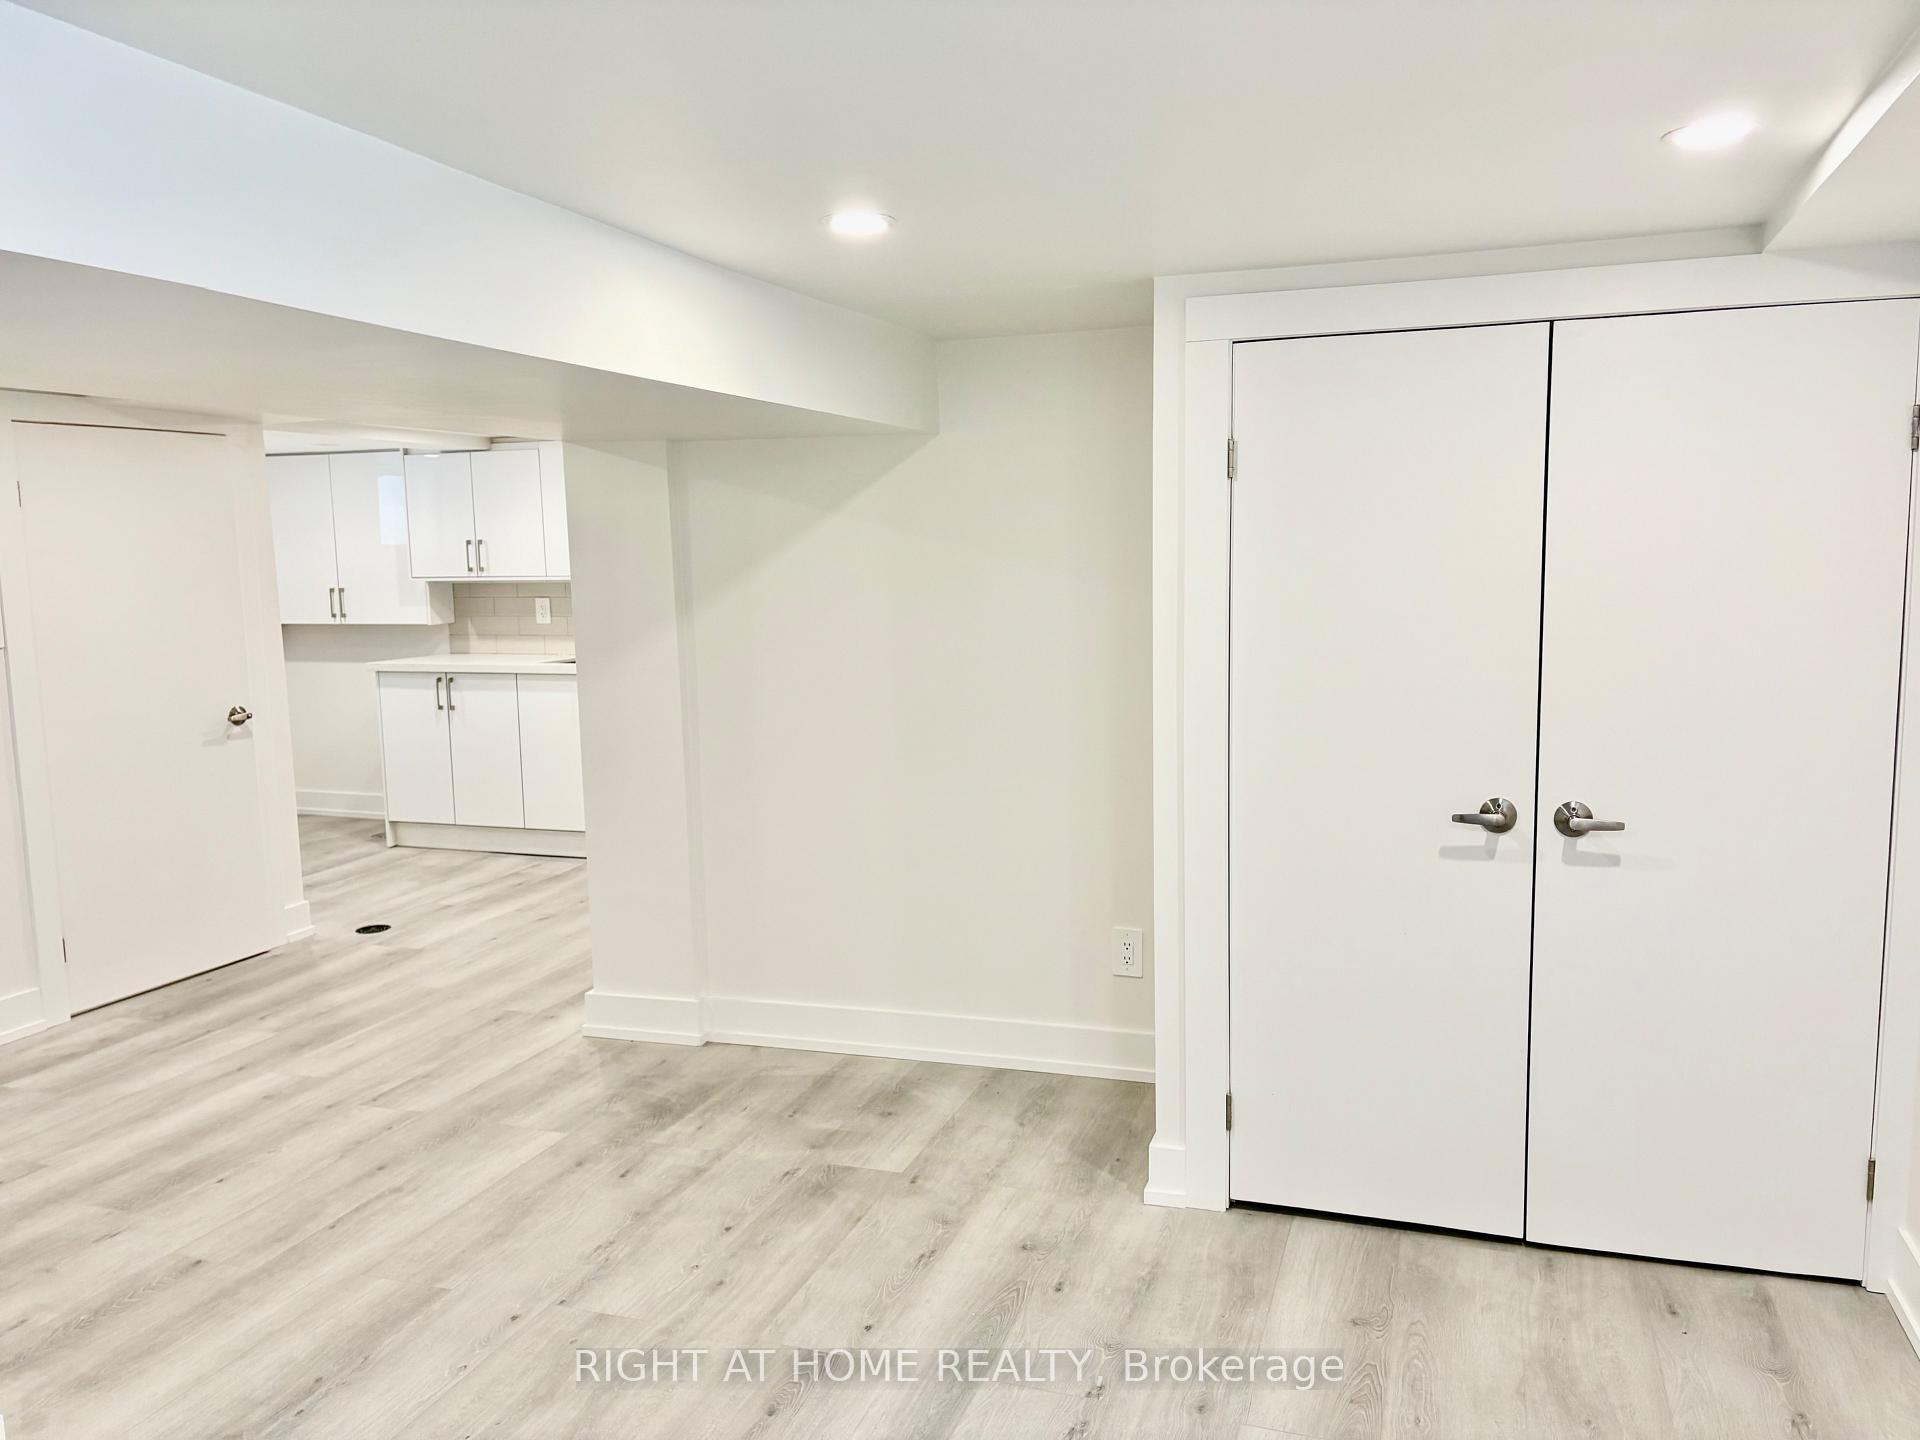
Basement
— Unit
Facts and features
- BasementApartment
- Lot size50 × 150 ft
- Lease term12 months
- FurnishedUnfurnished
What stands out
- Central air
The homeDetached, Bungalow, Apartment
- Type: Detached
- Style: Bungalow
- Basement: Apartment
InsideShared, lower level, Rooms above ground 3, Bedrooms 1
- Laundry: Shared, lower level
- Rooms above ground: 3
- Bedrooms: 1
- Bathrooms: 1
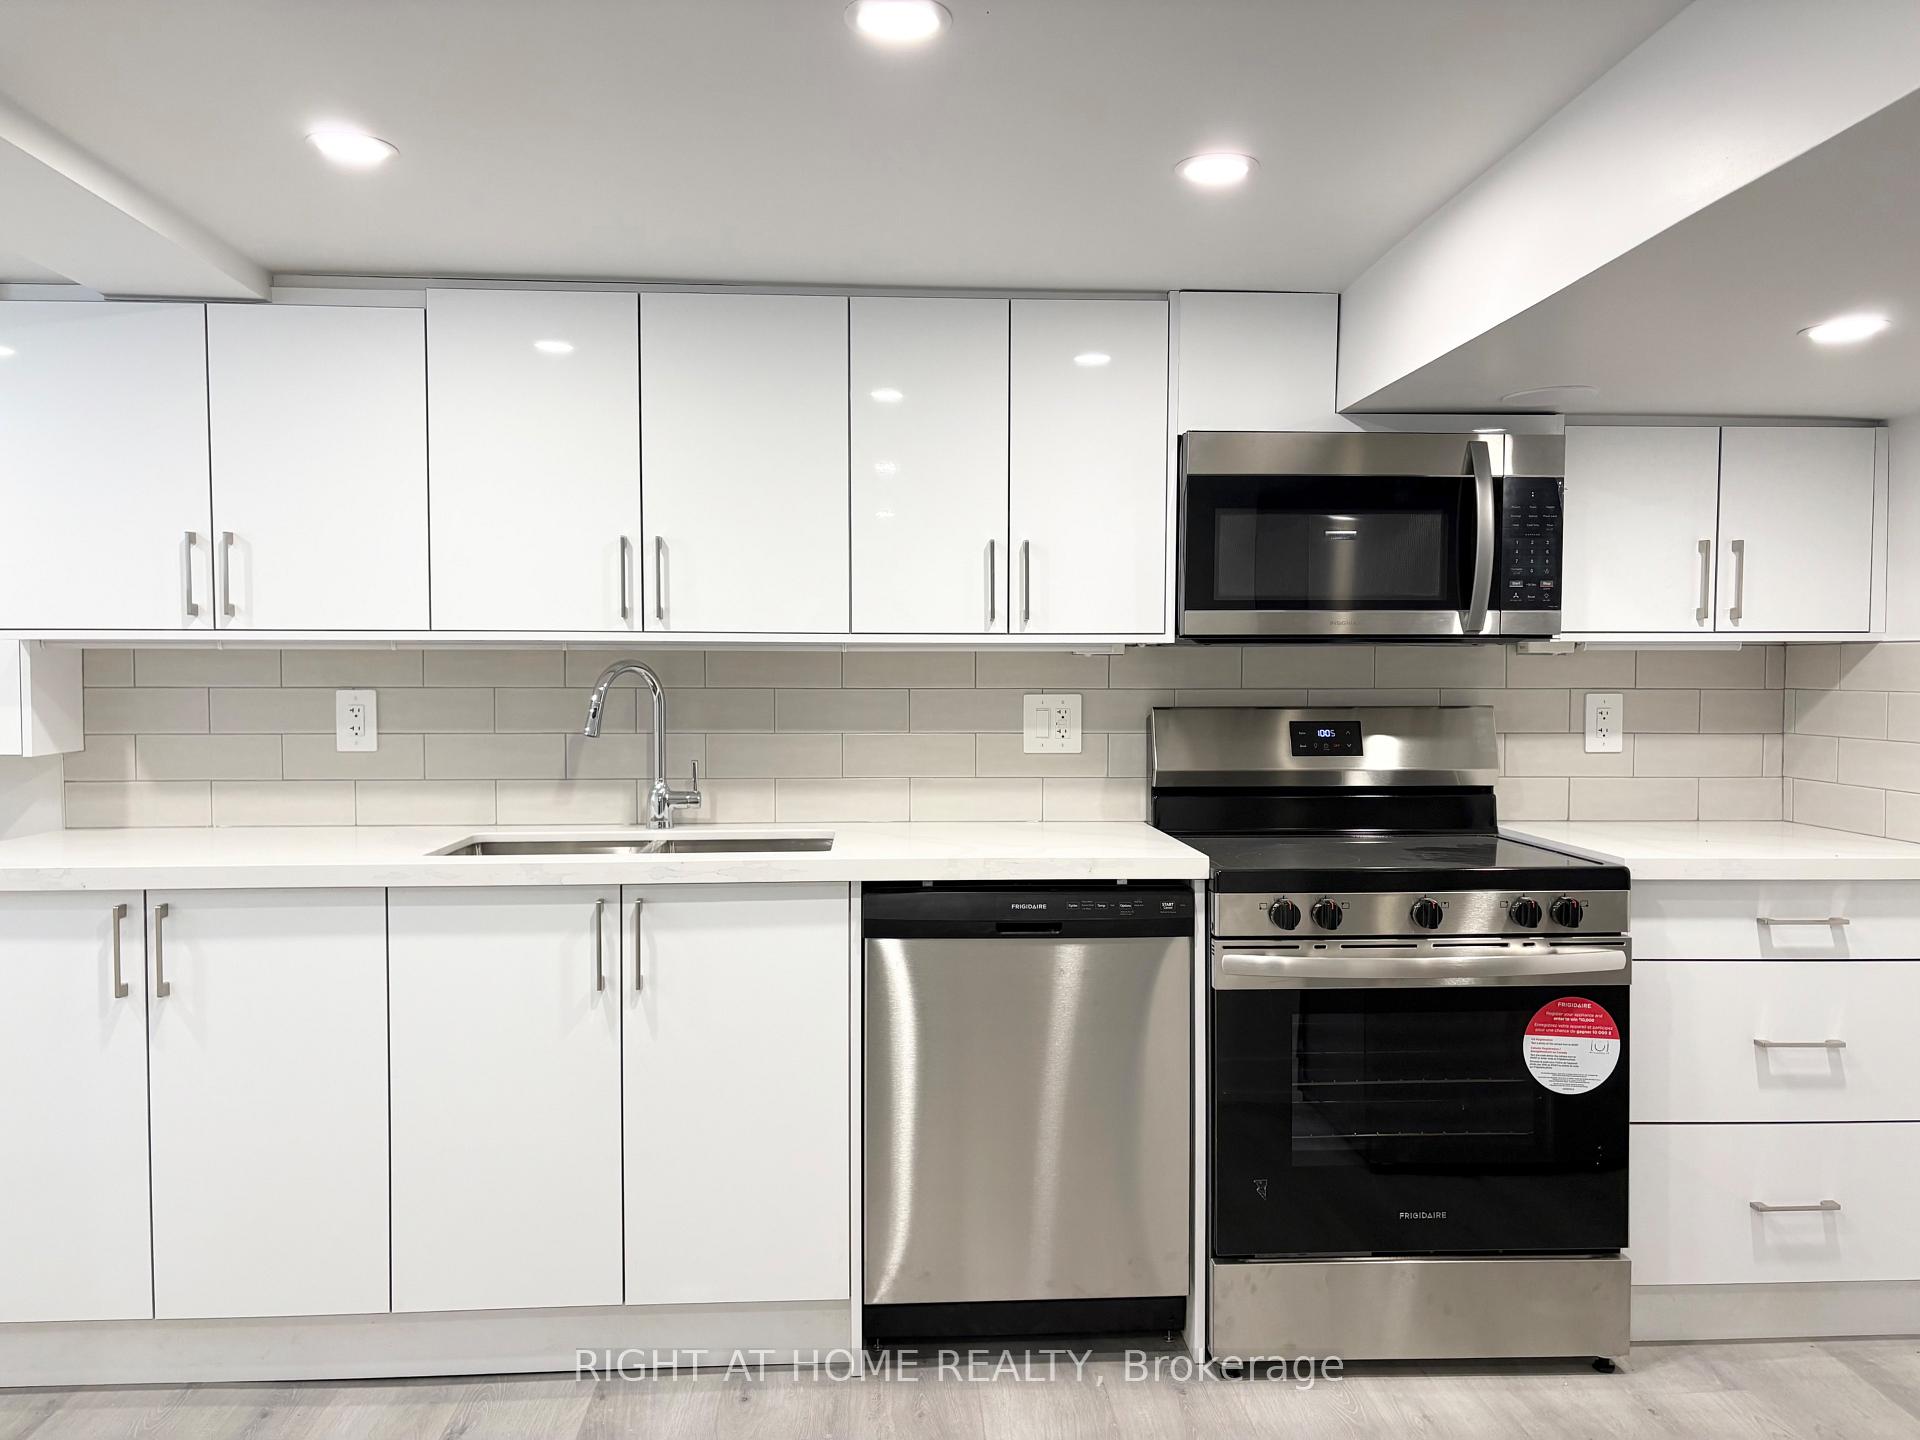
- Kitchens: 1
Outside and lotBrick, Asphalt shingle, Concrete
Outside
- Exterior: Brick
- Roof: Asphalt shingle
- Foundation: Concrete
- Size: 50 × 150 ft
Parking1 Parking, Private
- Spaces: 1 Parking
- Driveway: Private
Heating, water and powerForced air, gas, Central air, Municipal water
- Heating: Forced air, gas
- Cooling: Central air
- Water: Municipal water
- Sewer: Municipal sewer
Rent and termsRent $1,599 a month, Basement, Unfurnished
- Rent: $1,599 a month
- Space for rent: Basement
- Furnished: Unfurnished
- Lease: 12 months
- Rent includes: All inclusive
Listing detailsW12006684, Rented, Mar 7, 2025
- MLS® number: W12006684
- Status: Rented
- Listed on: Mar 7, 2025
- Days on market: 22
- Updated: Mar 29, 2025
- Possession: 2025-03-07 / Flexible
- Occupied by: Vacant
- Listing brokerage: RIGHT AT HOME REALTY
About this home
9 Sanderson Road, Etobicoke (Thistletown-Beaumonde Heights), ON M9V 1C6
Beautiful bright spacious sun filled apartment. Fully renovated never lived in before, going to be the first person. Very sought after area close to everything easy axis to Highway 400-401 4 27 and 407. Very private area. Laundry included.
Read more
Ask about this home
A HOMEH agent will answer your questions about this home.
Ask a question
Around this home
Islington and Albion
Errands
Parks
Schools
Daily convenience, out of 100, from the distances below
ParkThistletown Park · 4 within 1 km12 min walk715 m
GroceryOkaishe Supermarket7 min walk424 m
SchoolThistletown Collegiate Institute9 min walk530 m
PharmacyAlbion Medical Pharmacy8 min walk480 m
Cafés & foodDosa Twist · 15 within 1 km7 min walk437 m
Gym & rec centreBefore and After Fitness Club Inc.7 min walk422 m
LibraryToronto Public Library - Rexdale22 min walk1.4 km
WalkDriveStraight-line distance, open map data
Grocery0.4 km
Park0.7 km
Dining0.4 km
Gym0.4 km
Schools nearby
School rating, out of 10.
Thistletown Collegiate Institutesecondary · Public · 0.5 km
4.9/10Low
Lumenus Thistletownsecondary · Public · 0.5 km
—
Timothy Christian Schoolelementary · Private · 0.7 km
—
Contact agent
Helpful calculators
Rent vs buy
Affordability
Mortgage
Down payment
Stress test
CMHC insurance
Your HOMEH agent

KimHOMEH agent · Etobicoke
"I would see it this week."
Ask Kim