

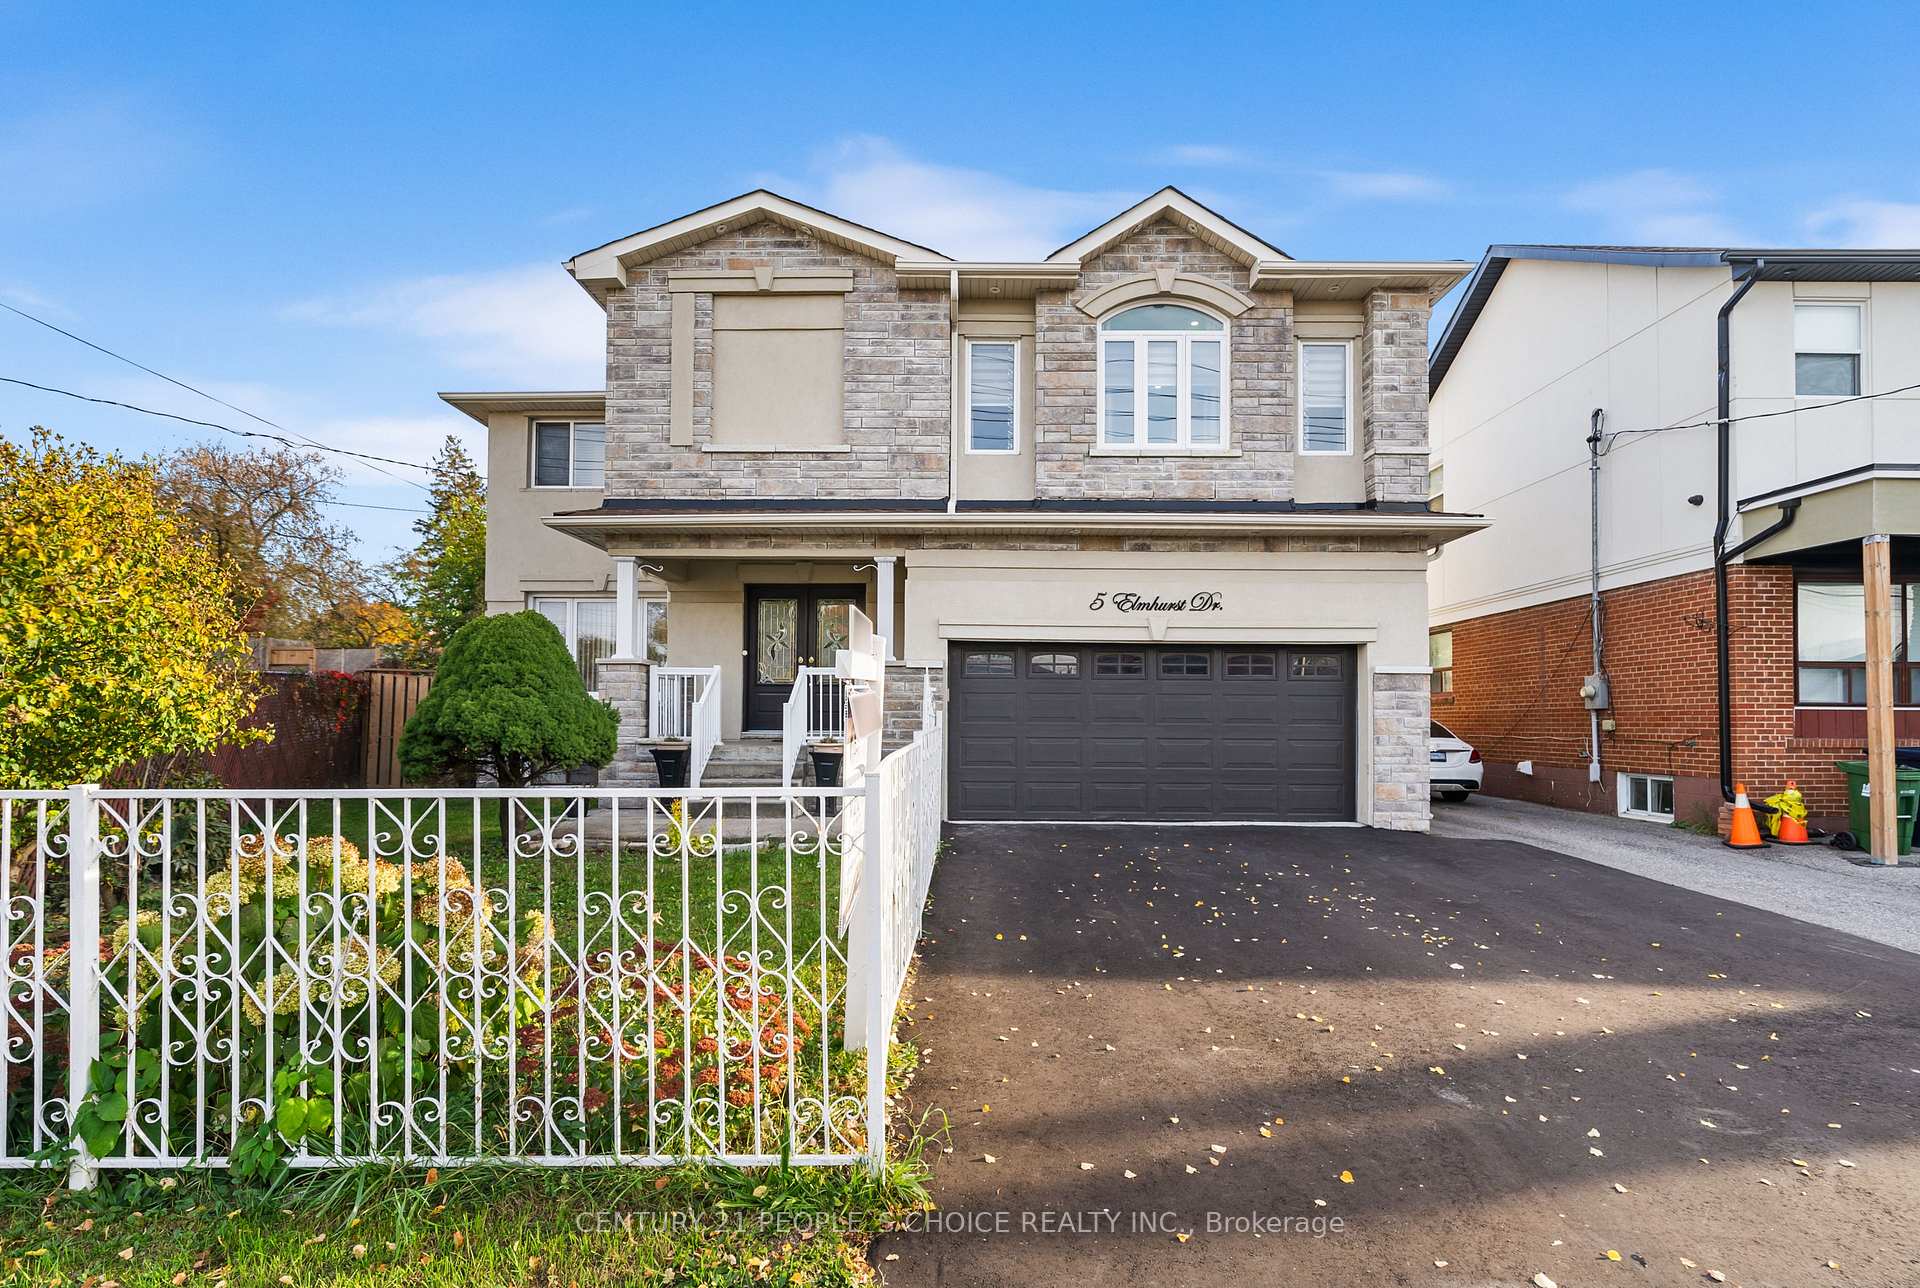
5 Elmhurst Drive
5 Elmhurst Drive
 See all 42 photos
Property history
- $999,999TerminatedList: 2025-06-10|End: 2025-06-23|13 daysW12211281
- $1,749,000TerminatedList: 2025-05-14|End: 2025-06-03|20 daysW12148642
Facts and features
- BasementFinished
- Price per sq ft~$308
- Water, sewerMunicipal
- HeatingForced air
- Second kitchen
- Separate entrance
- Hardwood floors
- Fireplace
- Central air
The homeDetached, 2-storey, 3,000–3,500 sq ft
- Type: Detached
- Style: 2-storey
- Living space: 3,000–3,500 sq ft
- Basement: Finished, separate entrance
InsideFireplace Yes, natural gas, Hardwood, Ceramic, Broadloom, Upper level
- Fireplace: Yes, natural gas
- Flooring: Hardwood, Ceramic, Broadloom
- Laundry: Upper level
- Features: Auto garage door remote, central vacuum, in-law suite, water heater
- Rooms above ground: 11
- Rooms in the basement: 5
- Bedrooms: 4 + 3 in the basement
- Bathrooms: 6
- Kitchens: 2
- Family room: Yes
Outside and lotStone, stucco (plaster), Asphalt shingle, Brick
- Exterior: Stone, stucco (plaster)
- Roof: Asphalt shingle
- Foundation: Brick
- Features: Deck
- Other structures: Fence - full
- Size: 38.73 × 107.87 ft
- Zoning: Residential
Parking2 Garage, Attached, Private
- Spaces: 2 Garage
- Garage: Attached
- Driveway: Private
Heating, water and powerForced air, gas, Central air, Municipal water
- Heating: Forced air, gas
- Cooling: Central air
- Water: Municipal water
- Sewer: Municipal sewer
- Natural gas: Yes
- Hydro: Yes
- Cable: Yes
- Telephone: Yes
Costs and taxesTaxes $5,350 a year, HST included in the price, Hot water tank rental
- Taxes, 2024: $5,350 a year
- HST: HST included in the price
- Rental items: Hot water tank rental
Included in the sale2 fridges, 2 stoves, 1 built-in dishwasher, 1 microwave hood range, 2 washer, 2 dryer. 2 garage door controls w/ remotes. all elfs & window coverings. furnace(2020), roof(2020), central vacuum, wooden staircase. loft on 2nd floor. the flood of natural light.
- Included: 2 fridges, 2 stoves, 1 built-in dishwasher, 1 microwave hood range, 2 washer, 2 dryer. 2 garage door controls w/ remotes. all elfs & window coverings. furnace(2020), roof(2020), central vacuum, wooden staircase. loft on 2nd floor. the flood of natural light.
NearbyGolf, park, place of worship, public transit, river/stream, school
- Close to: Golf, park, place of worship, public transit, river/stream, school
Listing detailsW12211281, Terminated, Jun 10, 2025
- MLS® number: W12211281
- Status: Terminated
- Listed on: Jun 10, 2025
- Days on market: 13
- Updated: Jun 23, 2025
- Possession: Flexible
- Occupied by: Owner
- Listing brokerage: CENTURY 21 PEOPLE`S CHOICE REALTY INC.
About this home
5 Elmhurst Drive, Etobicoke (Elms-Old Rexdale), ON M9W 2J4
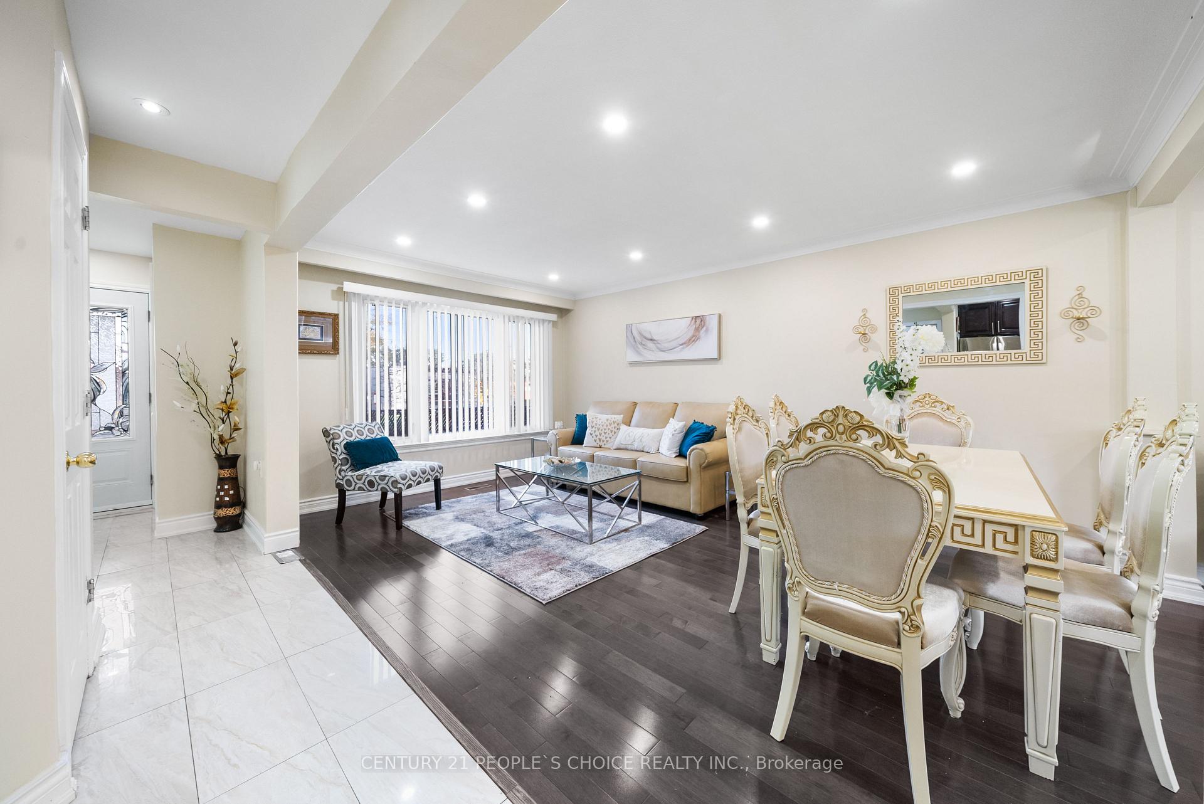
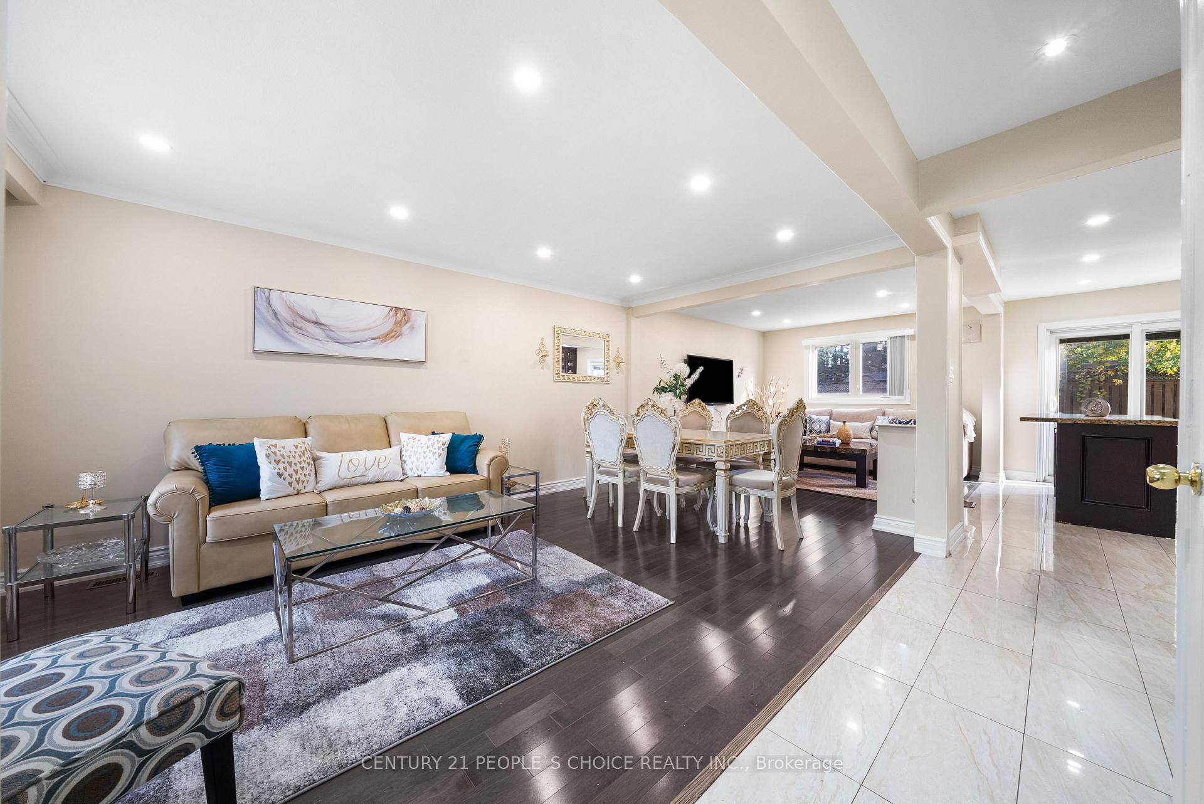
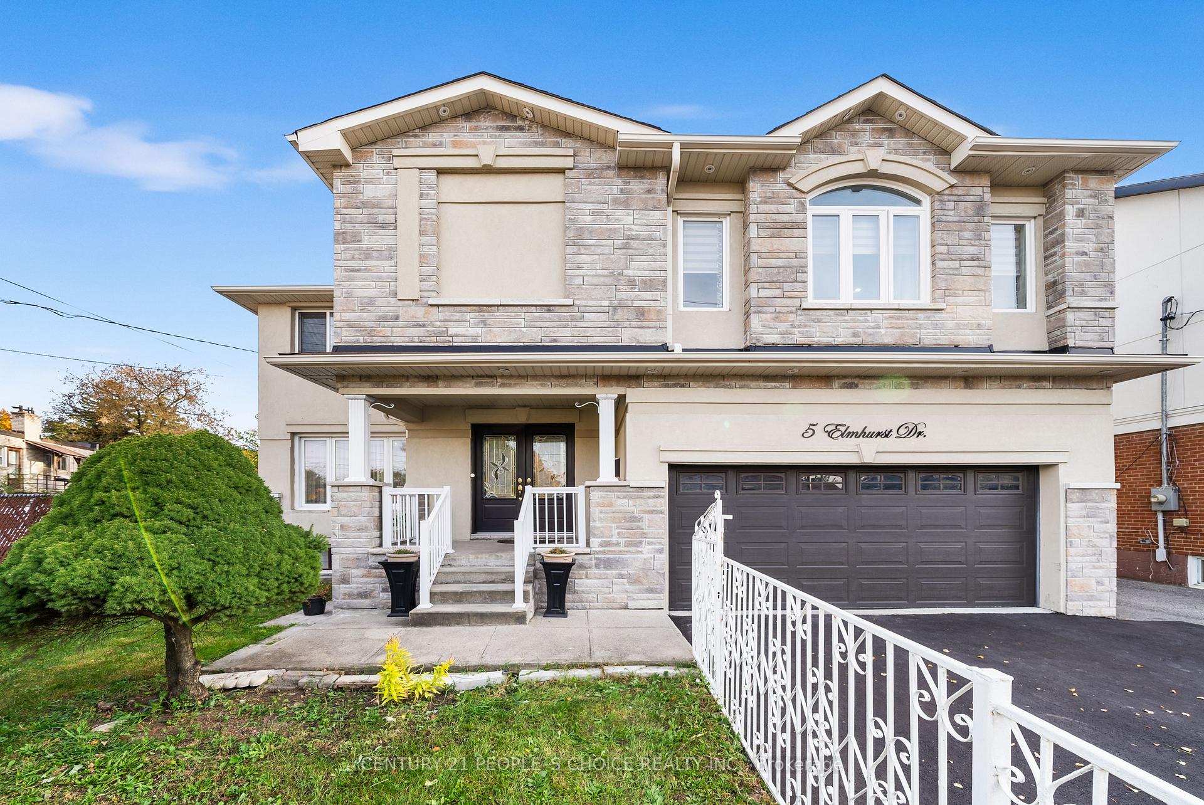
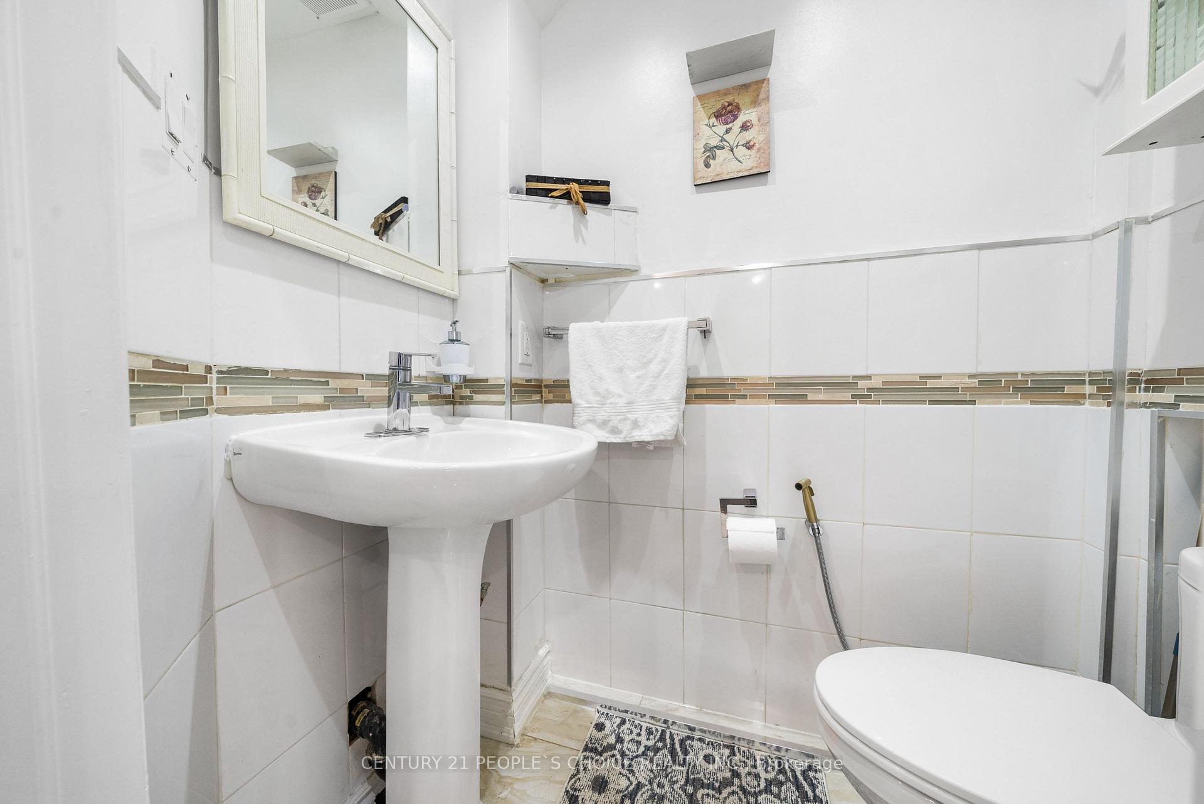
A rare elegant home extensively renovated with recent custom-built addition making this home close to 3200 sqft. It offers modern stucco with stone brick exterior and double doors entry. Features high ceilings, 4+3 bedrooms, 6 baths, 2 kitchens, 2 laundry rooms, providing ample space and privacy for a large or extended family, and rental potential in the fully-equipped basement with separate side door entrance. The double front doors open onto the open-concept main floor with flat ceilings, pot lights, hardwood floors and lots of natural light from large updated windows. The spacious floor plan offers a formal living room, dining room, and family room. Youll love the upgraded gourmet kitchen with granite countertops, centre island, gas stove and SS appliances and plenty of cabinets for storage. The Great Room is an addition featuring 11 Ft ceilings, 2pc washroom, this room can be used as a home office or for family gatherings, with an oversized patio door and a side door to the basement. The 2nd level offers 4 spacious bedrooms, 2 ensuite bathrooms plus a 3rd full bathroom all upgraded with standing showers. The upper floor family room can be converted into a 5th bedroom. The newer addition features 9 Ft ceilings, 2 huge bedrooms both have walk-in closets and ensuite baths. The fully-equipped basement offers 2 bedrooms plus den, full bathroom, kitchen and laundry. Prime location Close to Humber Valley golf course, Humber River trails and parks, Yorkdale Mall, shops, schools, public transit to TTC, Hwy 401, 400, 409 & 427.
Ask about this home
A HOMEH agent will answer your questions about this home.
Around this home
Daily convenience, out of 100, from the distances below
Schools nearby
School rating, out of 10.
Helpful calculators
Your HOMEH agent

"I would see it this week."