

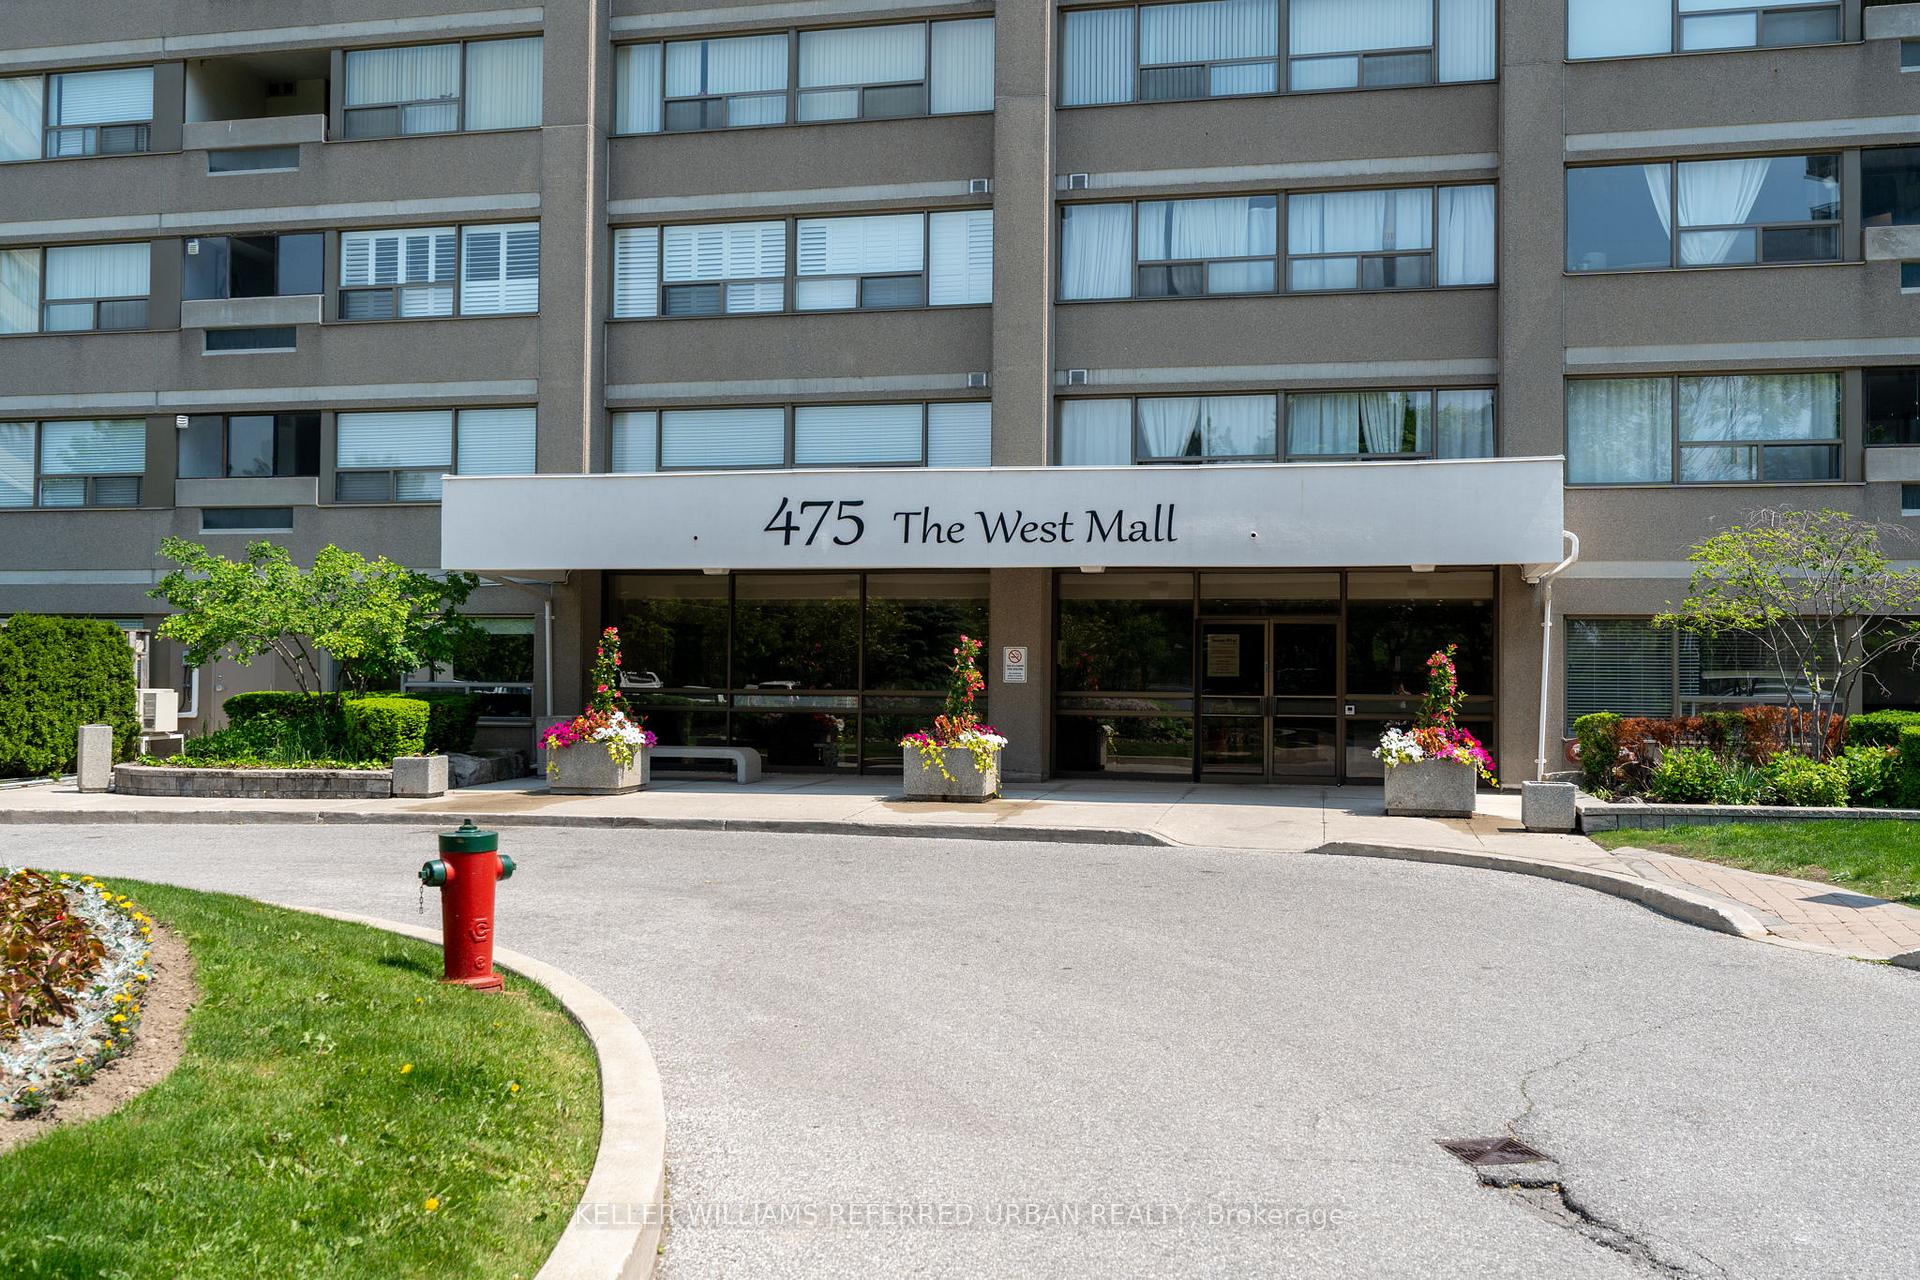
Unit 407, 475 The West Mall
Unit 407, 475 The West Mall
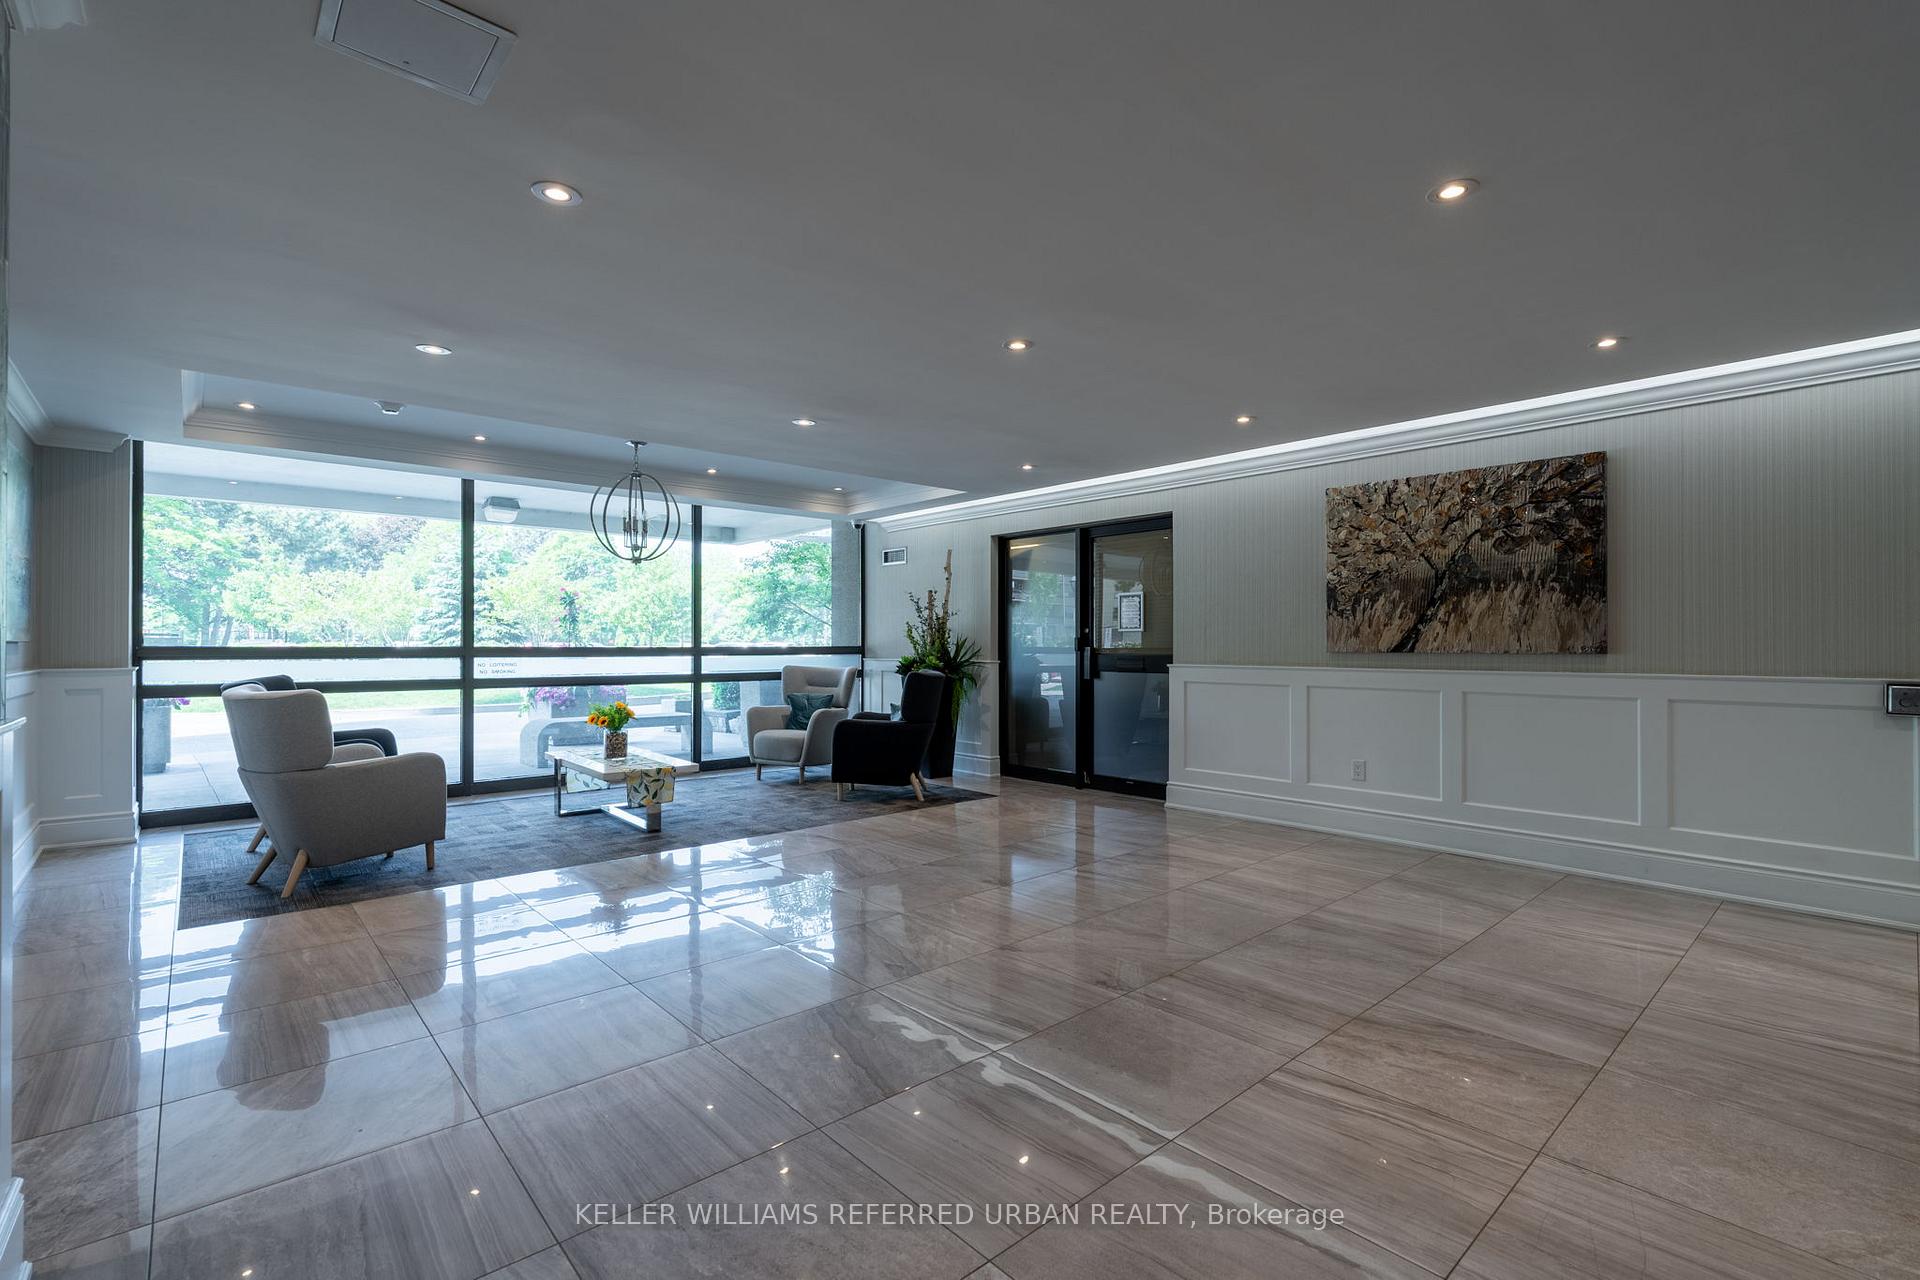 See all 49 photos
Property history
Facts and features
- ExposureNorth
- LaundryIn-suite laundry, ensuite
- LockerEnsuite
- BalconyOpen
- Central air
- Gym
- Party room/meeting room
The homeCondo Apartment, Apartment, Age 31–50 years
- Type: Condo Apartment
- Style: Apartment
- Age: 31–50 years
- Living space: 1,200–1,399 sq ft
- Basement: None
- Exposure: North
InsideBroadloom, Porcelain, Concrete, In-suite laundry, ensuite, main level, Storage area lockers
- Flooring: Broadloom, Porcelain, Concrete
- Laundry: In-suite laundry, ensuite, main level
- Features: Storage area lockers
- Security: Monitored, carbon monoxide detectors, smoke detector
- Rooms above ground: 7
- Bedrooms: 3
- Bathrooms: 2
- Kitchens: 1
OutsideConcrete, Unknown, Open
- Exterior: Concrete
- Foundation: Unknown
- Balcony: Open
Parking and locker2 Parking, Underground, Exclusive
- Spaces: 2 Parking
- Garage: Underground
- Parking type: Exclusive
- Driveway: Underground
- Spot: 56a
- Locker: Ensuite
BuildingSunset west, Storeys 15, Units 289
- Name: Sunset west
- Storeys: 15
- Units: 289
- Registered: 1979
- Condo corporation: 461
- Amenities: Game room, gym, party room/meeting room, playground, visitor parking, tennis court
- Pets: Allowed
Heating, water and powerFan coil, gas, Central air
- Heating: Fan coil, gas
- Cooling: Central air
Costs and taxesTaxes $1,908 a year, Condo fee $934 a month, Heat included, hydro included, water included, cable tv included, cac included, common elements included, building insurance included, parking included
- Taxes, 2025: $1,908 a year
- Condo fee: $934 a month
- Fee includes: Heat included, hydro included, water included, cable tv included, cac included, common elements included, building insurance included, parking included
- HST: No HST
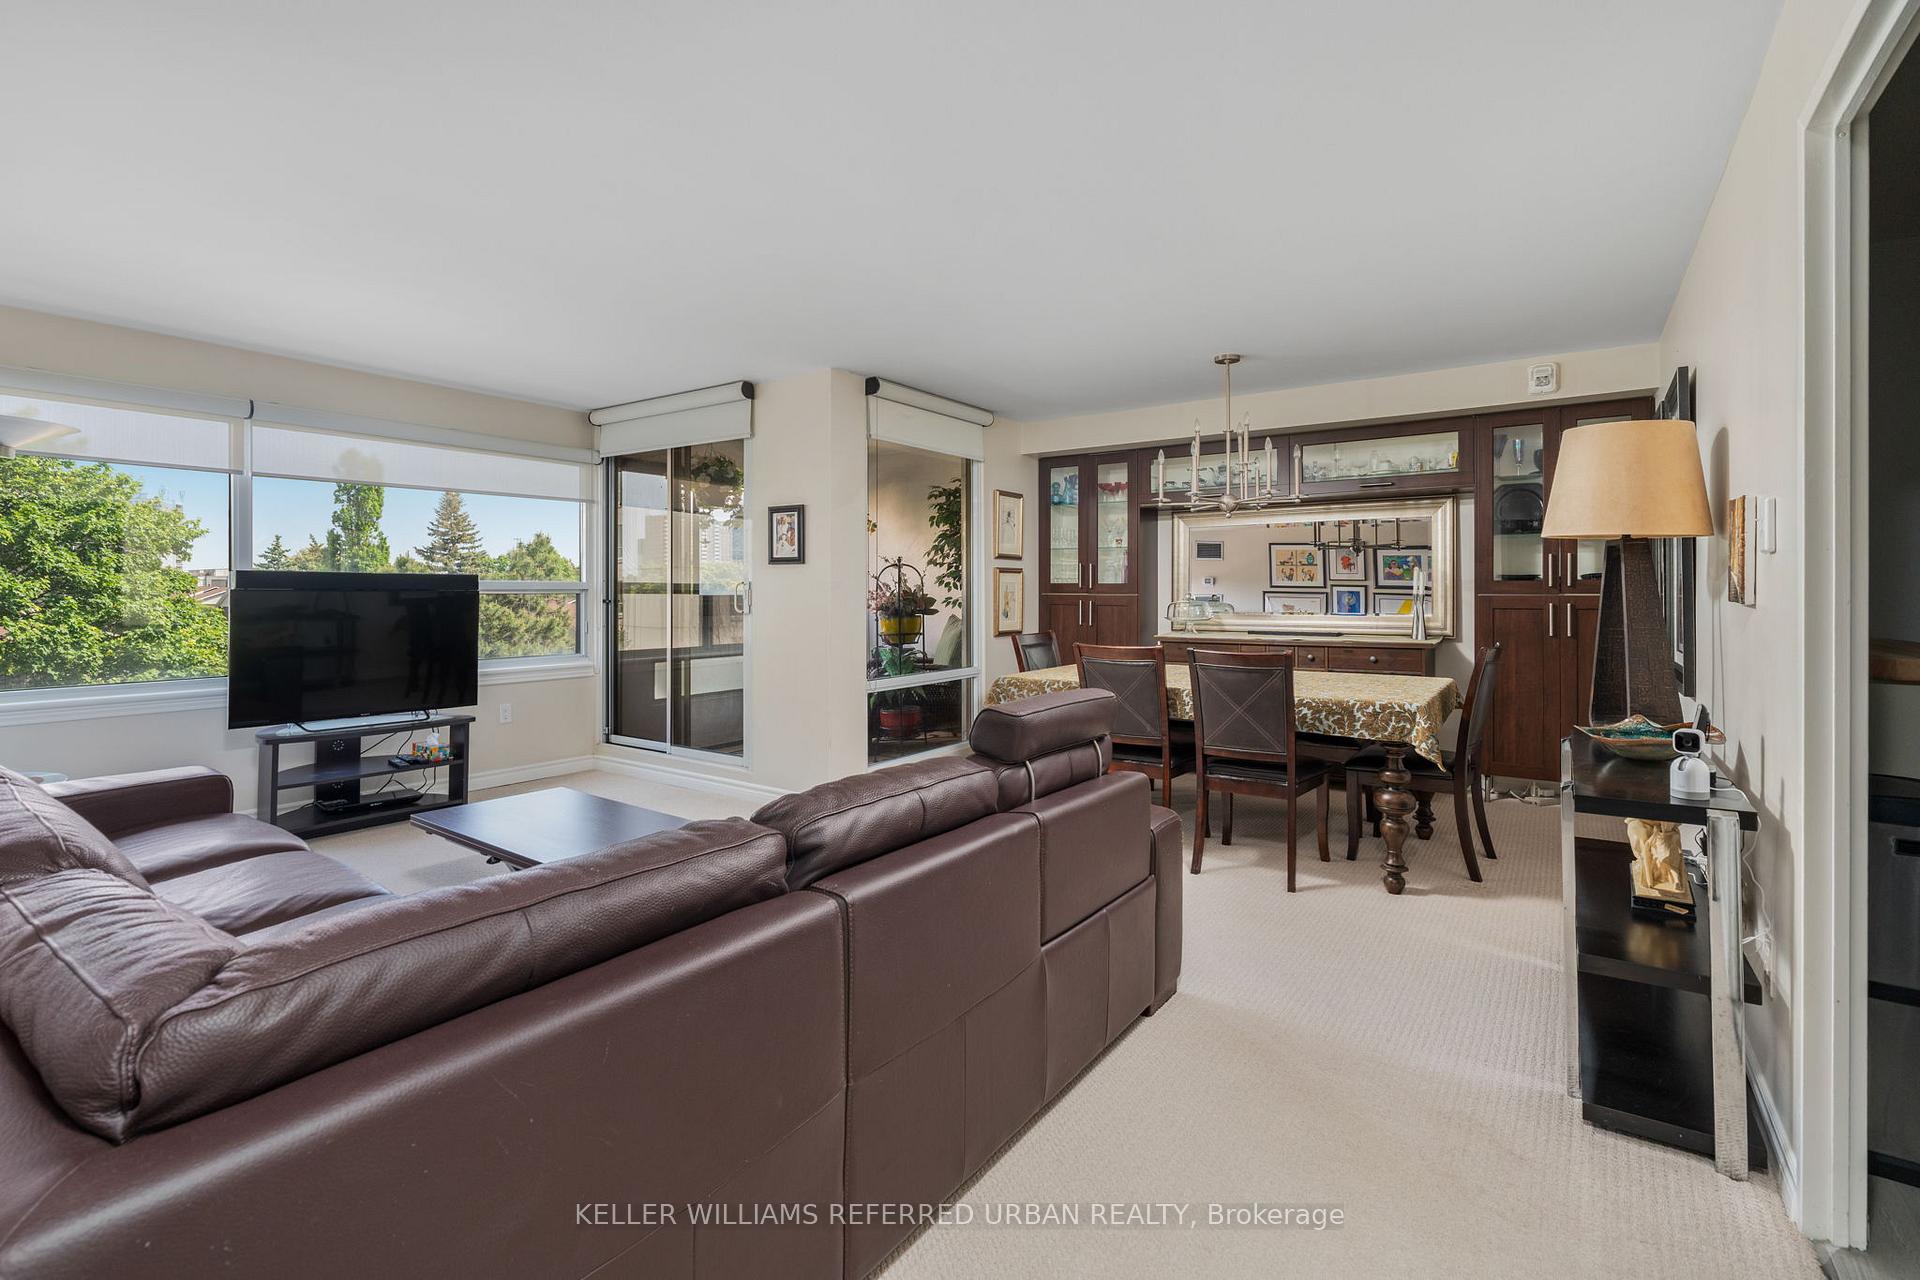
Included in the saleExisting stainless steel fridge, stove, and b/i dishwasher; microwave; full sized front load washer and dryer, all existing electrical light fixtures and window coverings; shelving unit in the storage room; built-in cabinets in dining room; unit comes with exclusive use of 2 side by side parking spaces!! (all furniture available for sale separately if buyer is interested)
- Included: Existing stainless steel fridge, stove, and b/i dishwasher; microwave; full sized front load washer and dryer, all existing electrical light fixtures and window coverings; shelving unit in the storage room; built-in cabinets in dining room; unit comes with exclusive use of 2 side by side parking spaces!! (all furniture available for sale separately if buyer is interested)
NearbyPark, public transit, rec./commun.centre, school
- Close to: Park, public transit, rec./commun.centre, school
Listing detailsW12207501, Sold, Jun 9, 2025
- MLS® number: W12207501
- Status: Sold
- Listed on: Jun 9, 2025
- Days on market: 30
- Updated: Jul 9, 2025
- Possession: 2025-07-31 / Flexible
- Occupied by: Owner
- Listing brokerage: KELLER WILLIAMS REFERRED URBAN REALTY
About this home
Unit 407, 475 The West Mall, Etobicoke (Etobicoke West Mall), ON M9C 4Z3
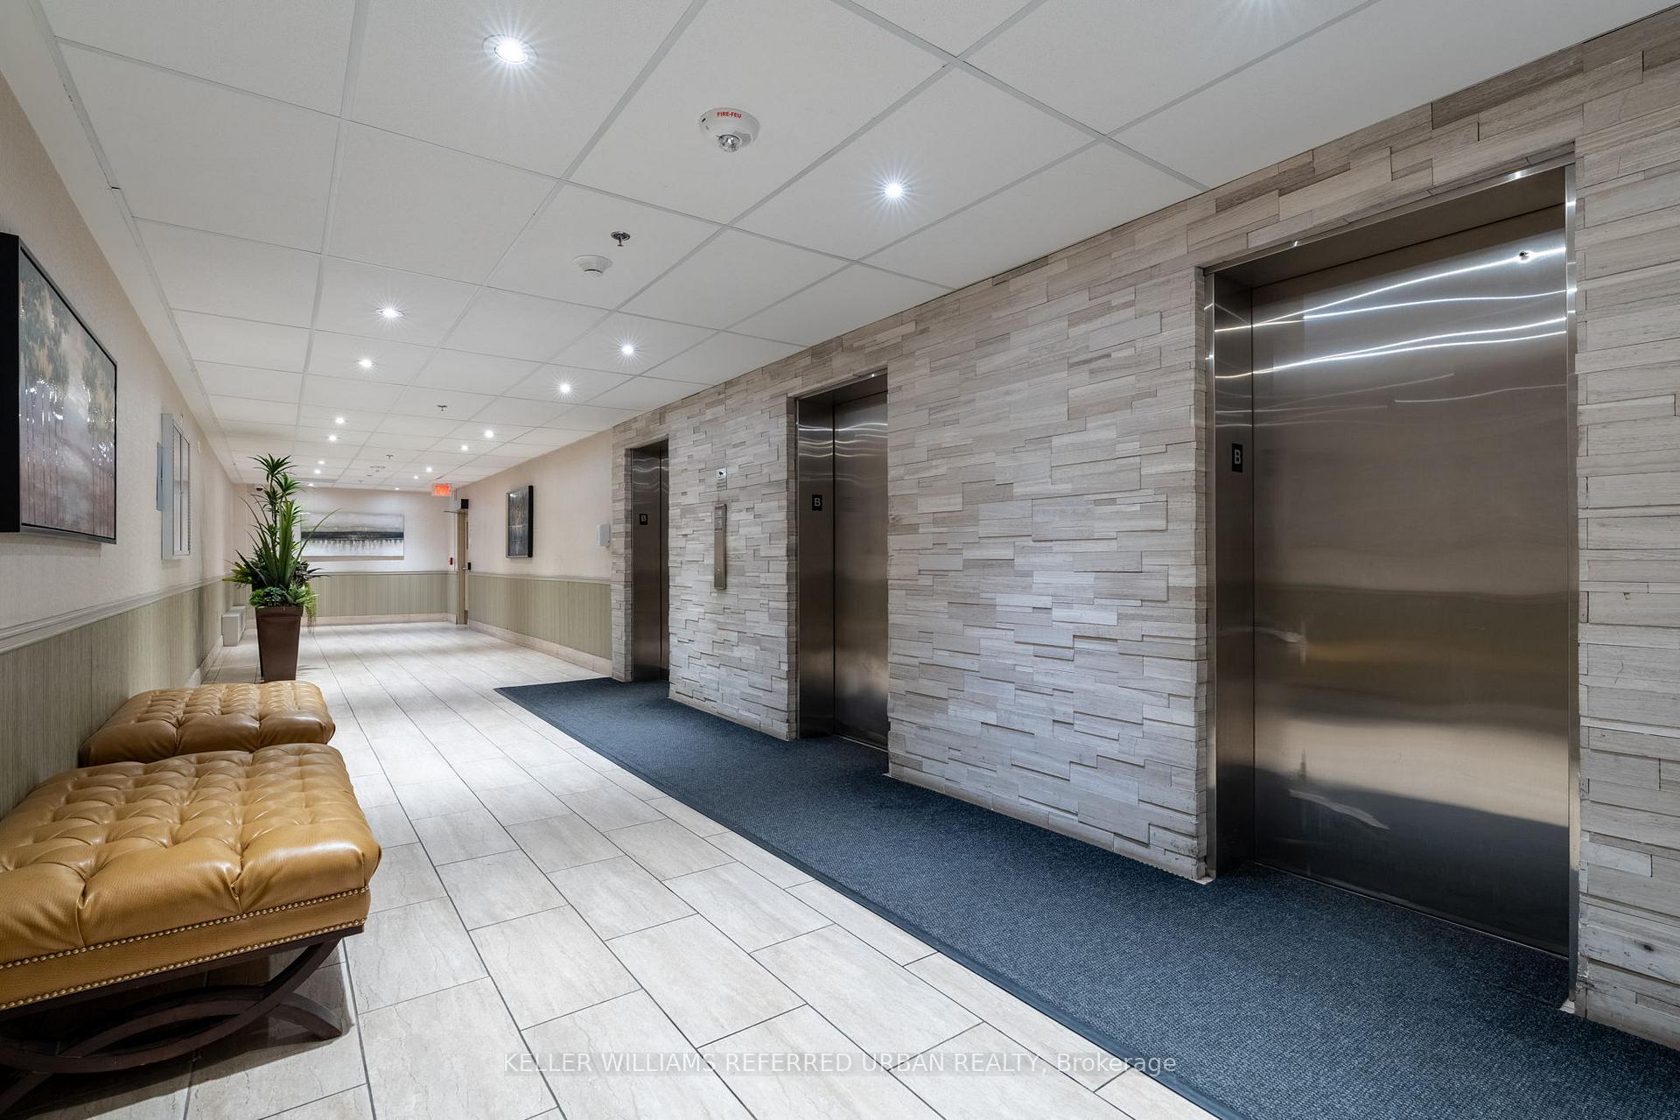
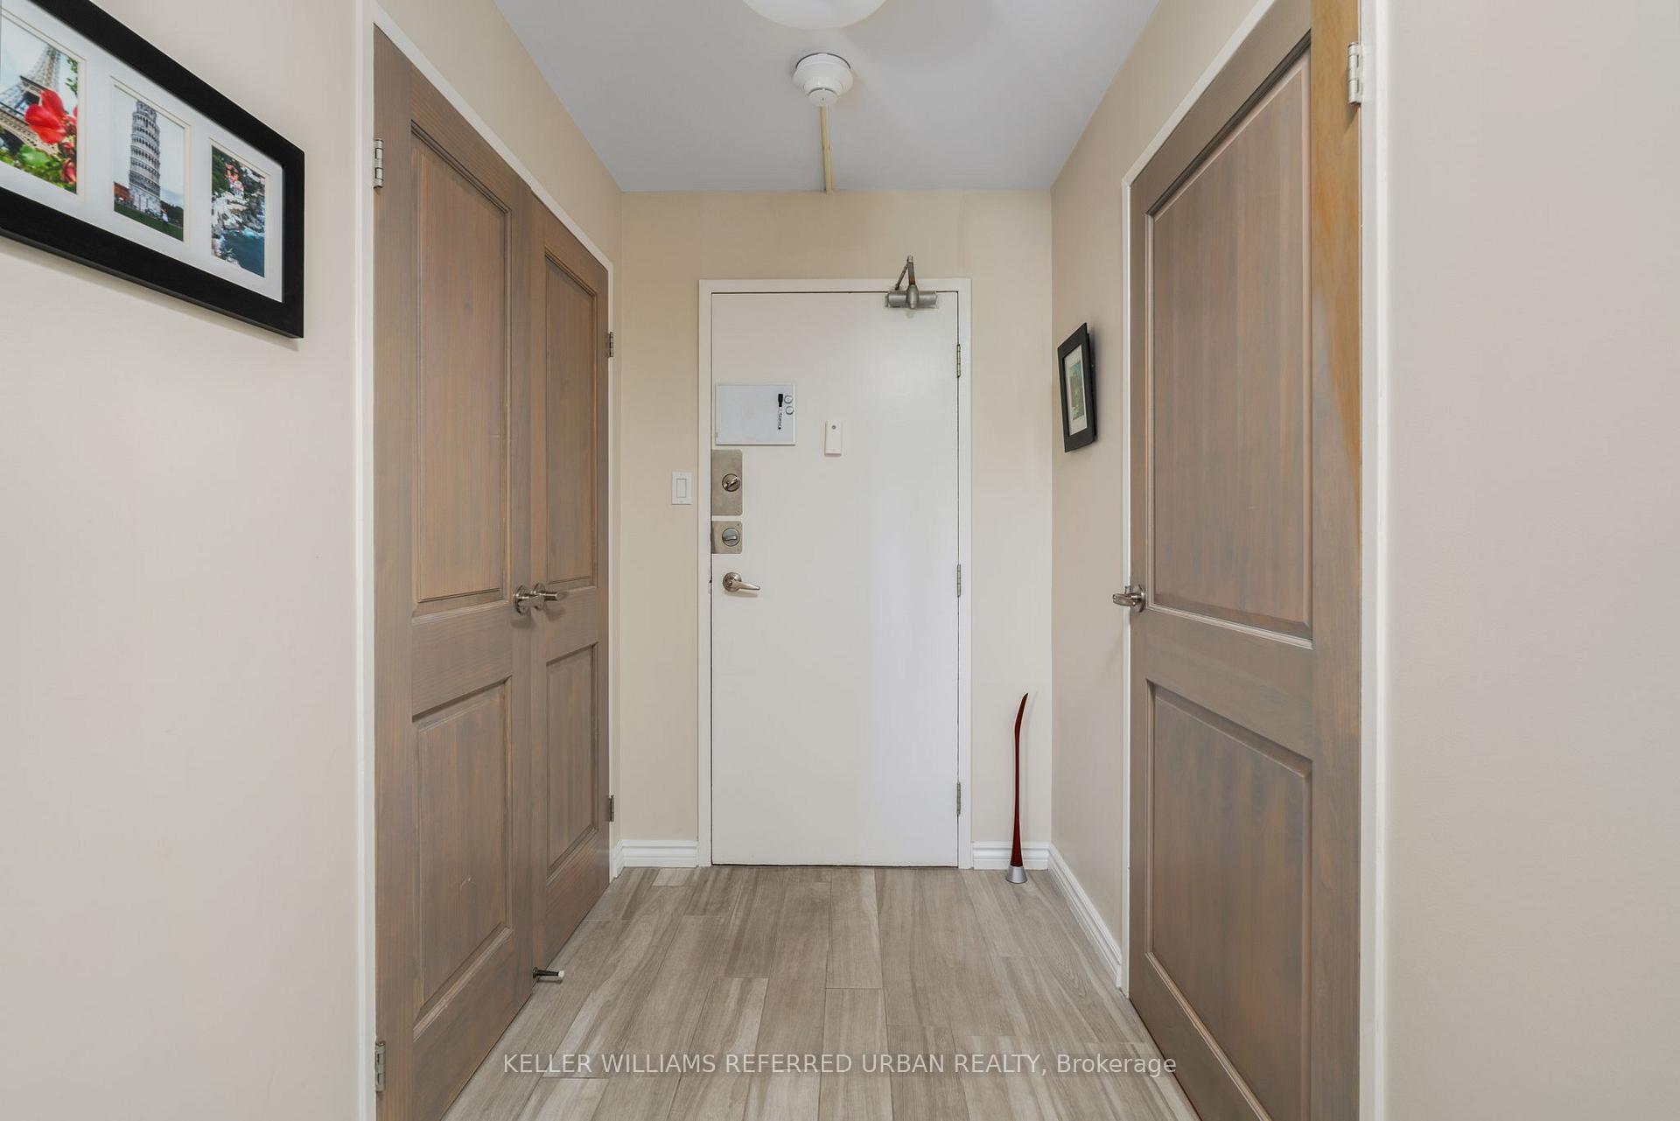
Welcome to Sunset West Condos, a family-friendly and safe community that is ideal for growing families, empty nesters or first-time buyers alike. With over 1,300 sq.ft. of living space this unit is perfect for a wide segment of buyers and is located close to schools, shopping, Centennial Park and the Etobicoke Olympium for sports and recreation. Convenient access to Highway 427, 401 and QEW for ease of commuting to any part of the city. This suite has a very functional layout with no wasted space and features an in-suite locker/storage room, a family sized living and dining area, 2 renovated baths, an updated large kitchen with ample storage, quartz countertops, porcelain floor, undermount sink, stainless steel appliances and a separate laundry space with full sized front load washer and dryer. The spacious primary bedroom features his and hers double closets and a very rare 3 piece ensuite featuring a large spa-like walk in shower, one of only a very few in the entire building! The original 3 bedroom plan has been converted to a 2+1 bedroom layout (with condo board approval!!) making it perfect for those professionals working from home, or can easily be converted back to a 3 bedroom layout for those families needing the third bedroom. Other great features include a nice sized open balcony for enjoying some outdoor space and fresh air from your unit, a smooth ceiling finish throughout (no popcorn ceilings here!) and 2 side by side parking spaces, perfect for buyers with 2 cars to park! Building amenities include a gym, sauna, games room, party room, tennis court, bicycle room, lots of above grade visitor parking, state of the art fire alarm system and a soon to be opened state of the art playground area! Please note that the maintenance fee includes all utilities (heat, hydro, water), cable TV and even high speed internet. Come see for yourself what makes this suite a truly wonderful place to call home!
Ask about this home
A HOMEH agent will answer your questions about this home.
Know more about Sunset West Condos
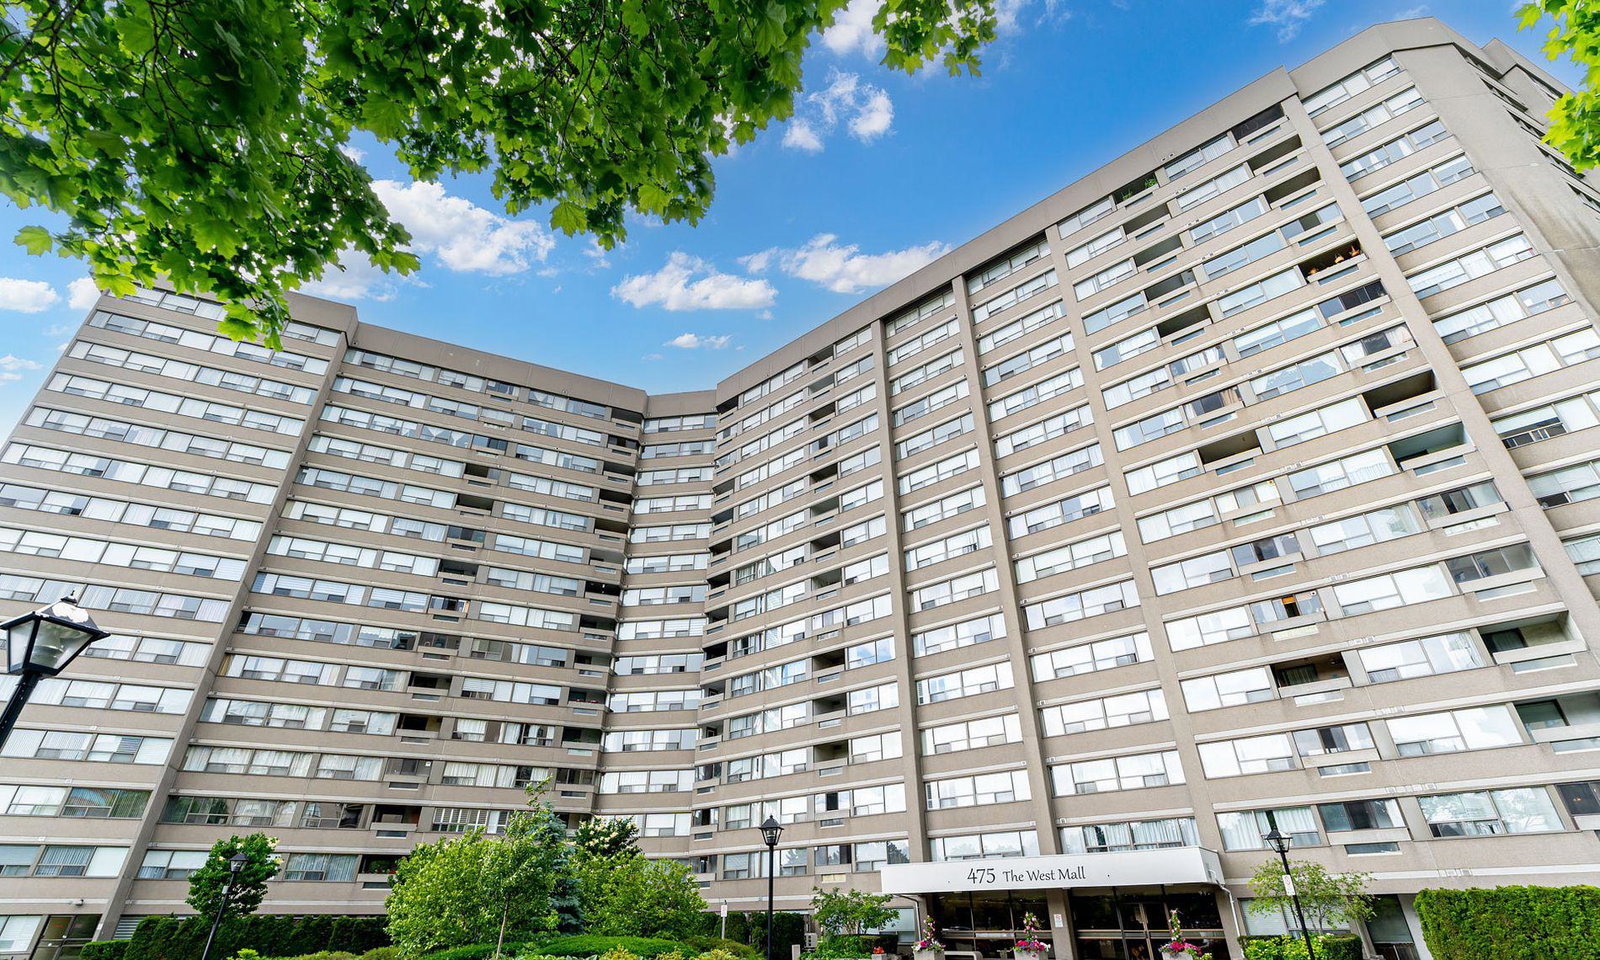
Condo building · 475 The West Mall Street
Sunset West Condos is a 15-storey condo with 289 suites, built in 1979 by George Wimpey Canada Limited. Right now 1 for sale is on the market here.
- 15storeys
- 289suites
- $394/sq ft
- 1979built
No similar units for sale in Sunset West Condos right now.
Around this home
Daily convenience, out of 100, from the distances below
Schools nearby
School rating, out of 10.
Helpful calculators
Your HOMEH agent

"I would see it this week."