

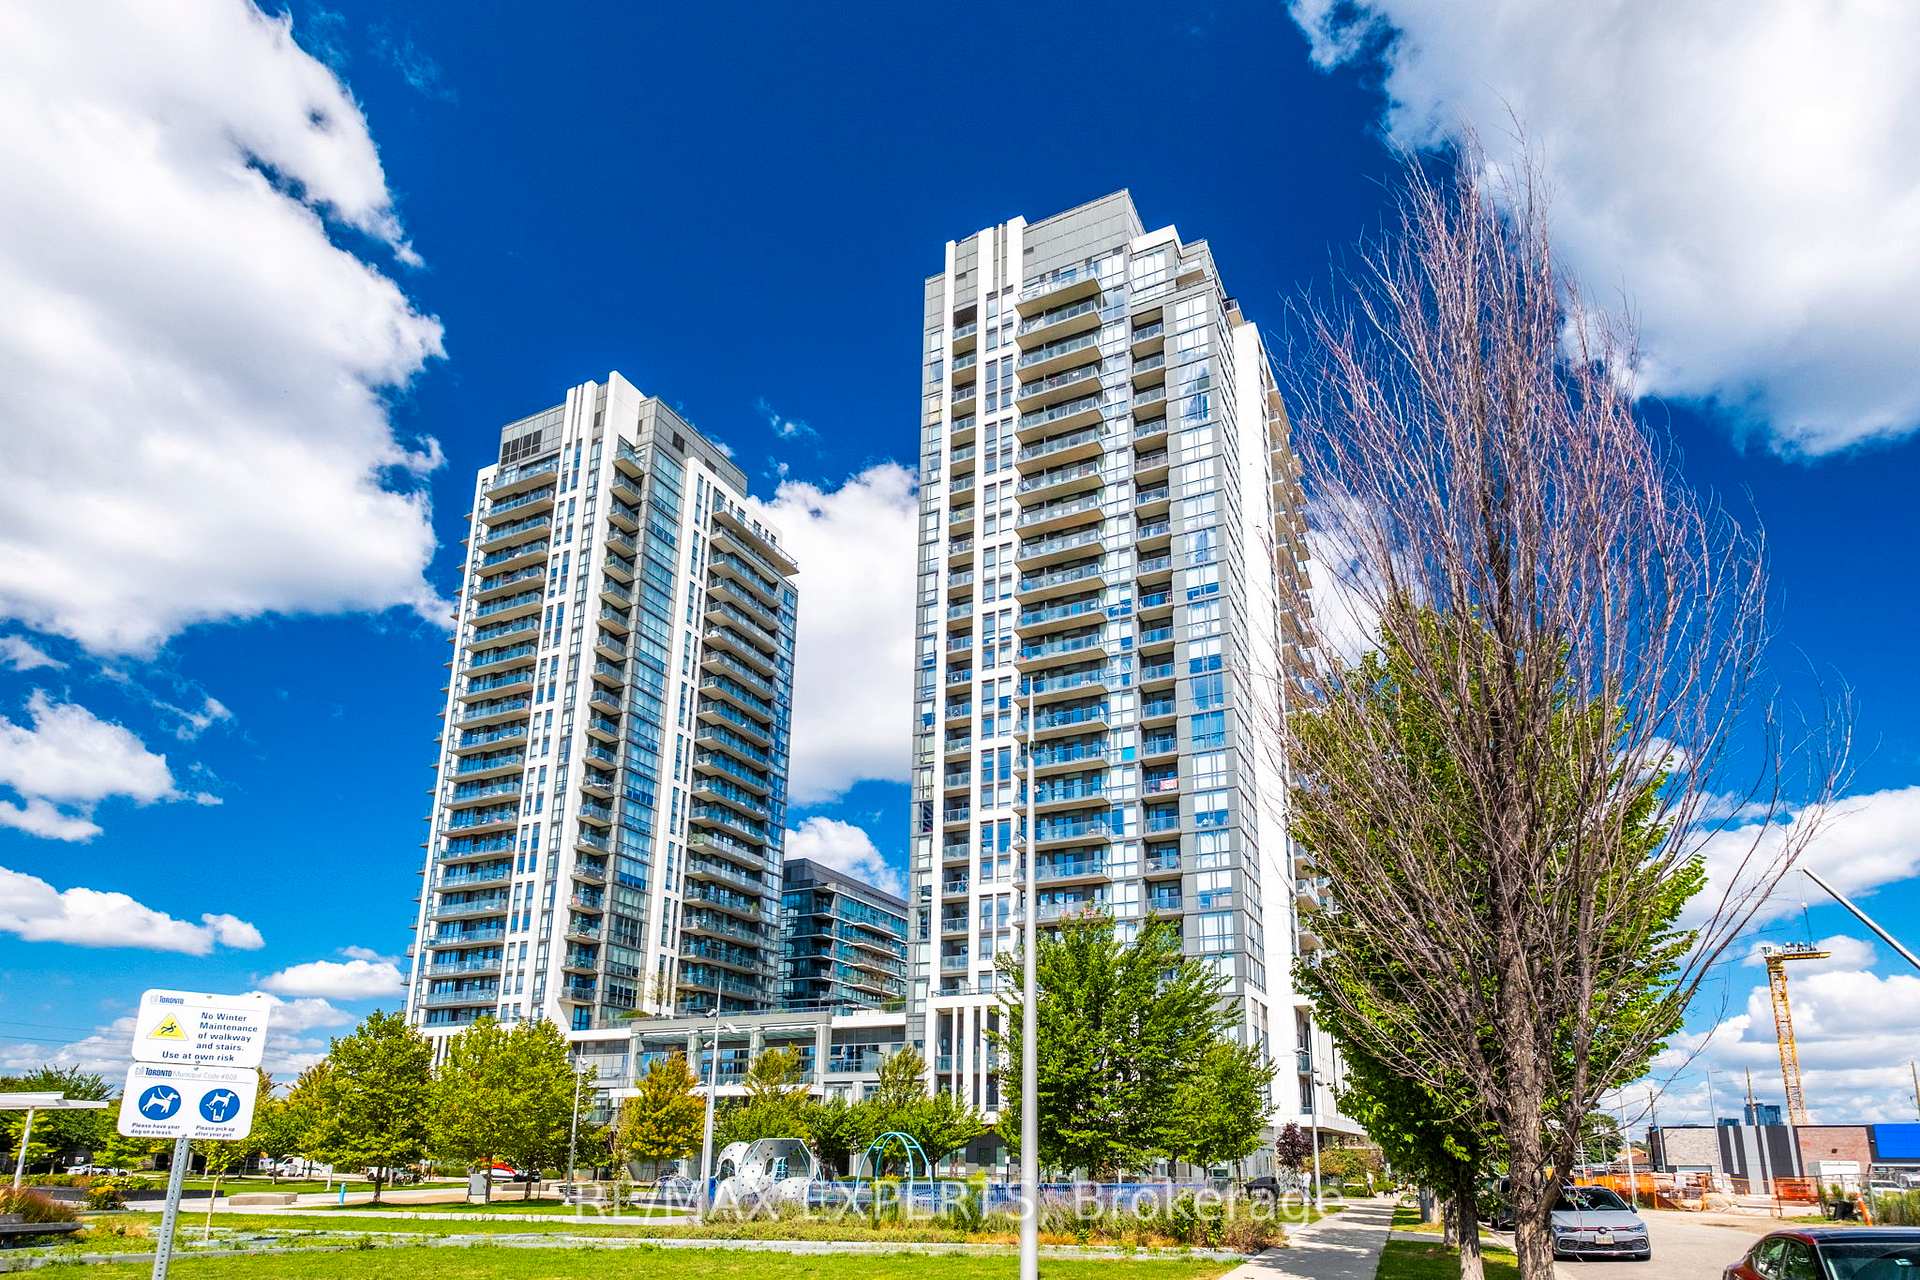
Unit 2006, 17 Zorra Street
Unit 2006, 17 Zorra Street
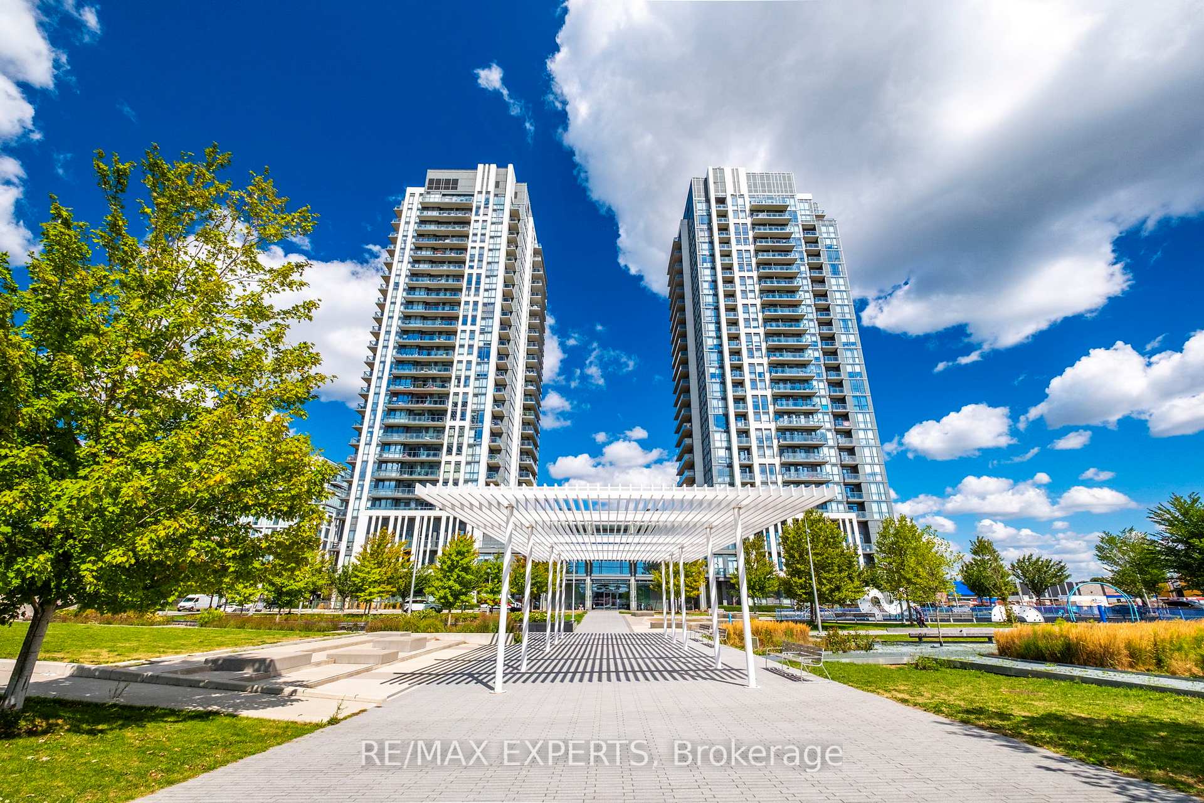
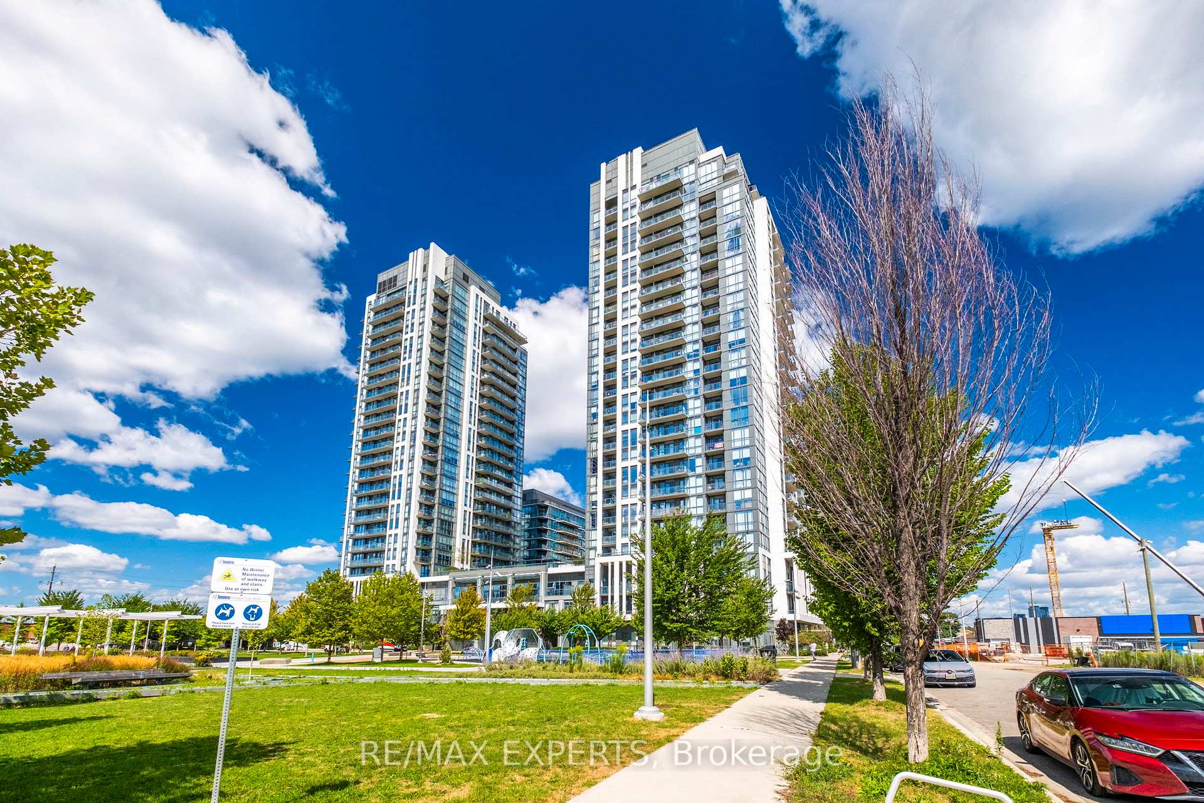
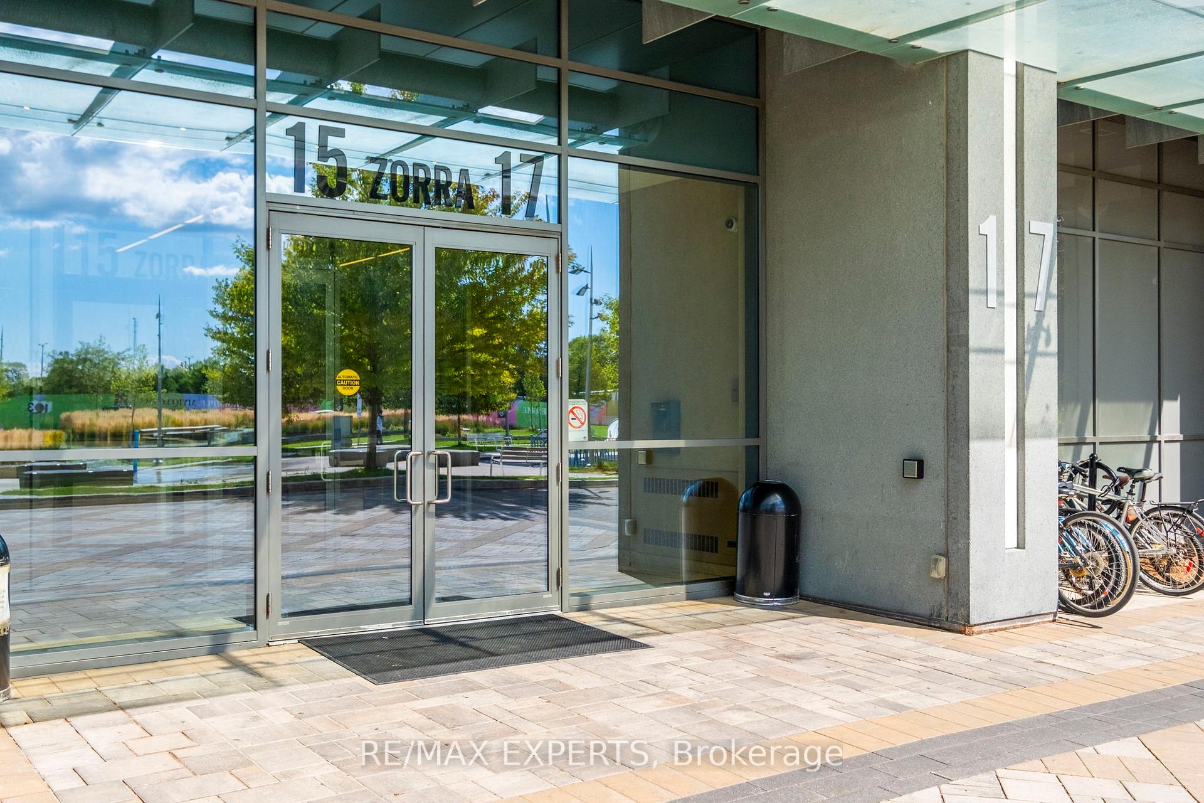
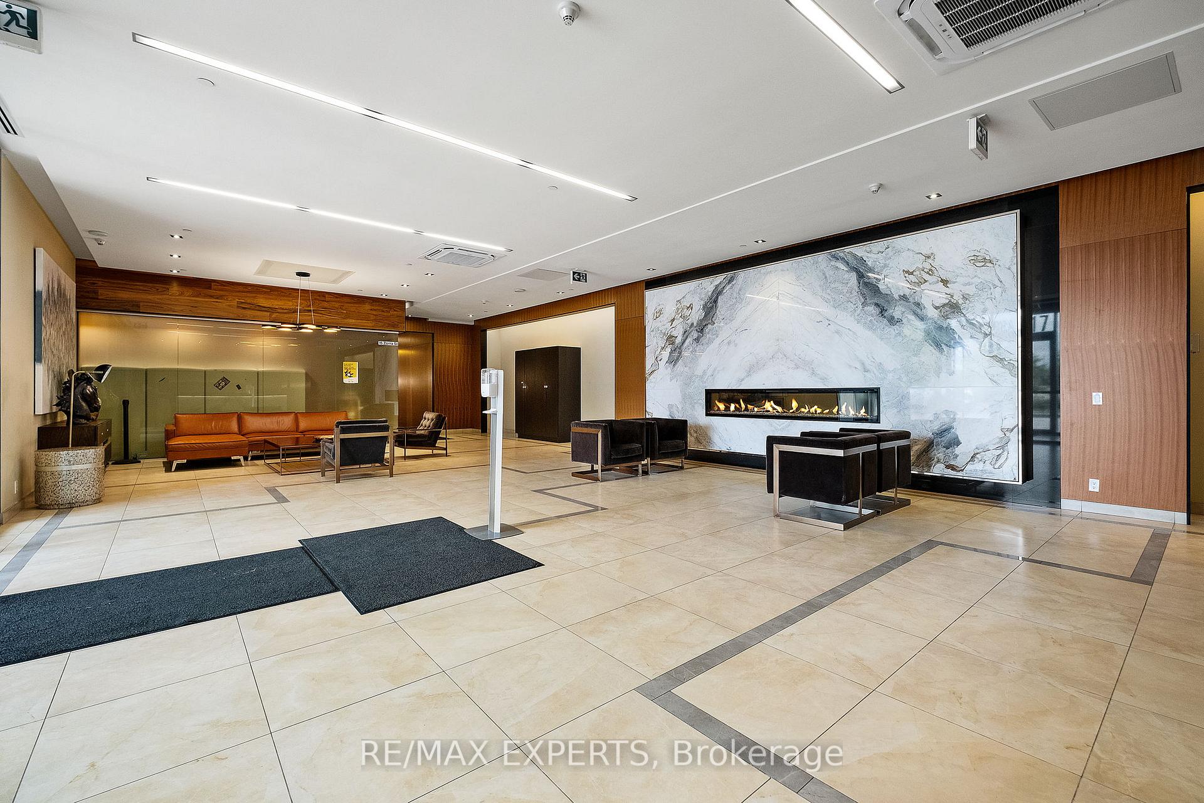 See all 34 photos
Property history
Facts and features
- ExposureSouth east
- LaundryEnsuite
- LockerOwned
- BalconyOpen
- Central air
- Concierge
- Exercise room
- Indoor pool
- Rooftop deck/garden
The homeCondo Apartment, Apartment, Age 6–10 years
- Type: Condo Apartment
- Style: Apartment
- Age: 6–10 years
- Living space: 700–799 sq ft
- Basement: None
- Exposure: South East
- View: Lake, skyline
InsideVinyl, Window floor to ceiling, Ensuite, main level, Concierge/security
- Flooring: Vinyl, Window floor to ceiling
- Laundry: Ensuite, main level
- Security: Concierge/security
- Rooms above ground: 5
- Bedrooms: 2
- Bathrooms: 2
- Kitchens: 1
OutsideConcrete, stucco (plaster), Open
- Exterior: Concrete, stucco (plaster)
- Balcony: Open
Parking and locker1 Parking, Underground, Parking type Owned
- Spaces: 1 Parking
- Garage: Underground
- Parking type: Owned
- Driveway: Underground
- Spot: 4
- Locker: Owned
- Locker number: 398
- Locker level: P3
BuildingPark Towers Condominiums at IQ, Storeys 24, Units 458
- Name: Park Towers Condominiums at IQ
- Storeys: 24
- Units: 458
- Registered: 2018
- Condo corporation: 2699
- Amenities: Concierge, exercise room, game room, guest suites, indoor pool, rooftop deck/garden
- Pets: Allowed
Heating, water and powerFan coil, electric, Central air
- Heating: Fan coil, electric
- Cooling: Central air
Costs and taxesTaxes $2,360 a year, Condo fee $550 a month, Heat included, water included, cac included, common elements included, building insurance included, parking included
- Taxes, 2025: $2,360 a year
- Condo fee: $550 a month
- Fee includes: Heat included, water included, cac included, common elements included, building insurance included, parking included
- HST: HST included in the price
- Rental items: None.
Included in the saleOne underground parking space, one underground storage locker, stainless steel fridge, stainless steel stove, stainless steel dishwasher, stainless steel hood fan, white clothes washer, white clothes dryer, all elfs, window coverings & alarm panel., All staged furniture including but not limited to all mirrors & picture frames/paintings.
- Included: One underground parking space, one underground storage locker, stainless steel fridge, stainless steel stove, stainless steel dishwasher, stainless steel hood fan, white clothes washer, white clothes dryer, all elfs, window coverings & alarm panel.
- Not included: All staged furniture including but not limited to all mirrors & picture frames/paintings.
NearbyPark, public transit, school
- Close to: Park, public transit, school
Listing detailsW12367838, Sold, Aug 28, 2025
- MLS® number: W12367838
- Status: Sold
- Listed on: Aug 28, 2025
- Days on market: 19
- Updated: Sep 16, 2025
- Possession: Immediate
- Occupied by: Vacant
- Listing brokerage: RE/MAX EXPERTS
About this home
Unit 2006, 17 Zorra Street, Etobicoke (Islington-City Centre West), ON M8Z 0C8
Welcome To 17 Zorra Street Unit 2006 At IQ Park Towers By Remington Group! This Newly Renovated Corner Unit, Features 2 Bedroom, 2 Bathrooms And Is Located In The Heart Of Etobicoke In A Growing Community. This Suite Features Brand-New Wide Plank Vinyl Flooring Throughout, 9' Foot Smooth Ceilings Throughout, Ensuite Laundry, Quartz Kitchen Countertops, Ceramic Back-Splash, Upgraded Full-Size Appliances & Much More! The Two Bedrooms Enjoy Tons Of Natural Sunlight With Lots Of Windows And Stunning Lake Ontario And Toronto Skyline Views. This Suite Includes One Underground Parking Space And One Storage Locker. The Private Balcony Offers A Breathtaking And Welcoming View Of The Toronto Skyline And Lake Ontario! Watch The Morning Sunrise While Enjoying A Cup Of Tea Or Coffee From Your Balcony With Zero Obstruction From Other Buildings Or Neighbours. Building Amenities Include 24 Hour Concierge, State-Of-The-Art Infinity Pool, Steam Sauna, Gym, Guest Suites, Visitor Parking, Park, Playground, Games Room, Dining Room And Much More! The Area Features Include A Brand-New Longo's Grocery Store (Fall 2025), VIP Cineplex, Shops, Restaurants, Public Transit, Parks And More. With Close Proximity To Downtown Toronto, Sherway Gardens, Highway 427 And Lakeshore, This Condo Has It All! Don't Miss Your Opportunity To Call This Place Home.
Ask about this home
A HOMEH agent will answer your questions about this home.
Know more about Park Towers Condominiums at IQ
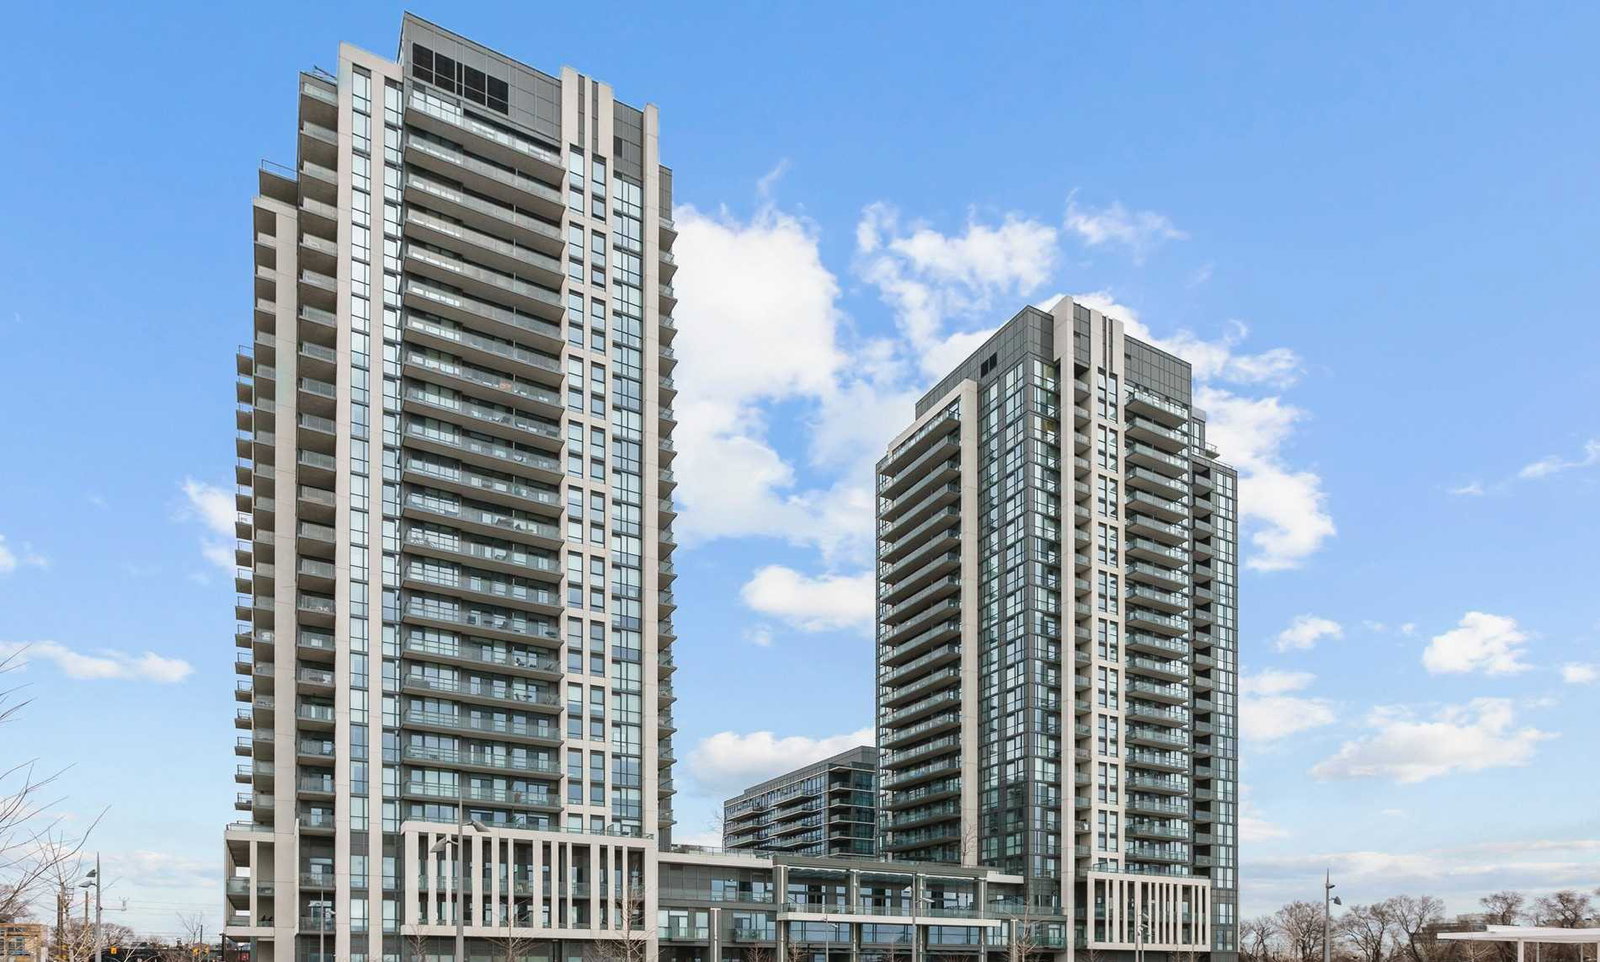
Condo building · 15 Zorra Street
Park Towers Condominiums at IQ is a 24-storey condo with 458 suites, built in 2018 by The Remington Group. Right now 2 for sale and 2 for rent are on the market here.
- 24storeys
- 458suites
- $753/sq ft
- 2018built
No similar units for sale in Park Towers Condominiums at IQ right now.
Around this home
Daily convenience, out of 100, from the distances below
Schools nearby
School rating, out of 10.
Helpful calculators
Your HOMEH agent

"I would see it this week."