

Unit 312, 2662 Bloor Street W
Unit 312, 2662 Bloor Street W
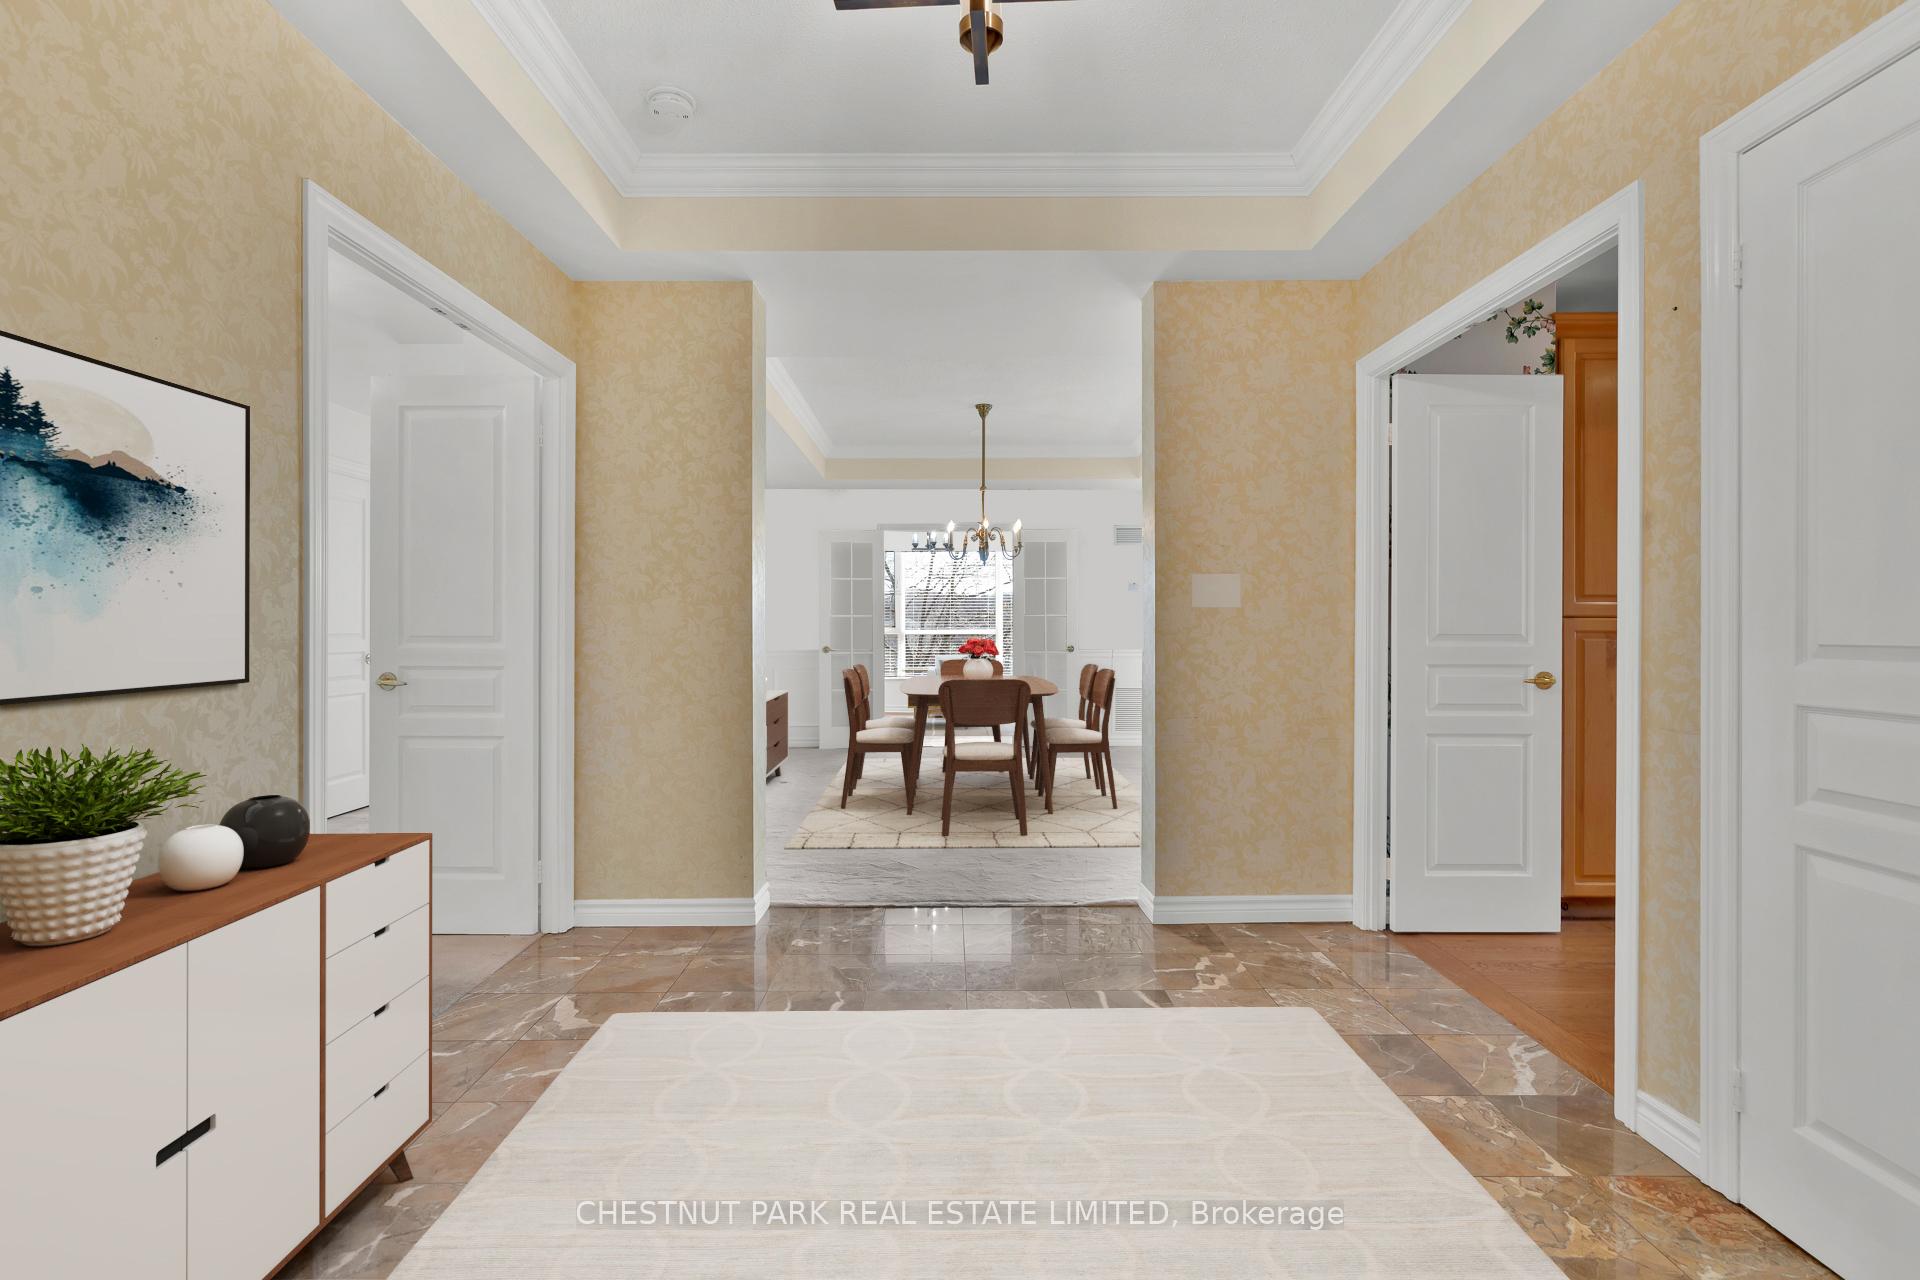 See all 37 photos
Property history
Facts and features
- ExposureSouth east
- LaundryEnsuite
- LockerExclusive
- BalconyOpen
- Hardwood floors
- Fireplace
- Central air
- Concierge
- Exercise room
- Indoor pool
The homeCondo Apartment, 1 storey/apt, Age 16–30 years
- Type: Condo Apartment
- Style: 1 storey/apt
- Age: 16–30 years
- Living space: 1,800–1,999 sq ft
- Basement: None
- Exposure: South East
- View: Garden, park/greenbelt, trees/woods
InsideFireplace Yes, natural gas, Marble, Broadloom, Hardwood, Ceramic, Ensuite, main level
- Fireplace: Yes, natural gas
- Flooring: Marble, Broadloom, Hardwood, Ceramic
- Laundry: Ensuite, main level
- Elevator: Yes
- Rooms above ground: 7
- Bedrooms: 2 + 1 in the basement
- Bathrooms: 3
- Kitchens: 1
OutsideConcrete, Open, Landscape lighting, landscaped, controlled entry
- Exterior: Concrete
- Balcony: Open
- Features: Landscape lighting, landscaped, controlled entry
Parking and locker1 Parking, Underground, Parking type Owned
- Spaces: 1 Parking
- Garage: Underground
- Parking type: Owned
- Spot: 16
- Locker: Exclusive
- Locker number: B59
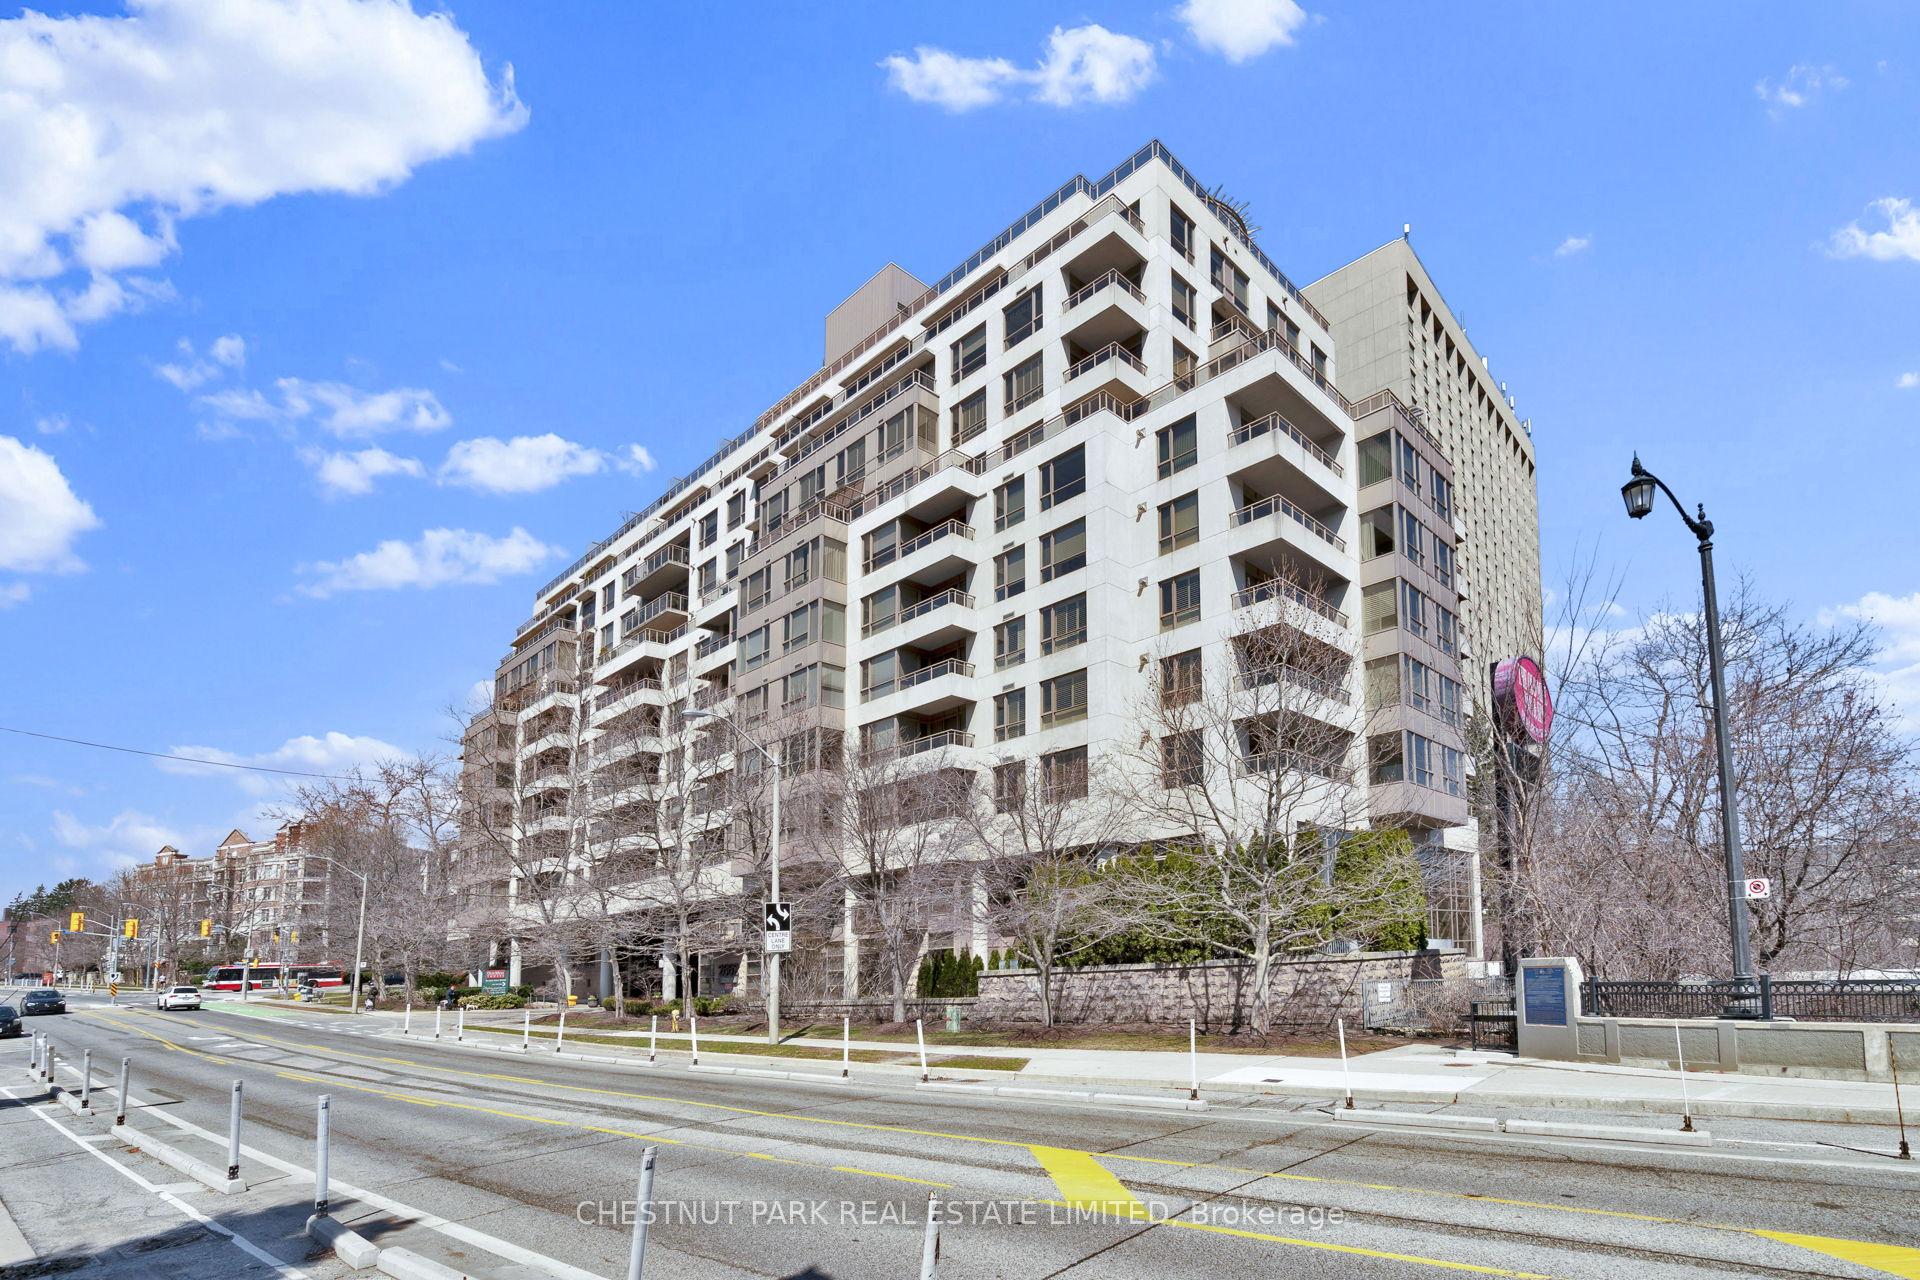
BuildingTerraces of the old mill, Storeys 11, Units 119
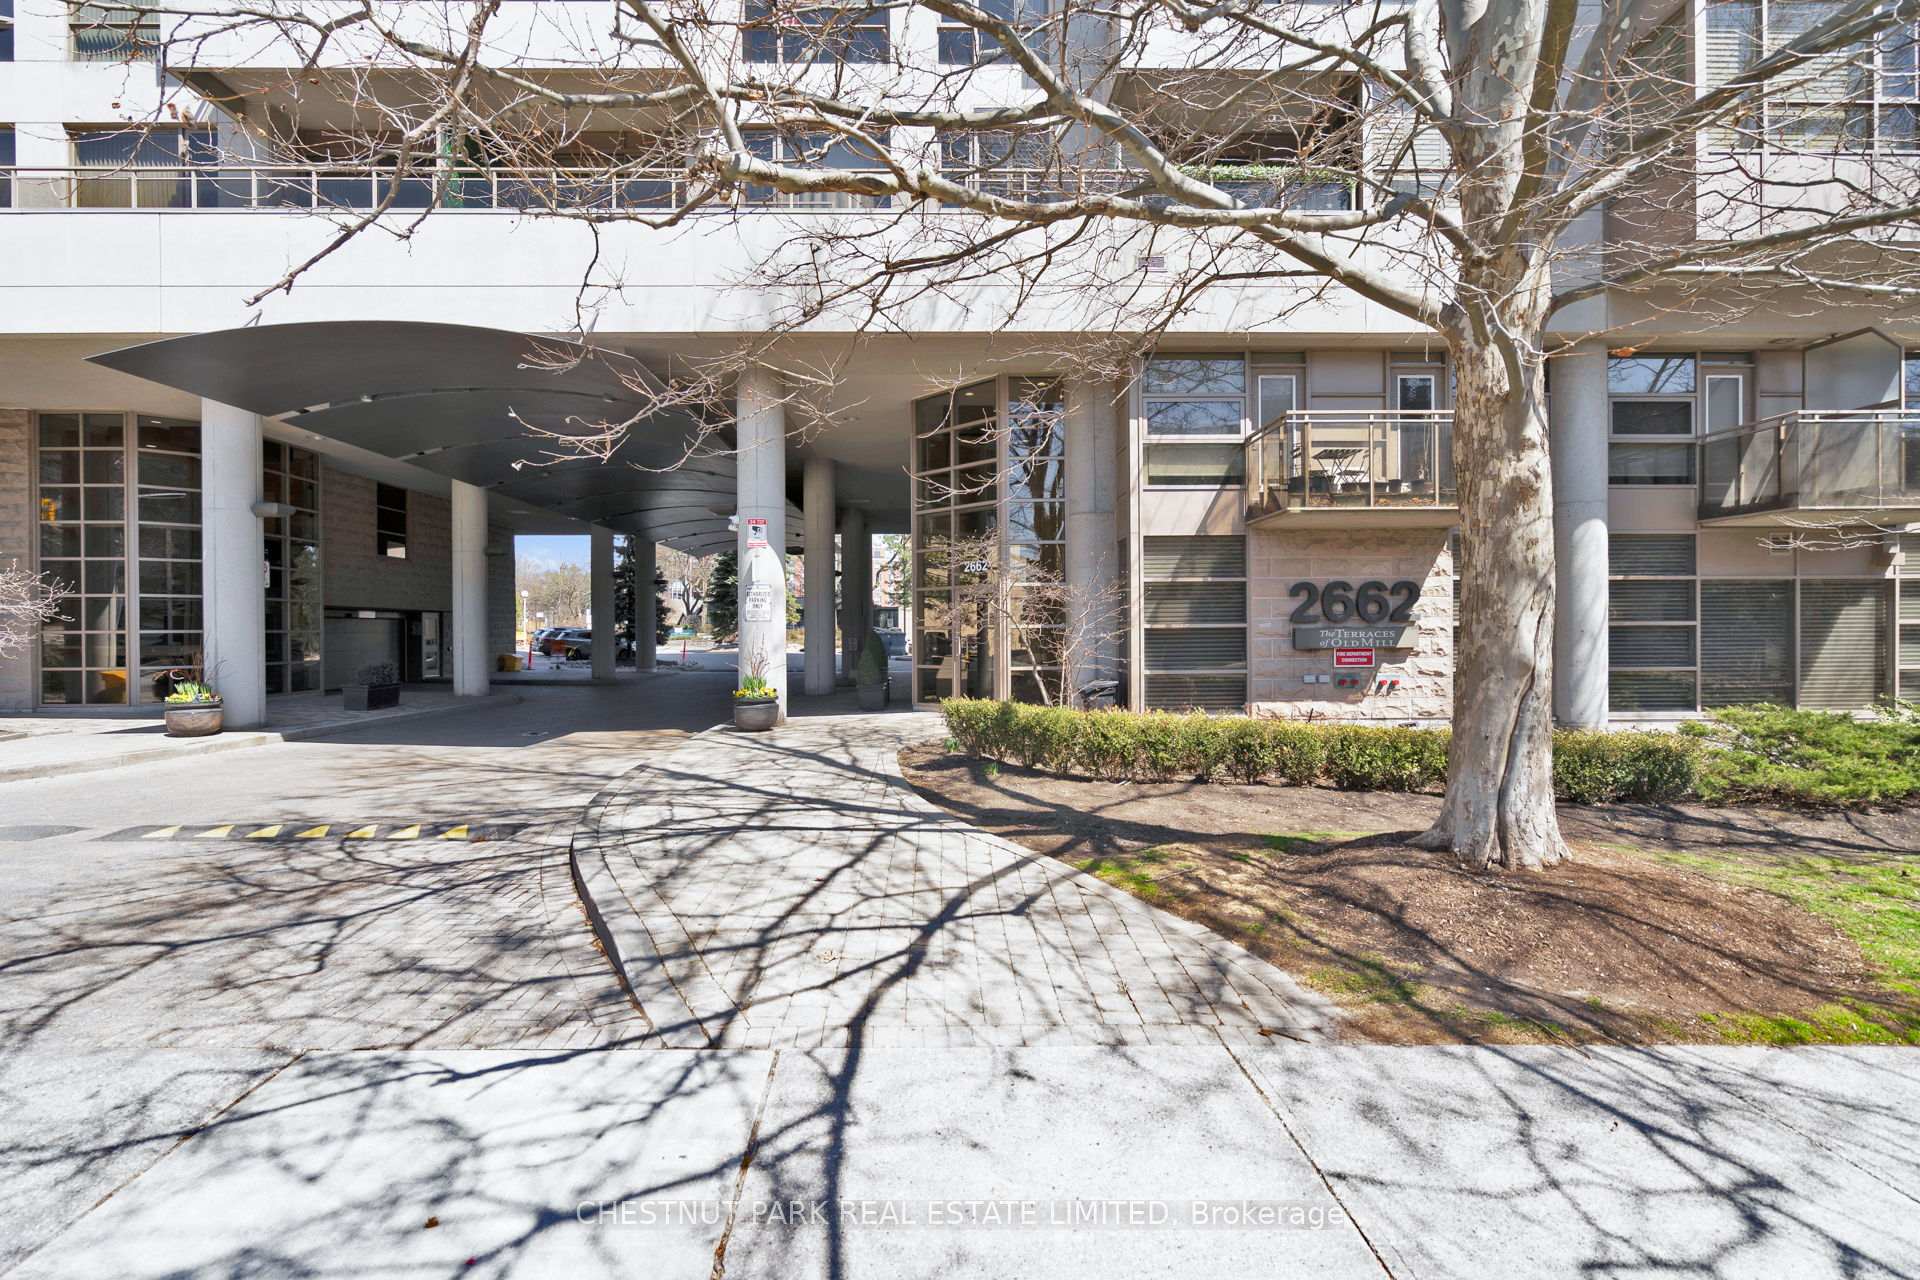
- Name: Terraces of the old mill
- Storeys: 11
- Units: 119
- Registered: 2002
- Condo corporation: 1473
- Amenities: Concierge, elevator, exercise room, indoor pool, party room/meeting room, visitor parking
- Pets: Allowed
Heating, water and powerForced air, gas, Central air
- Heating: Forced air, gas
- Cooling: Central air
Costs and taxesTaxes $8,190 a year, Condo fee $2,409 a month, Heat included, hydro included, water included, cable tv included, cac included, common elements included, building insurance included, parking included
- Taxes, 2024: $8,190 a year
- Condo fee: $2,409 a month
- Fee includes: Heat included, hydro included, water included, cable tv included, cac included, common elements included, building insurance included, parking included
- HST: HST included in the price
- Rental items: Hwt if rental.
Included in the saleAs is: all existing appliances, window coverings, light fixtures, broadloom where laid., Not included None.
- Included: As is: all existing appliances, window coverings, light fixtures, broadloom where laid.
- Not included: None.
NearbyClear view, public transit, ravine, park
- Close to: Clear view, public transit, ravine, park
Listing detailsW12371232, Sold, Aug 29, 2025
- MLS® number: W12371232
- Status: Sold
- Listed on: Aug 29, 2025
- Days on market: 8
- Updated: Sep 6, 2025
- Possession: Immediate
- Occupied by: Vacant
- Listing brokerage: CHESTNUT PARK REAL ESTATE LIMITED
About this home
Unit 312, 2662 Bloor Street W, Etobicoke (Kingsway South), ON M8X 2Z7
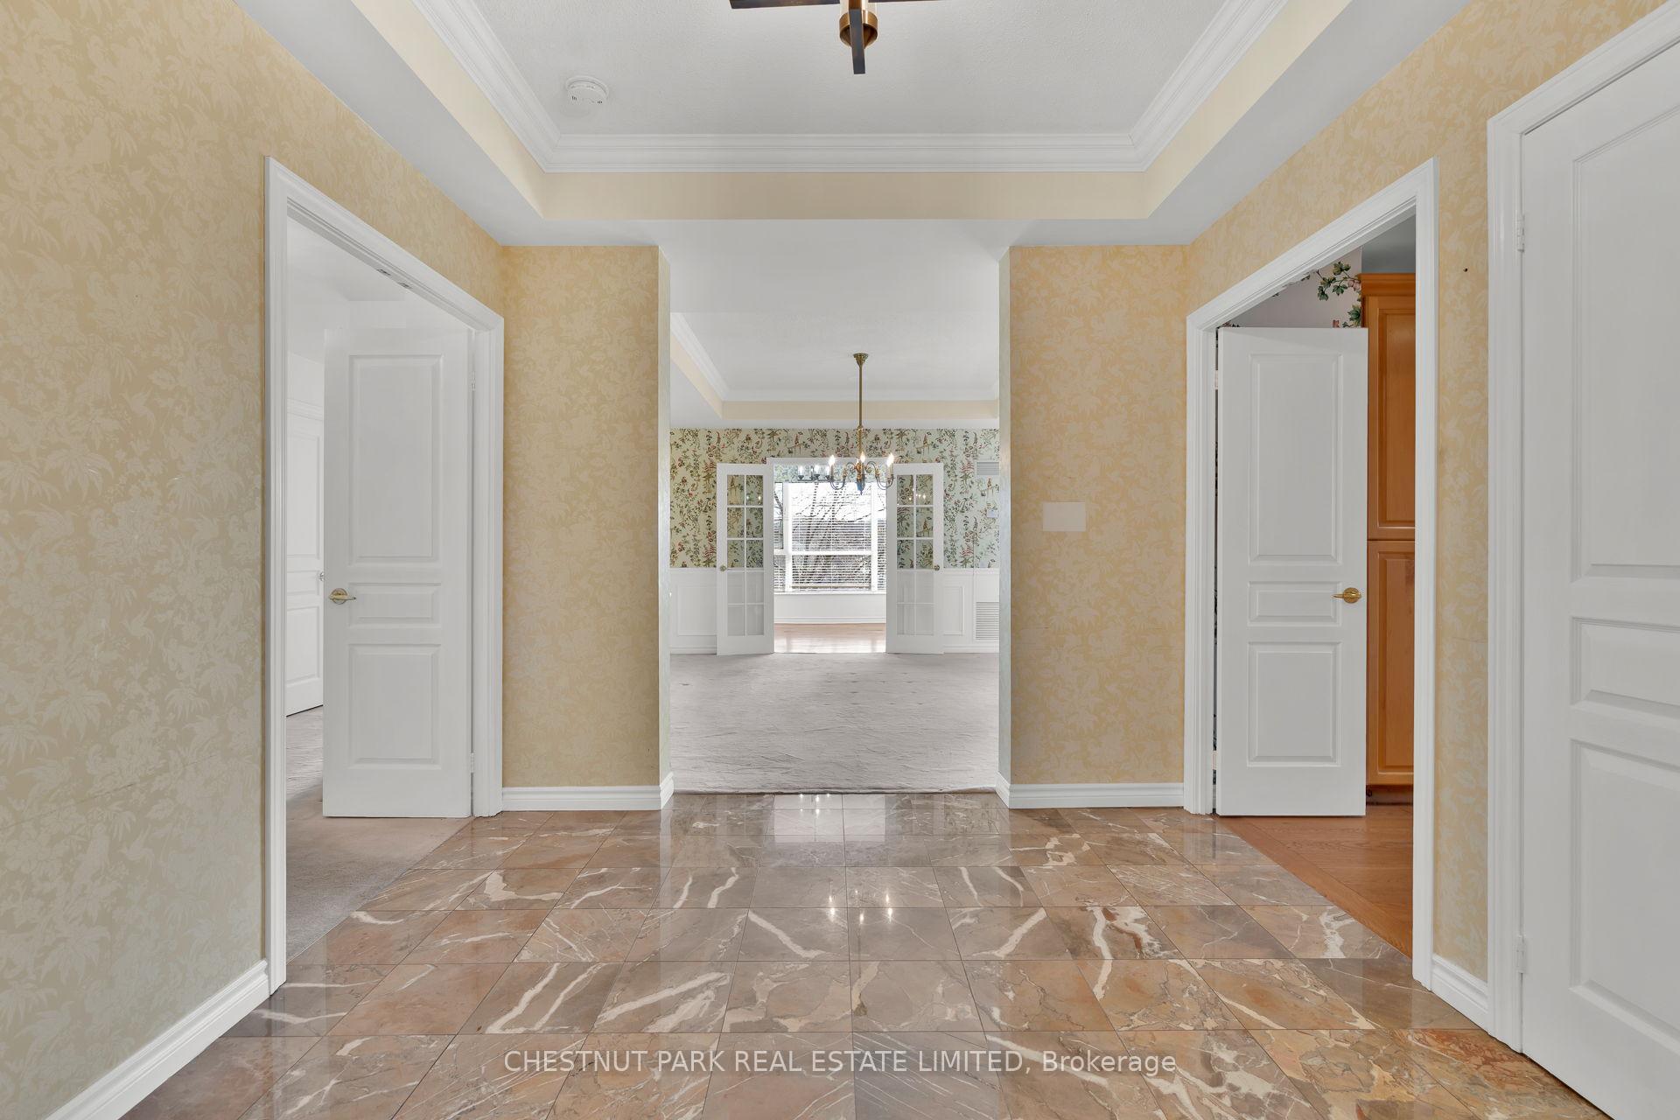
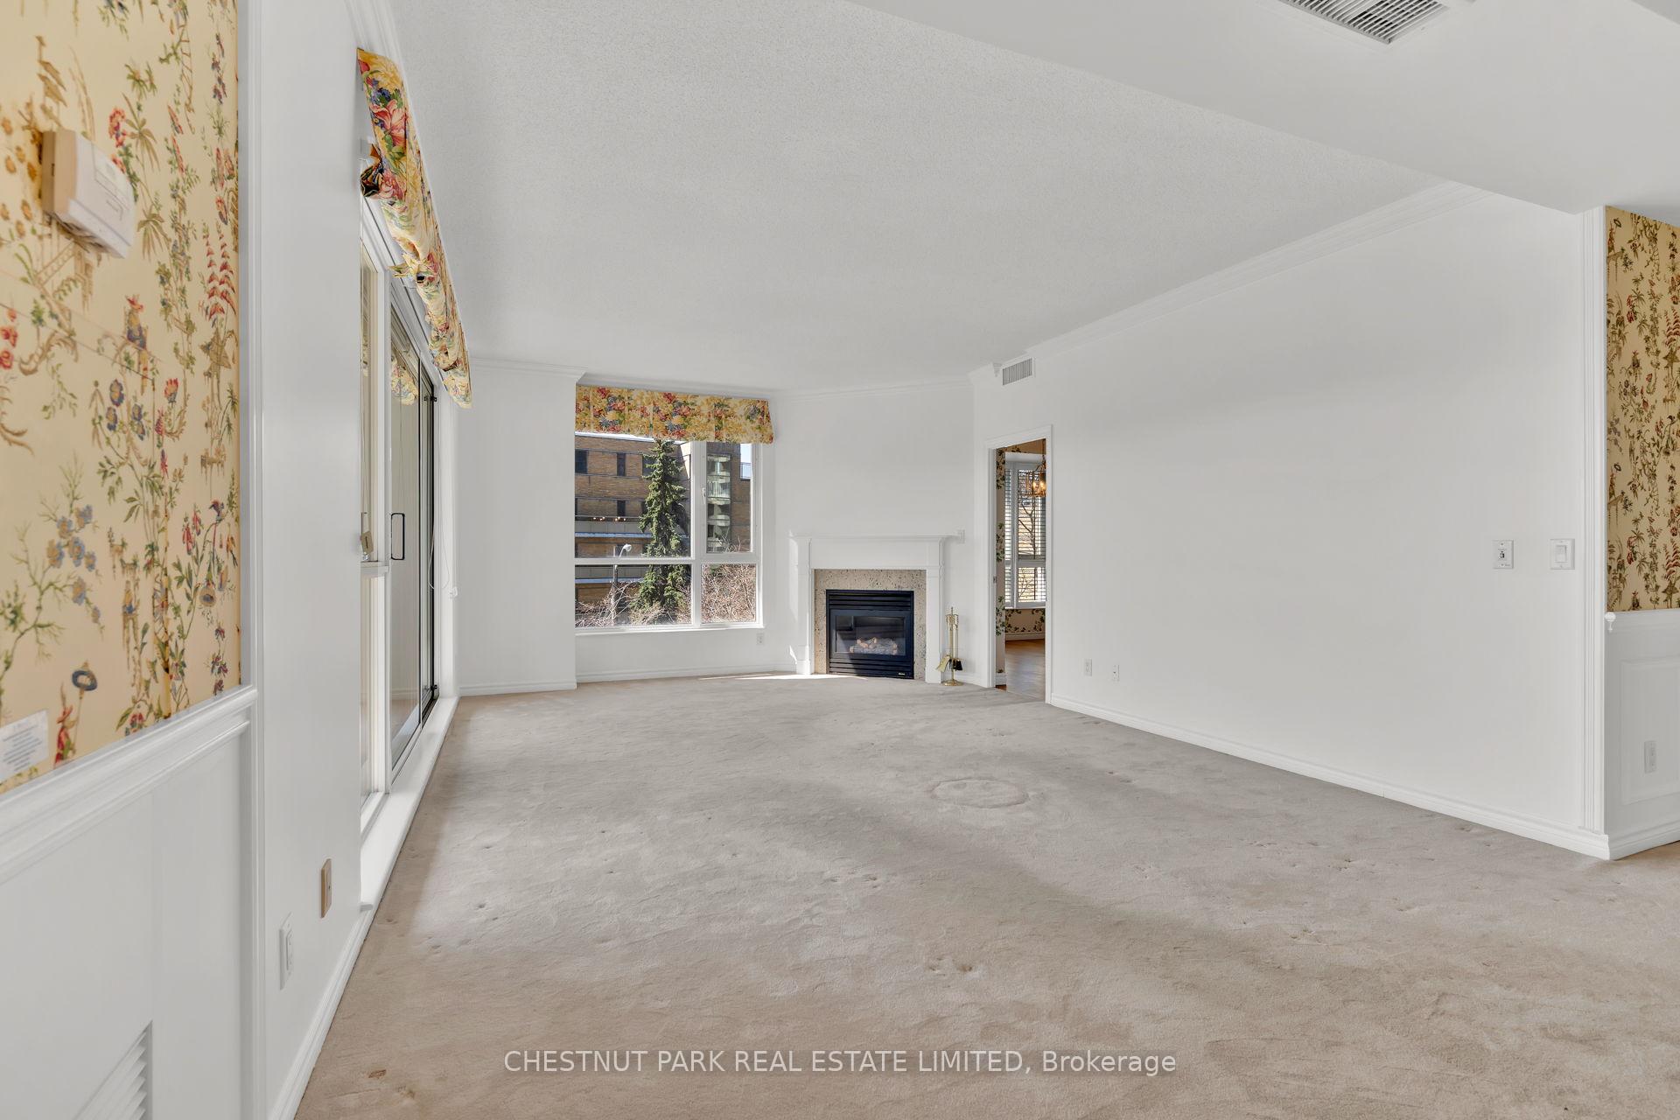
An exceptional opportunity to own one of the larger condominium suites in The Terraces at Old Mill, a distinguished residence in the sought-after Kingsway neighbourhood. Offered for the first time since its 2002 construction, this spacious 2-bedroom plus den suite invites its next owners to bring their own vision to a truly timeless space. Gracefully proportioned and filled with natural light, the home features a generous living room with gas fireplace and walk-out to an east-facing balcony overlooking the serene Humber Valley Ravine. The formal dining area is ideal for elegant entertaining, while the large eat-in kitchen is outfitted with granite countertops, wood cabinetry, and a bright breakfast area with treetop views. Each bedroom offers its own ensuite bath, including a spacious primary retreat with walk-in closet, 5-piece bath, and direct access to the light-filled den ideal for a study, library, or TV room. This well-established, impeccably maintained building is known for its warm and welcoming community, and offers 24-hour concierge service, an indoor lap pool and spa, fitness centre, sauna, and party room. Perfectly located near walking trails, Old Mill subway station, and a short stroll to The Kingsway and Bloor West Village. A refined home with outstanding potential for those looking to personalize in a premier setting. **Some photos are virtual staged.
Ask about this home
A HOMEH agent will answer your questions about this home.
Know more about The Terraces of Old Mill Condos
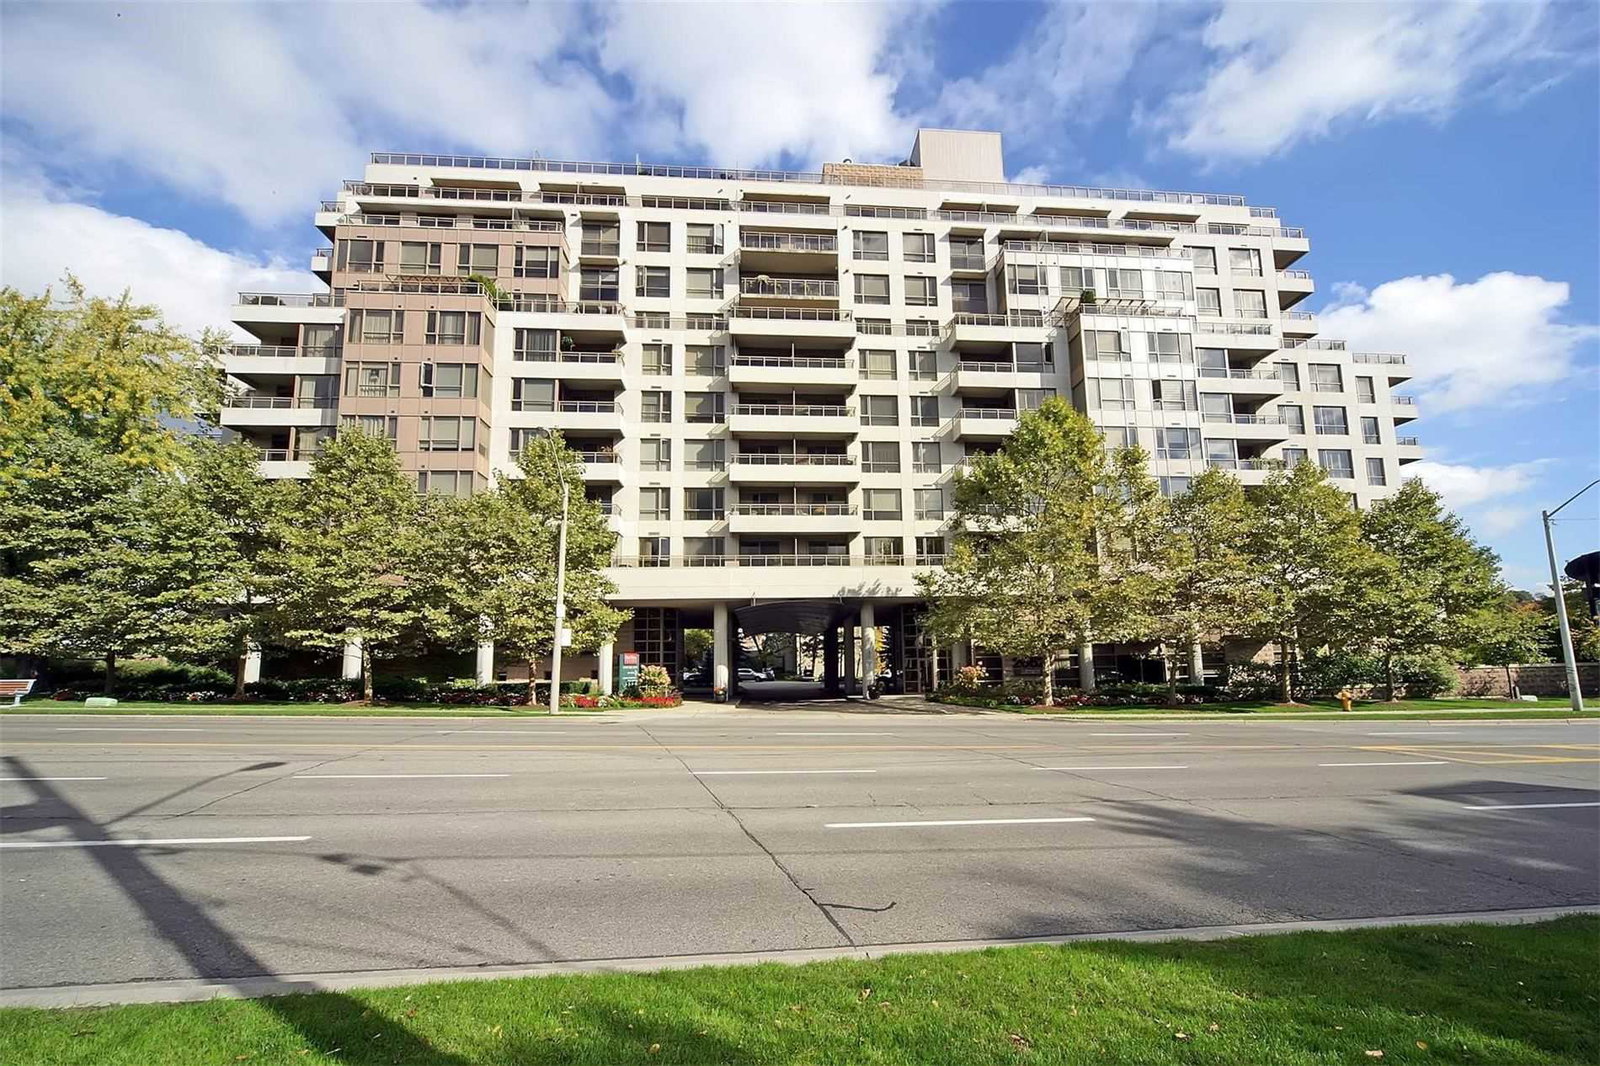
Condo building · 2662 Bloor Street W
The Terraces of Old Mill Condos is an 11-storey condo with 119 suites, built in 2002 by H&R Developments. Right now 1 for sale is on the market here.
- 11storeys
- 119suites
- $965/sq ft
- 2002built
No similar units for sale in The Terraces of Old Mill Condos right now.
Around this home
Daily convenience, out of 100, from the distances below
Schools nearby
School rating, out of 10.
Helpful calculators
Your HOMEH agent

"I would see it this week."