

Unit 212, 160 Kingsway Crescent
Unit 212, 160 Kingsway Crescent
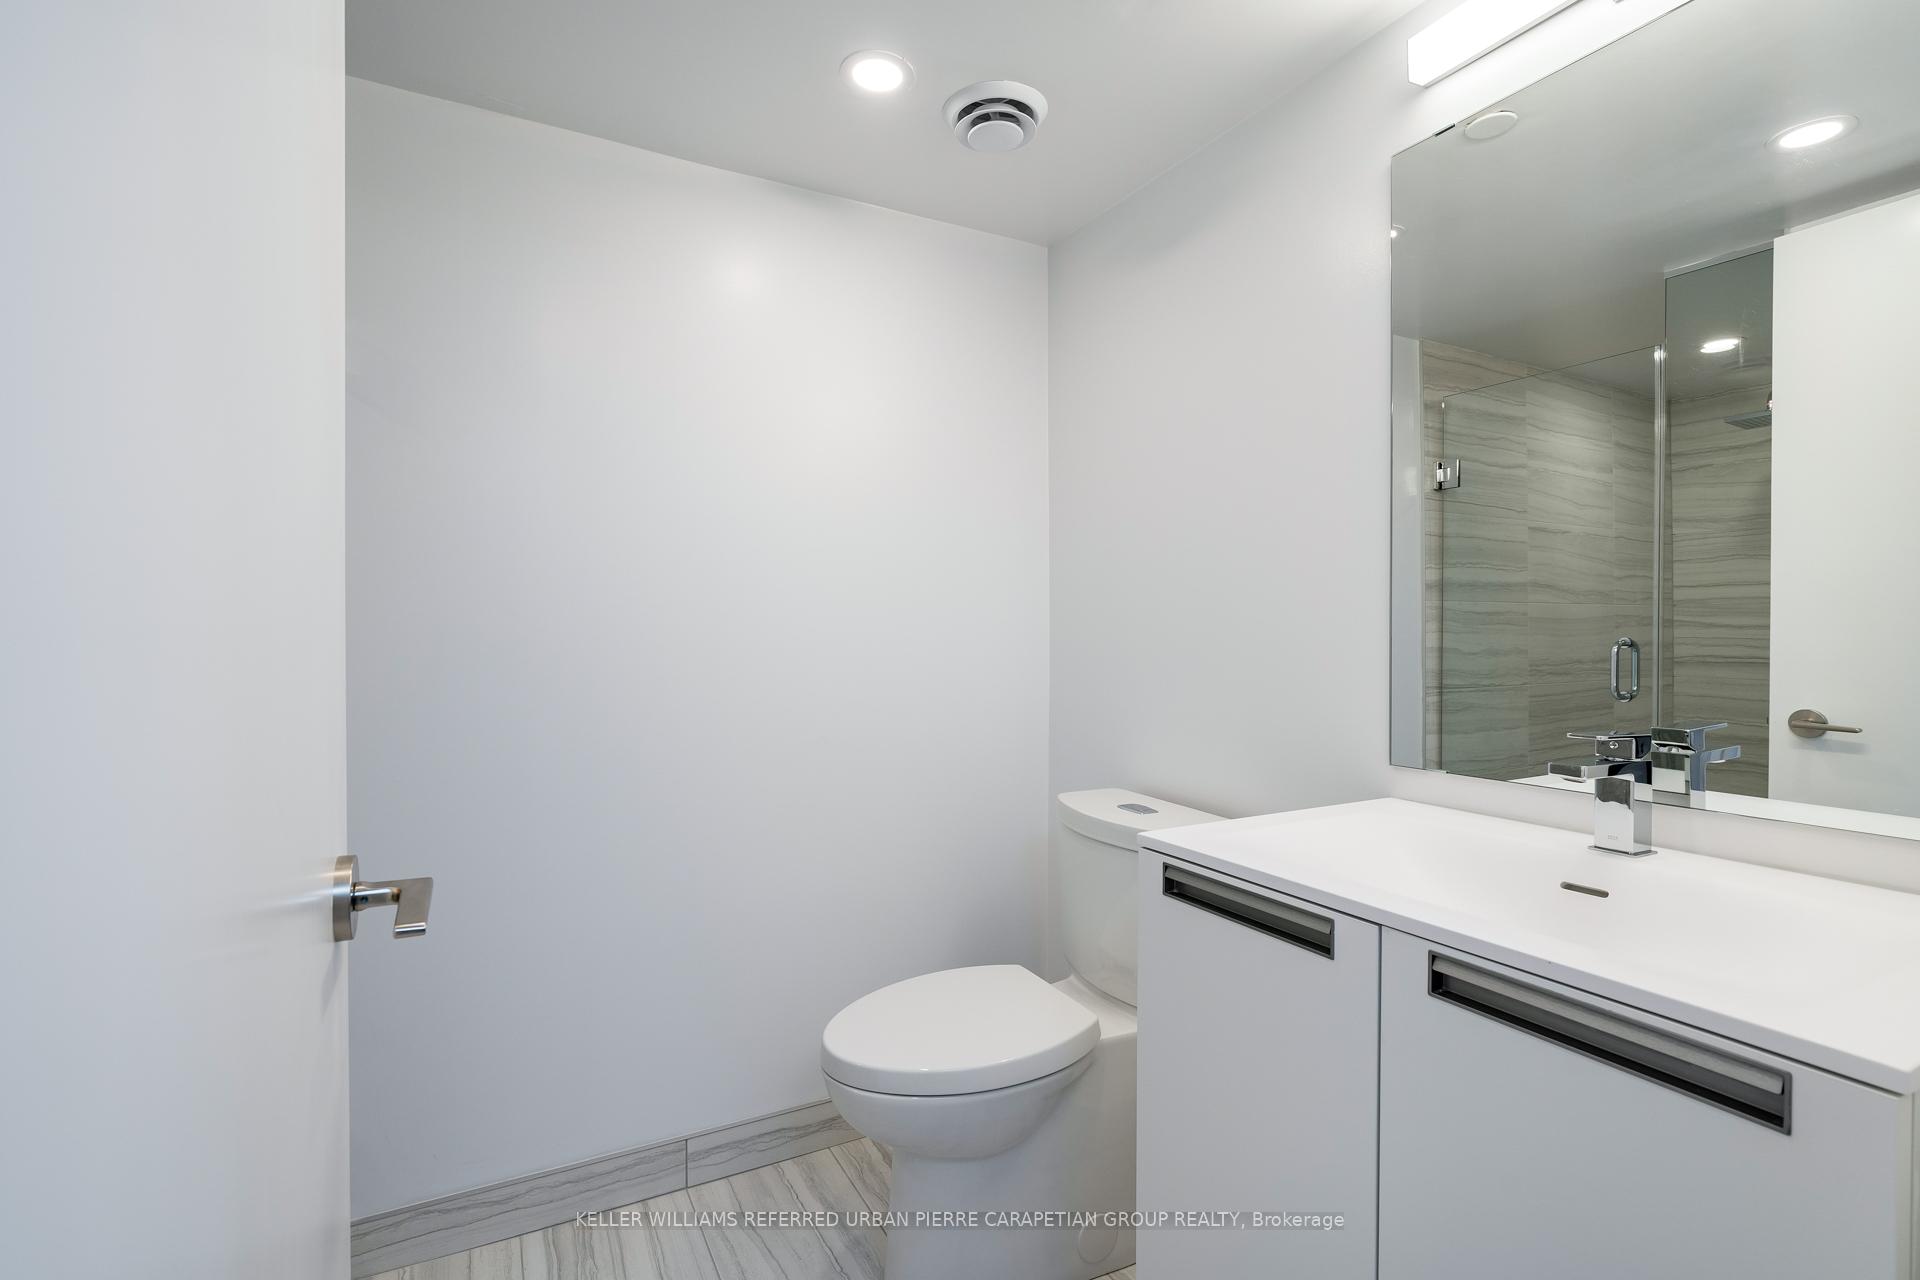 See all 28 photos
Property history
Facts and features
- ExposureNorth east
- LaundryIn-suite
- LockerOwned
- BalconyNone
- Central air
- Gym
- Rooftop deck/garden
- Concierge
The homeCondo Apartment, Apartment, 700–799 sq ft
- Type: Condo Apartment
- Style: Apartment
- Living space: 700–799 sq ft
- Basement: None
- Exposure: North East
InsideIn-suite laundry, Carpet free, Rooms above ground 4
- Laundry: In-suite laundry
- Features: Carpet free
- Rooms above ground: 4
- Bedrooms: 2
- Bathrooms: 2
- Kitchens: 1
OutsideConcrete, Balcony None
- Exterior: Concrete
- Balcony: None
Parking and locker1 Parking, Underground, Parking type Owned
- Spaces: 1 Parking
- Garage: Underground
- Parking type: Owned
- Locker: Owned
BuildingKingsway crescent, Storeys 9, Registered 2023
- Name: Kingsway crescent
- Storeys: 9
- Registered: 2023
- Condo corporation: 3059
- Amenities: Gym, rooftop deck/garden, elevator, concierge
- Pets: Allowed
Heating, water and powerHeat pump, gas, Central air
- Heating: Heat pump, gas
- Cooling: Central air
Costs and taxesTaxes $3,428 a year, Condo fee $692 a month, Common elements included, building insurance included, water included
- Taxes, 2025: $3,428 a year
- Condo fee: $692 a month
- Fee includes: Common elements included, building insurance included, water included
- HST: HST included in the price
- Rental items: Heat pump
Included in the saleAll elf's, fridge, gas stove, microwave, dishwasher, washer & dryer. 1 parking, 1 locker
- Included: All elf's, fridge, gas stove, microwave, dishwasher, washer & dryer. 1 parking, 1 locker
Listing detailsW12229184, Sold, Jun 18, 2025
- MLS® number: W12229184
- Status: Sold
- Listed on: Jun 18, 2025
- Days on market: 48
- Updated: Aug 5, 2025
- Possession: 2025-08-18 / 60-89 days
- Occupied by: Tenant
- Listing brokerage: KELLER WILLIAMS REFERRED URBAN PIERRE CARAPETIAN GROUP REALTY
About this home
Unit 212, 160 Kingsway Crescent, Etobicoke (Kingsway South), ON M8X 2S4
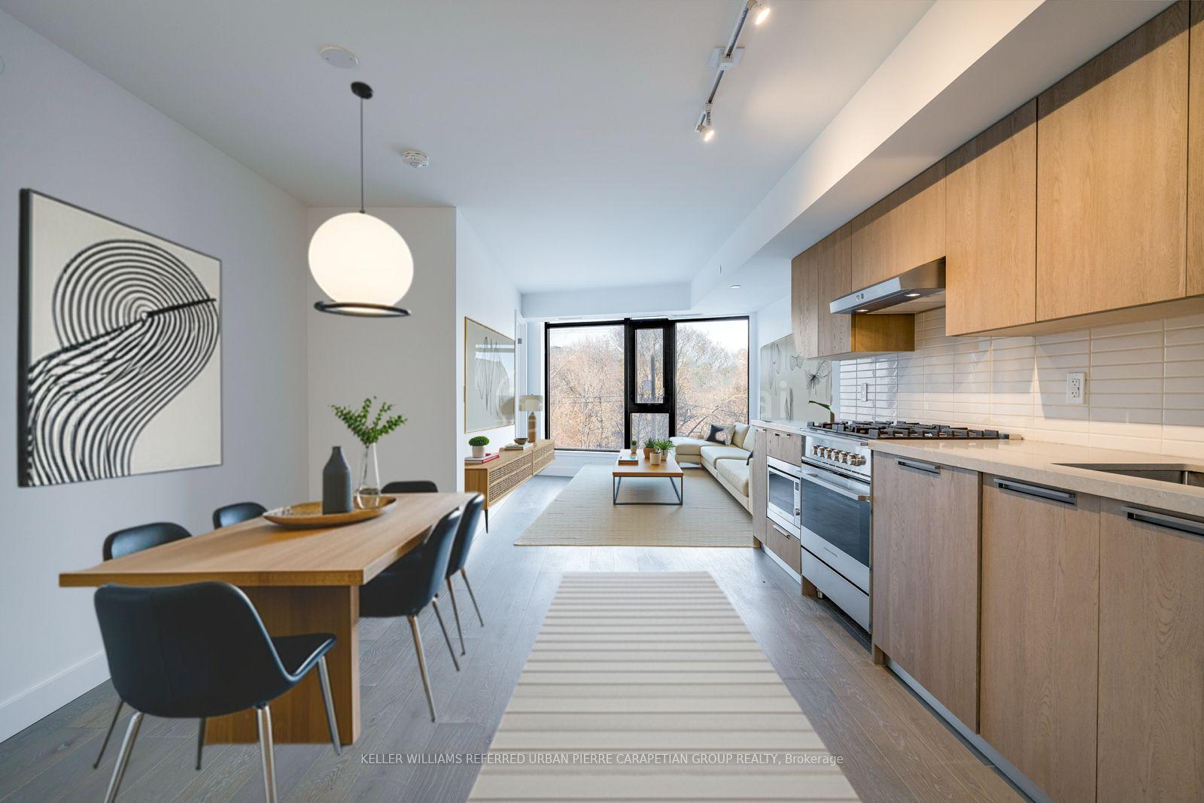
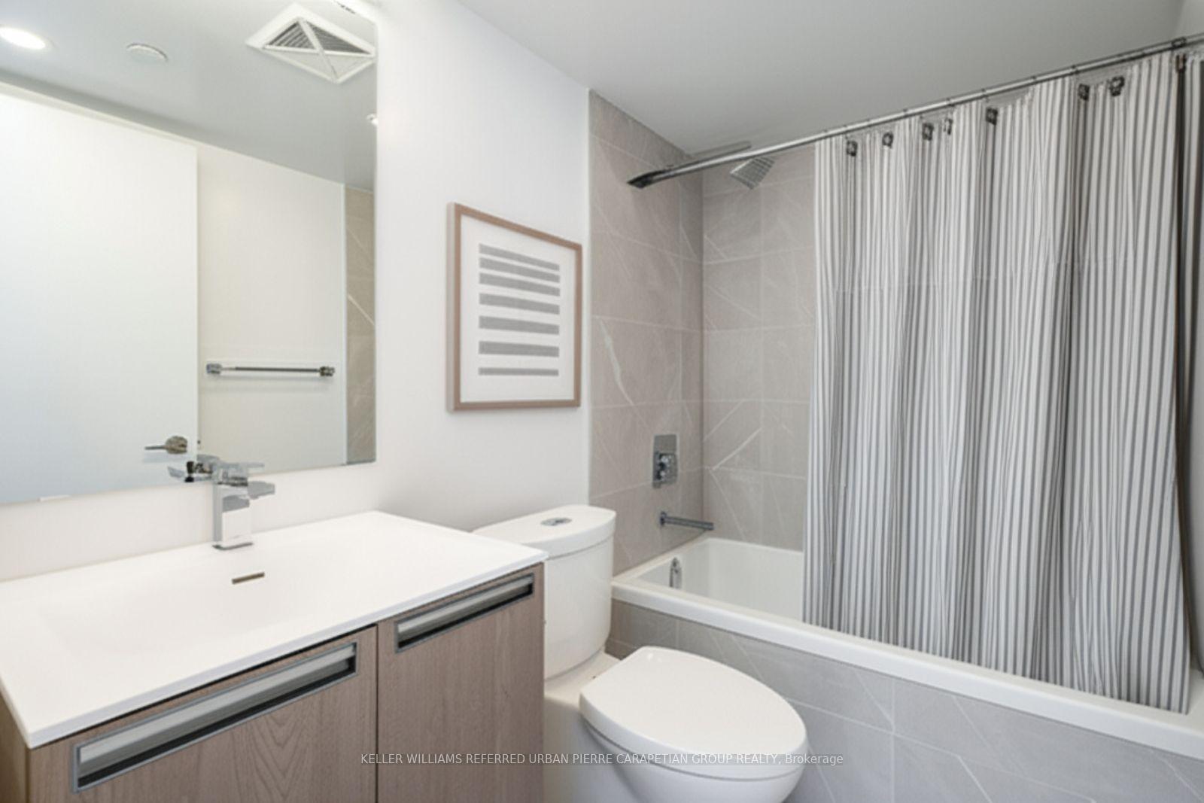
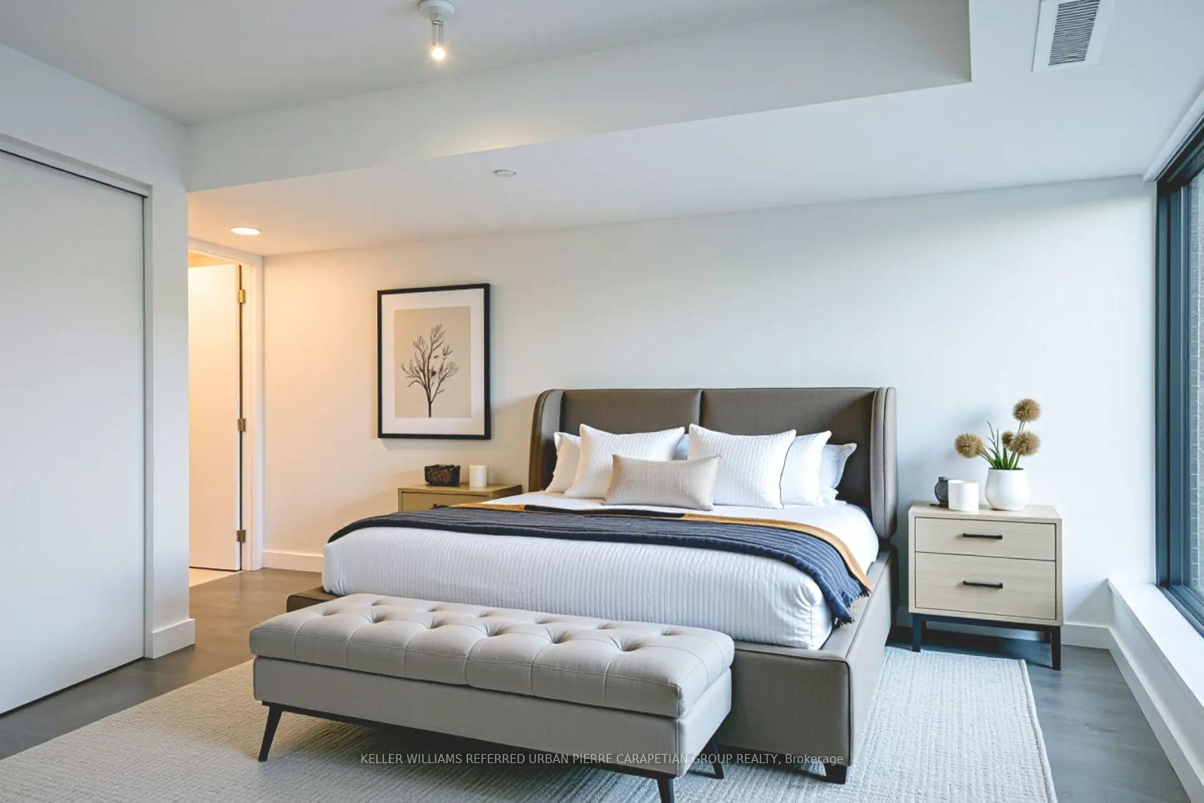
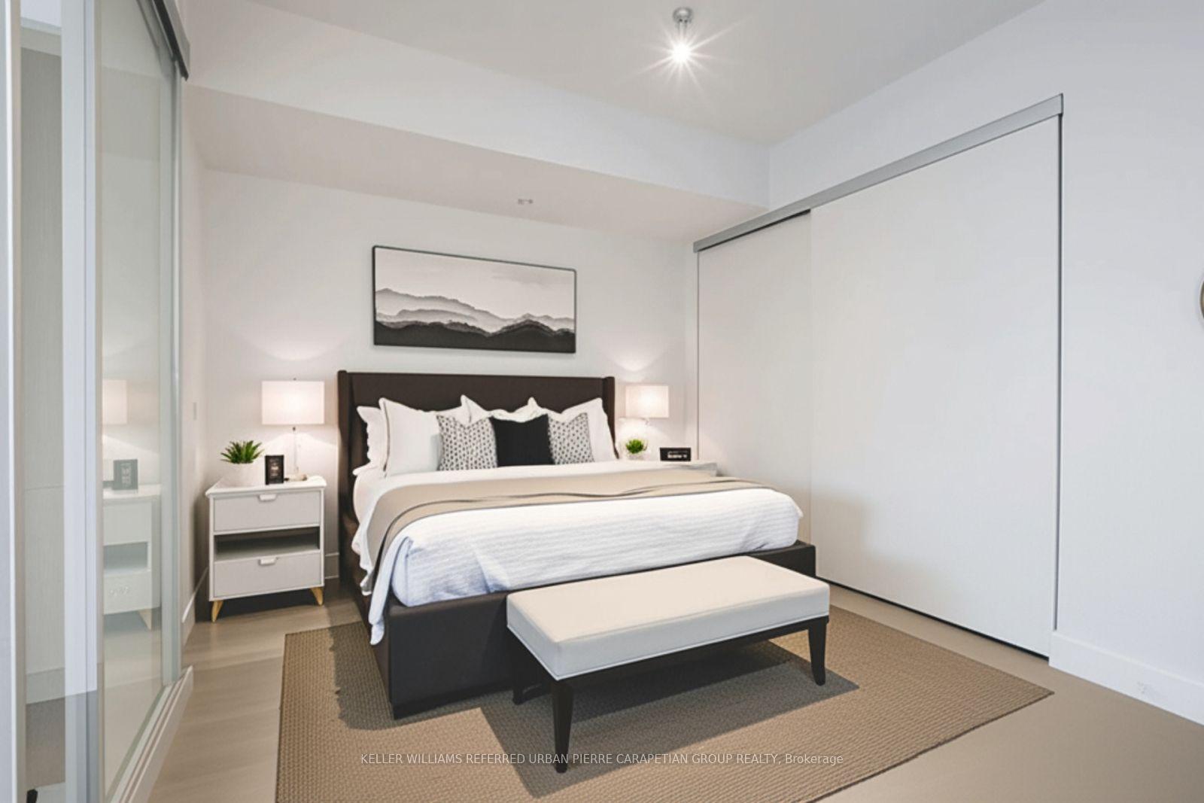
Live comfortably in this spacious 2-bedroom suite at The Kingsway where modern finishes and resort-style living merge with the serenity and vibes of a quiet high end neighbourhood.A spacious split-floor plan, flushed with natural light with ravine views. Featuring modern finishes, a European-style kitchen with hidden appliances and a dedicated dining area that comfortably seats six.The primary suite easily accommodates a king-size bed while the ensuite has a modern, glass-enclosed shower. The second bedroom is generously proportioned, accommodating a queen bed, and can easily be used as a comfortable work-from-home office or flex space.An unbeatable location just steps from transit, parks and premier dining/shopping is nestled in a quiet neighbourhood among picturesque century homes.The Kingsway Condominiums offers a refined, boutique lifestyle with a full suite of upscale amenities, including a 24-hour concierge, fitness centre, party/meeting room and beautifully landscaped gardens. Residents enjoy secure parking, storage lockers and privacy all within a quiet, elegant mid-rise building in Torontos sought-after west end.
Ask about this home
A HOMEH agent will answer your questions about this home.
Know more about Kingsway Crescent
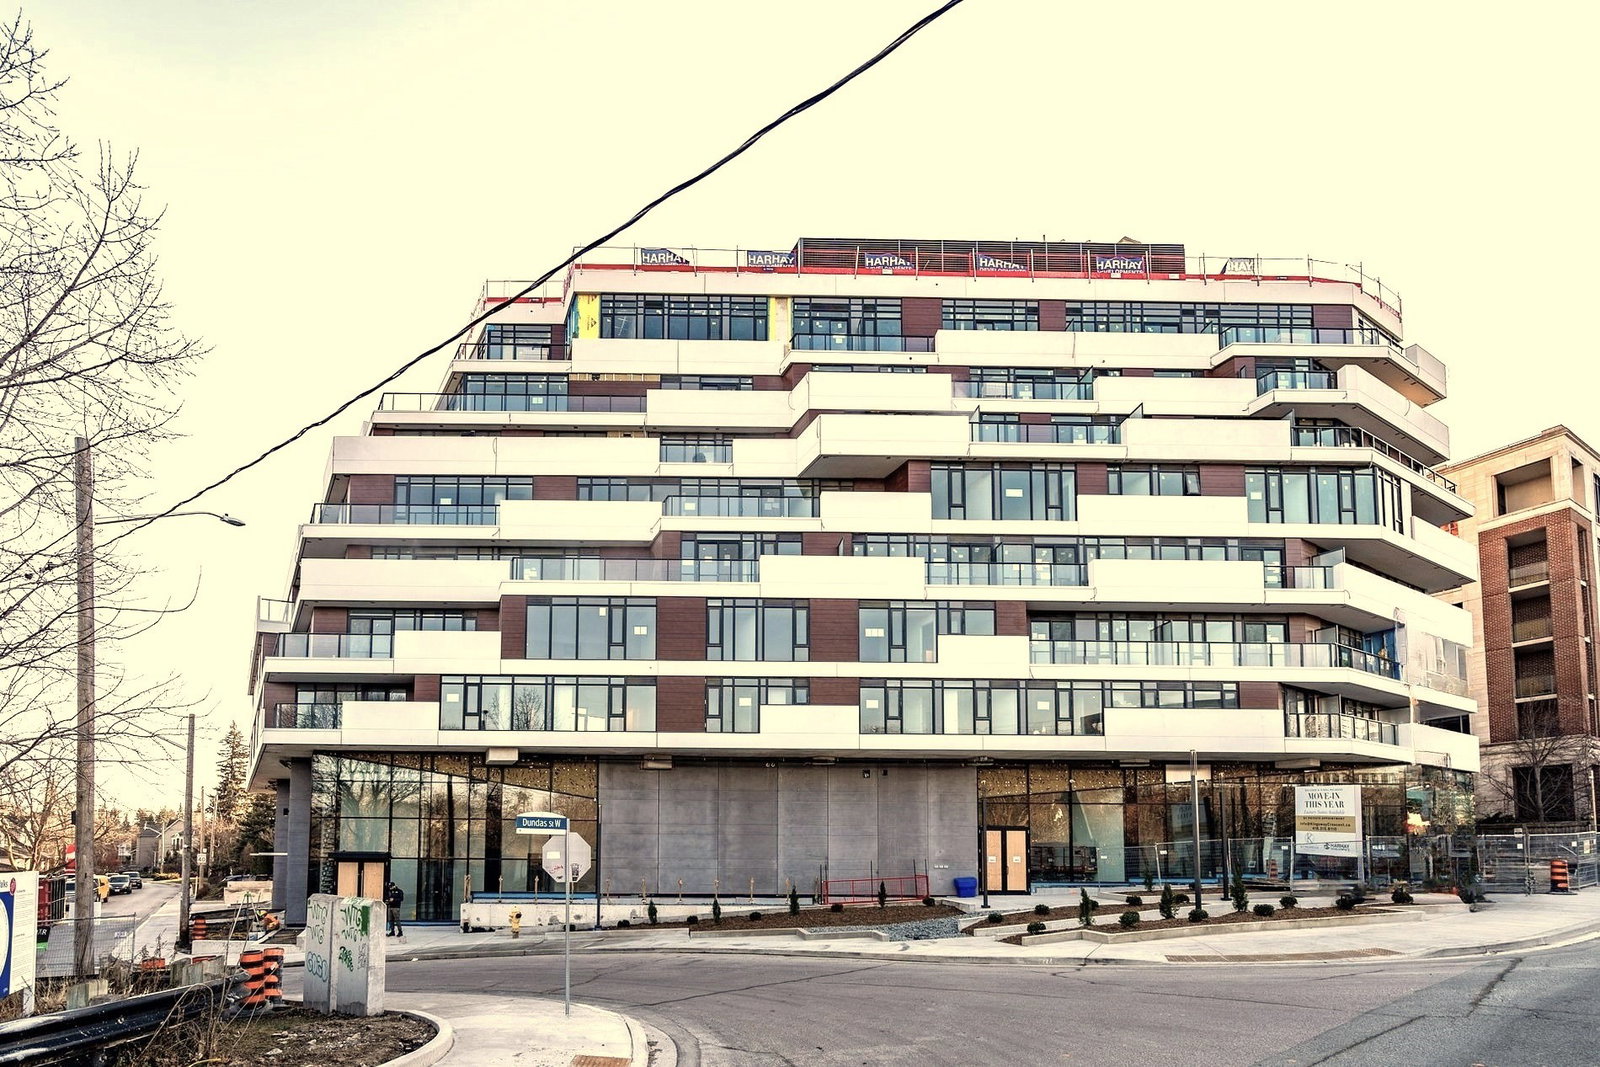
Condo building · 160 Kingsway Crescent
Kingsway Crescent is a 9-storey condo, built in 2023 by Harhay Developments. Right now 7 for sale and 3 for rent are on the market here.
- 9storeys
- $1,052/sq ft
- 2023built
No similar units for sale in Kingsway Crescent right now.
Around this home
Daily convenience, out of 100, from the distances below
Schools nearby
School rating, out of 10.
Helpful calculators
Your HOMEH agent

"I would see it this week."