

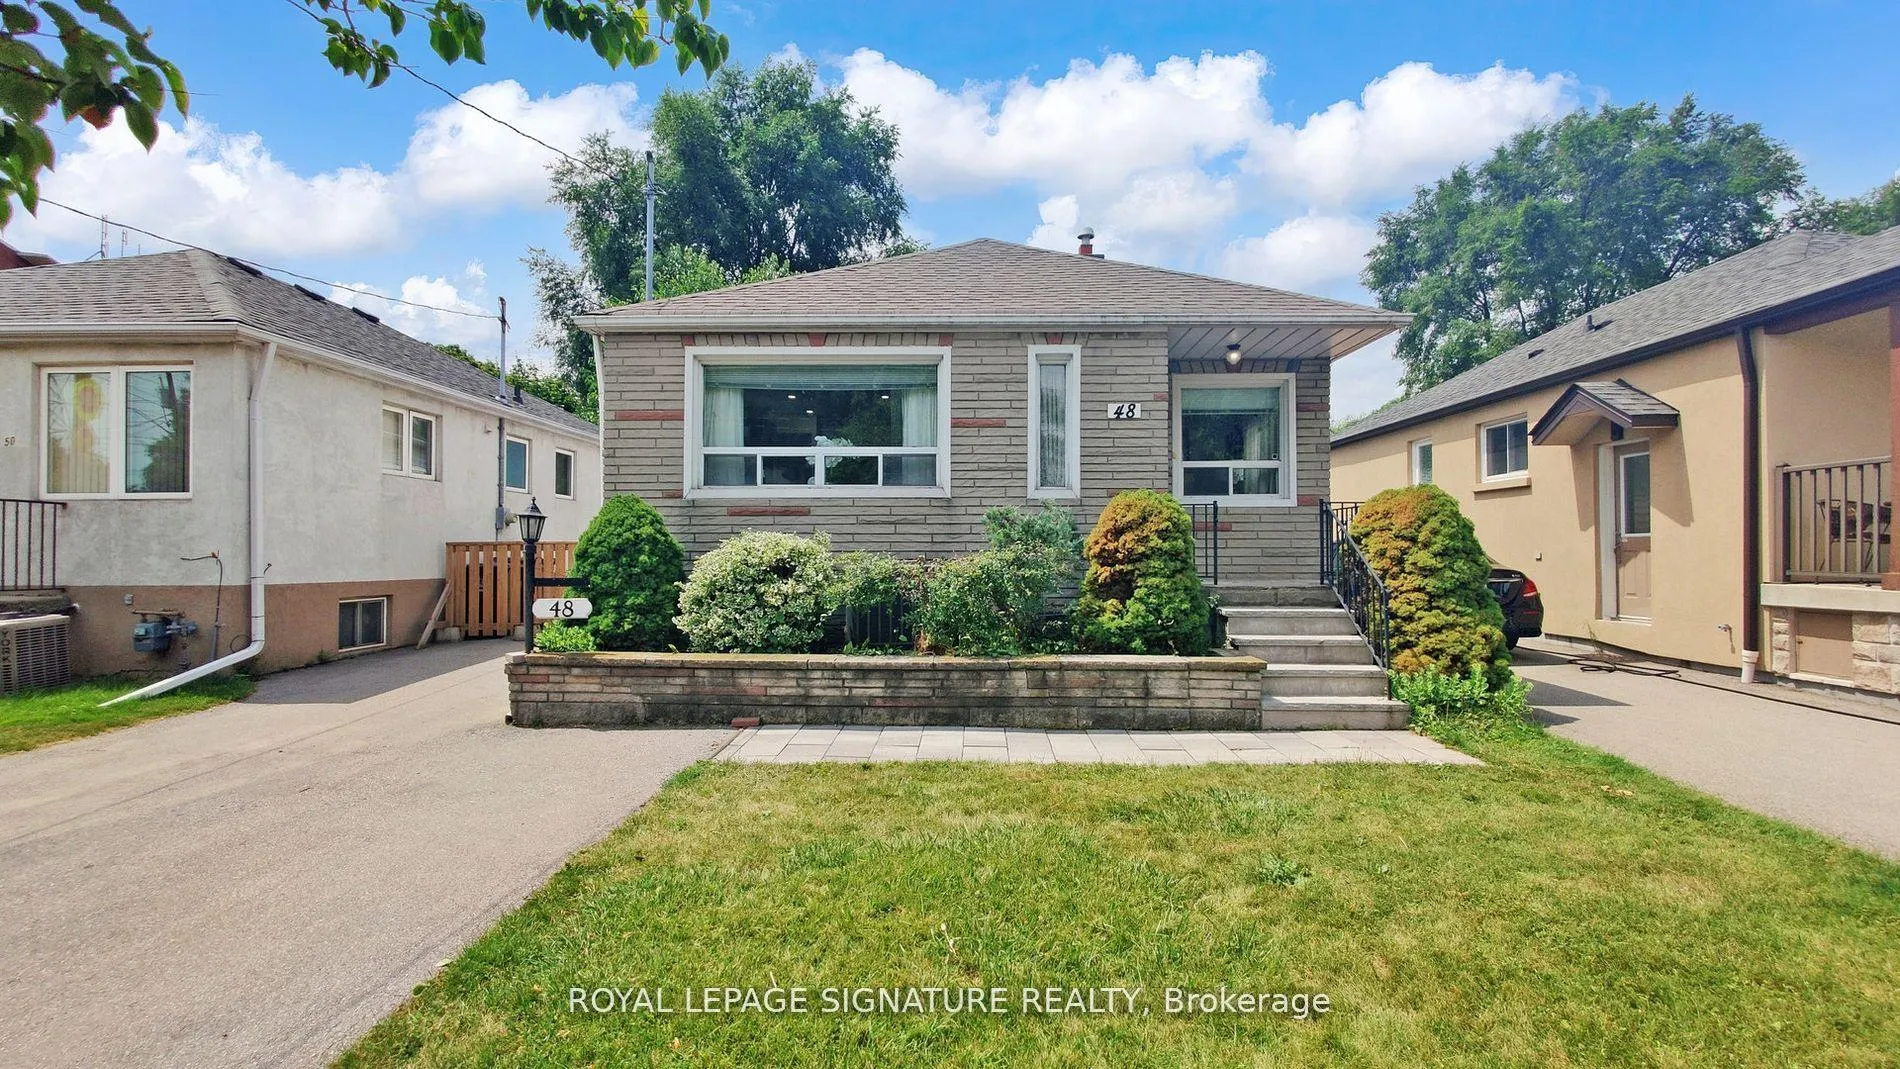
48 Acorn Avenue
48 Acorn Avenue
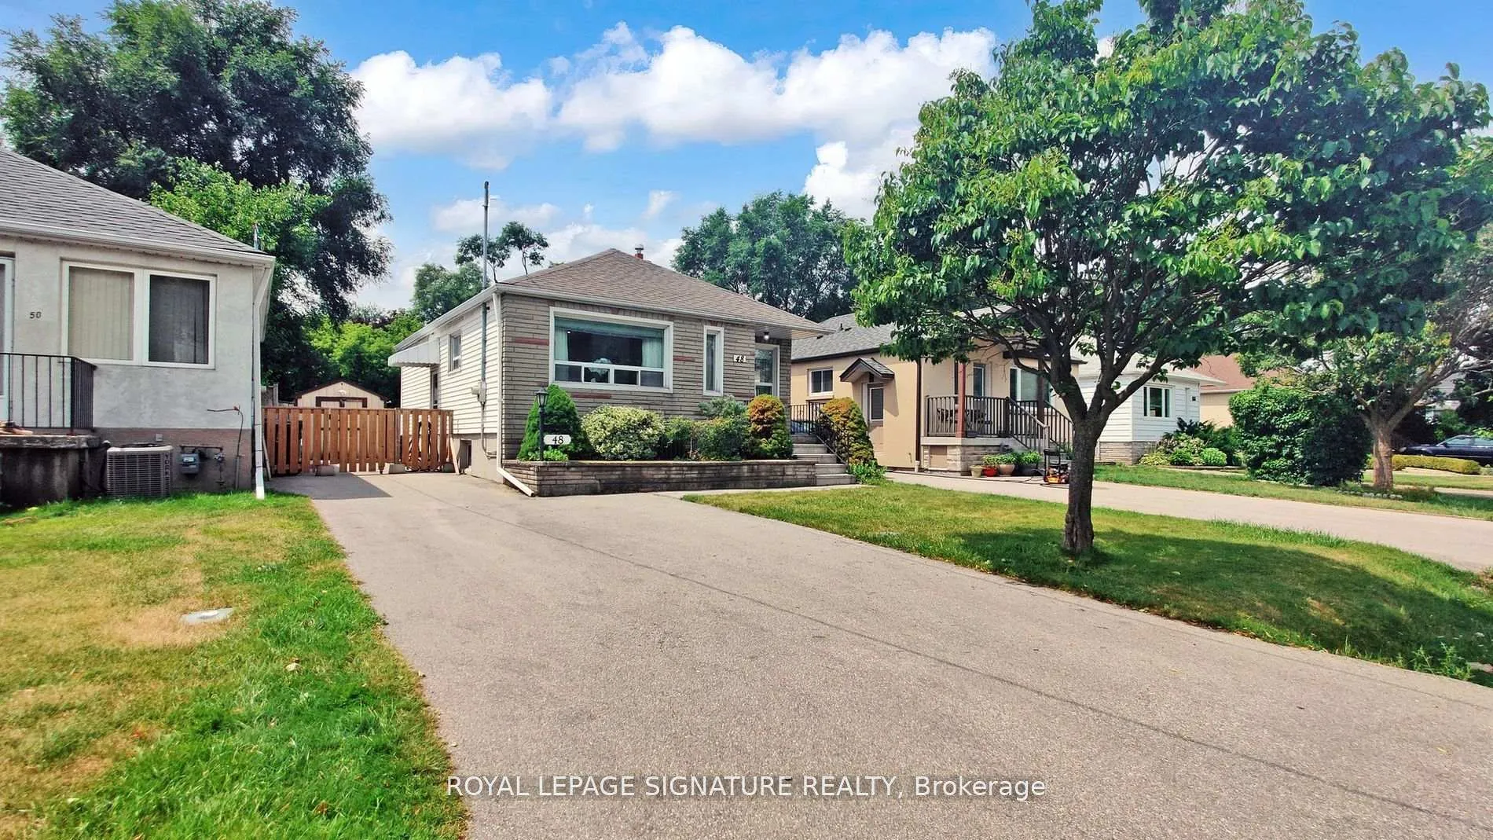
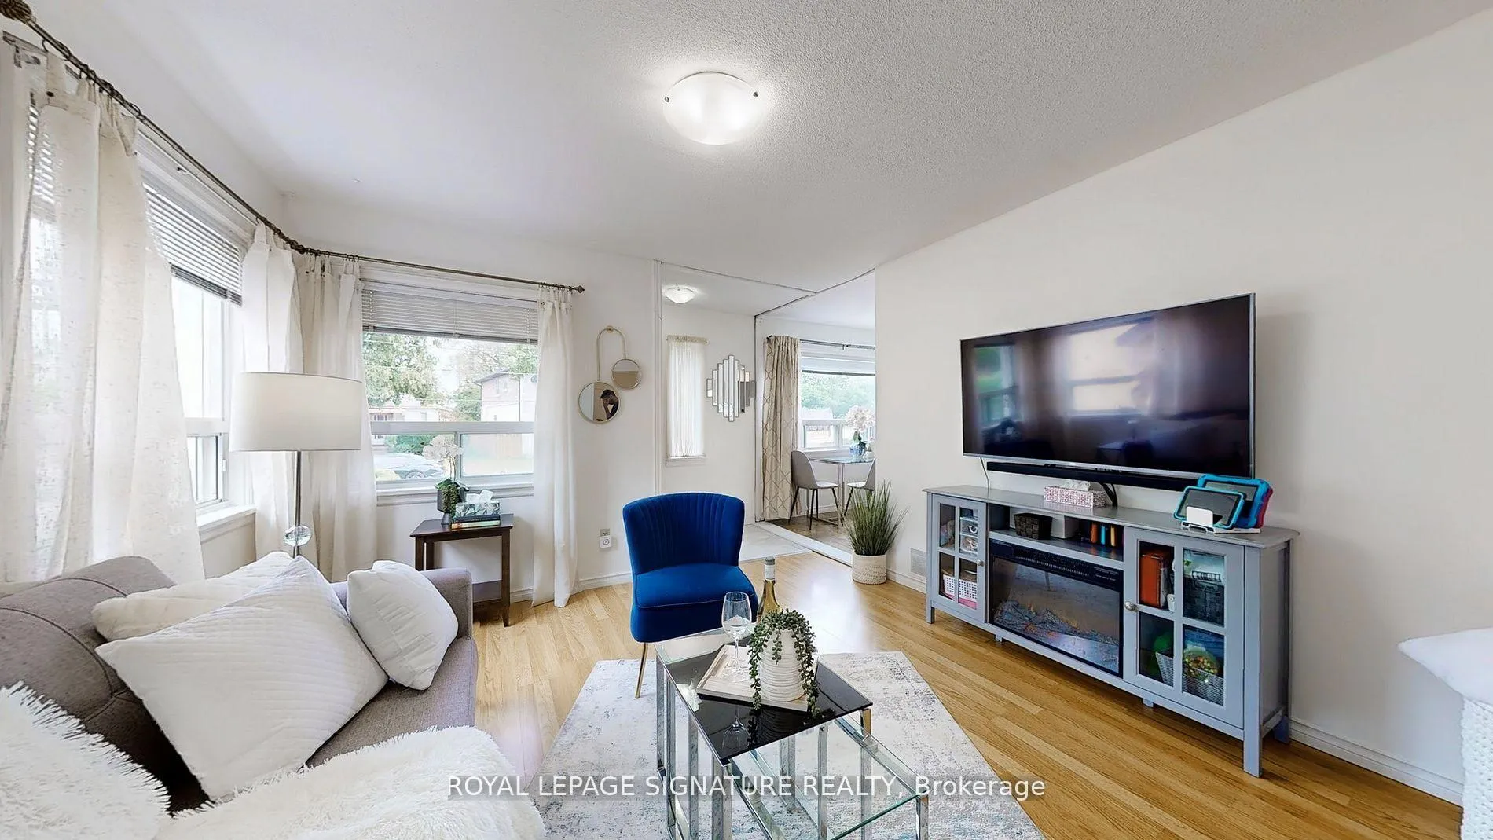
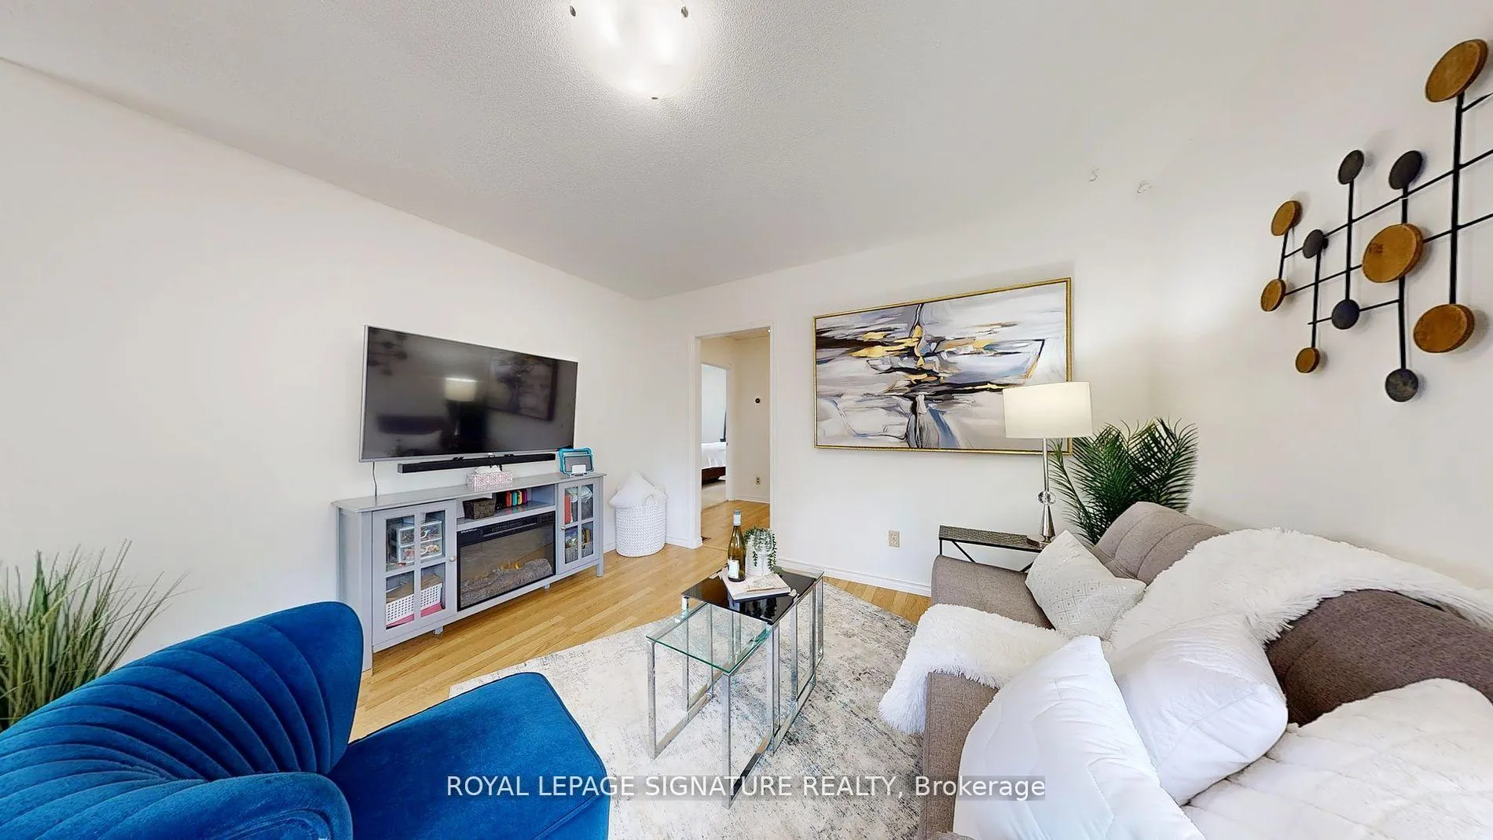
 See all 36 photos
Property history
Facts and features
- BasementWalk-out
- Water, sewerMunicipal
- HeatingForced air
- CoolingCentral air
- Hardwood floors
- Central air
The homeDetached, Bungalow, 700–1,100 sq ft
- Type: Detached
- Style: Bungalow
- Living space: 700–1,100 sq ft
- Basement: Finished with walk-out
InsideTile, Hardwood, Broadloom, Water heater, sump pump, in-law capability, primary bedroom - main floor, storage area lockers, Rooms above ground 5
- Flooring: Tile, Hardwood, Broadloom
- Features: Water heater, sump pump, in-law capability, primary bedroom - main floor, storage area lockers
- Rooms above ground: 5
- Rooms in the basement: 3
- Bedrooms: 2 + 1 in the basement
- Bathrooms: 2
- Kitchens: 1
Outside and lotVinyl siding, Other, Other
- Exterior: Vinyl siding
- Roof: Other
- Foundation: Other
- Other structures: Fence - full, garden shed
- Size: 36 × 110 ft
Parking5 Parking, Private
- Spaces: 5 Parking
- Driveway: Private
Heating, water and powerForced air, gas, Central air, Municipal water
- Heating: Forced air, gas
- Cooling: Central air
- Water: Municipal water
- Sewer: Municipal sewer
Costs and taxesTaxes $4,034 a year, HST No HST, Hot water tank
- Taxes, 2024: $4,034 a year
- HST: No HST
- Rental items: Hot water tank
Included in the saleS/s fridge, stove and dishwasher, washer and dryer, all elf's, all window coverings. primary closet organizers., Smart door lock, smart light switches, security cameras, 2 pantry cupboards(kitchen), 3 pantry cupboards in basement, fridge and freezer(basement), shelving(furnace room), kids room light fixture, microwave. living room window coverings.
- Included: S/s fridge, stove and dishwasher, washer and dryer, all elf's, all window coverings. primary closet organizers.
- Not included: Smart door lock, smart light switches, security cameras, 2 pantry cupboards(kitchen), 3 pantry cupboards in basement, fridge and freezer(basement), shelving(furnace room), kids room light fixture, microwave. living room window coverings.
NearbyPublic transit, fenced yard, school
- Close to: Public transit, fenced yard, school
Listing detailsW12380625, Sold, Sep 4, 2025
- MLS® number: W12380625
- Status: Sold
- Listed on: Sep 4, 2025
- Days on market: 28
- Updated: Oct 2, 2025
- Possession: 30-59 days
- Occupied by: Owner
- Listing brokerage: ROYAL LEPAGE SIGNATURE REALTY
About this home
48 Acorn Avenue, Etobicoke (Islington-City Centre West), ON M9B 3P9
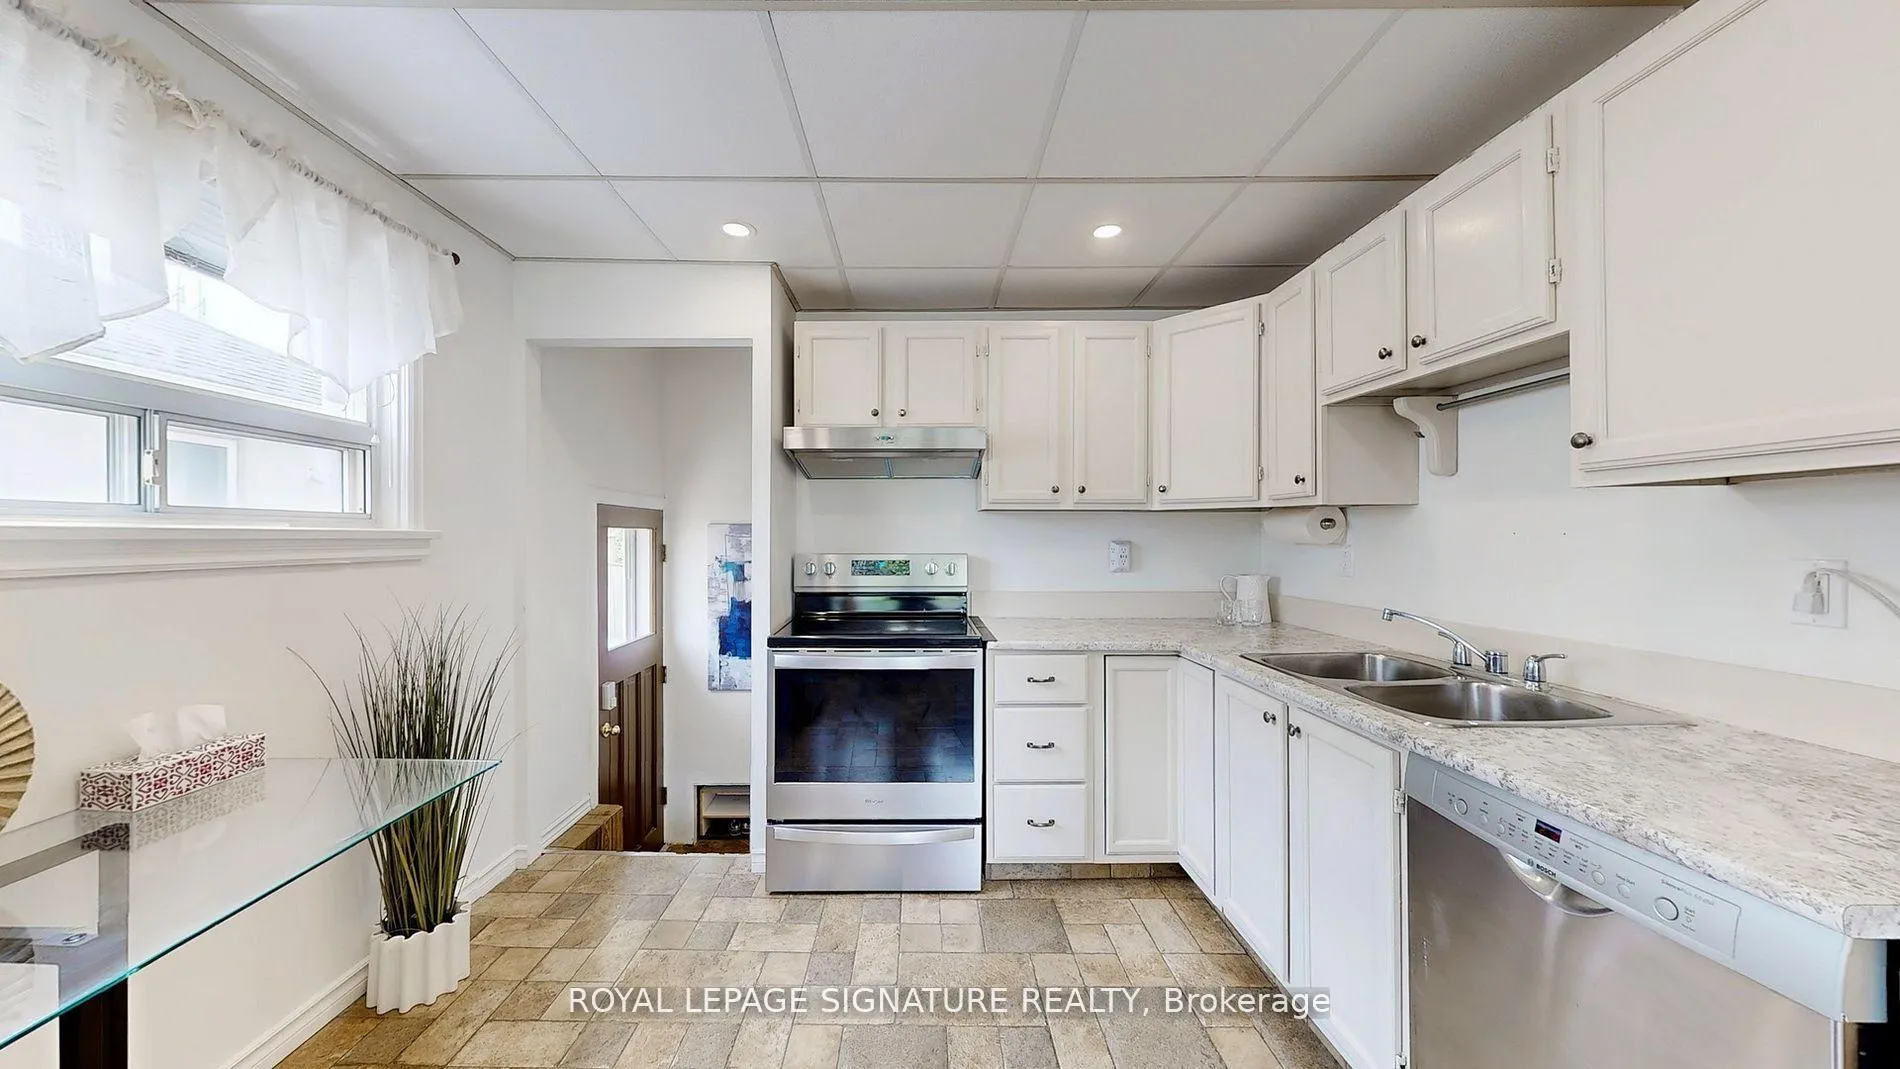
Charming Bungalow with Income or In-Law Potential in Prime Location!!! Welcome to this fantastic move in ready bungalow offering a perfect blend of comfort, space and unbeatable convenience. The main floor features two generously sized bedrooms, including a spacious primary retreat with a fully double closet, and a bright second bedroom with closet. The inviting living and dining room layout flows effortlessly into a sun filled eat-in kitchen, boasting ample counter and cupboard space, perfect for everyday living and entertaining. A separate side entrance leads to a fully finished lower level, offering incredible versatility. Whether you need a full in law suite, another bedroom, a rec room, kids play area or two additional bedrooms, the options are endless. There's also plenty of basement storage and easy access to the outdoors. Step outside to an enormous backyard oasis complete with a dedicated BBQ area, children's play space, and plenty of room for hosting large family gatherings. Location is fantastic! 5 minute walk to Subway or Go station-commuting is a breeze! Walk to Farm Boy, shops, and enjoy quick access to major highways. This home has it all-charm, space, flexibility, and future potential. Don't miss this gem-an exceptional opportunity in an unmatched location!!
Ask about this home
A HOMEH agent will answer your questions about this home.
Around this home
Daily convenience, out of 100, from the distances below
Schools nearby
School rating, out of 10.
Helpful calculators
Your HOMEH agent

"I would see it this week."