

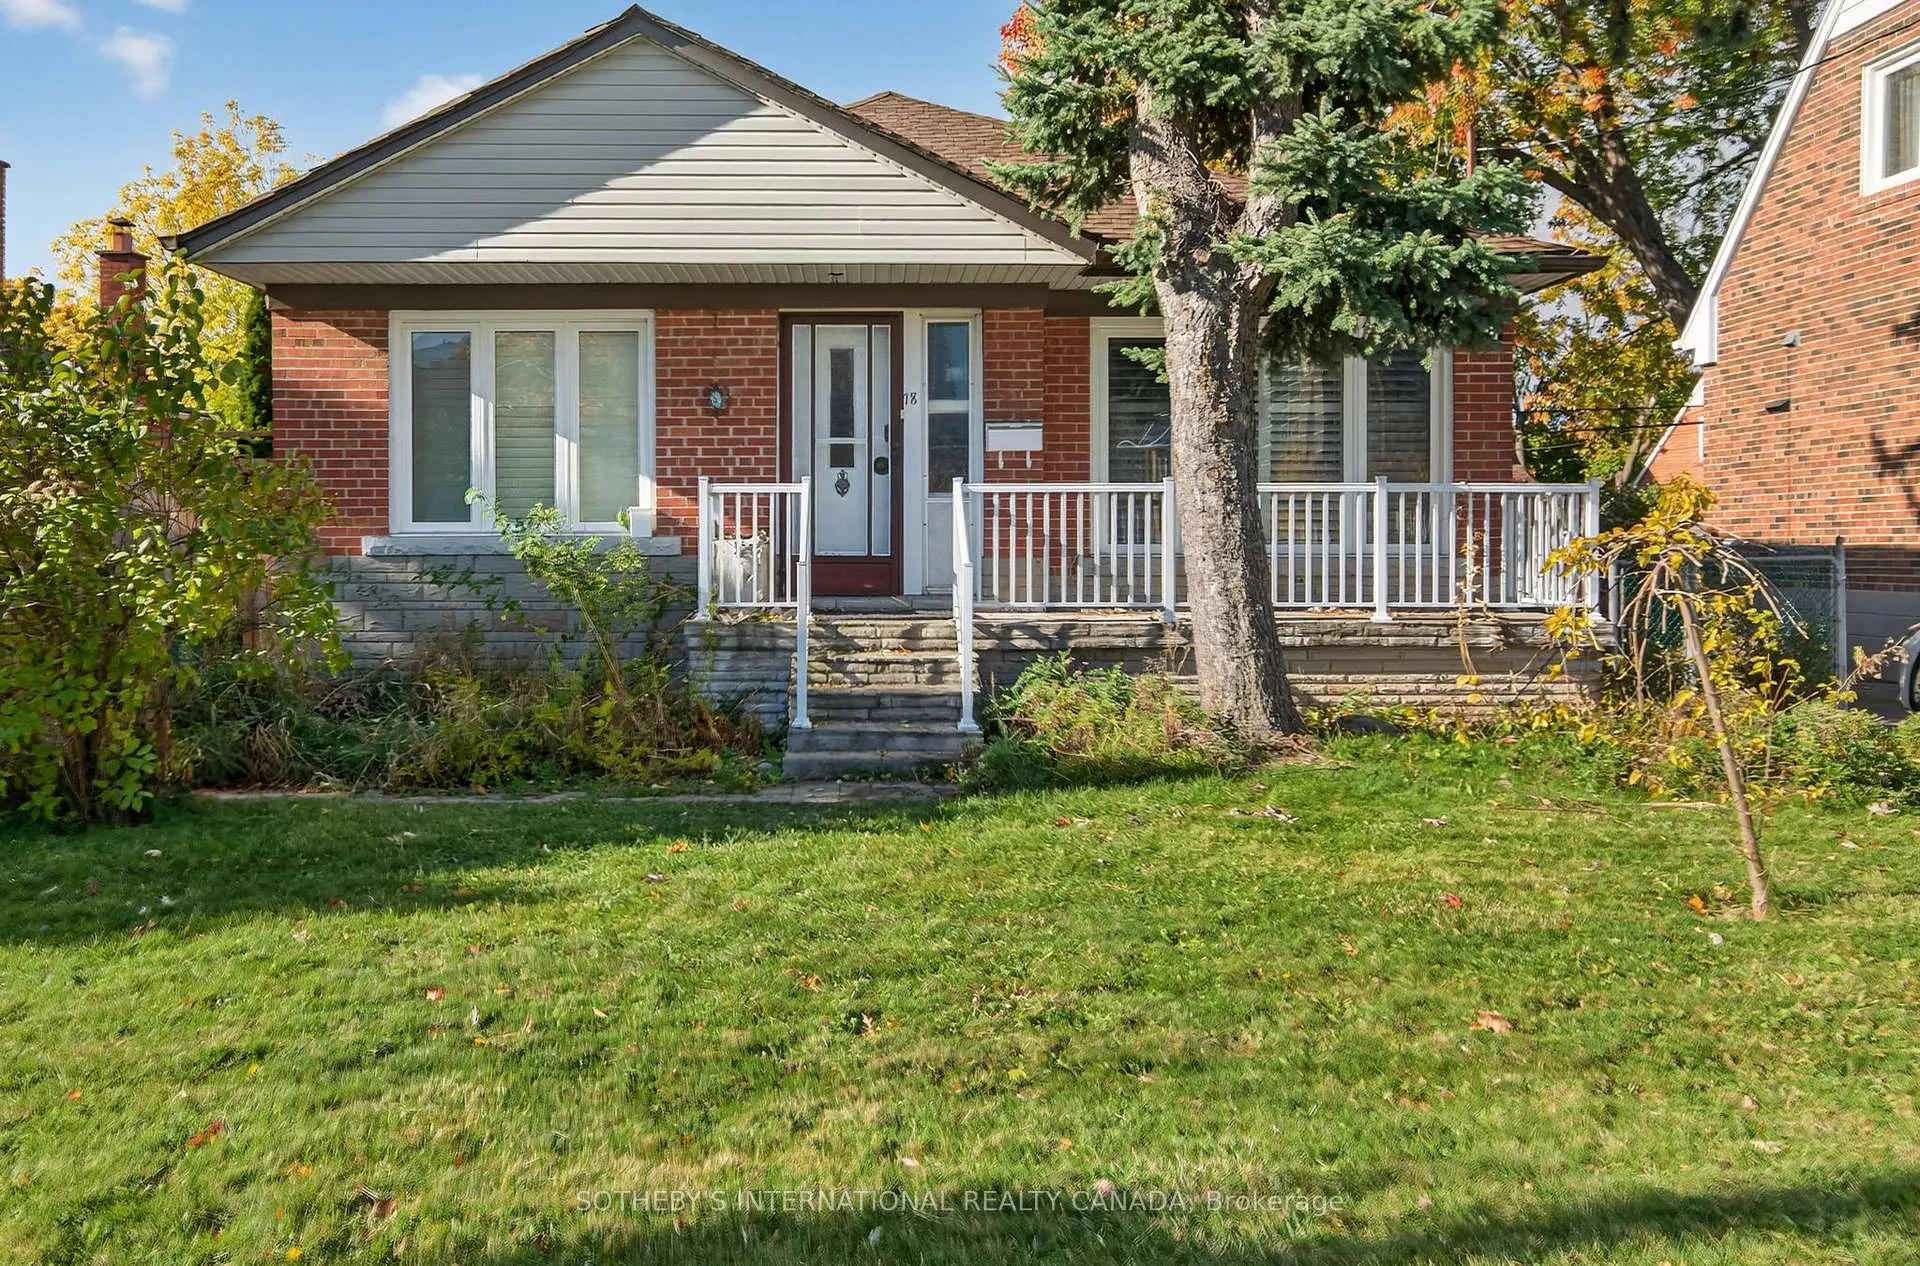
18 Rossburn Drive
Detached Sold
1/618 Rossburn Drive
Detached Sold
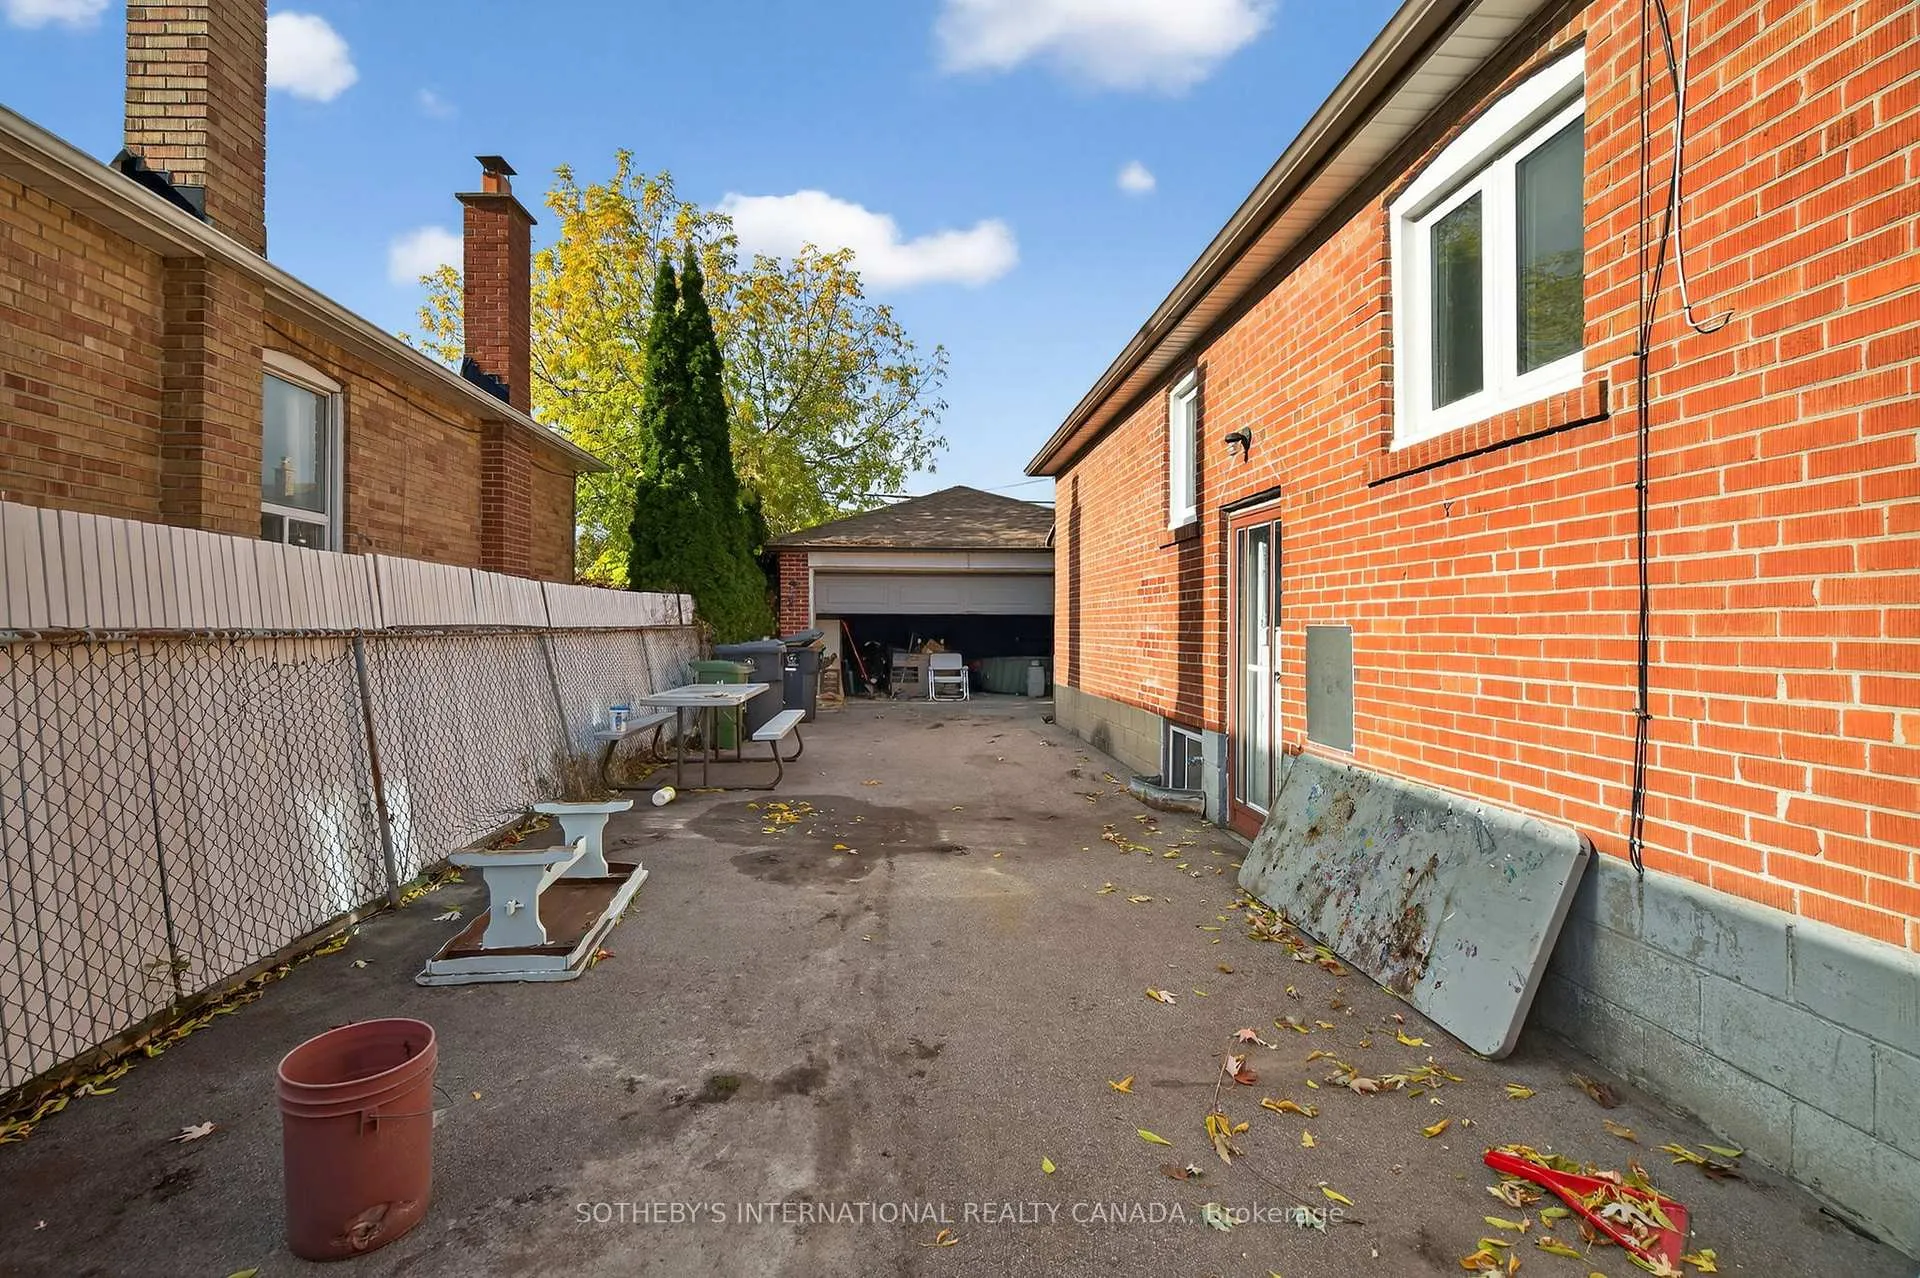 See all 6 photos
3+1 Bedrooms
2 Bathrooms
2 Garage
1.1K–1.5K sq.ft
50×105 ft
$5,098/yr
Property history
Facts and features
- BasementSeparate entrance
- Water, sewerMunicipal
- HeatingForced air
- CoolingCentral air
What stands out
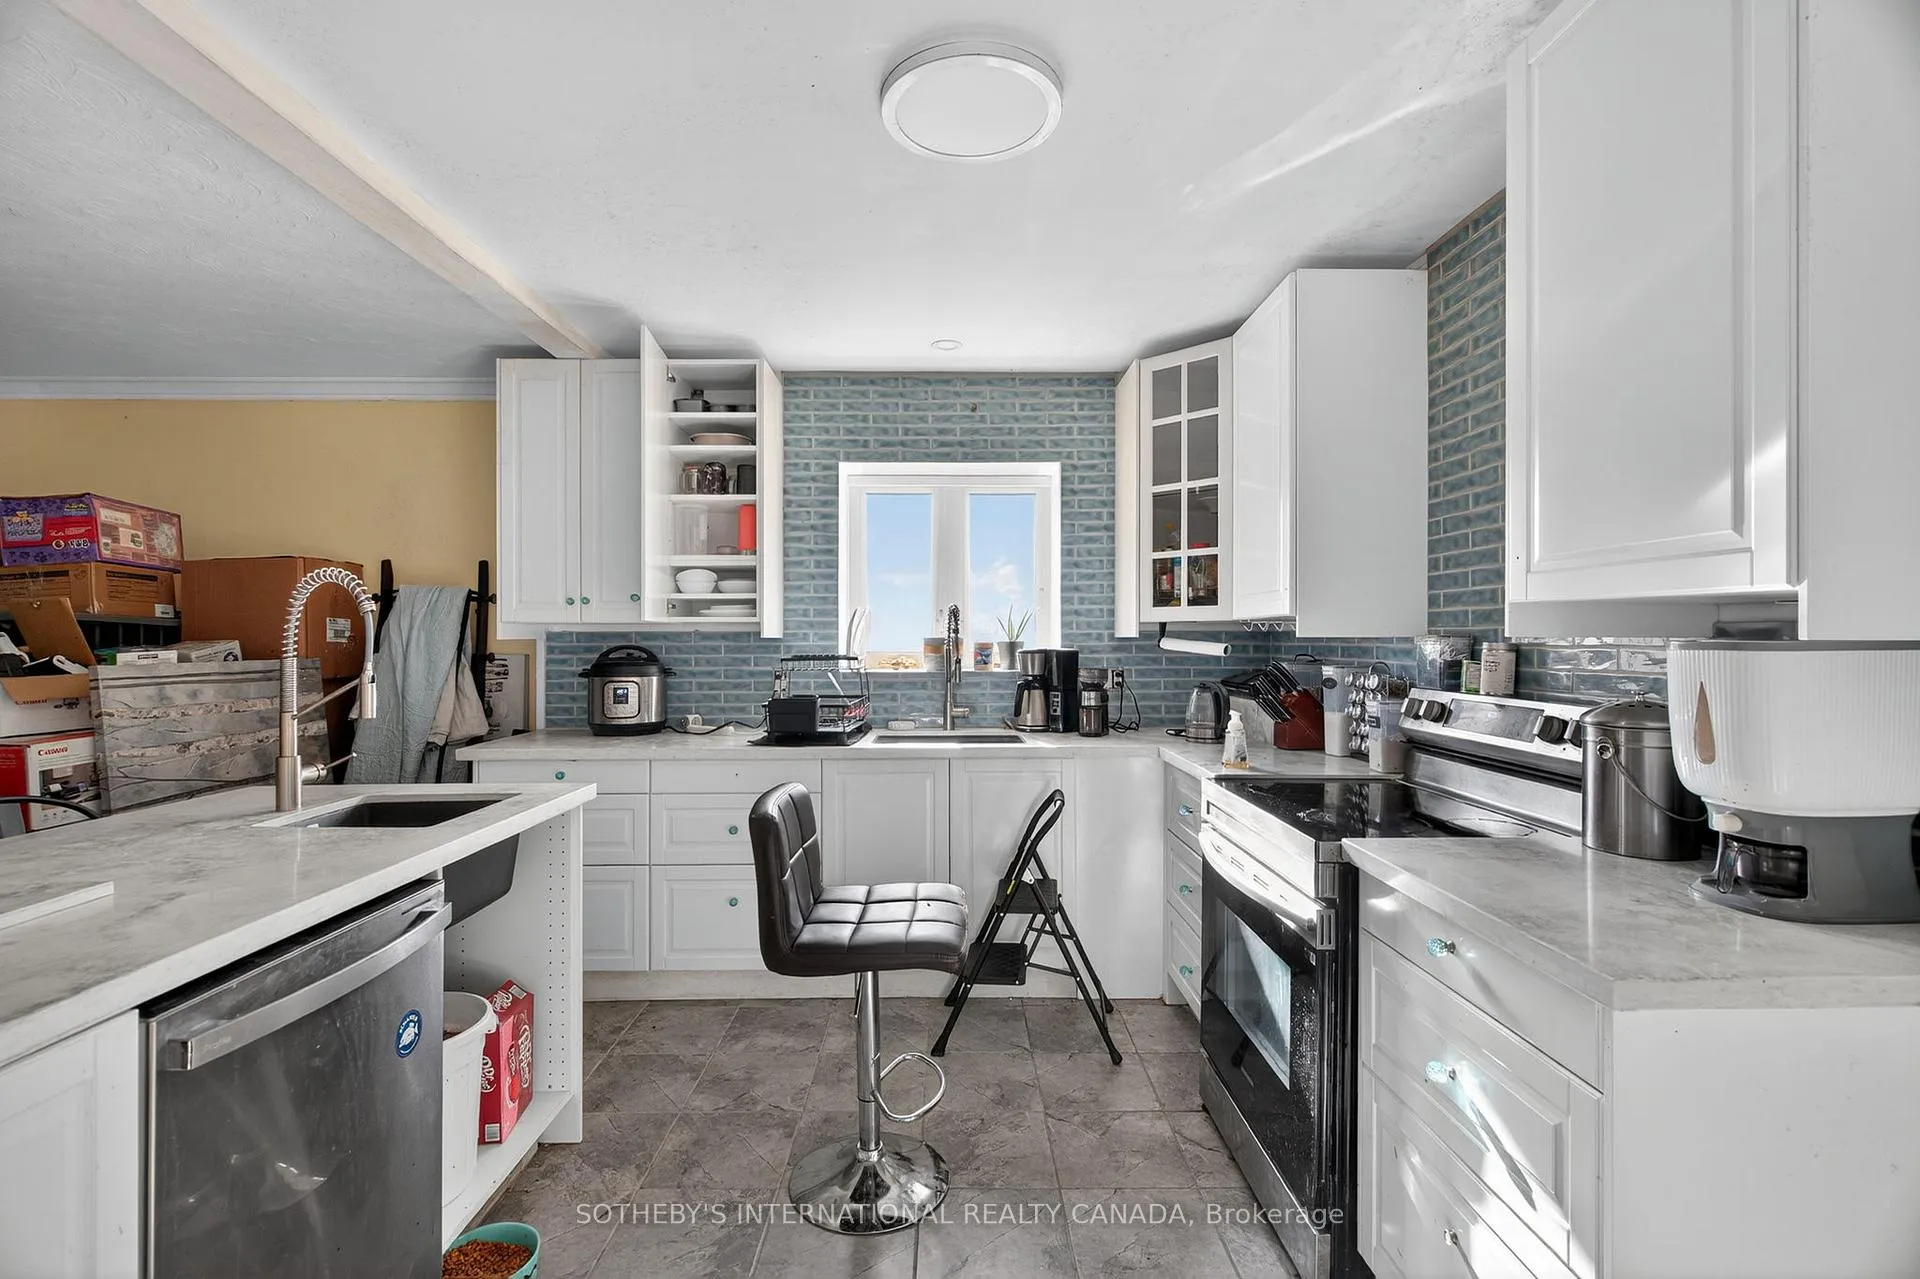
- Second kitchen
- Separate entrance
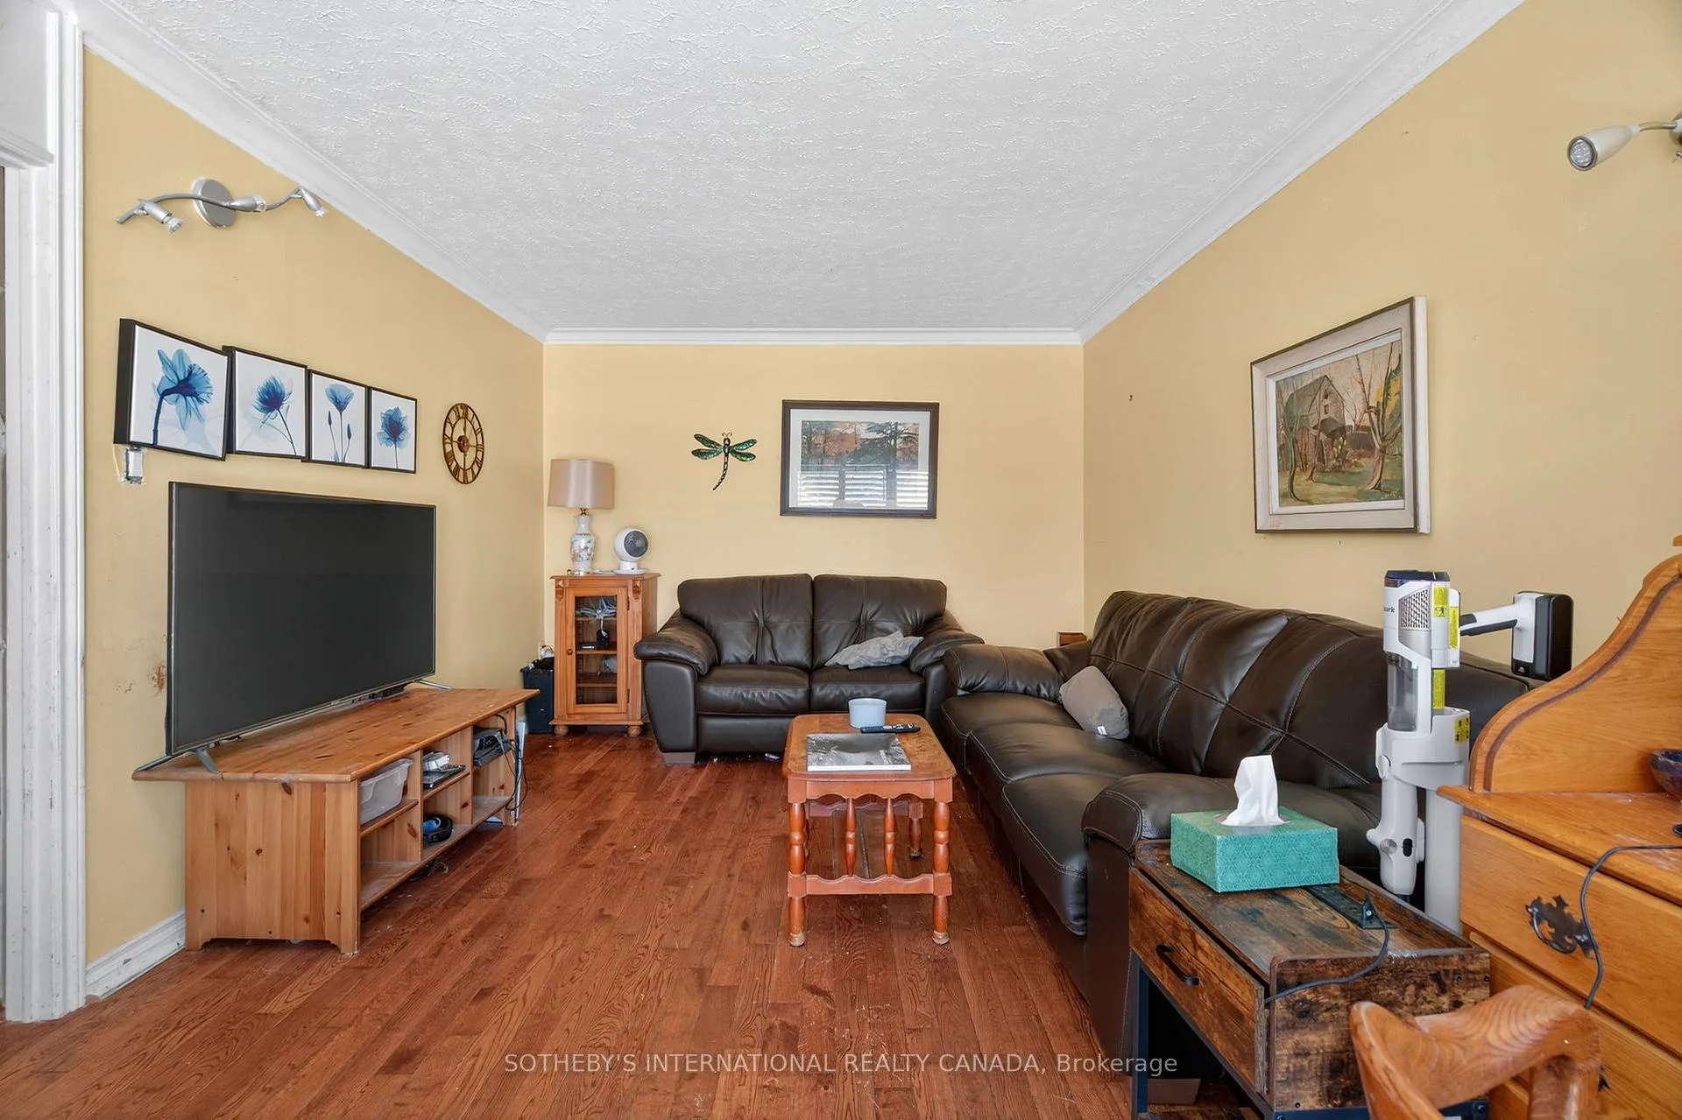
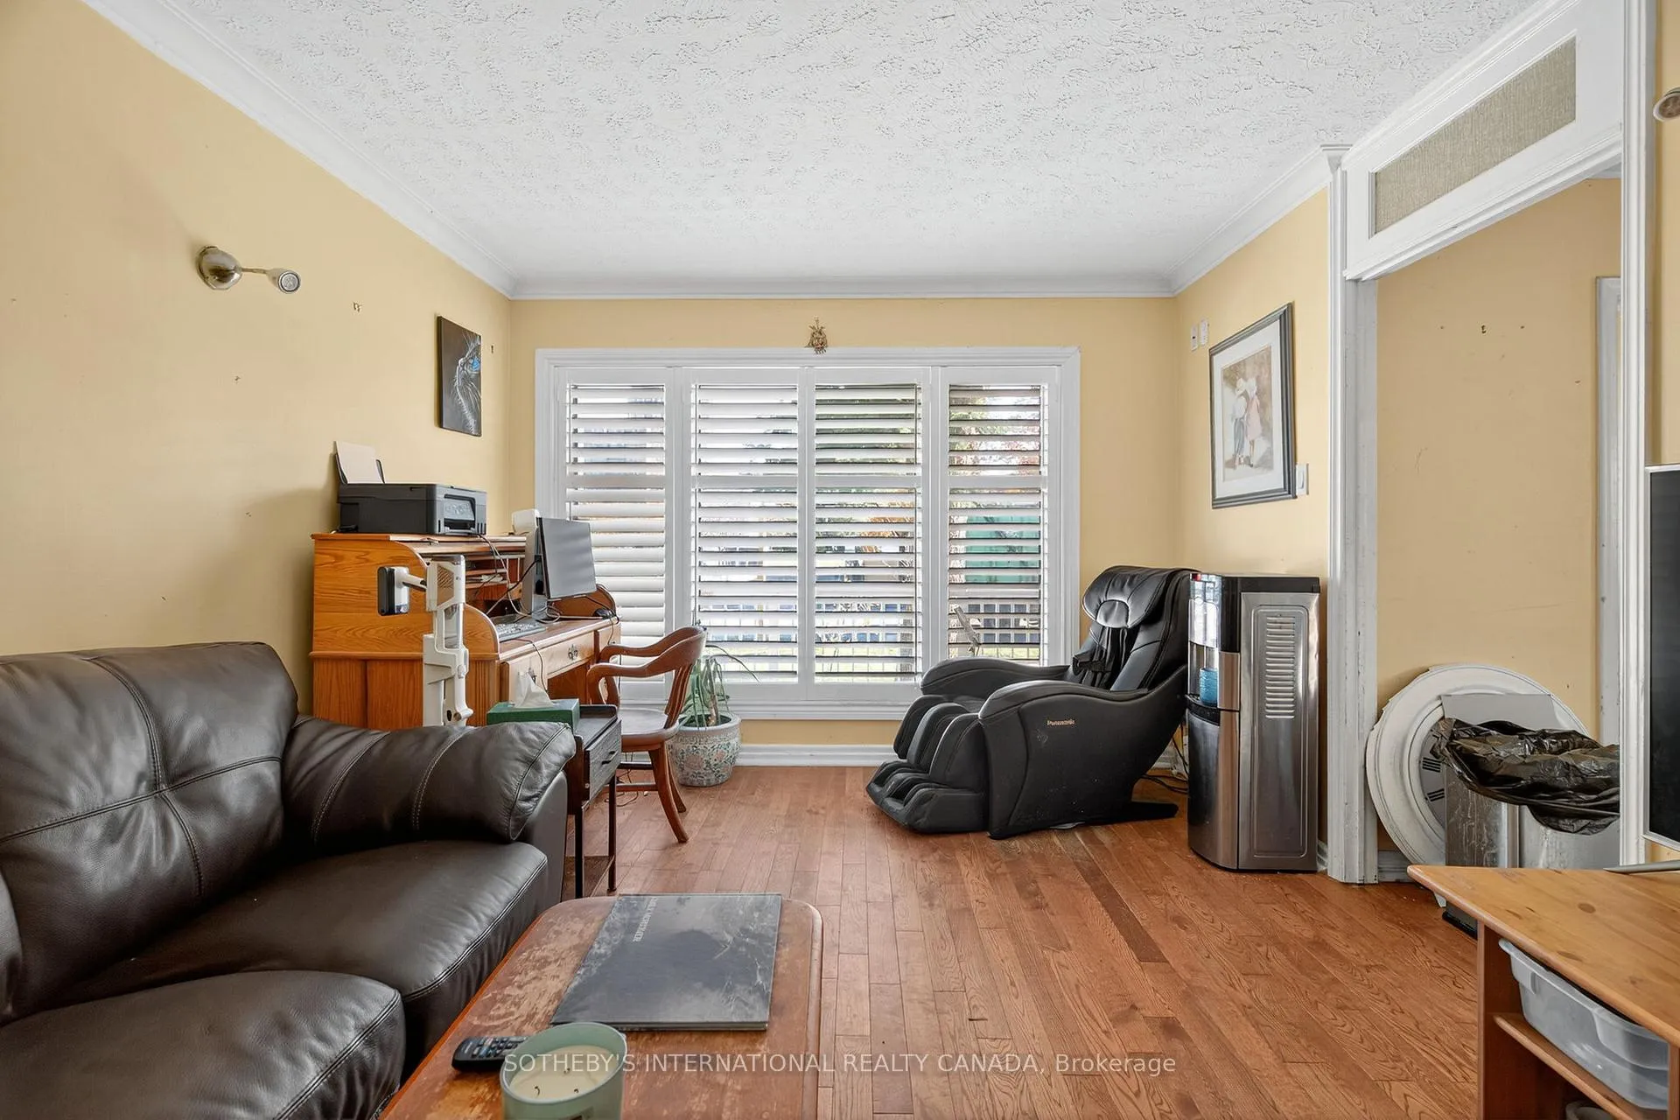
- Hardwood floors
- Central air
The homeDetached, Bungalow, 1,100–1,500 sq ft
- Type: Detached
- Style: Bungalow
- Living space: 1,100–1,500 sq ft
- Basement: Separate entrance
- Waterfront: None
InsideHardwood, Broadloom, Lower level, Rooms above ground 6
- Flooring: Hardwood, Broadloom
- Laundry: Lower level
- Rooms above ground: 6
- Rooms in the basement: 4
- Bedrooms: 3 + 1 in the basement
- Bathrooms: 2
- Kitchens: 2
Outside and lotBrick, Asphalt shingle, Block
Outside
- Exterior: Brick
- Roof: Asphalt shingle
- Foundation: Block
- Size: 50 × 105 ft
- Zoning: Residential
Parking2 Garage, Detached, Private
- Spaces: 2 Garage
- Garage: Detached
- Driveway: Private
Heating, water and powerForced air, gas, Central air, Municipal water
- Heating: Forced air, gas
- Cooling: Central air
- Water: Municipal water
- Sewer: Municipal sewer
Costs and taxesTaxes $5,098 a year, HST included in the price, Hot water tank $25.55 plus tax.
- Taxes, 2025: $5,098 a year
- HST: HST included in the price
- Rental items: Hot water tank $25.55 plus tax.
Included in the saleAll existing light fixtures, existing window coverings, existing main floor kitchen appliances, washer and dryer - all in "as is" condition. hot water tank is a rental.
- Included: All existing light fixtures, existing window coverings, existing main floor kitchen appliances, washer and dryer - all in "as is" condition. hot water tank is a rental.
NearbyFenced yard, public transit, park, school
- Close to: Fenced yard, public transit, park, school
Listing detailsW12536040, Sold, Nov 12, 2025
- MLS® number: W12536040
- Status: Sold
- Listed on: Nov 12, 2025
- Days on market: 20
- Updated: Dec 2, 2025
- Possession: Flexible
- Occupied by: Owner
- Listing brokerage: SOTHEBY'S INTERNATIONAL REALTY CANADA
About this home
18 Rossburn Drive, Etobicoke (Etobicoke West Mall), ON M9C 2P6
Fenced YardPublic TransitParkSchool
Ideal 4 Plex + 1 site or renovate this bungalow into a cool, captivating home. Nestled on a quiet little street in Bloordale close to noteable schools including Eatonville Jr Public School, Silverthorne Collegiate, St Clements Catholic Elementary School, and the TTC bus to subway.
Read more
Ask about this home
A HOMEH agent will answer your questions about this home.
Ask a question
Thinking of selling your home?See what your home is worth today.
Around this home
Renforth and Bridgetown
Errands
Parks
Schools
Daily convenience, out of 100, from the distances below
ParkBloordale Park · 9 within 1 km5 min walk292 m
GroceryWest Mall Super Save Food Mart8 min walk511 m
SchoolEatonville Junior School1 min walk40 m
PharmacyOne Eva Pharmacy7 min walk448 m
Cafés & foodFlamingo's Restaurant and Bar · 15 within 1 km7 min walk438 m
Gym & rec centreISK Karate9 min walk578 m
LibraryToronto Public Library - Eatonville18 min walk1.1 km
WalkDriveStraight-line distance, open map data
Grocery0.5 km
Park0.3 km
Coffee0.5 km
Dining0.4 km
Gym0.6 km
Schools nearby
School rating, out of 10.
Eatonville Junior Schoolelementary · Public · 0.0 km
—
Bloordale Middle Schoolelementary · Public · 0.4 km
—
Quo Vadis Elementary Schoolelementary · Private · 0.4 km
—
Contact agent
Helpful calculators
Mortgage
Affordability
Closing costs
Land transfer tax
Property tax
Down payment
CMHC insurance
Stress test
Cashback Rebate
Your HOMEH agent

KimHOMEH agent · Etobicoke
"I would see it this week."
Ask Kim