

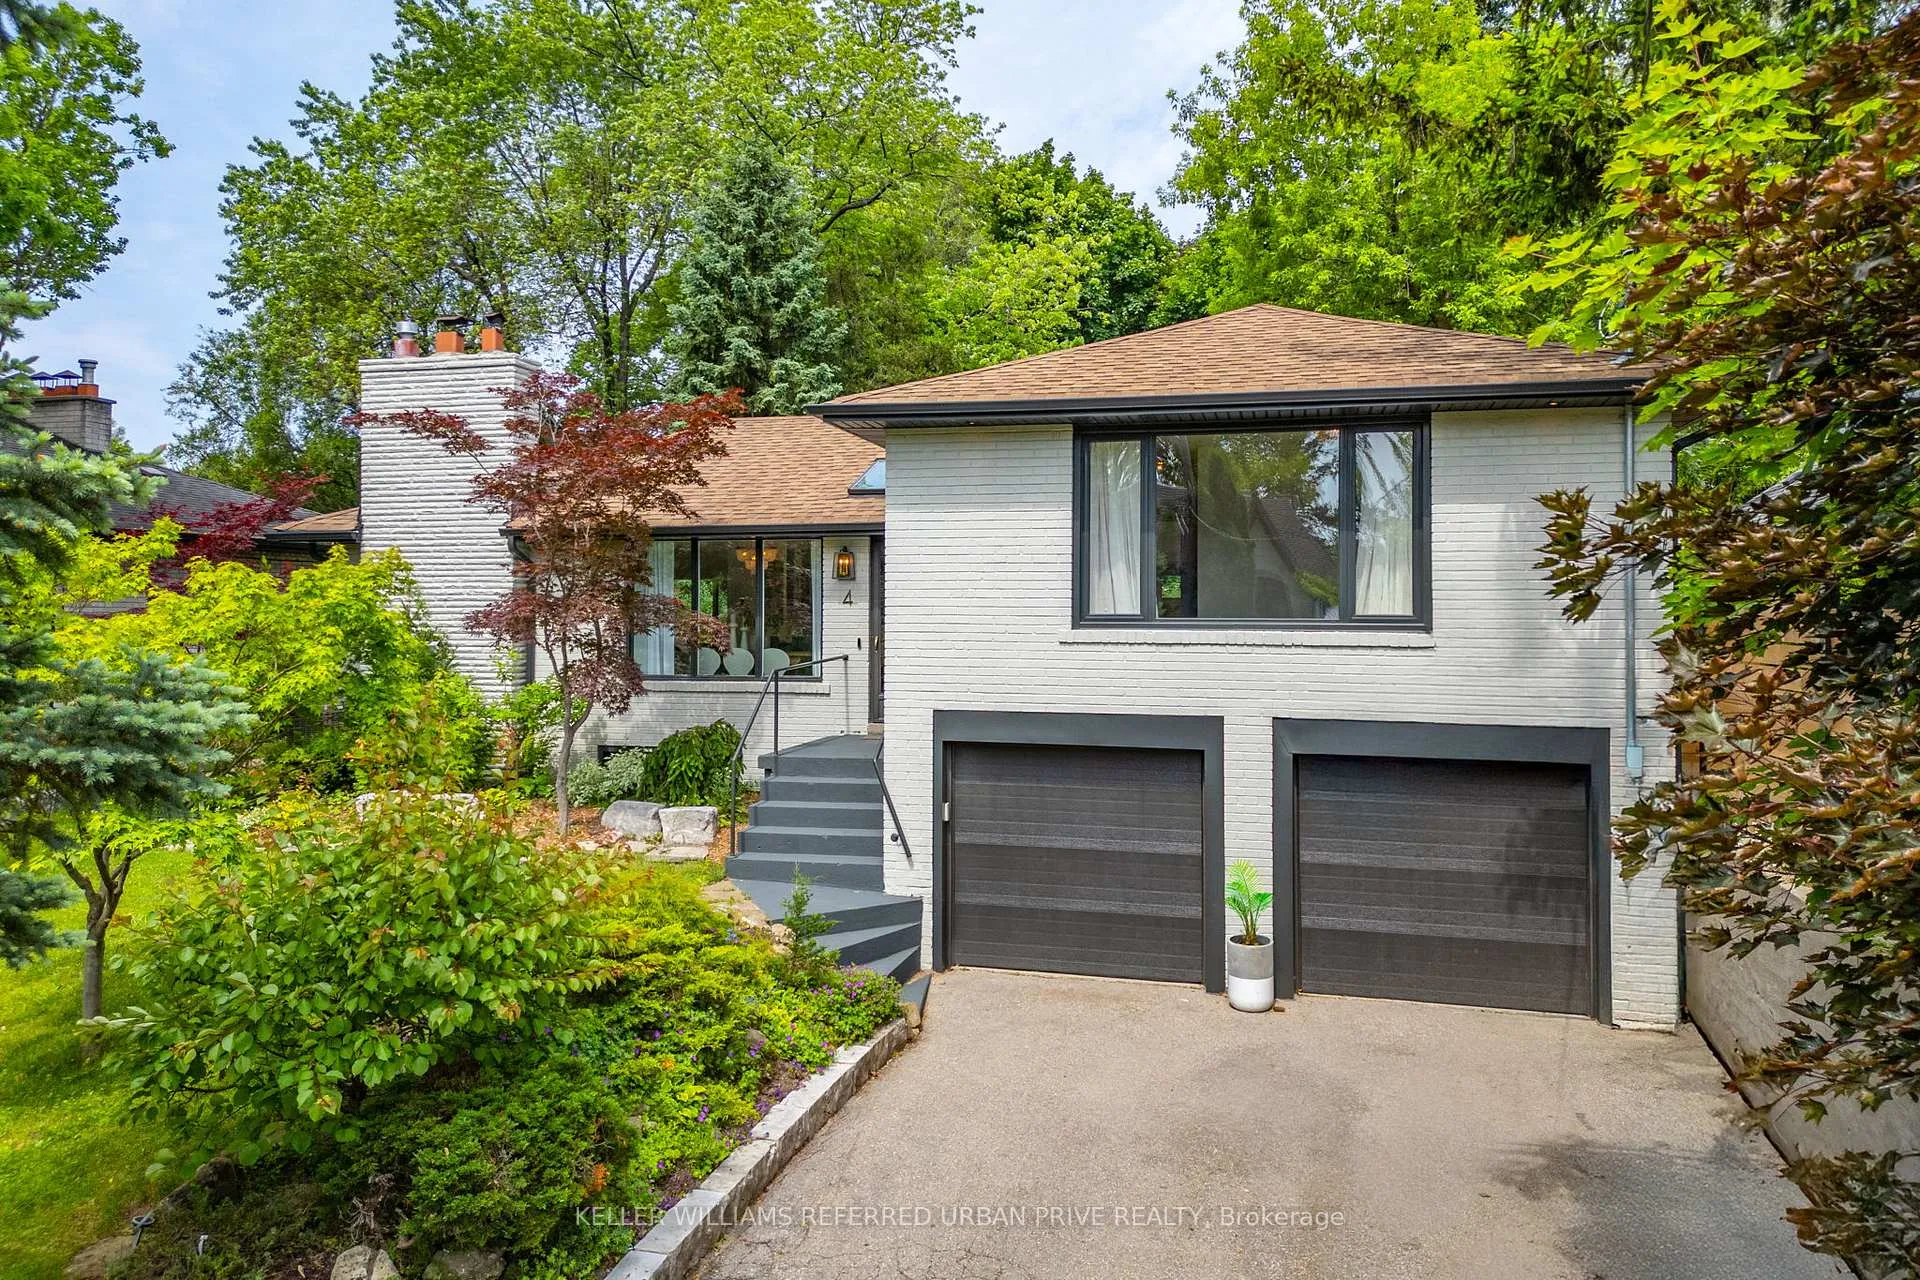
4 Pinehurst Crescent
4 Pinehurst Crescent
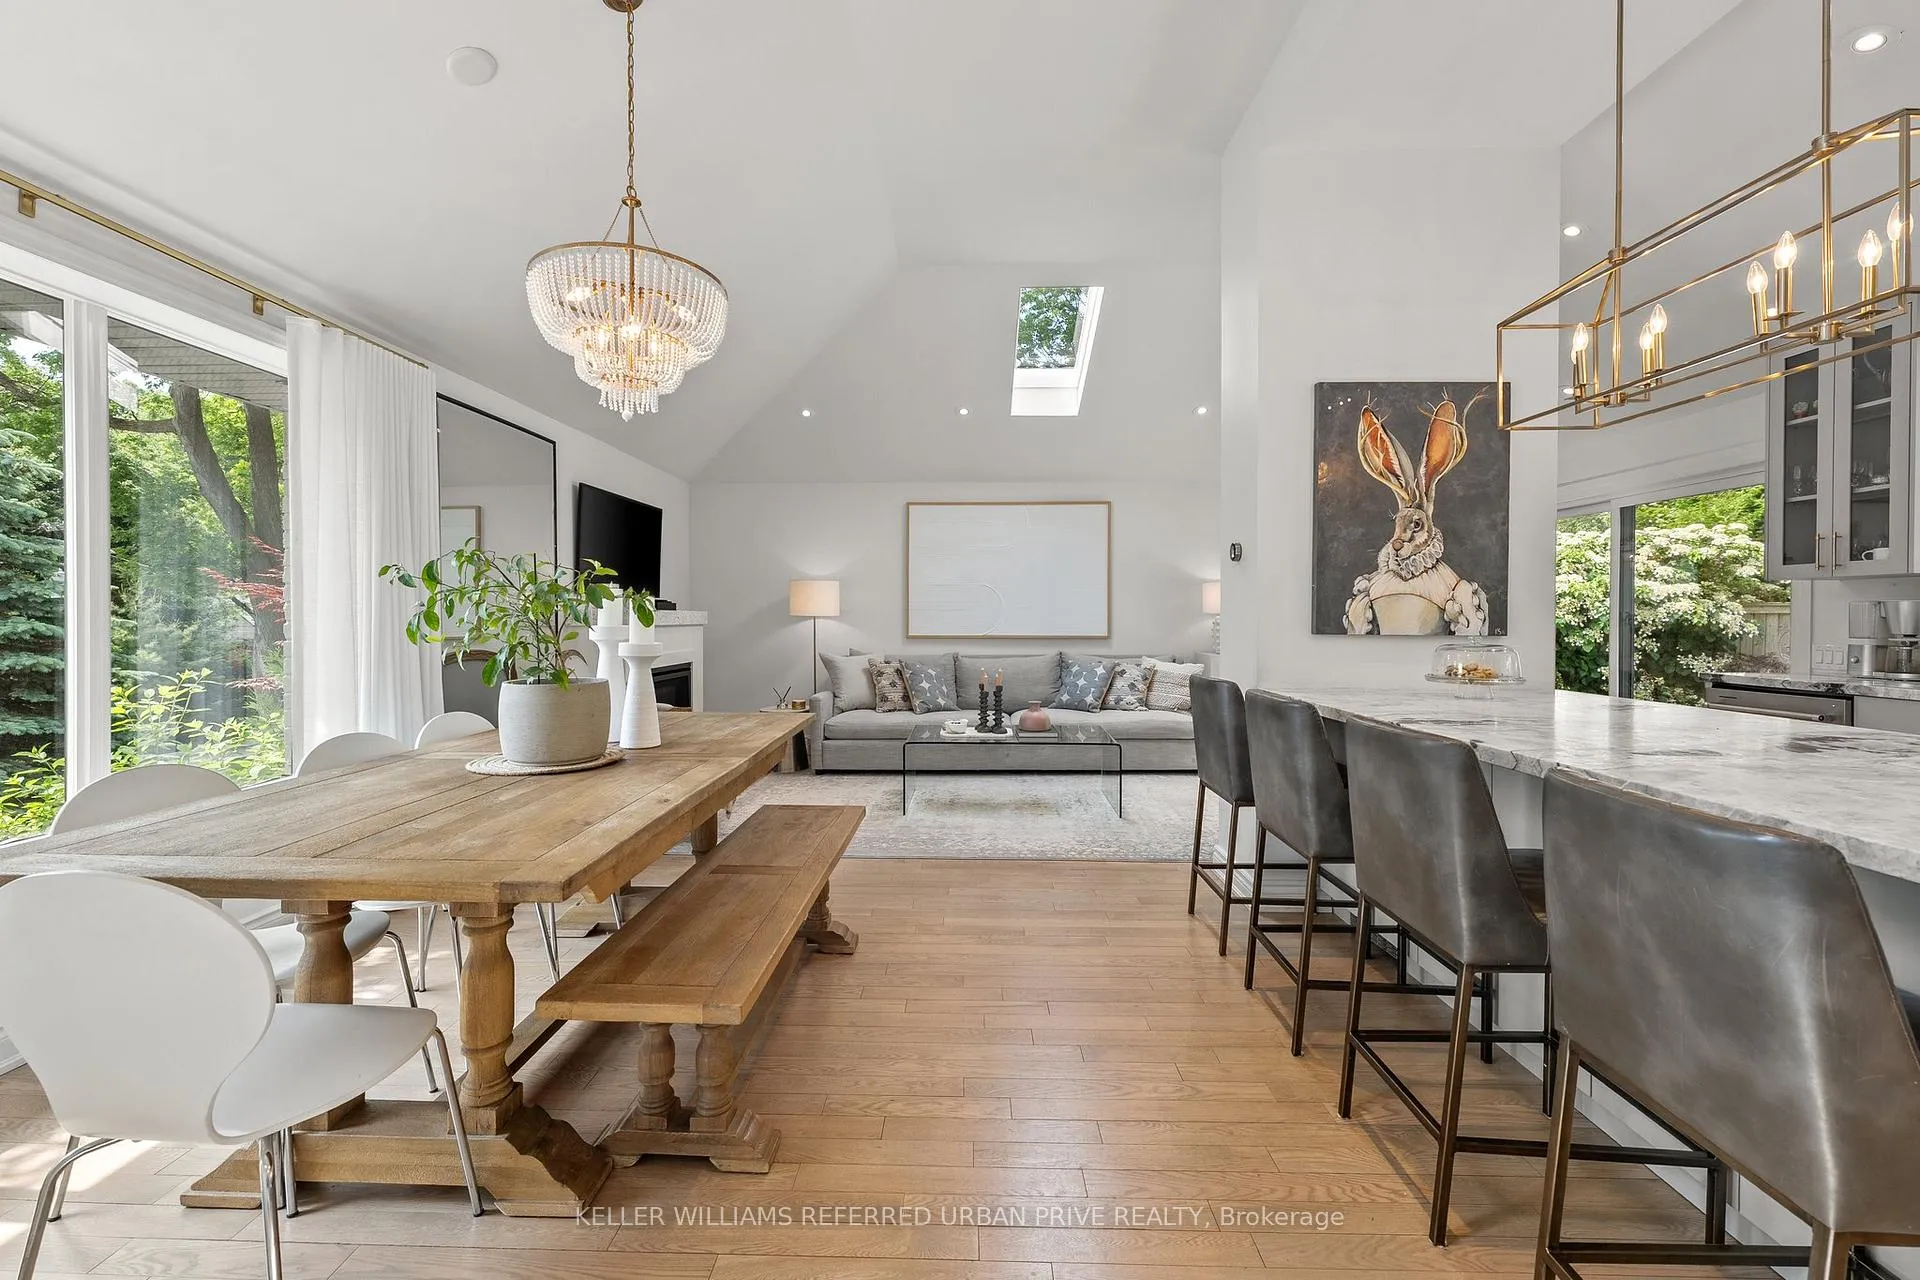 See all 46 photos
Property history
Facts and features
- BasementFinished
- Water, sewerMunicipal
- HeatingForced air
- CoolingCentral air
- Hardwood floors
- Fireplace
- Central air
The homeDetached, Sidesplit 4, 1,100–1,500 sq ft
- Type: Detached
- Style: Sidesplit 4
- Living space: 1,100–1,500 sq ft
- Basement: Finished
InsideFireplace Yes, Porcelain, Hardwood, Auto garage door remote, carpet free
- Fireplace: Yes
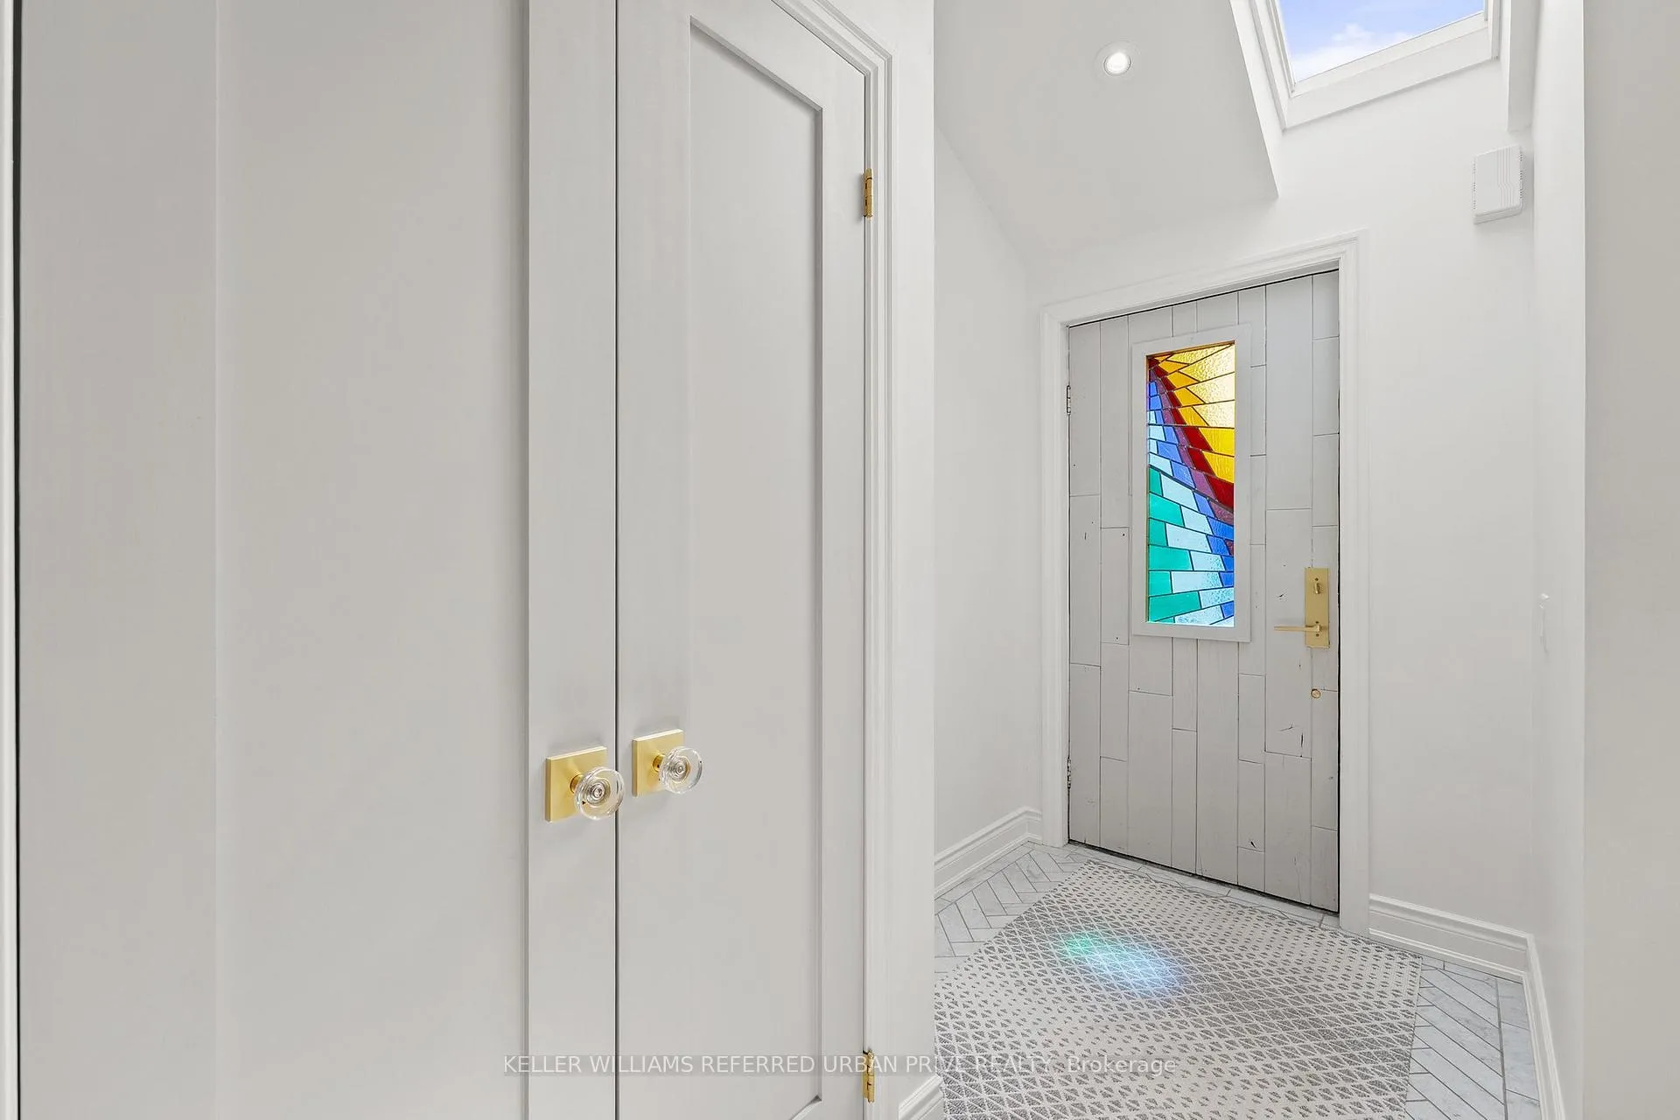
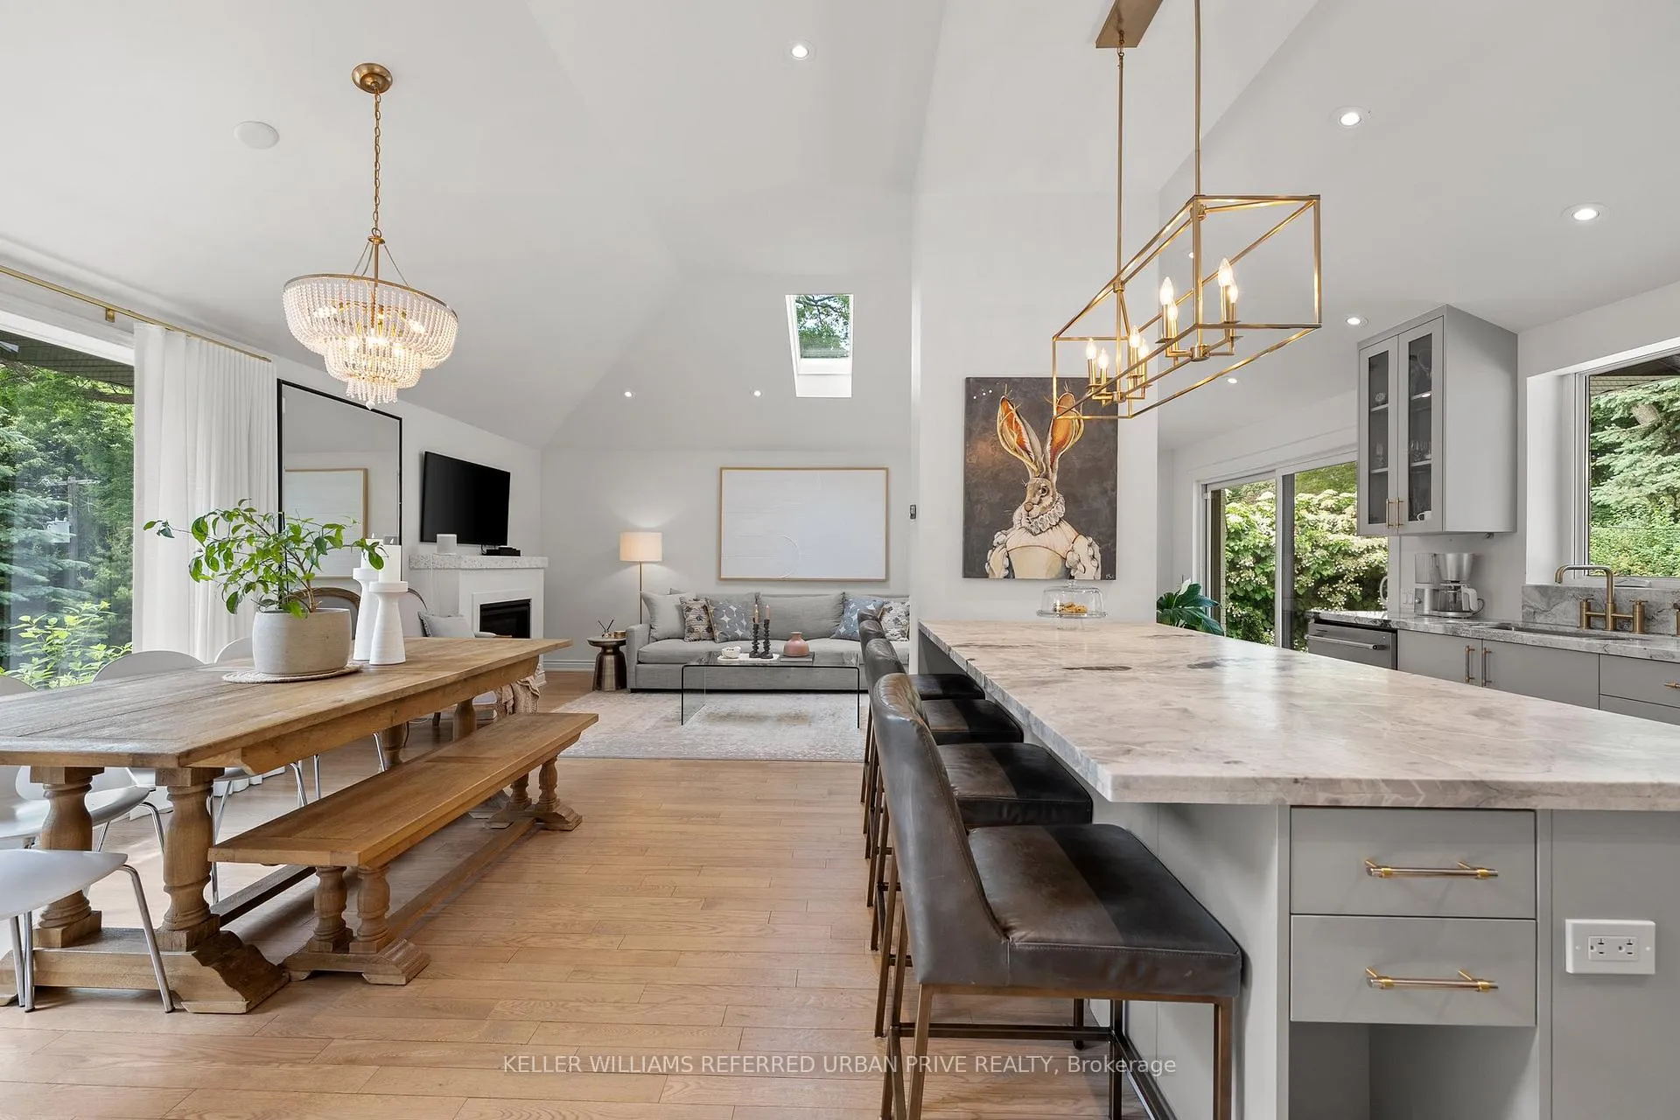
- Flooring: Porcelain, Hardwood
- Features: Auto garage door remote, carpet free
- Rooms above ground: 7
- Rooms in the basement: 2
- Bedrooms: 4
- Bathrooms: 3
- Kitchens: 1
- Family room: Yes
Outside and lotBrick, Asphalt shingle, Concrete, concrete block
- Exterior: Brick
- Roof: Asphalt shingle
- Foundation: Concrete, concrete block
- Features: Patio, privacy
- Size: 59 × 140 ft
Parking2 Garage, Attached
- Spaces: 2 Garage
- Garage: Attached
Heating, water and powerForced air, gas, Central air, Municipal water
- Heating: Forced air, gas
- Cooling: Central air
- Water: Municipal water
- Sewer: Municipal sewer
Costs and taxesTaxes $8,710 a year, HST included in the price, Hot water tank
- Taxes, 2025: $8,710 a year
- HST: HST included in the price
- Rental items: Hot water tank
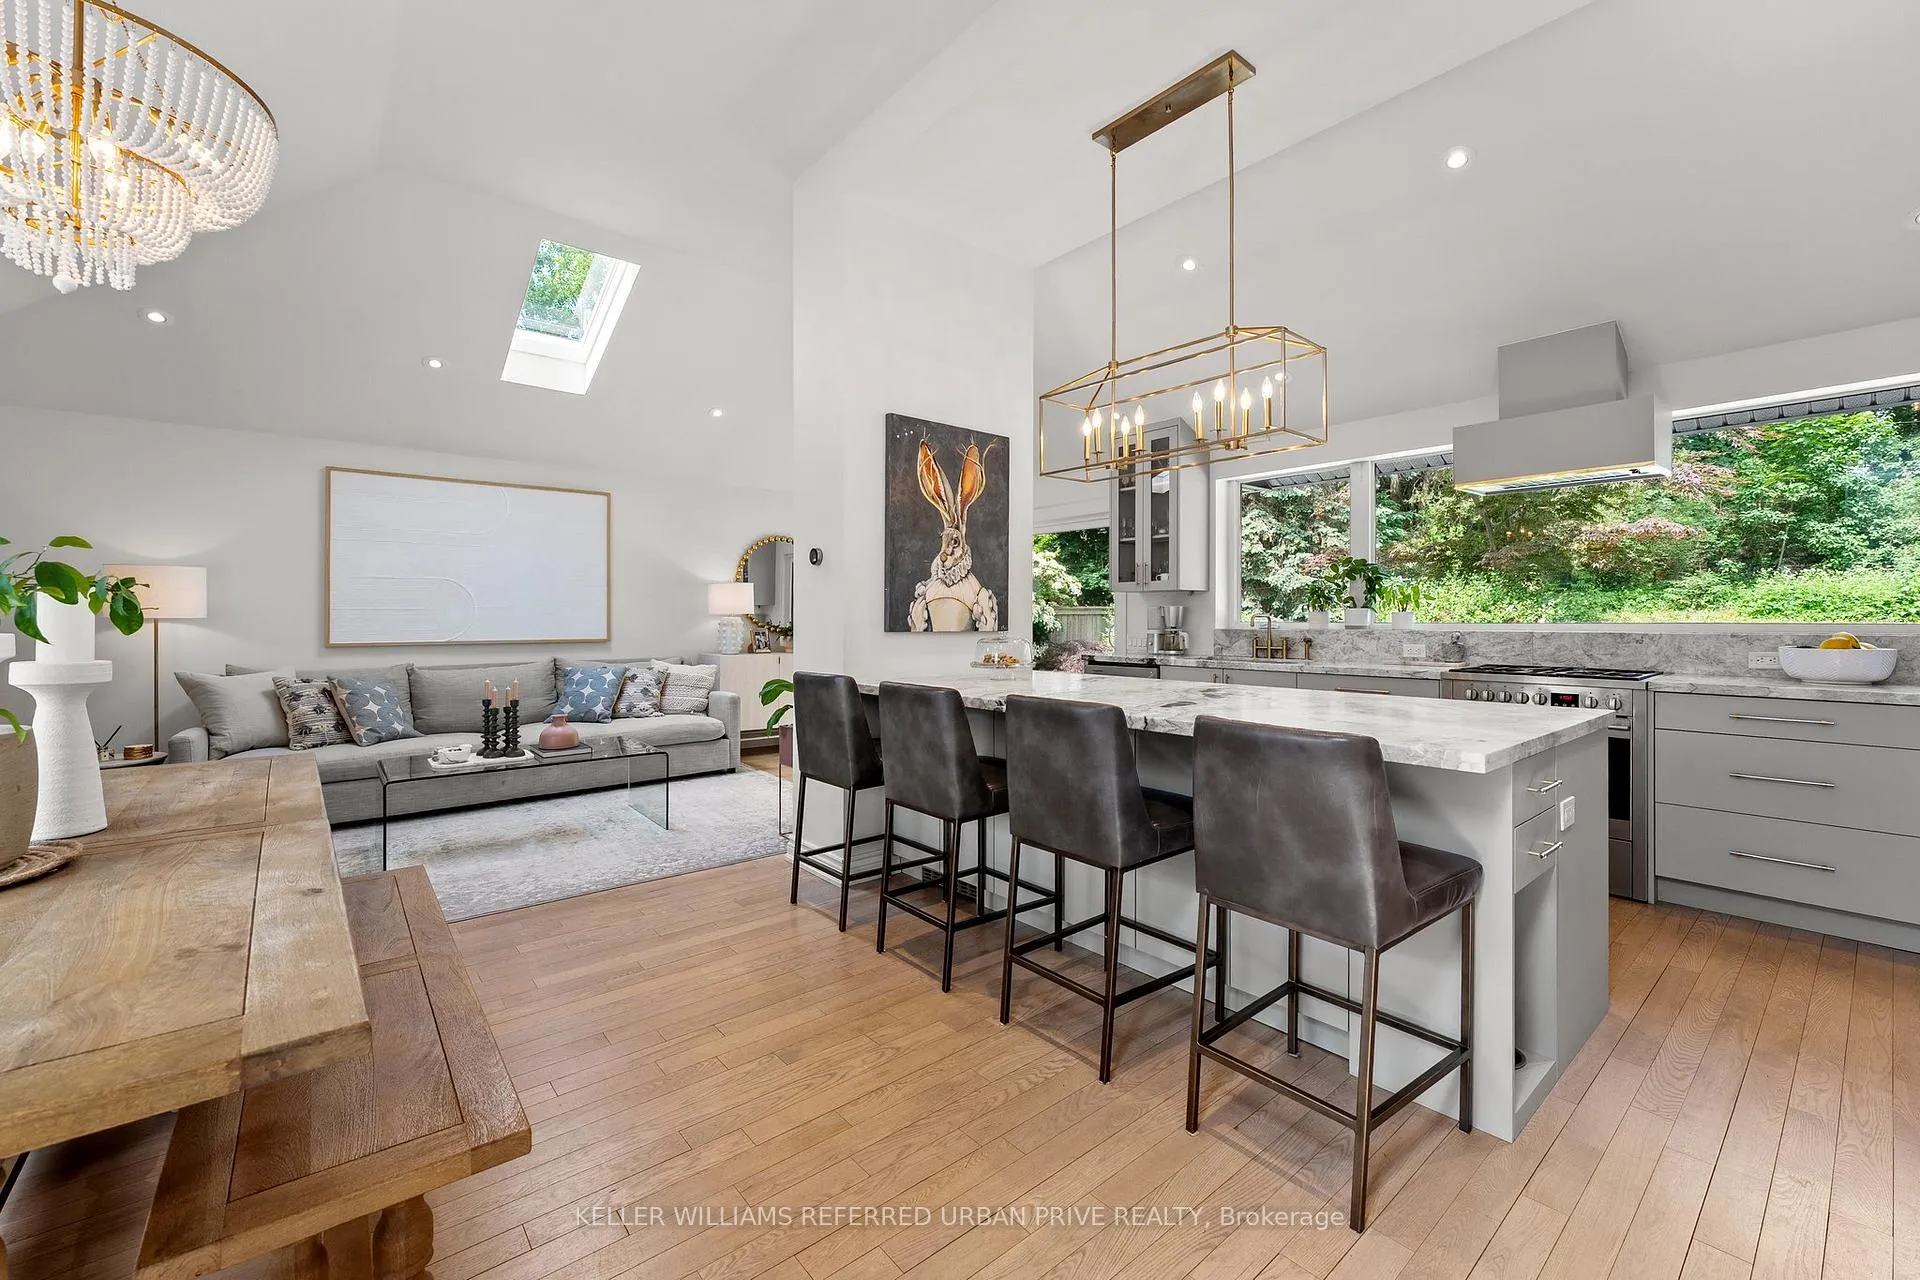
Included in the saleSs: frigidaire french door fridge, porter & charles gas stove, hood vent, kitchenaid dishwasher, breville microwave. lg washer/dryer with wifi access. custom drapery in dining. all window coverings & all elf's (see exclusions).outdoor pergola., Second bedroom drapery & antique rose chandelier in girls bedroom.
- Included: Ss: frigidaire french door fridge, porter & charles gas stove, hood vent, kitchenaid dishwasher, breville microwave. lg washer/dryer with wifi access. custom drapery in dining. all window coverings & all elf's (see exclusions).outdoor pergola.
- Not included: Second bedroom drapery & antique rose chandelier in girls bedroom.
NearbyPark, public transit, fenced yard, school
- Close to: Park, public transit, fenced yard, school
Listing detailsW12353893, Sold, Aug 19, 2025
- MLS® number: W12353893
- Status: Sold
- Listed on: Aug 19, 2025
- Days on market: 92
- Updated: Nov 19, 2025
- Possession: Flexible
- Occupied by: Owner
- Listing brokerage: KELLER WILLIAMS REFERRED URBAN PRIVE REALTY
About this home
4 Pinehurst Crescent, Etobicoke (Edenbridge-Humber Valley), ON M9A 3A5
Tucked away on a quiet crescent in Humber Valley Village, this beautifully redesigned 4-bedroom home pairs timeless charm with thoughtful, high-end updates. Designed by Kathlyn Shaw Interiors, it strikes the perfect balance of elegant detail and everyday comfort.The vaulted main floor feels bright and airy, with large windows framing the private, landscaped backyard. The custom kitchen is both striking and functional ideal for family mornings or hosting friends around the stunning quartzite island.Upstairs, serene bedrooms and designer baths create a restful escape, while the lower level offers cozy living space, smart built-ins, and direct access to the double garage all designed to make life easy and comfortable.The backyard feels like a hidden retreat, with beautiful stonework, mature greenery, and plenty of space to relax or entertain outdoors.A quiet street, a coveted neighbourhood, and a move-in-ready home that feels warm, polished, and made for modern family living.
Ask about this home
A HOMEH agent will answer your questions about this home.
Around this home
Daily convenience, out of 100, from the distances below
Schools nearby
School rating, out of 10.
Helpful calculators
Your HOMEH agent

"I would see it this week."