

48 Thirteenth Street
48 Thirteenth Street
 See all 27 photos
Property history
Facts and features
- BasementFinished
- Lot size26 × 110 ft
- Lease term12 months
- FurnishedUnfurnished
- Separate entrance
- Fireplace
- Central air
- Waterfront
The homeDetached, Bungalow, 700–1,100 sq ft
- Type: Detached
- Style: Bungalow
- Living space: 700–1,100 sq ft
- Basement: Finished, separate entrance
- Waterfront: Indirect
InsideFireplace Yes, natural gas, Tile, Concrete, Laundry room, in basement, ensuite, lower level
- Fireplace: Yes, natural gas
- Flooring: Tile, Concrete
- Laundry: Laundry room, in basement, ensuite, lower level
- Features: Storage, workbench, carpet free, auto garage door remote
- Rooms above ground: 4
- Rooms in the basement: 5
- Bedrooms: 1 + 1 in the basement
- Bathrooms: 2
- Kitchens: 1
- Family room: Yes
Outside and lotBrick, Asphalt shingle, Concrete block
- Exterior: Brick
- Roof: Asphalt shingle
- Foundation: Concrete block
- Size: 26 × 110 ft
Parking1 Garage, Detached, Mutual
- Spaces: 1 Garage
- Garage: Detached
- Driveway: Mutual
Heating, water and powerForced air, gas, Central air, Municipal water
- Heating: Forced air, gas
- Cooling: Central air
- Water: Municipal water
- Sewer: Municipal sewer
- Natural gas: Yes
- Hydro: Yes
- Cable: Available
- Telephone: Yes
Rent and termsRent $3,250 a month, Entire property, Unfurnished
- Rent: $3,250 a month
- Space for rent: Entire property
- Furnished: Unfurnished
- Lease: 12 months
- Rent includes: Parking
- Deposit: Required
- Credit check: Required
- Employment letter: Required
- Rental application: Required
- References: Required
IncludedFridge and stove. washer and dryer. all electric light fixtures. wardrobe/closet organizers in the primary bedroom, second bedroom and storage room. workbench in utility room & garage. garage door opener and remote. the owner is having a dishwasher installed at their own expense, to be completed no later than oct 31, 2025., Primary bedroom window coverings.
- Included: Fridge and stove. washer and dryer. all electric light fixtures. wardrobe/closet organizers in the primary bedroom, second bedroom and storage room. workbench in utility room & garage. garage door opener and remote. the owner is having a dishwasher installed at their own expense, to be completed no later than oct 31, 2025.
- Not included: Primary bedroom window coverings.
NearbyMarina, park, public transit, school, library, lake/pond
- Close to: Marina, park, public transit, school, library, lake/pond
Listing detailsW12291038, Rented, Jul 15, 2025
- MLS® number: W12291038
- Status: Rented
- Listed on: Jul 15, 2025
- Days on market: 77
- Updated: Sep 30, 2025
- Possession: Flexible
- Occupied by: Owner
- Listing brokerage: ROYAL LEPAGE REAL ESTATE SERVICES LTD.
About this home
48 Thirteenth Street, Etobicoke (New Toronto), ON M8V 3H4
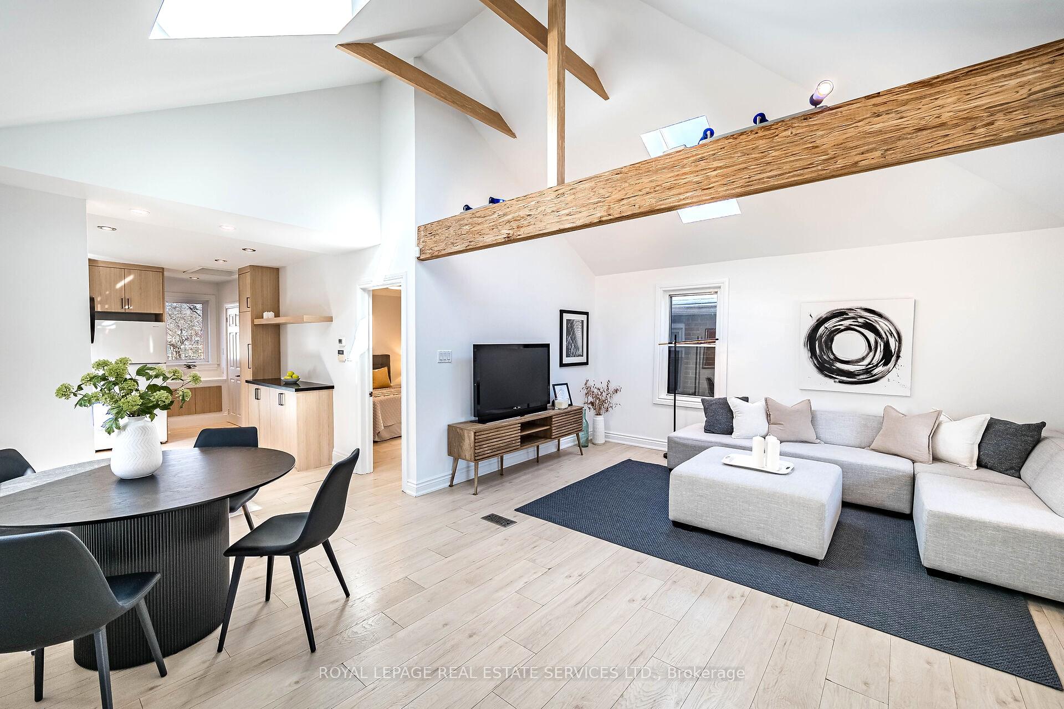
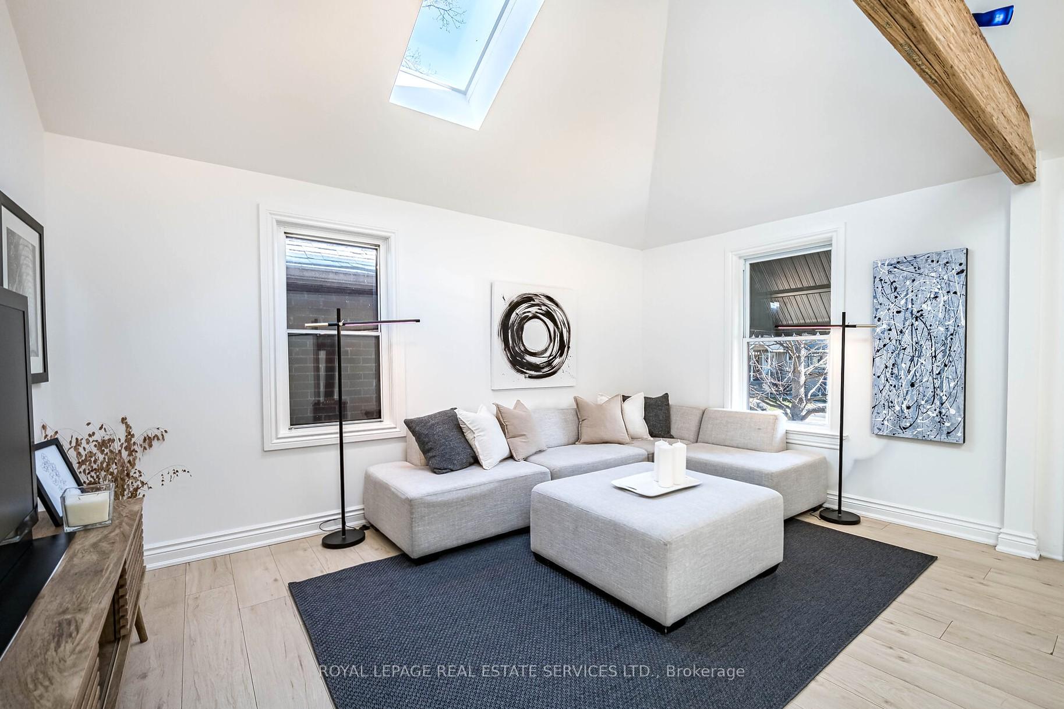
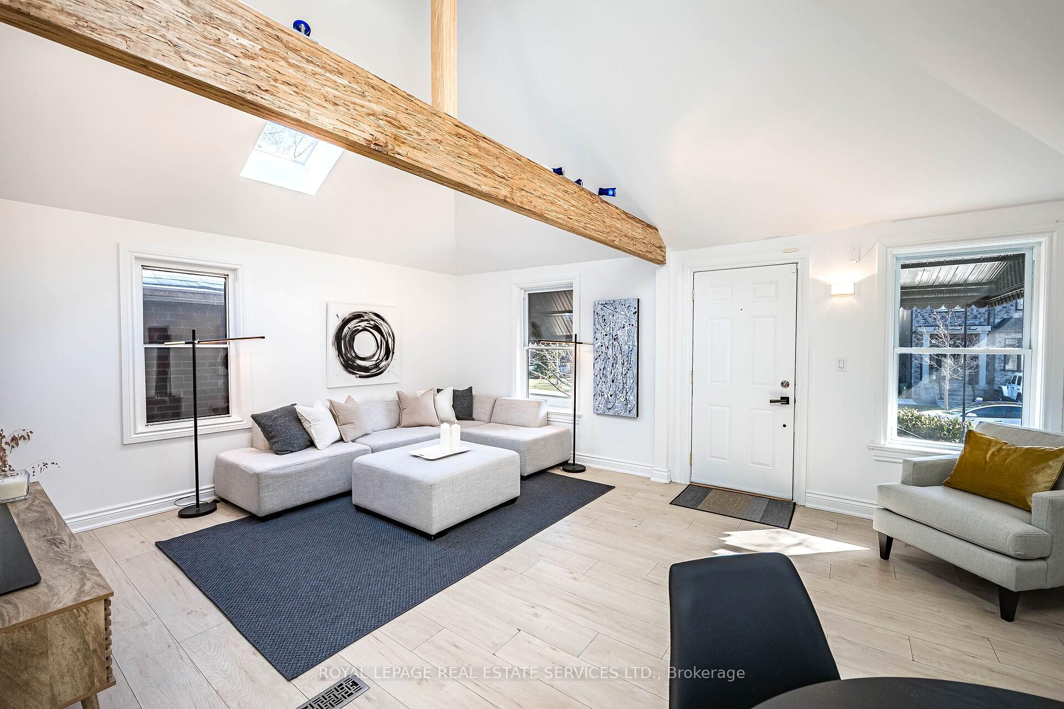
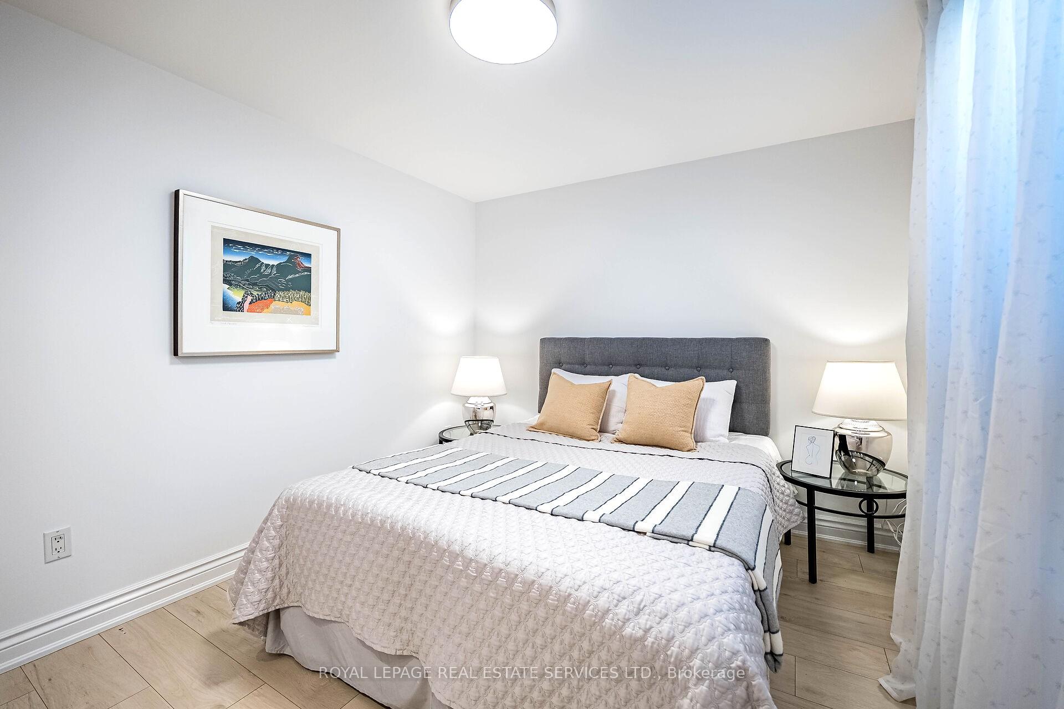
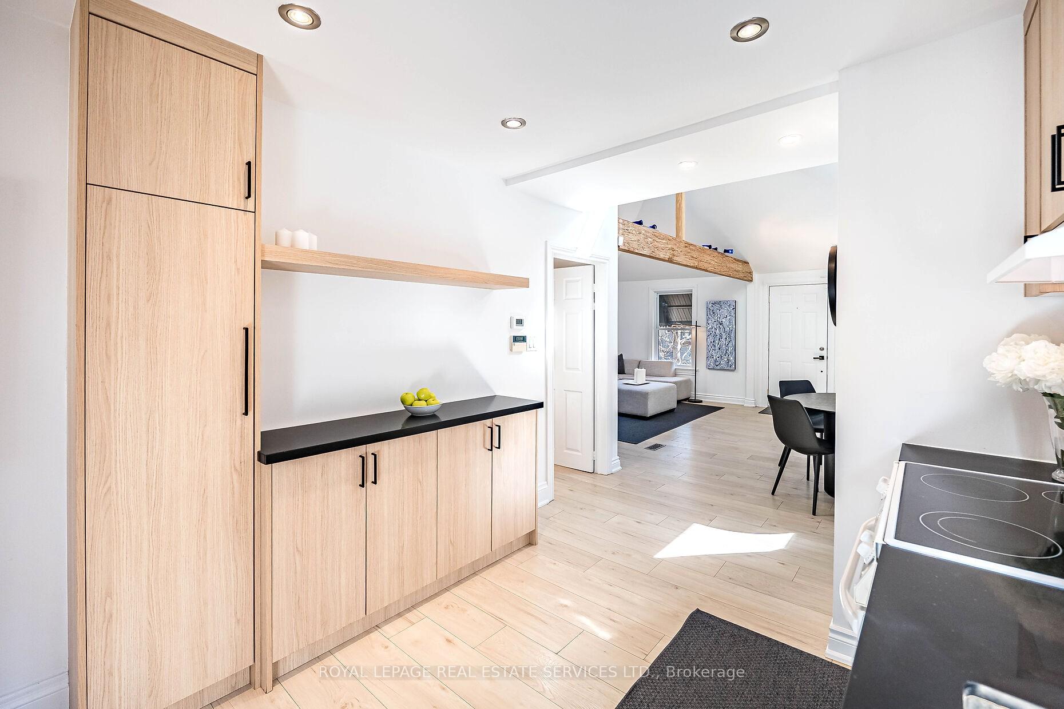
Experience the excitement of 'Life-by-the-Lake' in this thoughtfully-renovated home! This delightful home enjoys a superb setting on a park-side residential street in the heart of the family-friendly community! This surprisingly-spacious bungalow enjoys the look & feel of a trendy condo. Offering 1+1-bedrooms, 2 bathrooms and a substantially renovated, open concept, main floor; you will fall in love with the lofty 13-ft vaulted ceiling with exposed beams! The wide-open, freshly painted space combines the living/dining room into one big, bright living area. The renovated kitchen is flooded with daylight and enjoys cabinetry in a light-oak finish & black quartz countertop. The spacious 'king-sized' primary bedroom enjoys a large wardrobe. The sizable main floor bathroom offers loads of built-in storage. A separate entrance leads to the finished basement which features a handy home office, 2nd bedroom, walk-in closet, finished laundry room and a 3-piece bathroom with large walk-in shower. Outback is a west-facing garden with detached garage, hardscaped patio and private gate leading directly into Colonel Samuel Smith Park. Locally known as "Sam Smith", this most-popular park enjoys kite-surfing beaches, hiking trails & green space. Easy access to the Waterfront Trail, Lakeshore Yacht Club, Father John Redmond and Humber College.
Ask about this home
A HOMEH agent will answer your questions about this home.
Around this home
Daily convenience, out of 100, from the distances below
Schools nearby
School rating, out of 10.
Helpful calculators
Your HOMEH agent

"I would see it this week."