

49 Avonhurst Road
Lower Level Terminated
1/1349 Avonhurst Road
Lower Level Terminated
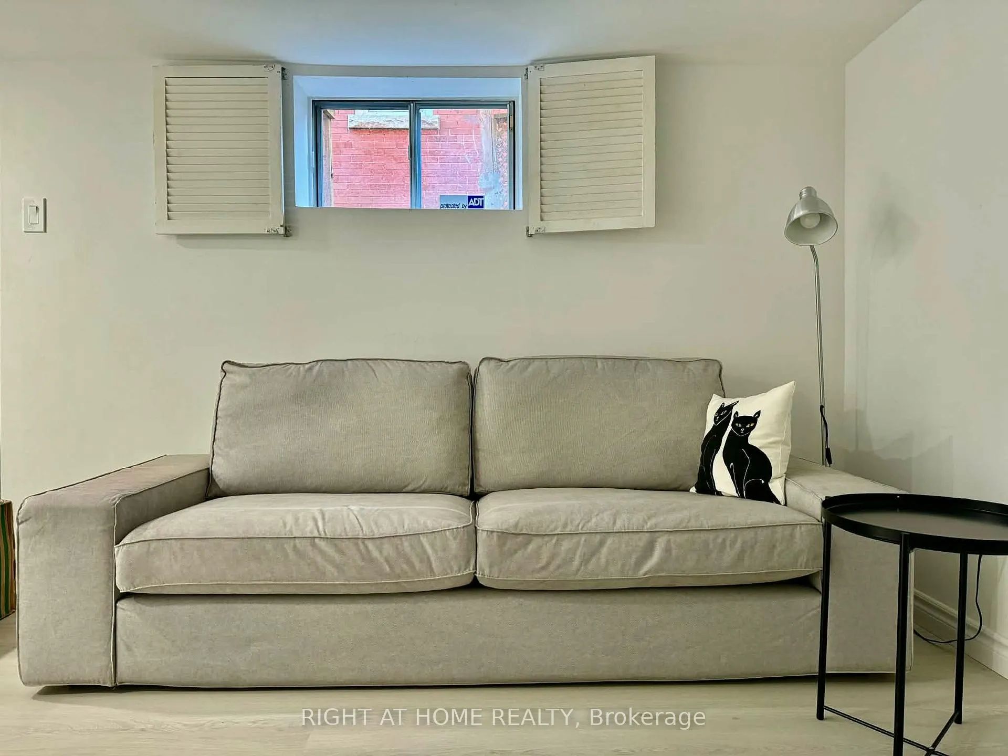
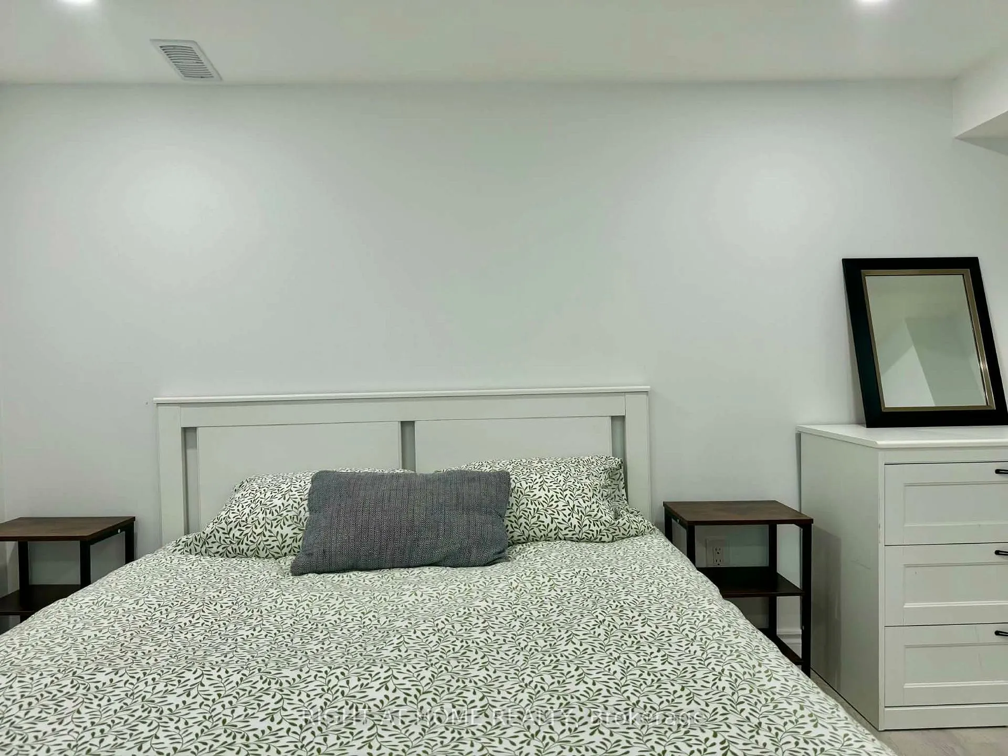
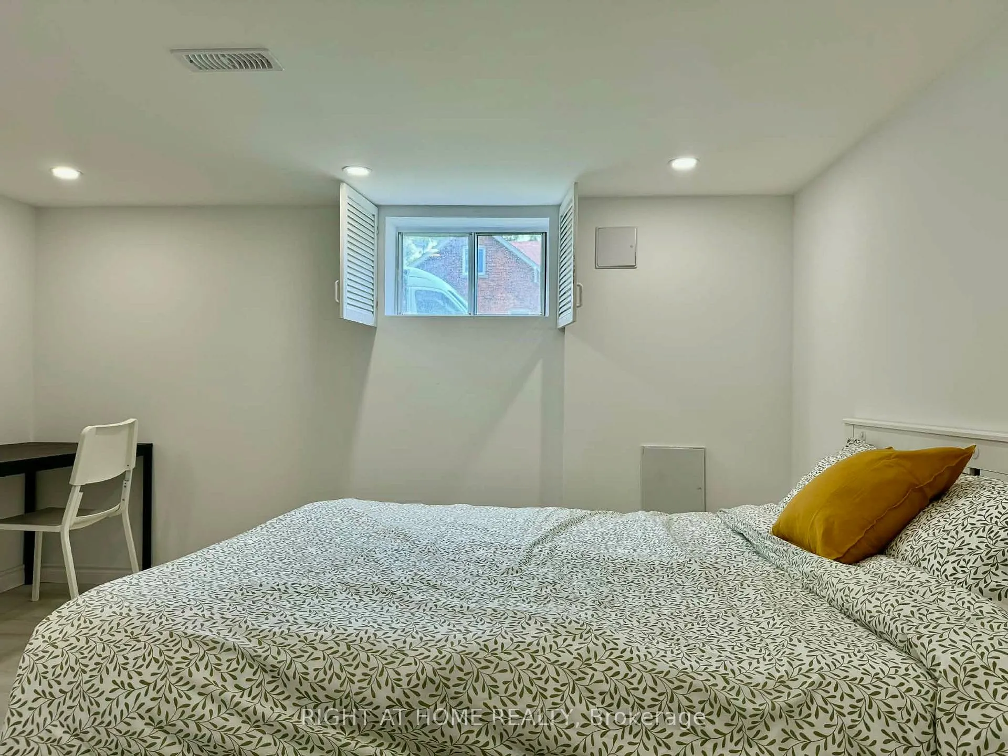
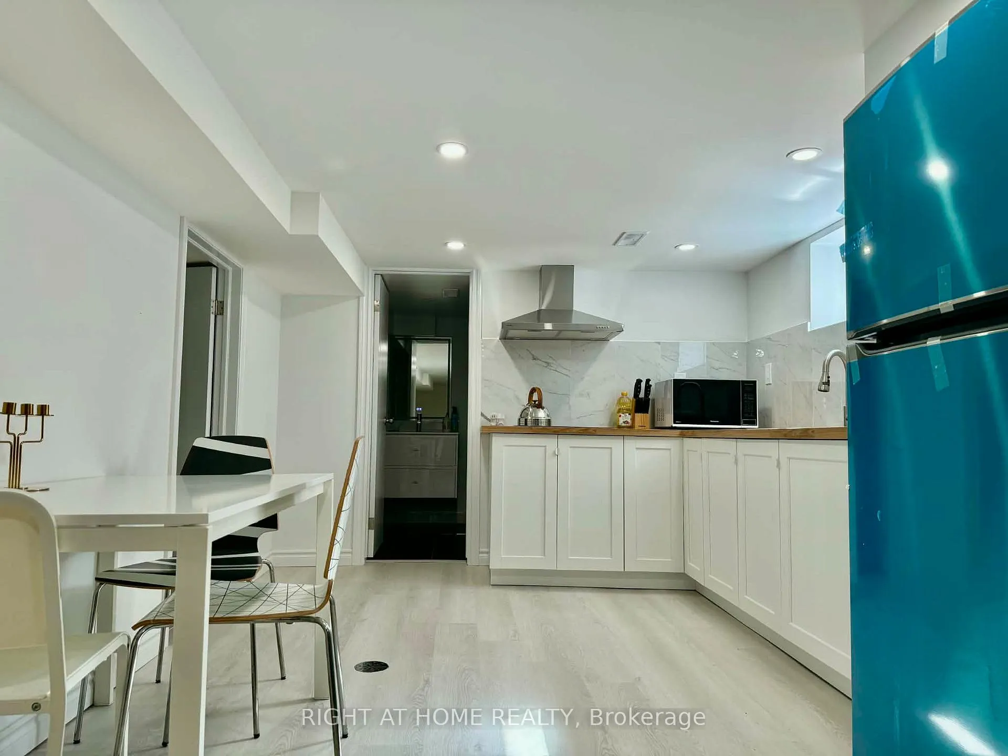
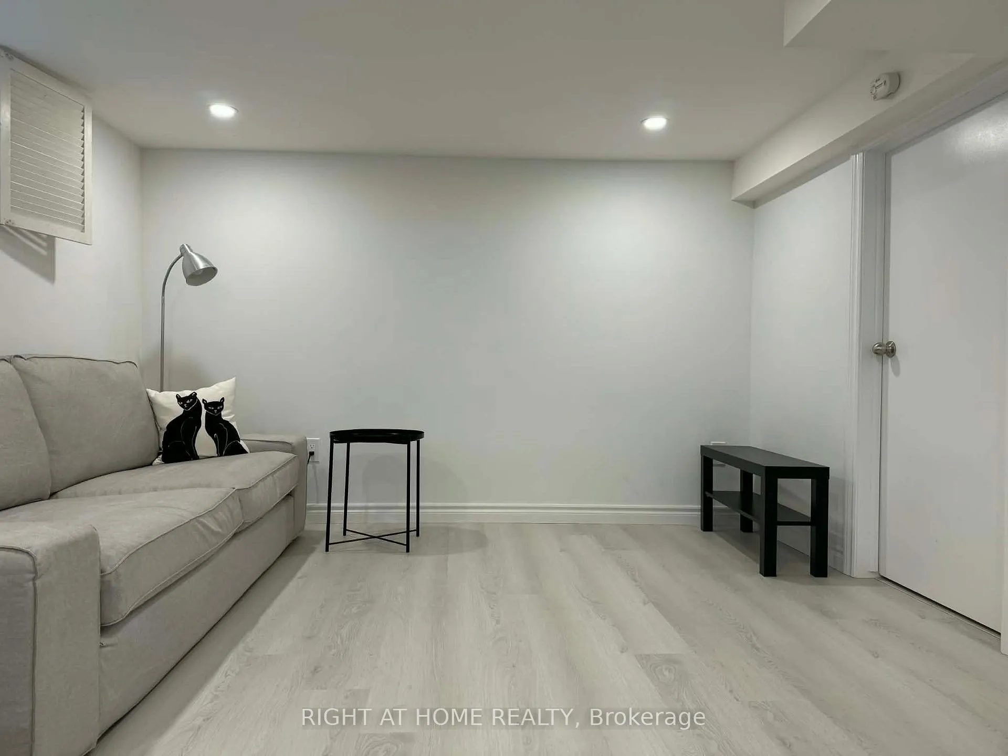 See all 13 photos
2 Bedrooms
1 Bathroom
0 Garage
1.5K–2K sq.ft
Basement
— Unit
Property history
- $2,200TerminatedList: 2026-04-01|End: 2026-05-01|30 daysW12948054
Facts and features
- BasementFull
- Lot size50 × 135 ft
- Lease term12 months
- FurnishedFurnished
What stands out
- Central air
The homeLower Level, 2-storey, 1,500–2,000 sq ft
- Type: Lower Level
- Style: 2-storey
- Living space: 1,500–2,000 sq ft
- Basement: Full
- Waterfront: None
InsideInside, Rooms above ground 12, Rooms in the basement 5
- Laundry: Inside
- Rooms above ground: 12
- Rooms in the basement: 5
- Bedrooms: 2
- Bathrooms: 1
- Kitchens: 1
Outside and lotShingle , brick, Asphalt shingle, Block
Outside
- Exterior: Shingle , brick
- Roof: Asphalt shingle
- Foundation: Block
- Size: 50 × 135 ft
Parking1 Parking, Detached, Private double
- Spaces: 1 Parking
- Garage: Detached
- Driveway: Private double
Heating, water and powerForced air, other, Central air, Municipal water
- Heating: Forced air, other
- Cooling: Central air
- Water: Municipal water
- Sewer: Municipal sewer
Rent and termsRent $2,200 a month, Basement, Furnished
- Rent: $2,200 a month
- Space for rent: Basement
- Furnished: Furnished
- Lease: 12 months
- Deposit: Required
- Credit check: Required
- Employment letter: Required
- Rental application: Required
- References: Required
Listing detailsW12948054, Terminated, Apr 1, 2026
- MLS® number: W12948054
- Status: Terminated
- Listed on: Apr 1, 2026
- Days on market: 30
- Updated: May 1, 2026
- Possession: 2026-04-01 / Flexible
- Occupied by: Vacant
- Listing brokerage: RIGHT AT HOME REALTY
About this home
49 Avonhurst Road, Etobicoke (Islington-City Centre West), ON M9A 2G7
Newly Renovated with full furnitures. Retaining many of the iconic features created by the original builder, the opportunity to blend with a modern approach is apparent. Located in an ideal family community close to amenities, schools, and transportation hubs, this property offers a host of features to suit everyone. The swimming pool tops off the offering for those hazy lazy summer days. Do not miss this opportunity to make it your own.
Read more
Ask about this home
A HOMEH agent will answer your questions about this home.
Ask a question
Around this home
Dundas to Avonhurst
Errands
Parks
Schools
Daily convenience, out of 100, from the distances below
ParkMichael Power Park · 4 within 1 km5 min walk294 m
GroceryTraditional Korean Bakery3 min walk203 m
SchoolGerman International School Toronto6 min walk340 m
PharmacyDunbloor Pharmacy5 min walk333 m
Cafés & foodPizza Depot · 15 within 1 km3 min walk213 m
Gym & rec centreIslington Seniors Centre4 min walk248 m
LibraryToronto Public Library - Brentwood25 min walk1.5 km
WalkDriveStraight-line distance, open map data
Grocery0.2 km
Park0.3 km
Coffee0.3 km
Dining0.3 km
Gym0.3 km
Schools nearby
School rating, out of 10.
German International School Torontoelementary · Private · 0.3 km
—
Islington Junior Middle Schoolelementary · Public · 0.4 km
6.3/10Fair
Our Lady of Peace Catholic Schoolelementary · Catholic · 0.6 km
7.7/10Good
Contact agent
Helpful calculators
Rent vs buy
Affordability
Mortgage
Down payment
Stress test
CMHC insurance
Your HOMEH agent

NimaHOMEH agent · Etobicoke
"I would see it this week."
Ask Nima
Keep exploring
You are here