

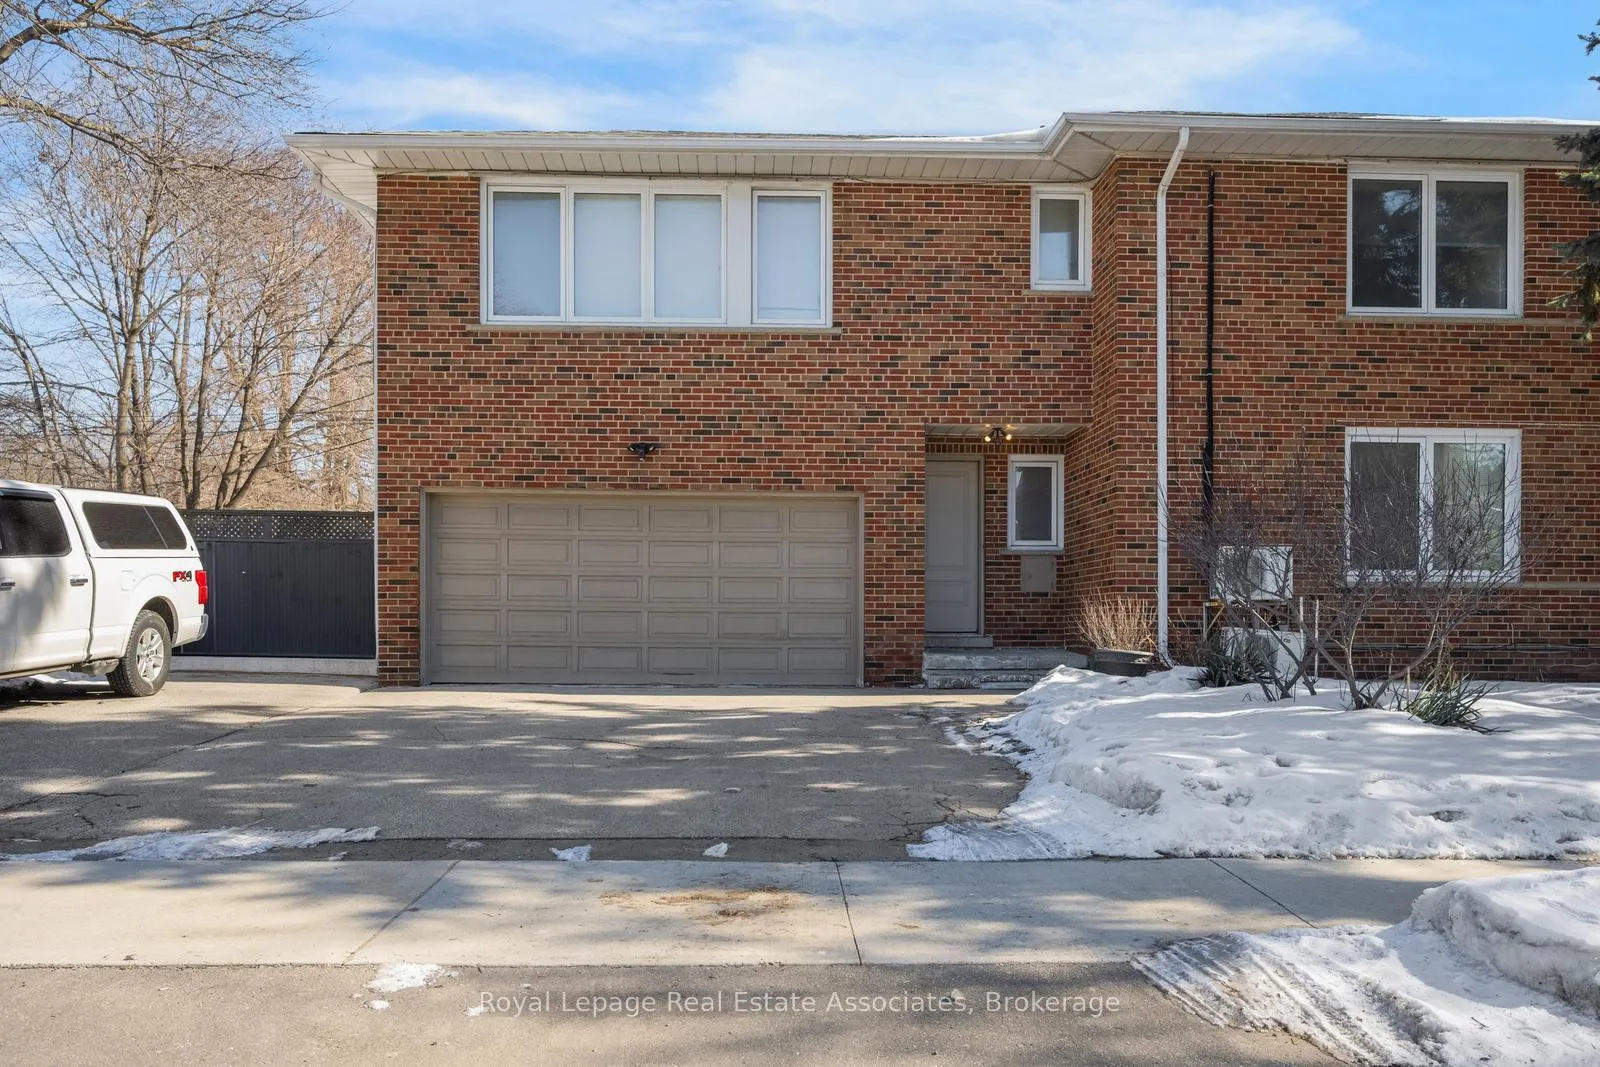
3-Br Upper, 49 Bemersyde Drive
3-Br Upper, 49 Bemersyde Drive
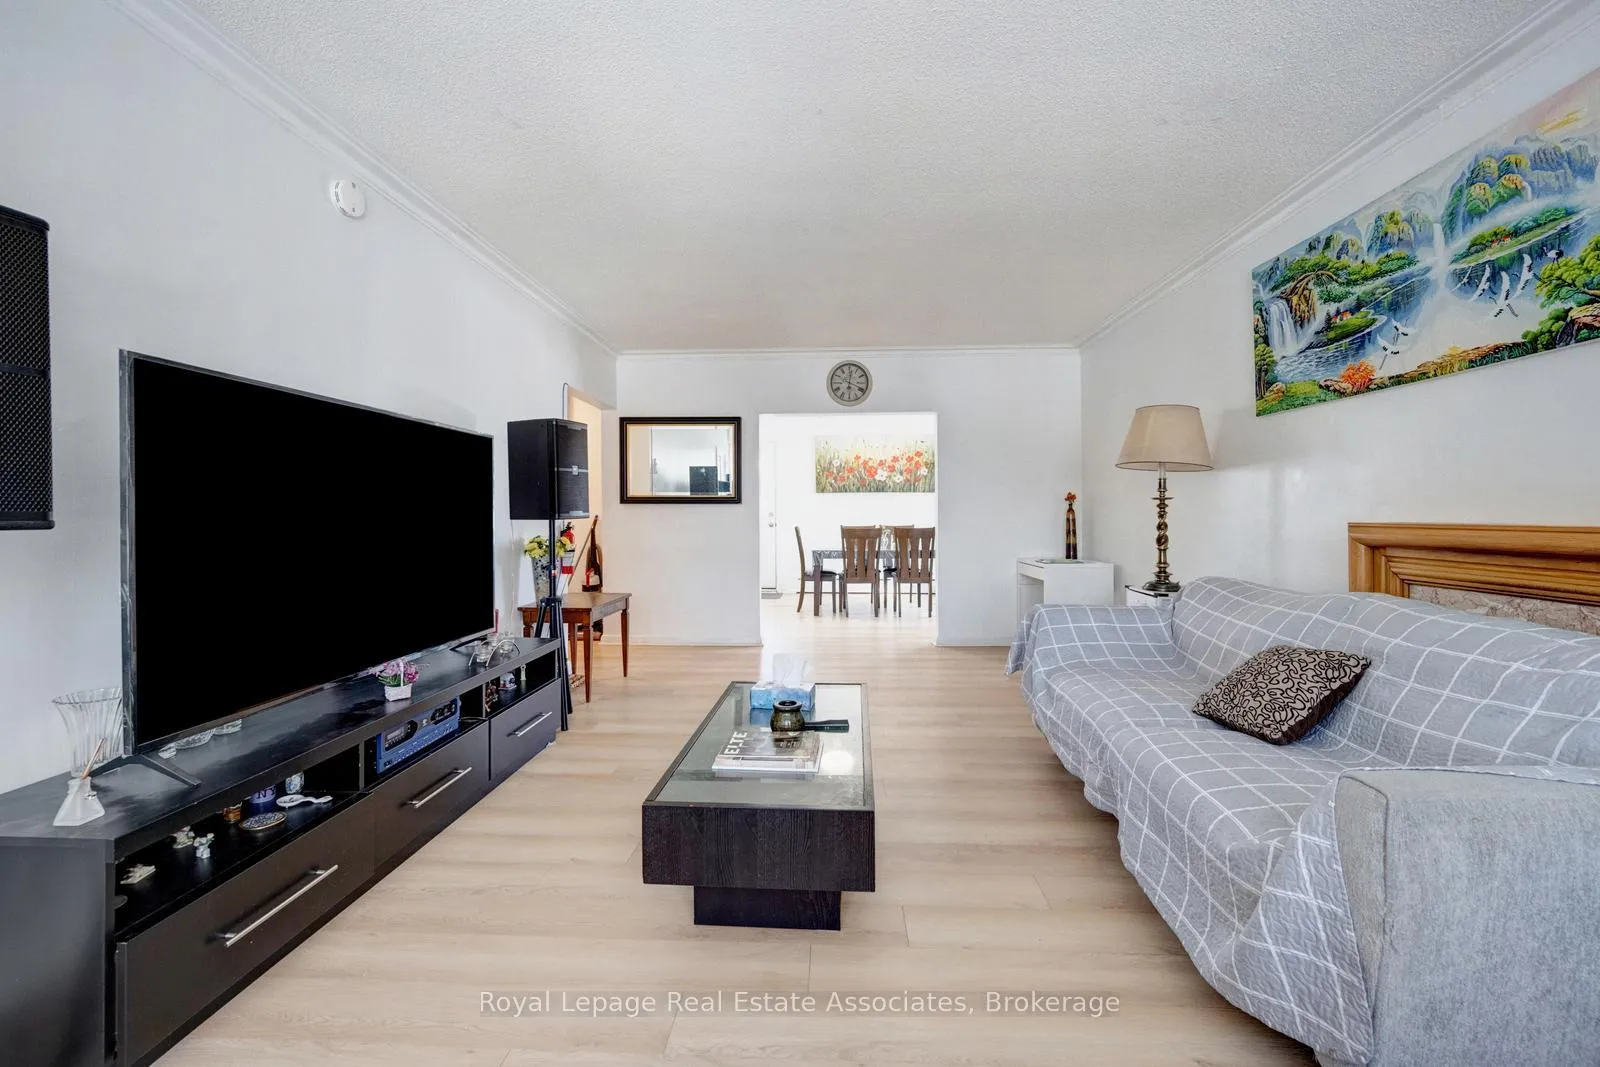 See all 14 photos
Property history
- $3,300TerminatedList: 2026-02-25|End: 2026-05-04|68 daysW12823648
Facts and features
- BasementNone
- Lot size75 × 150 ft
- Lease term12 months
- FurnishedUnfurnished
- Fireplace
- Central air
The homeMultiplex, 1 storey/apt, 1,100–1,500 sq ft
- TypeMultiplex
- Style1 storey/apt
- Living space1,100–1,500 sq ft
- BasementNone
InsideFireplace Yes, In building, Carpet free
- FireplaceYes
- LaundryIn building
- FeaturesCarpet free
- Rooms above ground8
- Bedrooms3
- Bathrooms2
- Kitchens1
- Family roomYes
Outside and lotConcrete, brick, Asphalt shingle, Poured concrete
- ExteriorConcrete, brick
- RoofAsphalt shingle
- FoundationPoured concrete
- Size75 × 150 ft
Parking1 Parking
- Spaces1 Parking
Heating, water and powerForced air, gas, Central air, Municipal water
- HeatingForced air, gas
- CoolingCentral air
- WaterMunicipal water
- SewerMunicipal sewer
Rent and termsRent $3,300 a month, 2nd floor, Unfurnished
- Rent$3,300 a month
- Space for rent2nd floor
- FurnishedUnfurnished
- Lease12 months
- Rent includesParking
- DepositRequired
- Credit checkRequired
- Employment letterRequired
- Rental applicationRequired
- ReferencesRequired
IncludedStove, refrigerator, dishwasher, Gas, electric, & water
- IncludedStove, refrigerator, dishwasher
- Not includedGas, electric, & water
Listing detailsW12823648, Terminated, Feb 25, 2026
- MLS® numberW12823648
- StatusTerminated
- Listed onFeb 25, 2026
- Days on market68
- UpdatedMay 4, 2026
- Possession2026-04-01 / Immediate
- Occupied byOwner+tenant
- Listing brokerageRoyal Lepage Real Estate Associates
About this home
3-Br Upper, 49 Bemersyde Drive, Etobicoke (Princess-Rosethorn), ON M9A 2T3
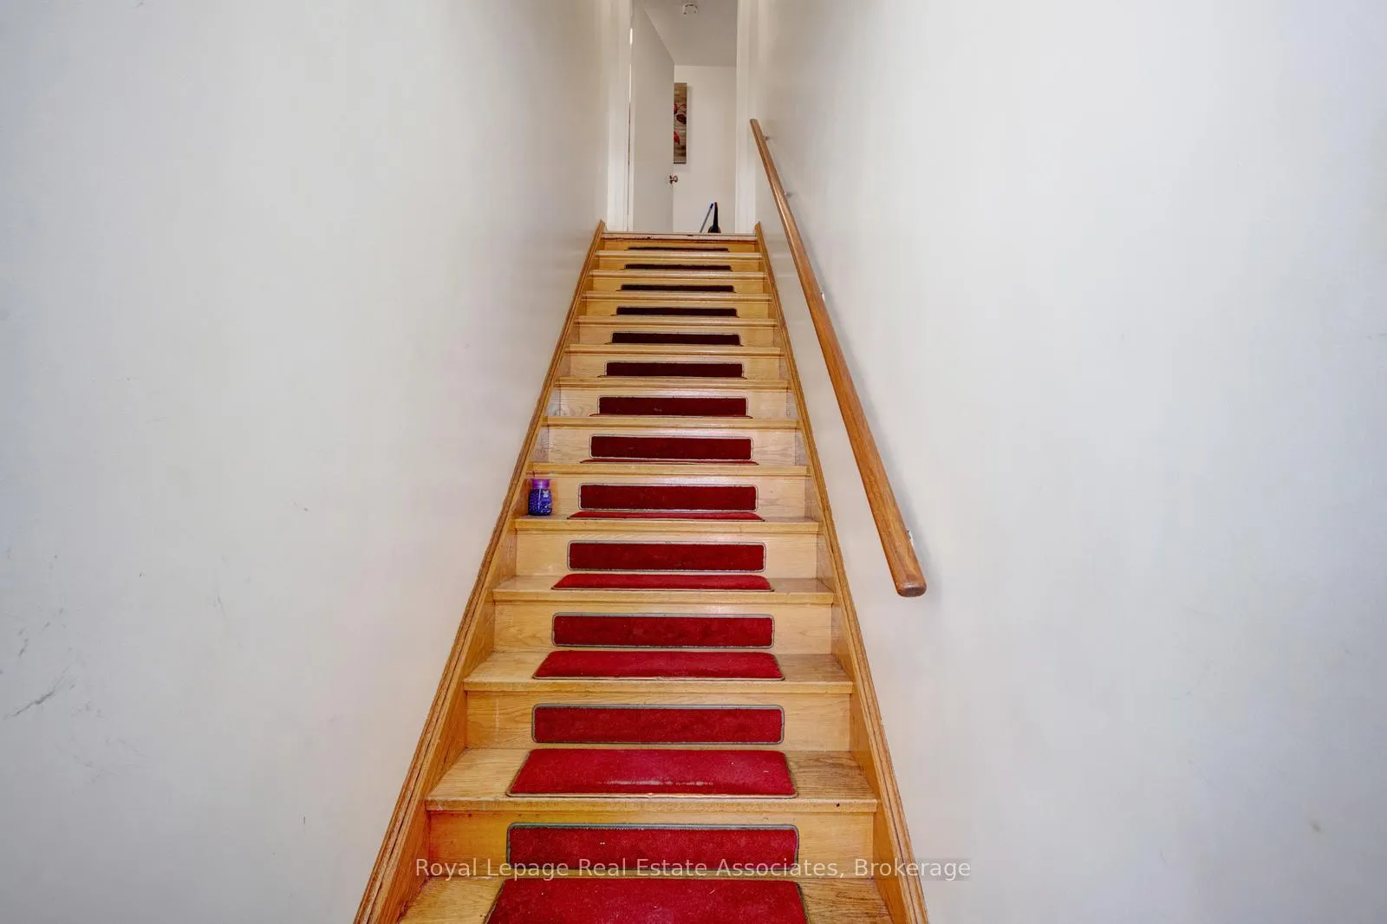
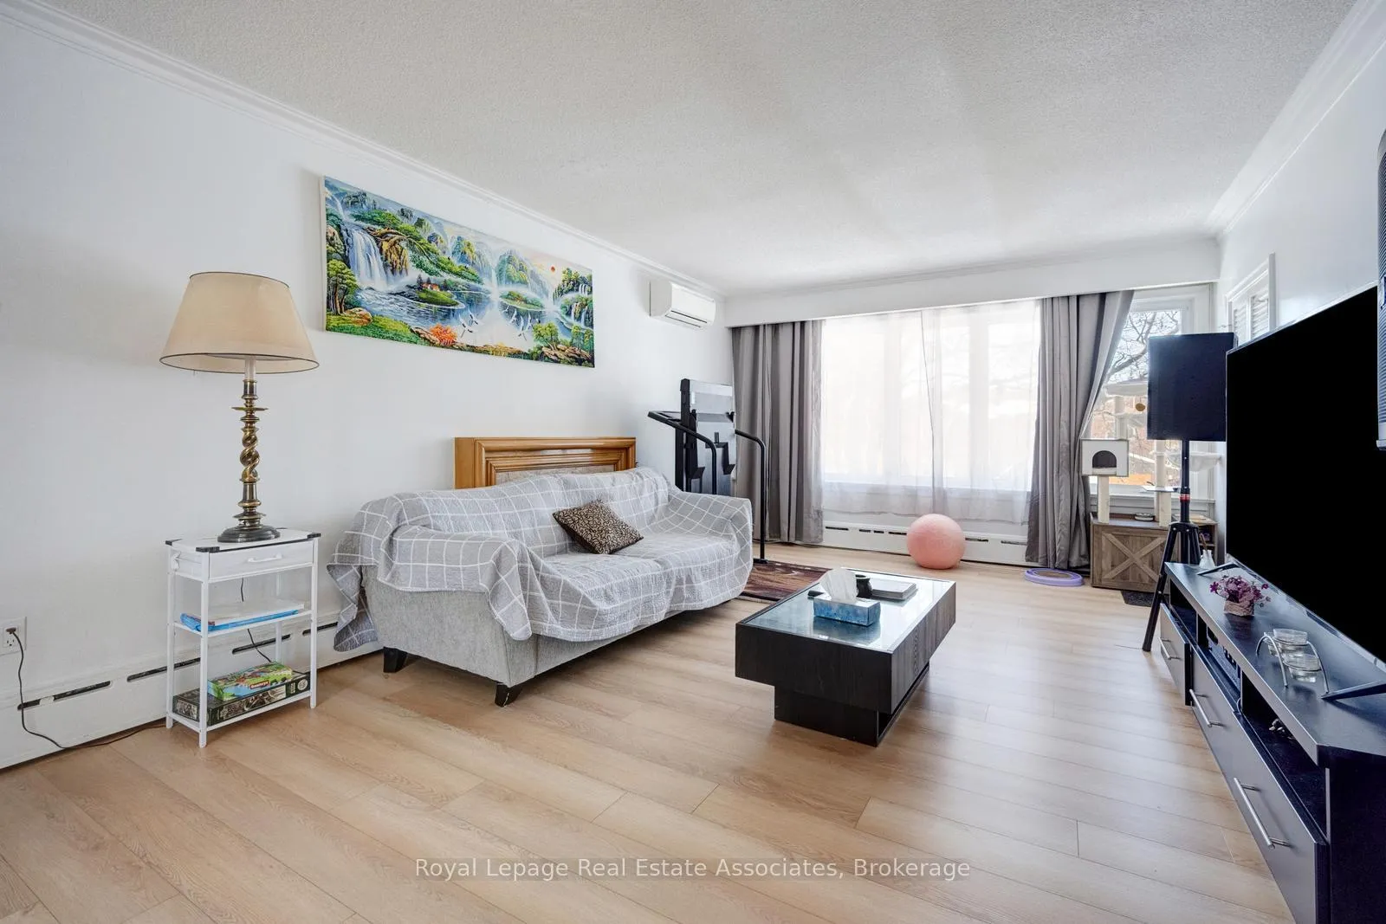
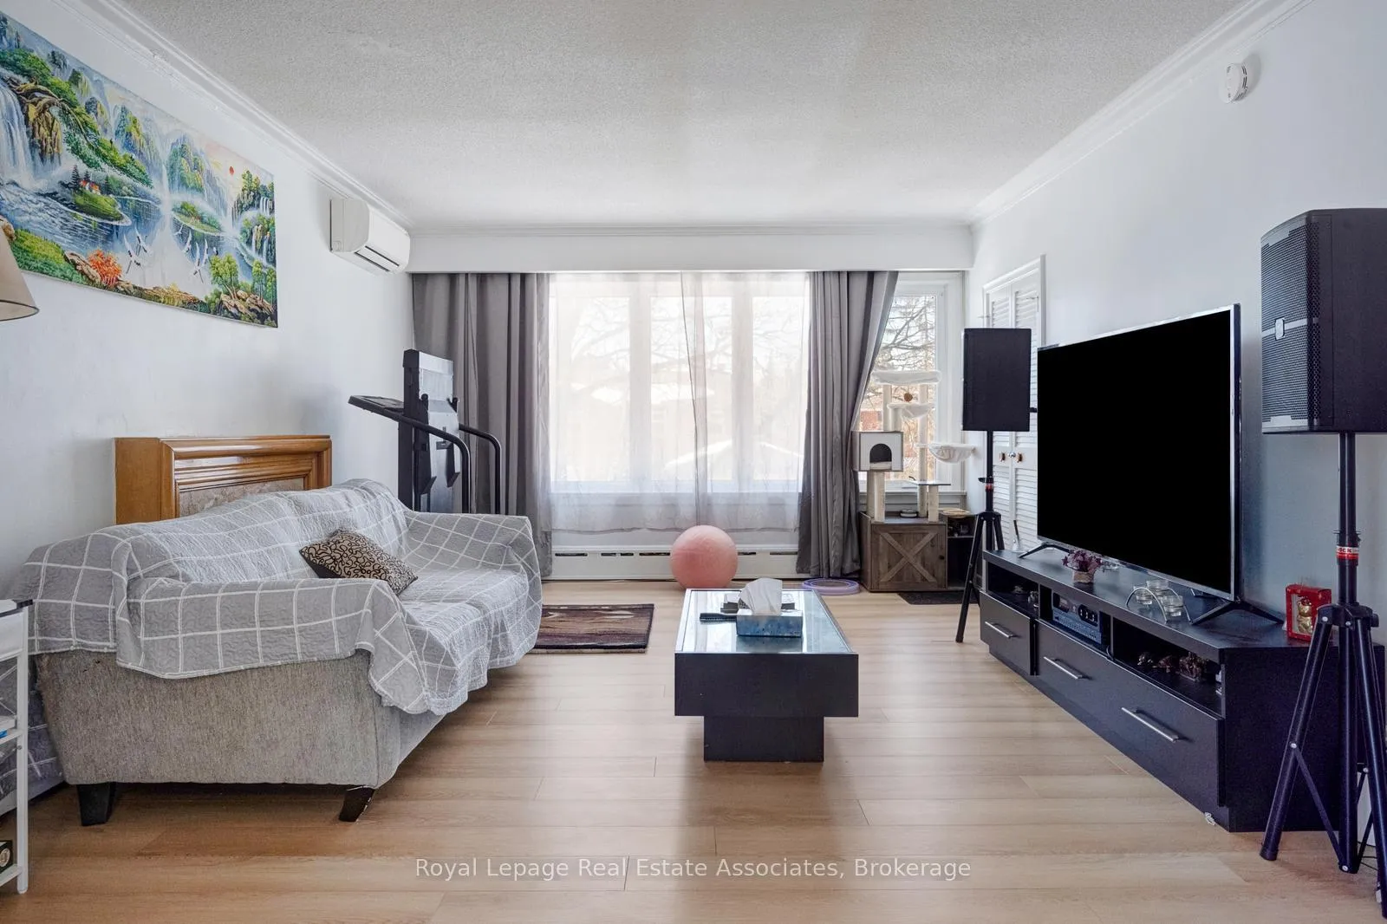
Set within a neighborhood known for attracting both established professionals and families alike, this thoughtfully designed three bedroom, two bathroom residence offers approximately 1,500 square feet of comfortable and functional living space. The home is ideally positioned for those who value lifestyle and convenience, with scenic walking trails and a nearby golf course providing opportunities to unwind just moments from your front door. Daily commuting is effortless with access to at least three 24 hour public transit routes, and the upcoming subway station with a stop located directly across the street is poised to significantly enhance connectivity, placing the city within even easier reach. Well regarded schools serve the area, making it an ideal environment for growing families, while private parking and spacious principal rooms offer the flexibility needed for professionals working from home or hosting guests. Major freeway access is only minutes away, allowing for seamless travel throughout the GTA, and Pearson International Airport is within close proximity for those who travel frequently for business or leisure. Surrounded by quality dining, recreation, and essential amenities, this residence offers a balanced living experience for tenants who appreciate comfort, accessibility, and a community that supports both family life and professional ambitions. If you are considering a move that aligns with your current lifestyle while positioning you for the growth and infrastructure improvements on the horizon, it may be worthwhile to explore how this home fits into your next chapter. Just imagine how remorseful it will be to let this one slip from your grasp.
Ask about this home
A HOMEH agent will answer your questions about this home.
Around this home
Daily convenience, out of 100, from the distances below
Schools nearby
School rating, out of 10.
Helpful calculators
Your HOMEH agent

"I would see it this week."