

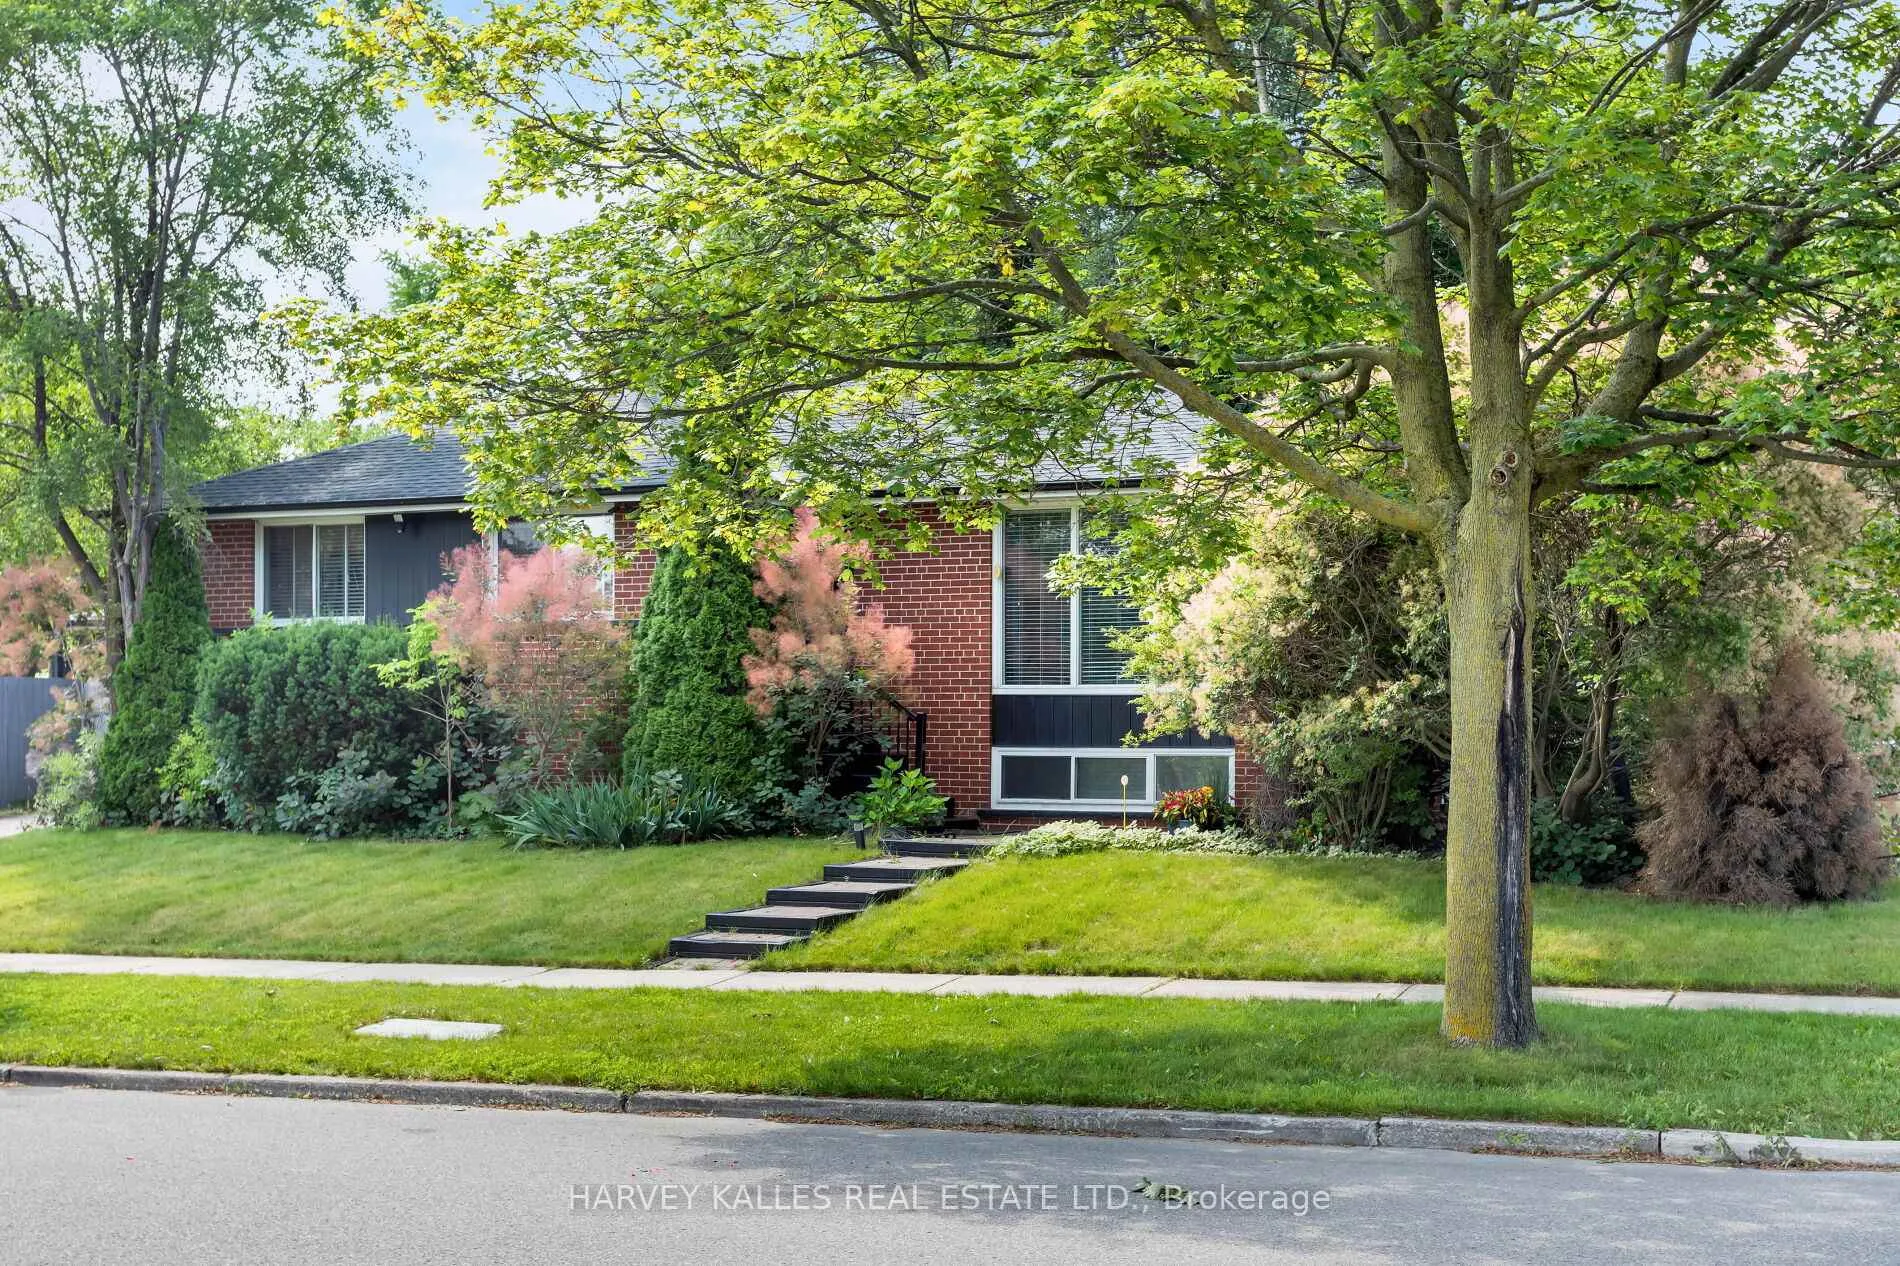
49 Learmont Drive
49 Learmont Drive
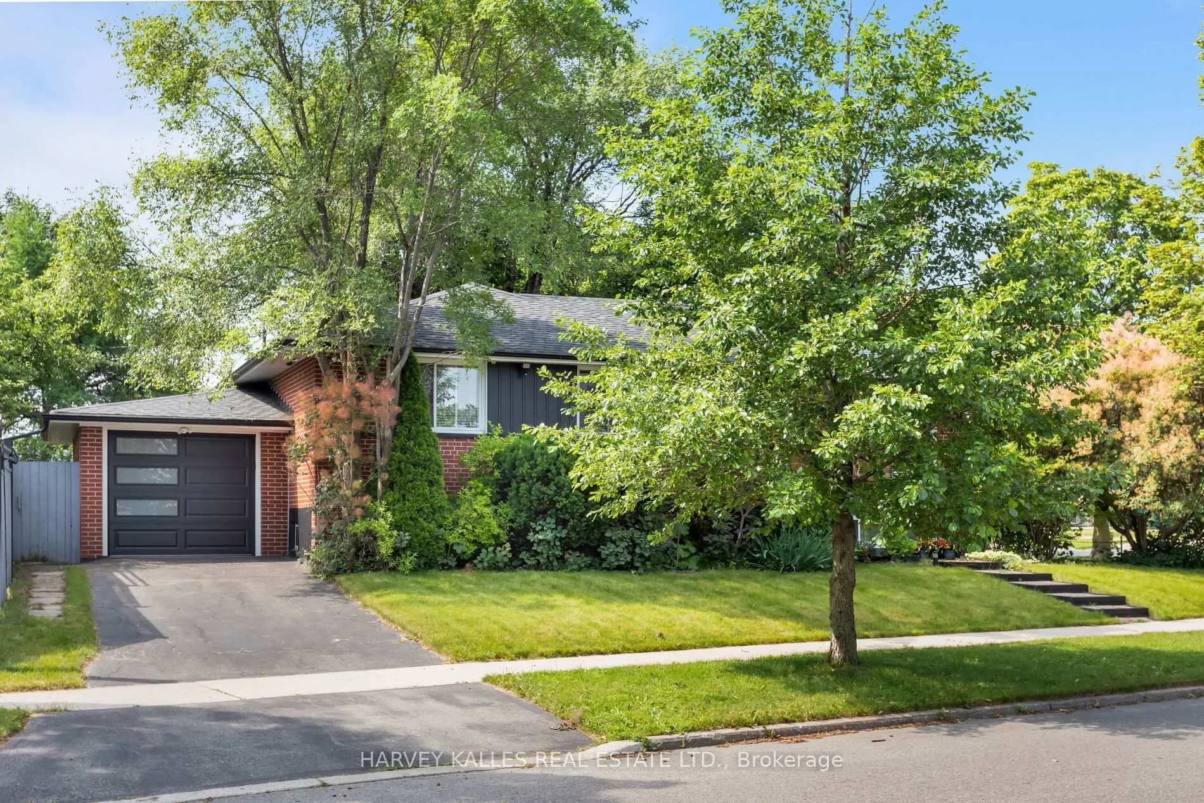
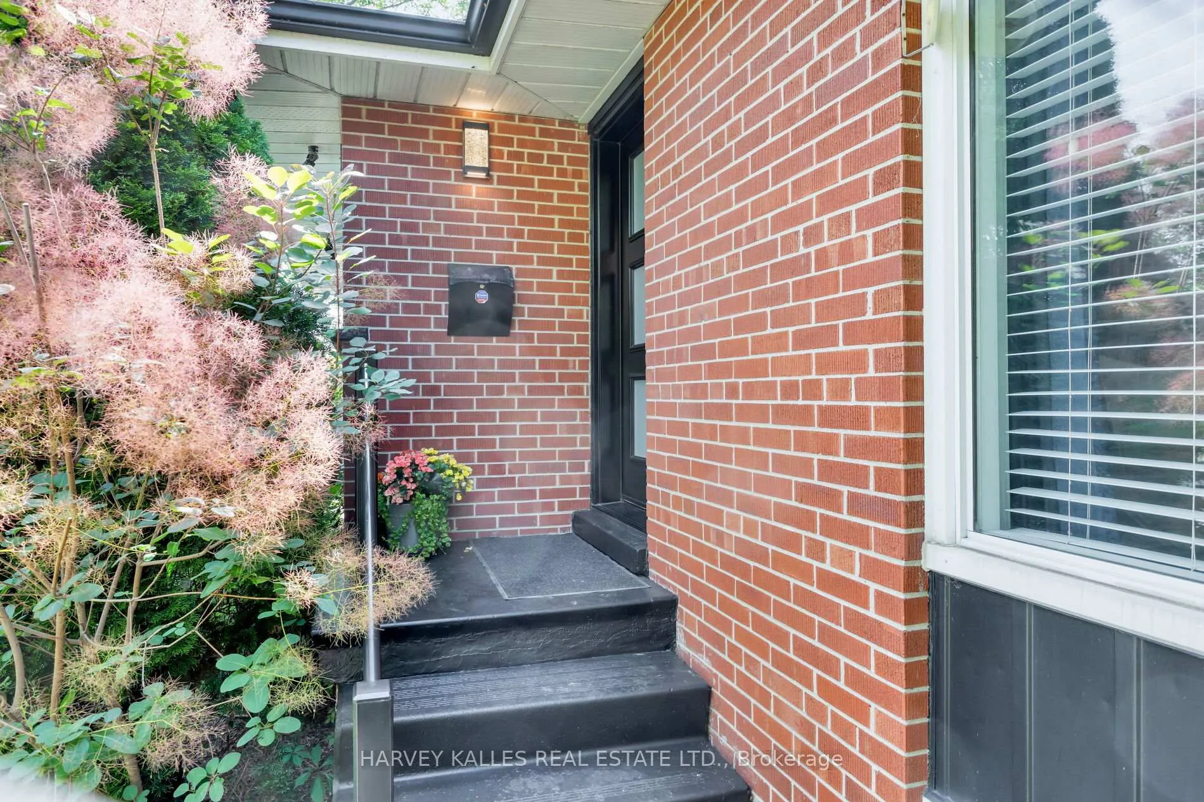
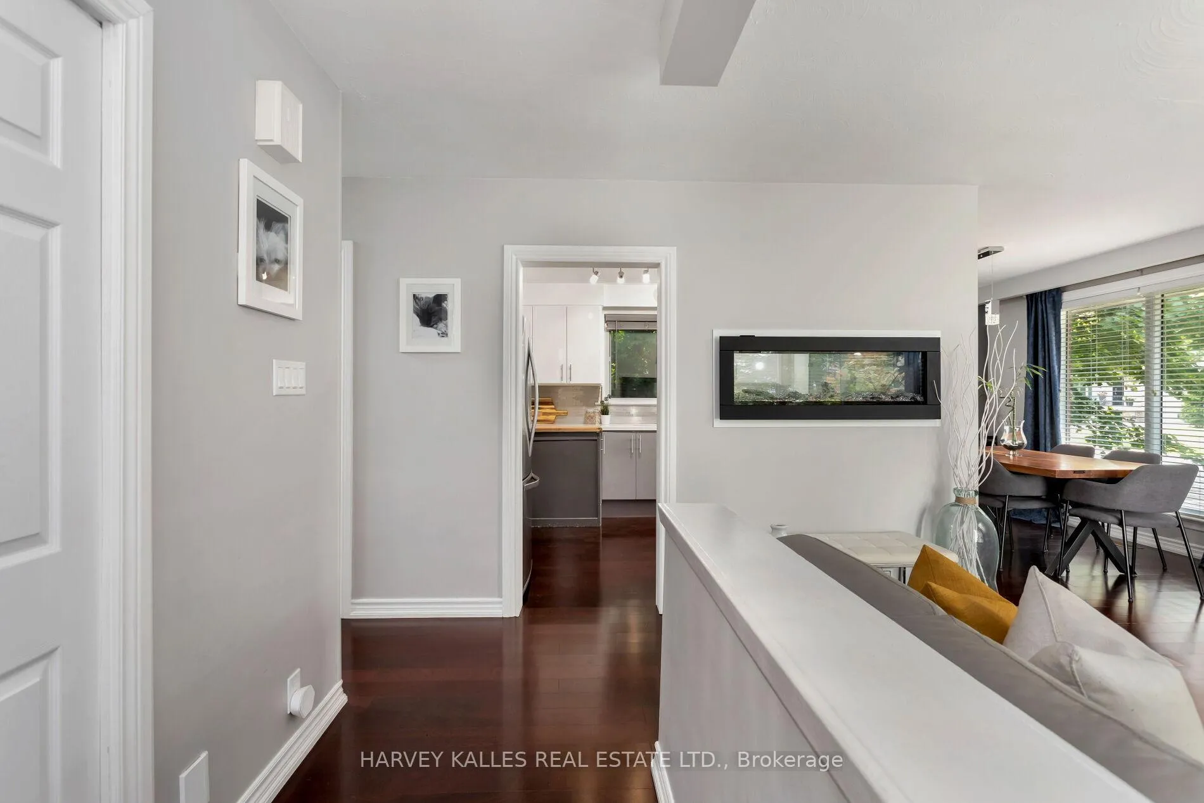
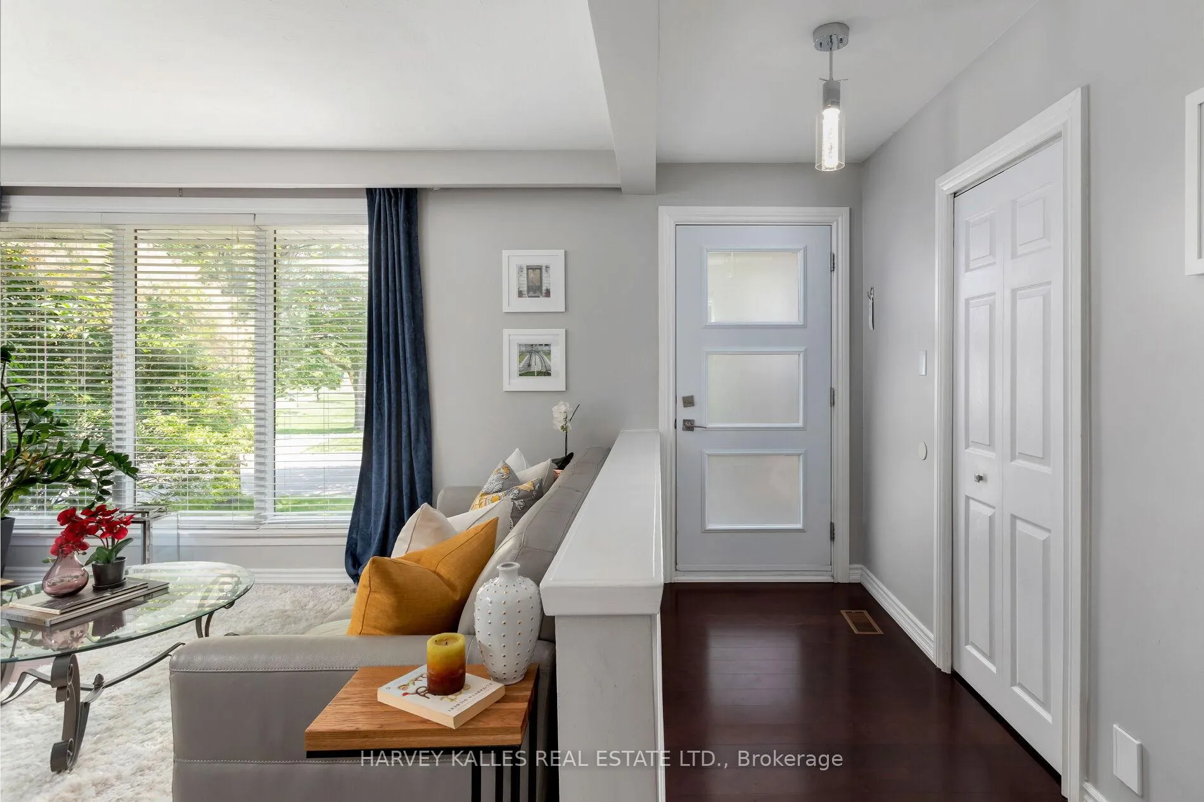 See all 39 photos
Property history
- $1,299,000TerminatedList: 2026-06-17|End: 2026-10-20|125 daysW13456296
- $1,389,000TerminatedList: 2026-05-22|End: 2026-06-10|19 daysW13160366
Facts and features
- BasementWalk-out
- Price per sq ft~$1,543
- Water, sewerMunicipal
- HeatingForced air
- Separate entrance
- Fireplace
- Central air
The homeDetached, Bungalow-raised, 700–1,100 sq ft
- Type: Detached
- Style: Bungalow-raised
- Living space: 700–1,100 sq ft
- Basement: Separate entrance, finished with walk-out, full
- View: Clear, garden, park/greenbelt
InsideFireplace Yes, Lower level, Auto garage door remote, carpet free, in-law capability
- Fireplace: Yes
- Laundry: Lower level
- Features: Auto garage door remote, carpet free, in-law capability
- Rooms above ground: 6
- Rooms in the basement: 4
- Bedrooms: 3 + 2 in the basement
- Bathrooms: 2
- Kitchens: 1
- Family room: Yes
Outside and lotBrick, Unknown, Unknown
- Exterior: Brick
- Roof: Unknown
- Foundation: Unknown
- Features: Patio, privacy
- Size: 113.32 × 65.46 ft
Parking1 Garage, Attached, Private
- Spaces: 1 Garage
- Garage: Attached
- Driveway: Private
Heating, water and powerForced air, gas, Central air, Municipal water
- Heating: Forced air, gas
- Cooling: Central air
- Water: Municipal water
- Sewer: Municipal sewer
Costs and taxesTaxes $4,427 a year, HST included in the price, Hwt
- Taxes, 2026: $4,427 a year
- HST: HST included in the price
- Rental items: Hwt
Included in the saleAll appliances (ss fridge, stove, b/i dishwasher, b/i microwave, washer, dryer), all elf's, all window coverings, garage door (2019), high eff gas furnace (2019), roof (2019), hwt (r), ac (2025) no survey.
- Included: All appliances (ss fridge, stove, b/i dishwasher, b/i microwave, washer, dryer), all elf's, all window coverings, garage door (2019), high eff gas furnace (2019), roof (2019), hwt (r), ac (2025) no survey.
NearbyFenced yard, library, park, public transit, school, clear view
- Close to: Fenced yard, library, park, public transit, school, clear view
Listing detailsW13160366, Terminated, May 22, 2026
- MLS® number: W13160366
- Status: Terminated
- Listed on: May 22, 2026
- Days on market: 19
- Updated: Jun 10, 2026
- Possession: Other
- Occupied by: Tenant
- Listing brokerage: HARVEY KALLES REAL ESTATE LTD.
About this home
49 Learmont Drive, Etobicoke (Willowridge-Martingrove-Richview), ON M9R 2E9
Beautifully Renovated 3+2 Bdrm Raised Bungalow With Unobstructed Park Views! Lush 113 X 65 Corner Lot Offers Many Opportunities With Outdoor Lounge Space, Dining Space And The Perfect Size Lot For A Pool! Lots Of Windows And Loads Of Sun, Spacious Eat-In Kitchen, Lovely Family Room And Dining Room With Dual Fireplace, 3 Bdrms On Main Level And Additional 2 Bdrms On Lower Level. Separate Entrance Is Perfect For Rental Income Or In-Law/ Nanny Suite. Ample Storage, Large Laundry Room With Rough In For Kitchen. This Home Offers Great Opportunity. Close To Tennis Courts, Splash Pad And Park, Walk To Separate, French And High Schools.
Ask about this home
A HOMEH agent will answer your questions about this home.
Around this home
Daily convenience, out of 100, from the distances below
Schools nearby
School rating, out of 10.
Helpful calculators
Your HOMEH agent

"Priced 15% over the Hestimate. I would see it this week."