

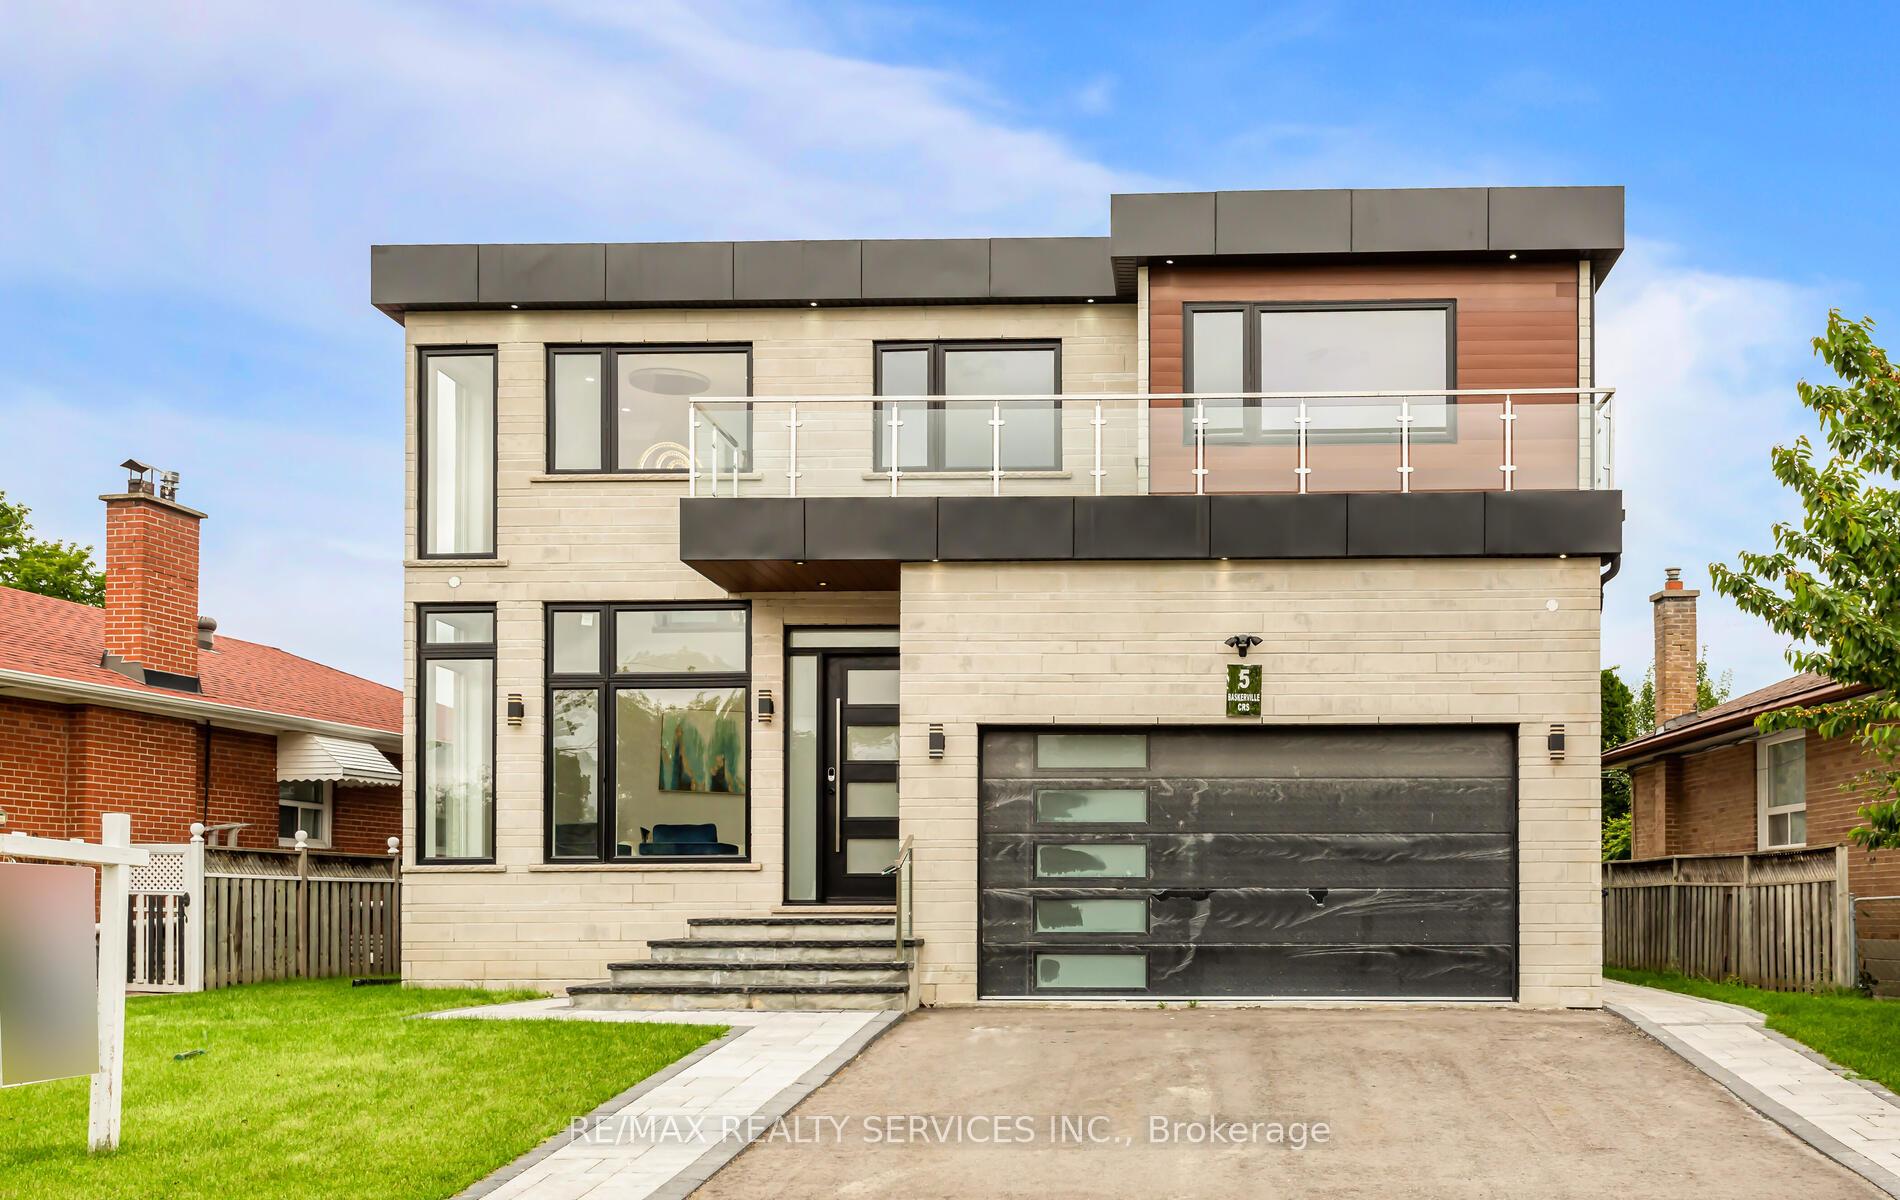
5 Baskerville Crescent
5 Baskerville Crescent
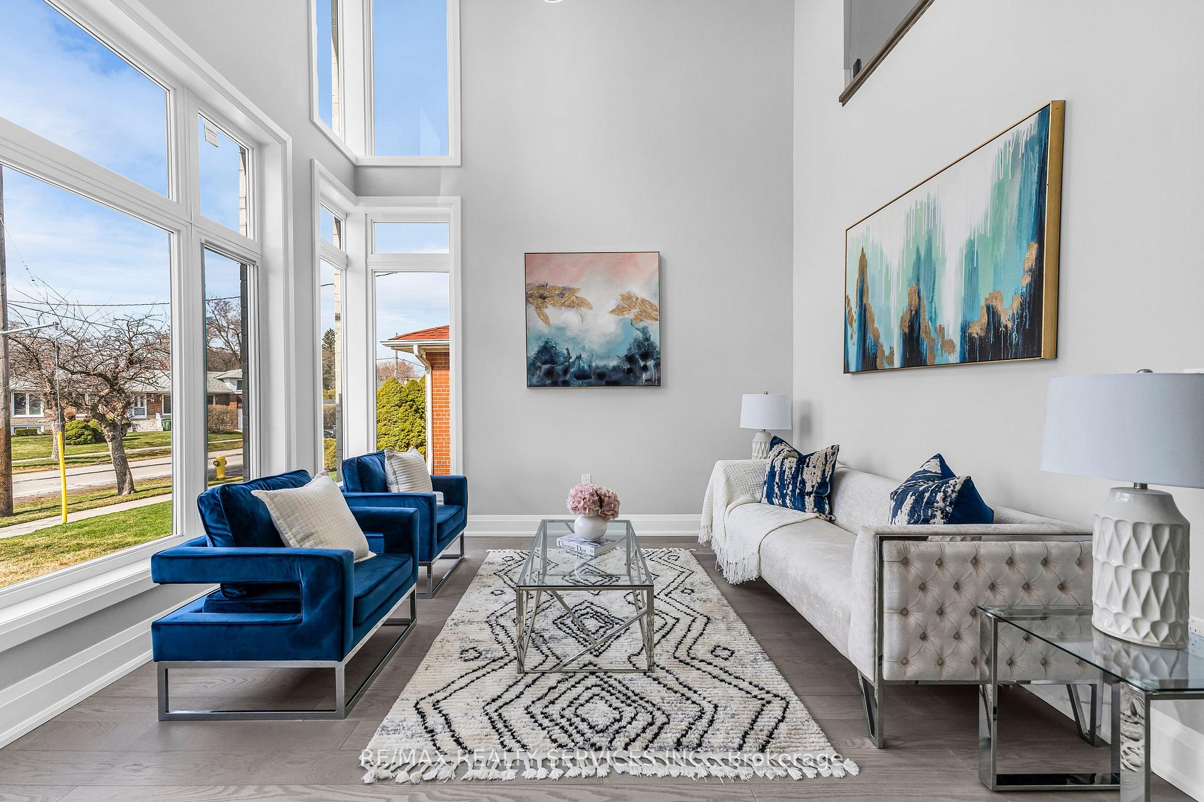
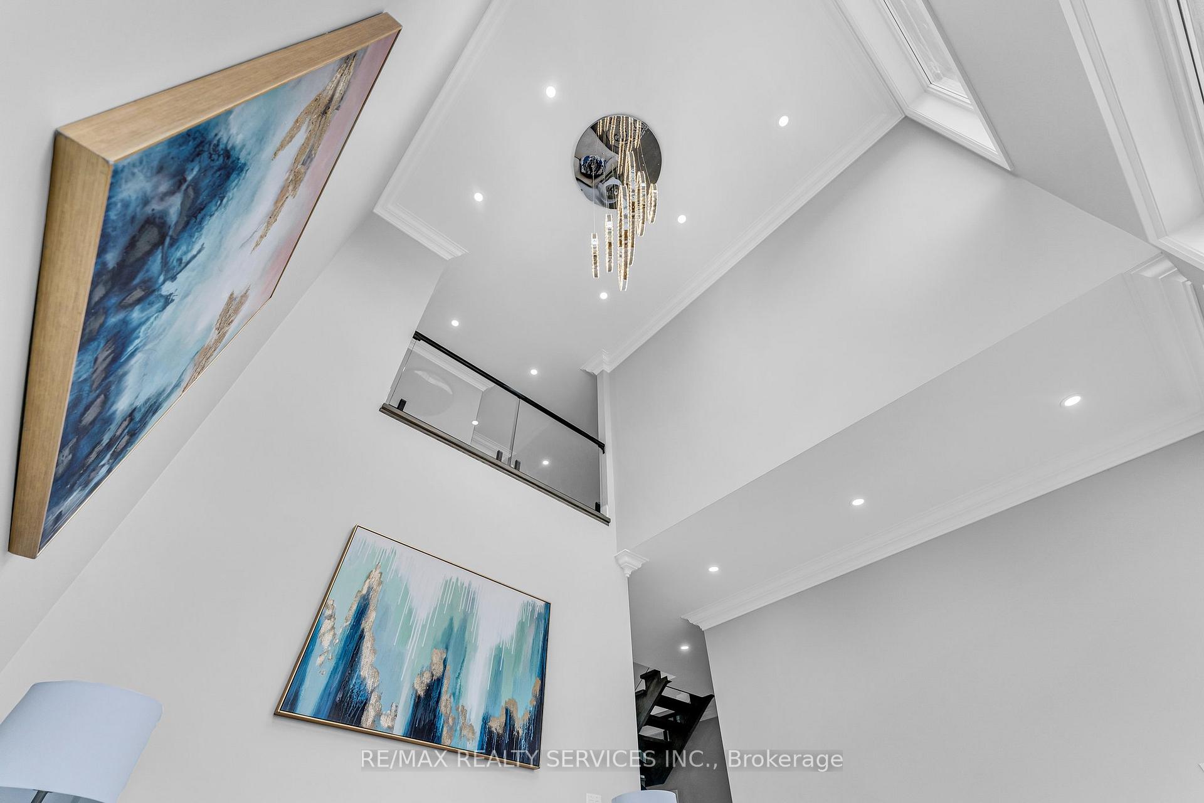
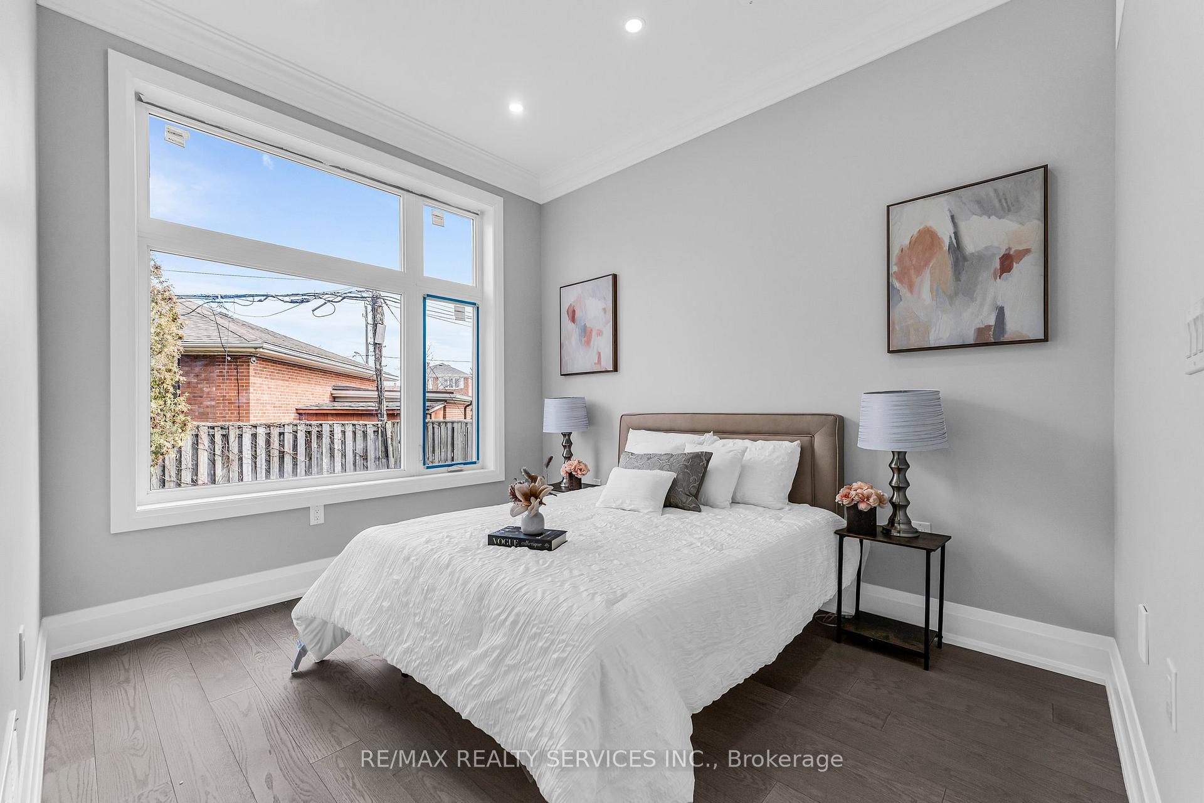
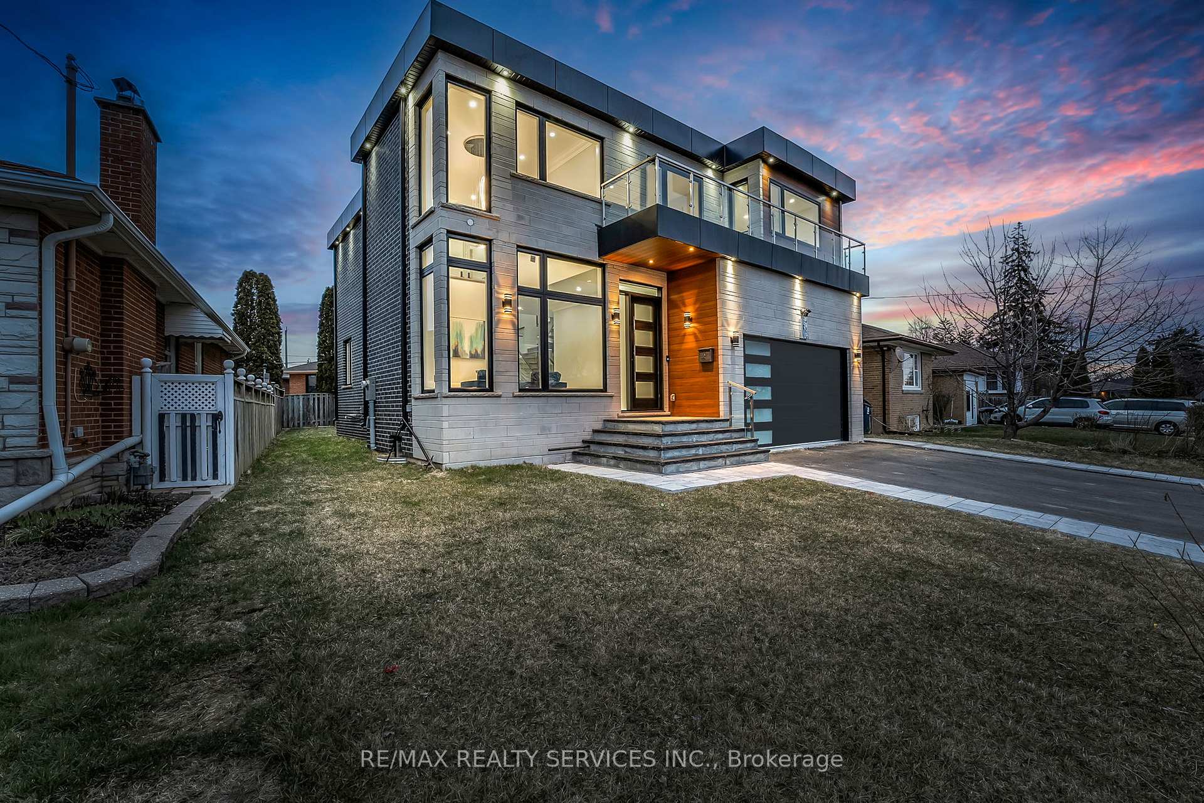 See all 39 photos
Property history
- $1,899,000SuspendedList: 2025-04-05|End: 2025-05-15|40 daysW12064103
- $1,999,999TerminatedList: 2024-11-29|End: 2025-04-03|125 daysW11530508
- $1,999,999TerminatedList: 2024-07-11|End: 2024-11-28|140 daysW9033450
Facts and features
- BasementApartment
- Age of homeNew
- Water, sewerMunicipal
- HeatingForced air
- Second kitchen
- Separate entrance
- Hardwood floors
- Central air
The homeDetached, 2-storey, New
- Type: Detached
- Style: 2-storey
- Age: New
- Basement: Separate entrance, apartment
InsideHardwood, Upper level, Primary bedroom - main floor, guest accommodations, central vacuum, auto garage door remote, carpet free
- Flooring: Hardwood
- Laundry: Upper level
- Features: Primary bedroom - main floor, guest accommodations, central vacuum, auto garage door remote, carpet free
- Security: Alarm system, carbon monoxide detectors, security system, smoke detector
- Rooms above ground: 8
- Rooms in the basement: 2
- Bedrooms: 5 + 3 in the basement
- Bathrooms: 5
- Kitchens: 2
- Family room: Yes
Outside and lotBrick front, Flat, Concrete
- Exterior: Brick front
- Roof: Flat
- Foundation: Concrete
- Features: Landscaped, controlled entry
- Accessibility: Open floor plan, multiple entrances, modified kitchen counter, accessible public transit nearby
- Size: 60 × 94 ft
- Zoning: Single Family Residential
Parking2 Garage, Attached, Available
- Spaces: 2 Garage
- Garage: Attached
- Driveway: Available
Heating, water and powerForced air, gas, Central air, Municipal water
- Heating: Forced air, gas
- Cooling: Central air
- Water: Municipal water
- Sewer: Municipal sewer
Costs and taxesTaxes $5,100 a year, HST included in the price, Hot water tank (tankless)
- Taxes, 2023: $5,100 a year
- HST: HST included in the price
- Rental items: Hot water tank (tankless)
Included in the saleAll elf's, 2 stove, microwave, 2 refrigerators, dishwashers, 2 washer & dryers. new a/c, new furnace, new hot water tank, security cameras and ring door bell.
- Included: All elf's, 2 stove, microwave, 2 refrigerators, dishwashers, 2 washer & dryers. new a/c, new furnace, new hot water tank, security cameras and ring door bell.
NearbyArts centre, park, public transit, school, place of worship, library
- Close to: Arts centre, park, public transit, school, place of worship, library
Listing detailsW9033450, Terminated, Jul 11, 2024
- MLS® number: W9033450
- Status: Terminated
- Listed on: Jul 11, 2024
- Days on market: 140
- Updated: Nov 28, 2024
- Possession: Tbc
- Occupied by: Vacant
- Listing brokerage: RE/MAX REALTY SERVICES INC.
About this home
5 Baskerville Crescent, Etobicoke (Markland Wood), ON M9C 1T6
Welcome to 5 Baskerville Crescent in Toronto, this brand-new never-lived beautiful custom home offers Timeless Finishes with an 18" Feet Grand Welcoming Foyer. Located in the Desirable Neighbourhood of Etobicoke. This Bright & Airy 5+3 Bedrooms 5 Bathrooms. Open Concept 10 ft Ceilings on Main, designed to perfection floor plan offers, Floor to Ceiling Windows, Large Upgraded solid wood Kitchen, Quartz Counter, Ceramic Backsplash, Upgraded SS Appliances, Ensuite Clothes Washer, & Dryer. Legal Basement with Sep Entrance. Steps To Transit, Close To Highways, Shopping, Grocery, Schools, 2 Garage Parking Spots + 4 driveway Parking. Flat roof. Security Cameras, Exterior Pot Lights and so much more, This beautiful home is a must-see.
Ask about this home
A HOMEH agent will answer your questions about this home.
Around this home
Daily convenience, out of 100, from the distances below
Schools nearby
School rating, out of 10.
Helpful calculators
Your HOMEH agent

"I would see it this week."