

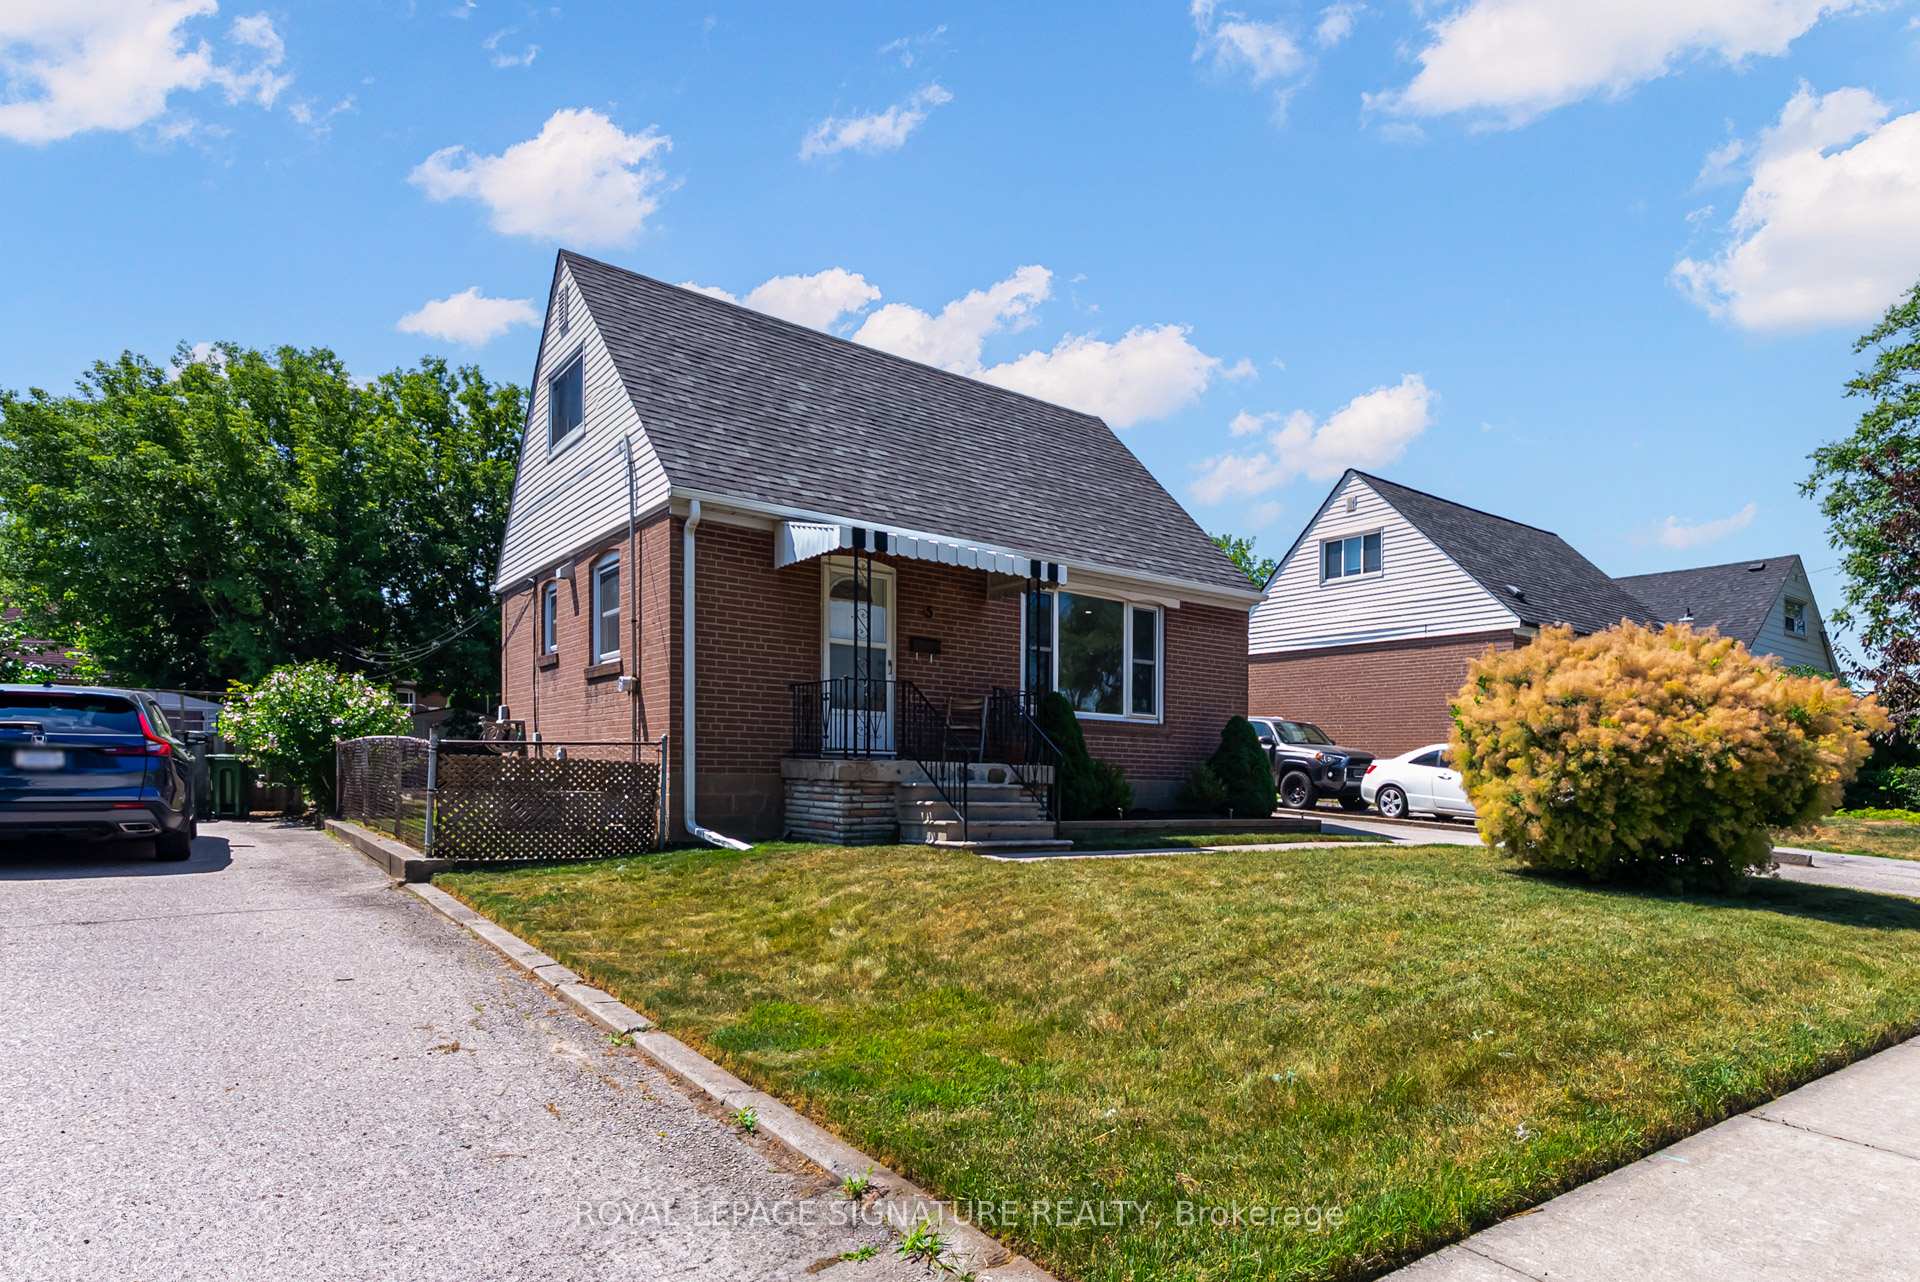
5 Densmore Avenue
5 Densmore Avenue
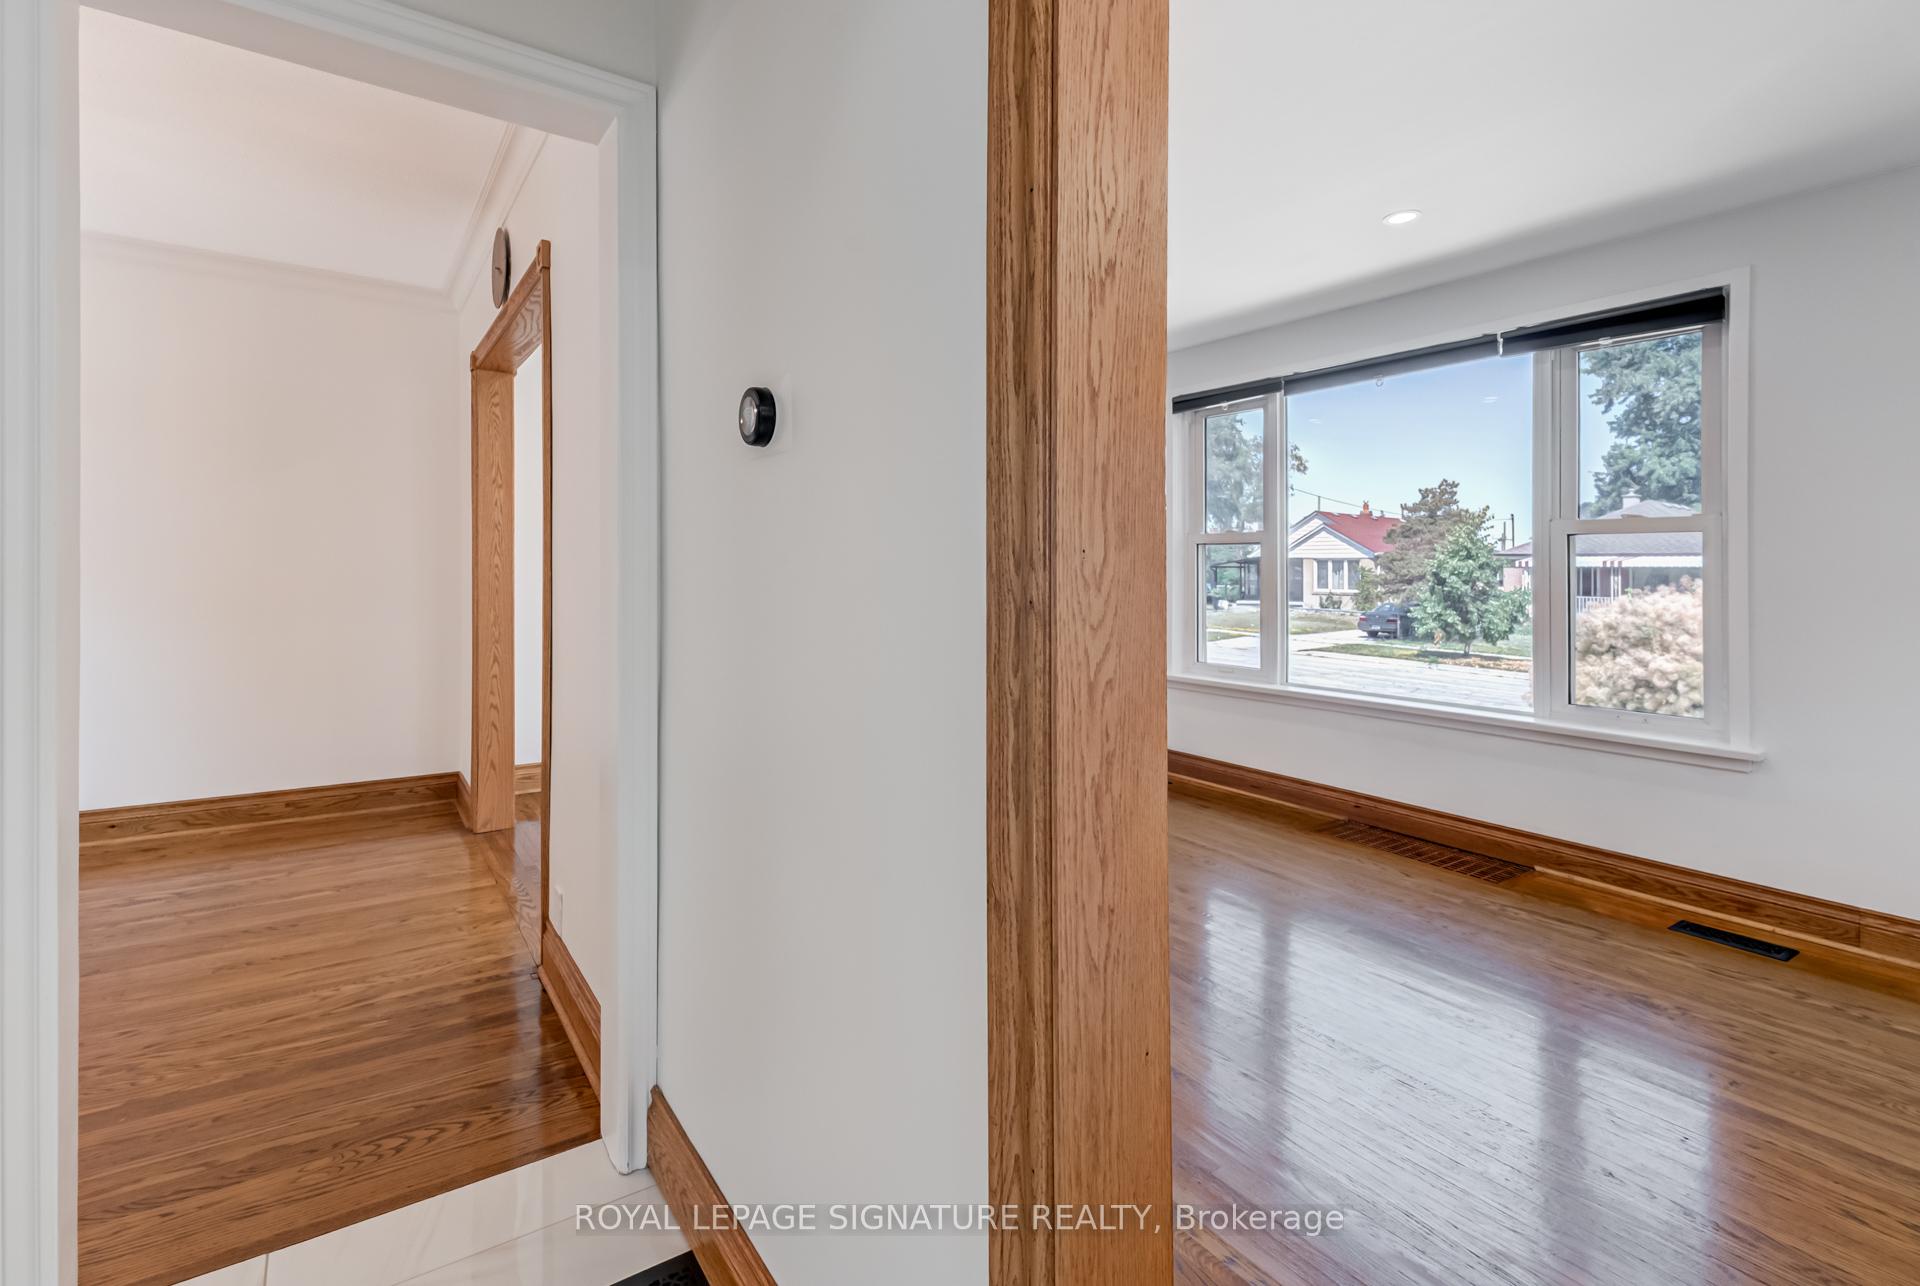 See all 47 photos
Property history
Facts and features
- BasementFinished
- Age of home51–99 years
- Water, sewerMunicipal
- HeatingForced air
- Hardwood floors
- Central air
The homeDetached, 1 1/2 storey, Age 51–99 years
- Type: Detached
- Style: 1 1/2 storey
- Age: 51–99 years
- Living space: 700–1,100 sq ft
- Basement: Finished
InsideHardwood, Carpet free, Rooms above ground 6
- Flooring: Hardwood
- Features: Carpet free
- Rooms above ground: 6
- Bedrooms: 2
- Bathrooms: 1
- Kitchens: 1
Outside and lotBrick, vinyl siding, Asphalt shingle, Block
- Exterior: Brick, vinyl siding
- Roof: Asphalt shingle
- Foundation: Block
- Other structures: Garden shed
- Size: 44 × 114 ft
Parking2 Garage, Detached, Private
- Spaces: 2 Garage
- Garage: Detached
- Driveway: Private
Heating, water and powerForced air, gas, Central air, Municipal water
- Heating: Forced air, gas
- Cooling: Central air
- Water: Municipal water
- Sewer: Municipal sewer
Costs and taxesTaxes $3,491 a year, HST included in the price, N/a
- Taxes, 2025: $3,491 a year
- HST: HST included in the price
- Rental items: N/a
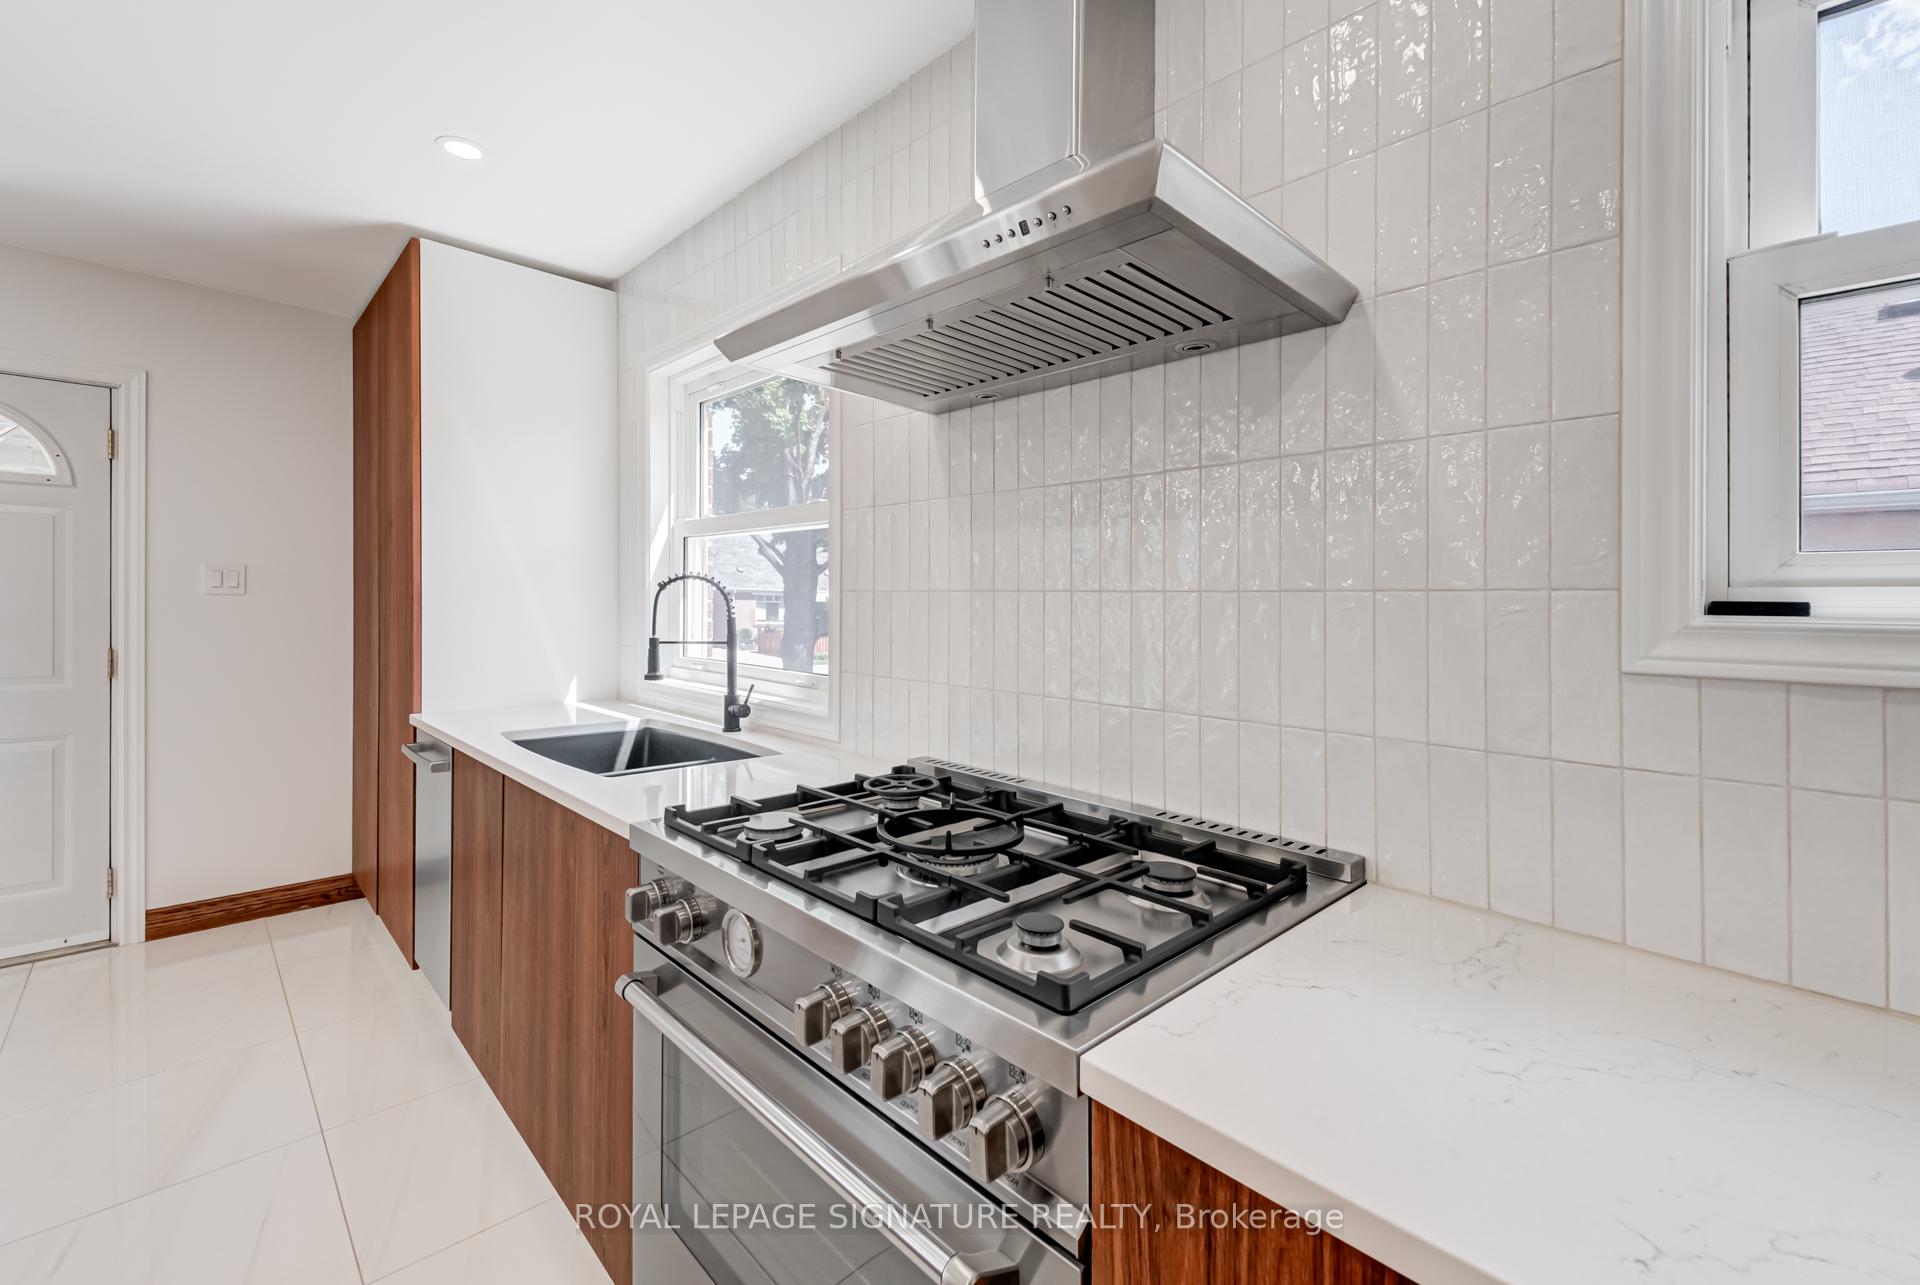
Included in the saleBosch 800 series dishwasher, 36 inch bertazzoni dual fuel range, zline range hood, hi sense fridge, nest thermostat, bosch 800 series washer and dryer, white frigidaire fridge in the basement, nest thermostat, owned hwt
- Included: Bosch 800 series dishwasher, 36 inch bertazzoni dual fuel range, zline range hood, hi sense fridge, nest thermostat, bosch 800 series washer and dryer, white frigidaire fridge in the basement, nest thermostat, owned hwt
NearbyLibrary, park, place of worship, public transit, school
- Close to: Library, park, place of worship, public transit, school
Listing detailsW12302125, Sold, Jul 23, 2025
- MLS® number: W12302125
- Status: Sold
- Listed on: Jul 23, 2025
- Days on market: 51
- Updated: Sep 12, 2025
- Possession: 2025-08-01 / Flexible
- Occupied by: Vacant
- Listing brokerage: ROYAL LEPAGE SIGNATURE REALTY
About this home
5 Densmore Avenue, Etobicoke (Elms-Old Rexdale), ON M9W 1V3
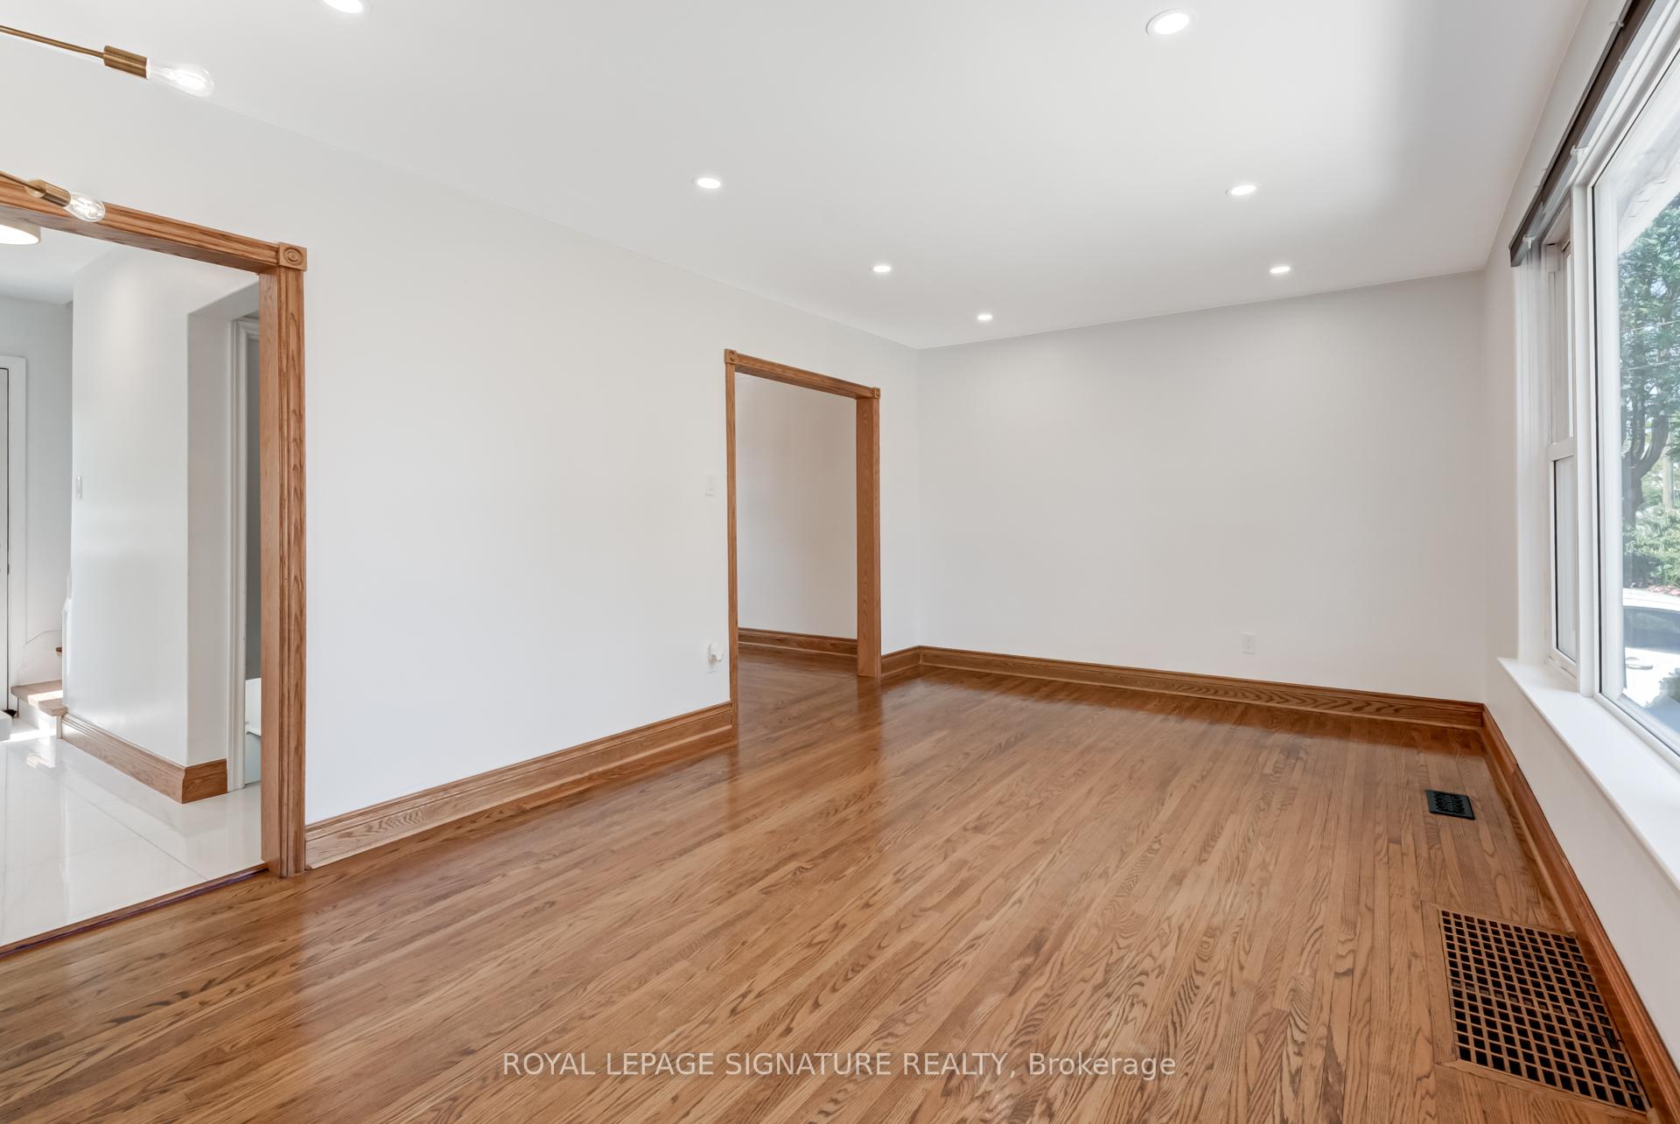
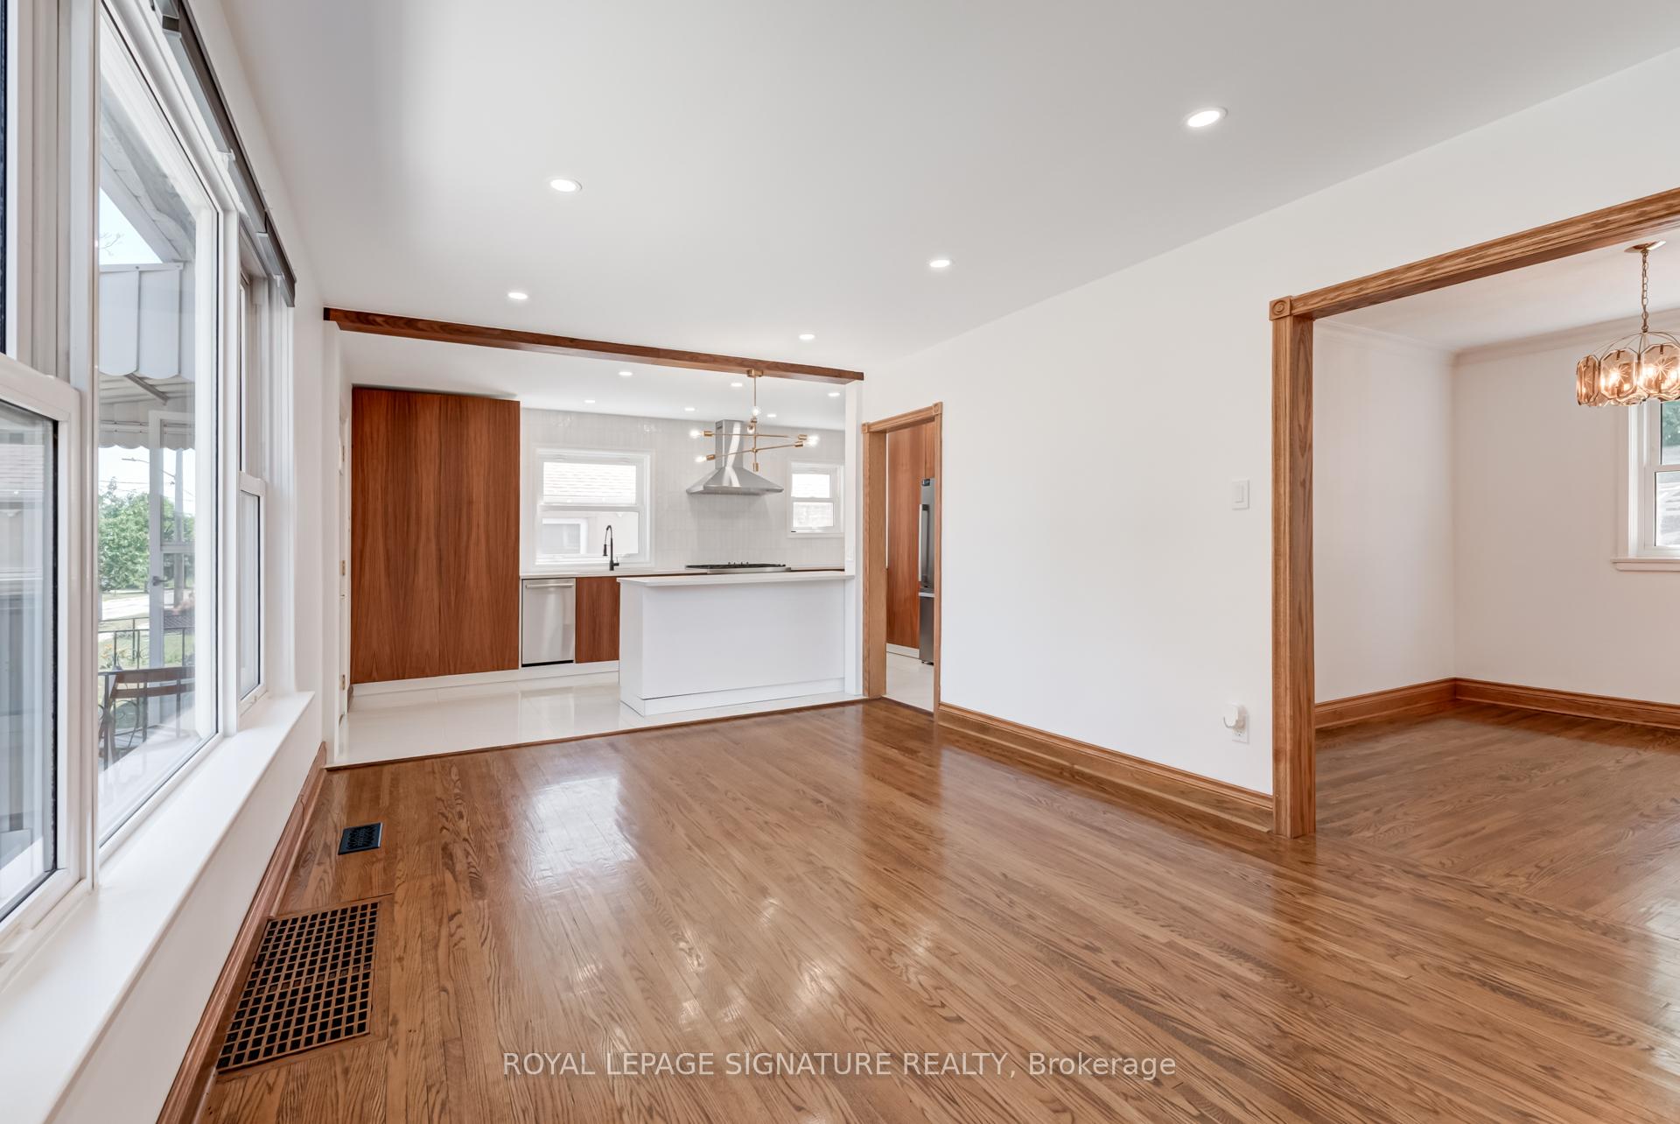
Welcome to 5 Densmore Ave, an incredibly well maintained 2 bedroom detached house in Elms-Old Rexdale. Beautifully renovated chef's kitchen with a 36 inch dual fuel Bertazzoni range, impeccably-crafted teak wood cabinet doors, cambria quartz countertops, a huge island perfect for entertaining, and LOTS of pantry space. This new kitchen was designed to blend in and complement the existing original hardwood floors and trims. So dreamy. The house boasts a spacious living room and a dining room that can possibly be converted into a third bedroom. Enjoy movie nights downstairs in the basement tv/family room, which also comes ready with an extra fridge and cabinetry/pantry space for all of your snacks. Dishwasher, Washer, and Dryer have all been upgraded to top of the line Bosch 800 Series. The back door opens up to a huge backyard oasis. You don't get these kinds of large lots anymore. In the backyard, you'll find a storage shed as well as a huge garage which can double as a workshop/extra storage. Long driveway can fit 3-4 cars. This home is conveniently located steps away from Walmart. Enjoy costco runs at Toronto's largest and newest Costco, just a 5 minute drive from the house. Highways, groceries, amenities, and everything you need - right in the neighbourhood. Some photos are virtually staged.
Ask about this home
A HOMEH agent will answer your questions about this home.
Around this home
Daily convenience, out of 100, from the distances below
Schools nearby
School rating, out of 10.
Helpful calculators
Your HOMEH agent

"I would see it this week."