

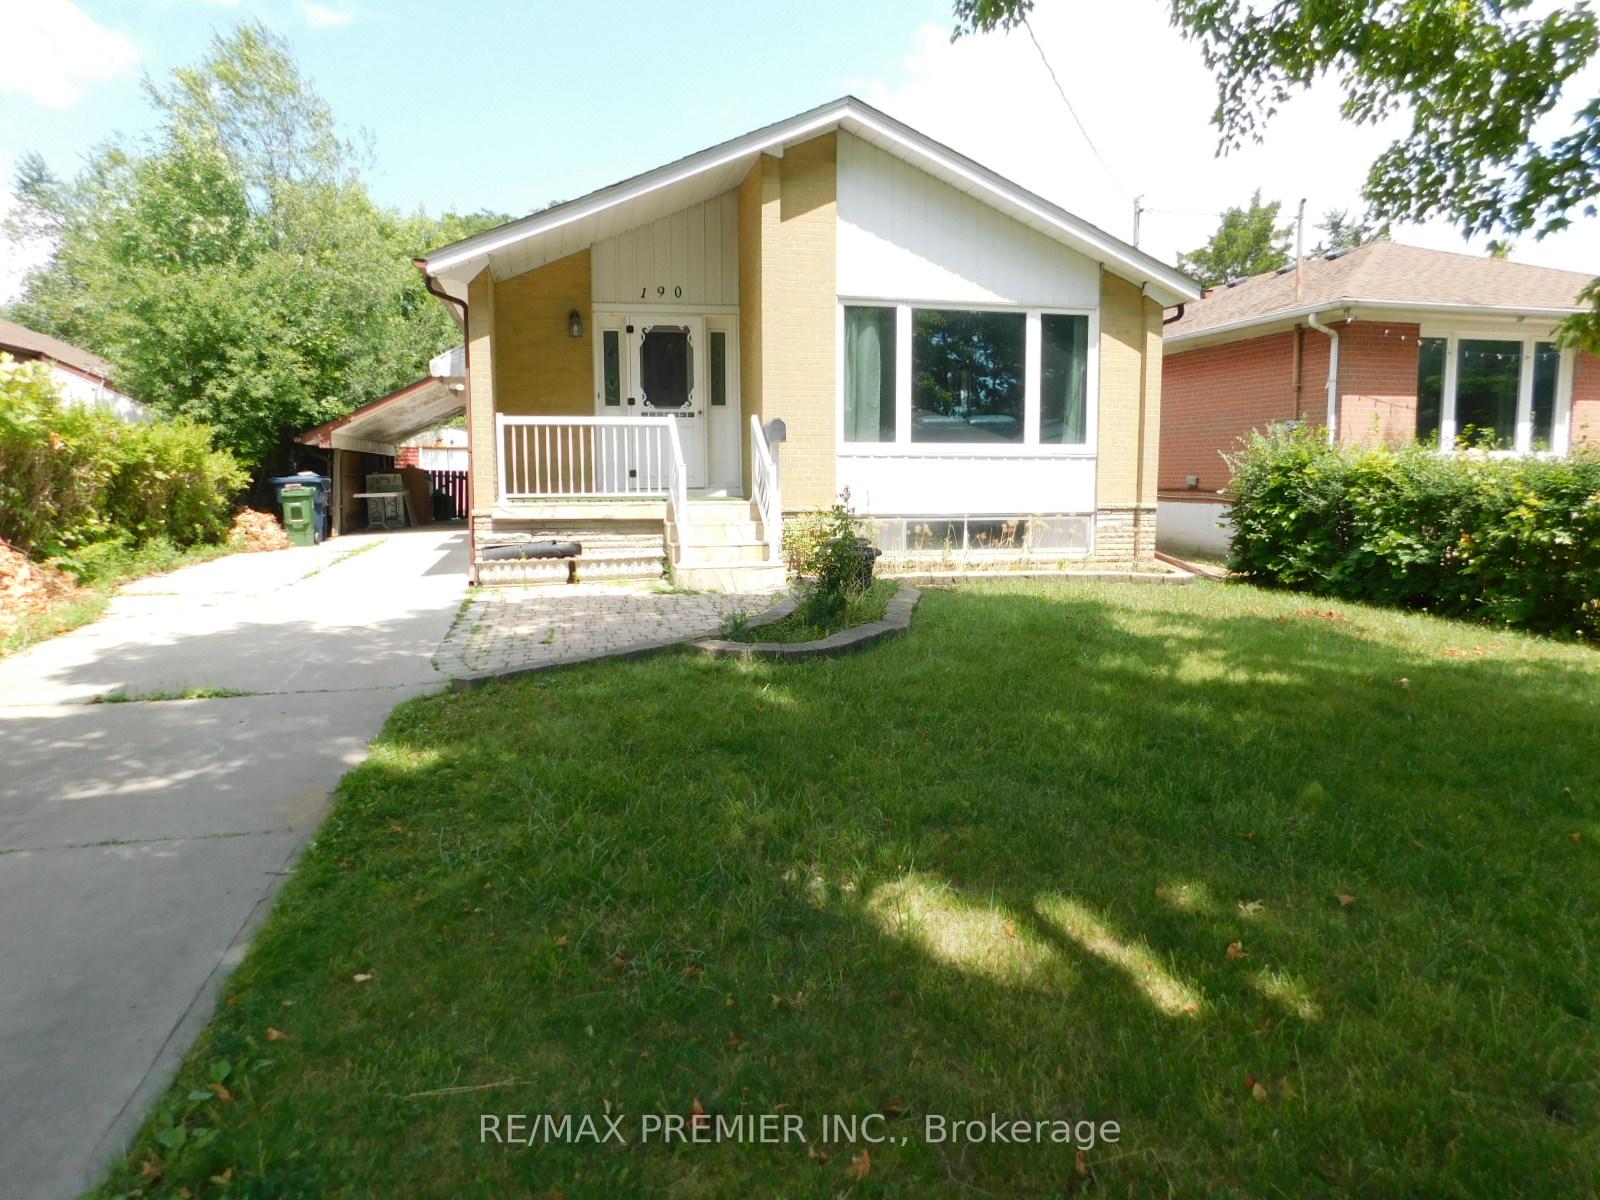
190 Taysham Crescent
190 Taysham Crescent
 See all 12 photos
Property history
Facts and features
- BasementNone
- Lot size45 × 123 ft
- Lease term12 months
- FurnishedUnfurnished
- Central air
The homeDetached, Bungalow, Under 700 sq ft
- Type: Detached
- Style: Bungalow
- Living space: Under 700 sq ft
- Basement: None
InsideVinyl, In-suite laundry, lower level, Water heater
- Flooring: Vinyl
- Laundry: In-suite laundry, lower level
- Features: Water heater
- Rooms above ground: 5
- Bedrooms: 2
- Bathrooms: 1
- Kitchens: 1
Outside and lotBrick, Shingles, Other
- Exterior: Brick
- Roof: Shingles
- Foundation: Other
- Size: 45 × 122.5 ft
Parking1 Garage, Carport, Private
- Spaces: 1 Garage
- Garage: Carport
- Driveway: Private
Heating, water and powerForced air, gas, Central air, Municipal water
- Heating: Forced air, gas
- Cooling: Central air
- Water: Municipal water
- Sewer: Municipal sewer
Rent and termsRent $2,000 a month, Basement, Unfurnished
- Rent: $2,000 a month
- Space for rent: Basement
- Furnished: Unfurnished
- Lease: 12 months
- Paid: Monthly
- Rent includes: Parking
- Deposit: Required
- Credit check: Required
- Employment letter: Required
- Rental application: Required
- References: Required
IncludedFridge, stove, hood fan, washer, dryer, elfs.
- Included: Fridge, stove, hood fan, washer, dryer, elfs.
NearbyHospital, library, place of worship, public transit, school
- Close to: Hospital, library, place of worship, public transit, school
Listing detailsW12287294, Rented, Jul 15, 2025
- MLS® number: W12287294
- Status: Rented
- Listed on: Jul 15, 2025
- Days on market: 17
- Updated: Aug 1, 2025
- Possession: Immediate
- Occupied by: Vacant
- Listing brokerage: RE/MAX PREMIER INC.
About this home
190 Taysham Crescent, Etobicoke (Thistletown-Beaumonde Heights), ON M9V 1X7
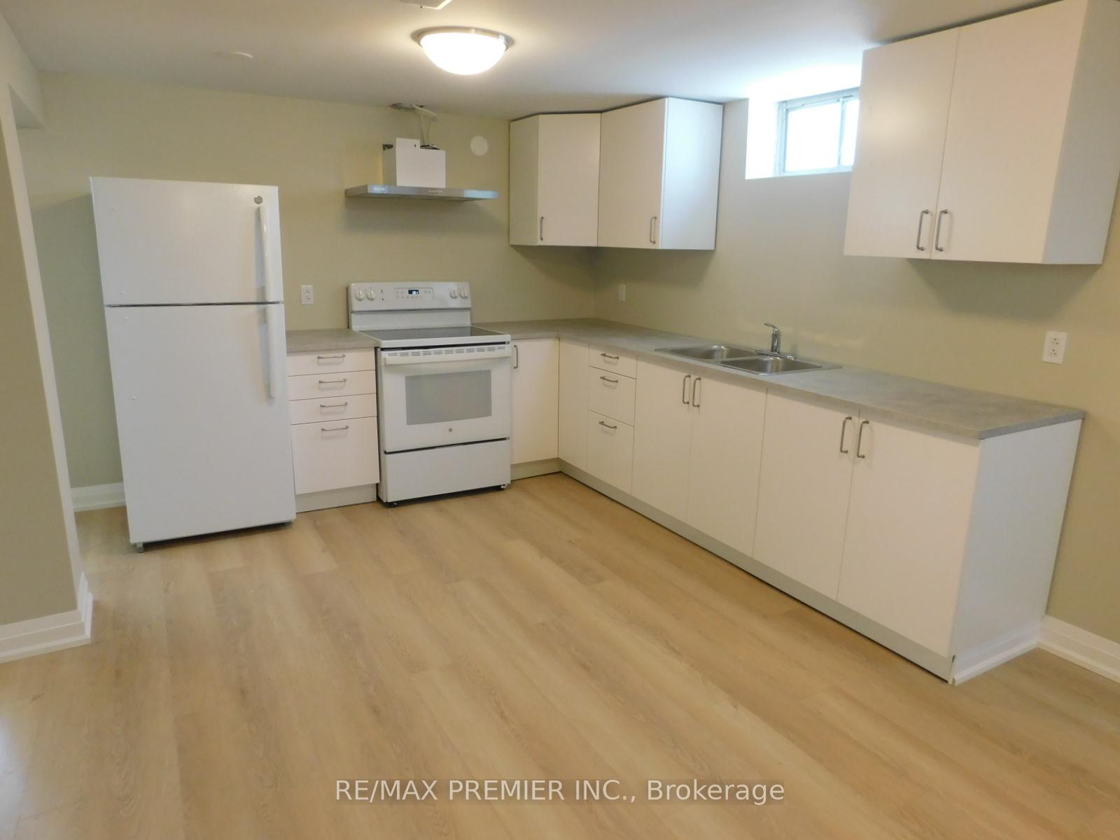
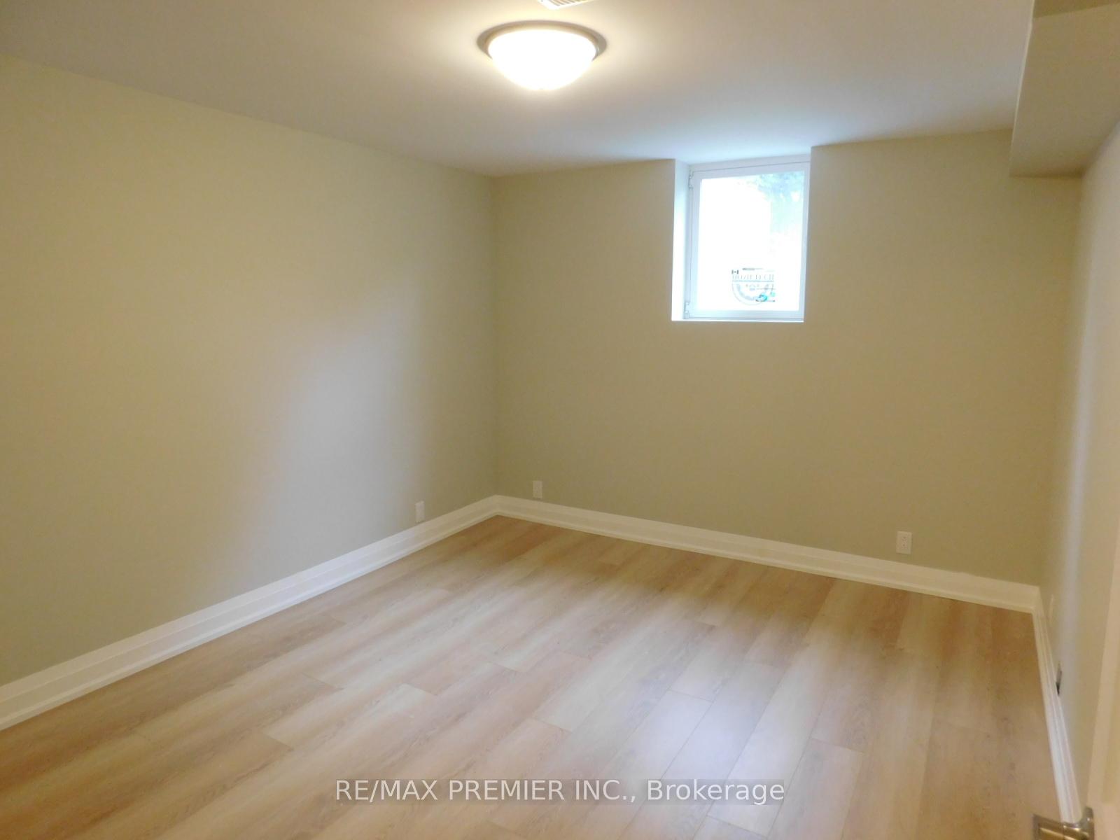
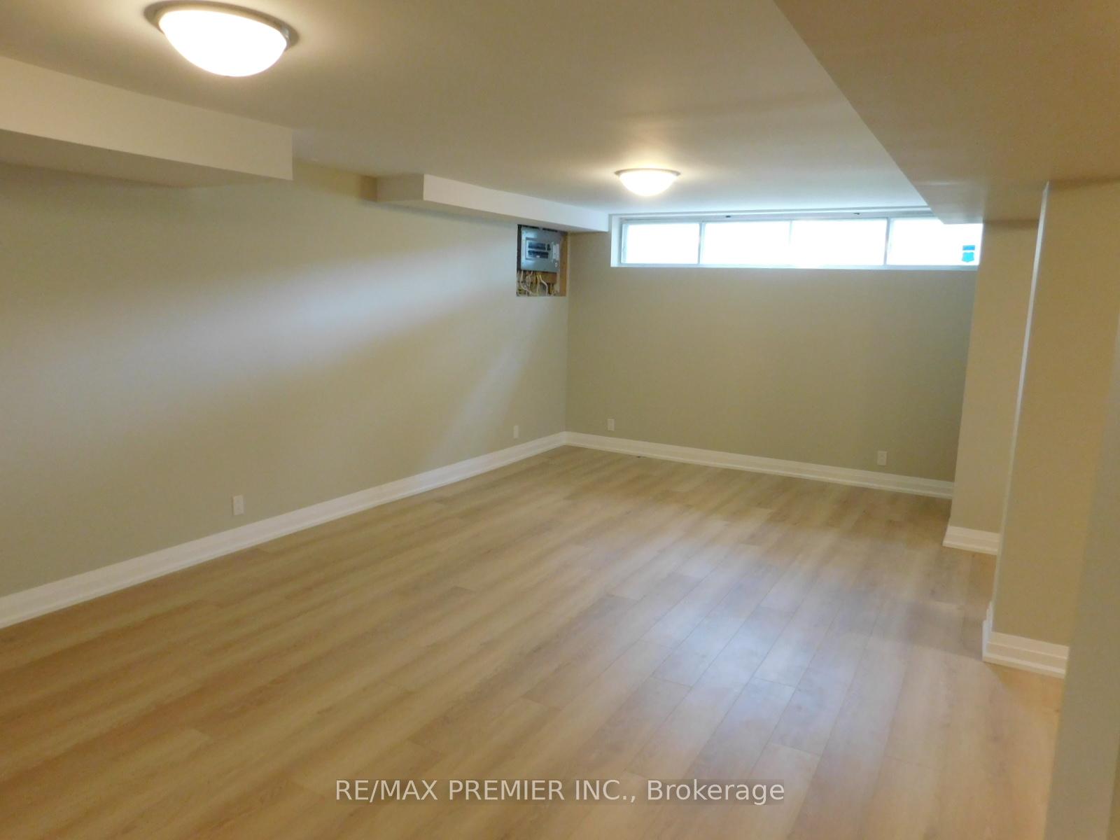
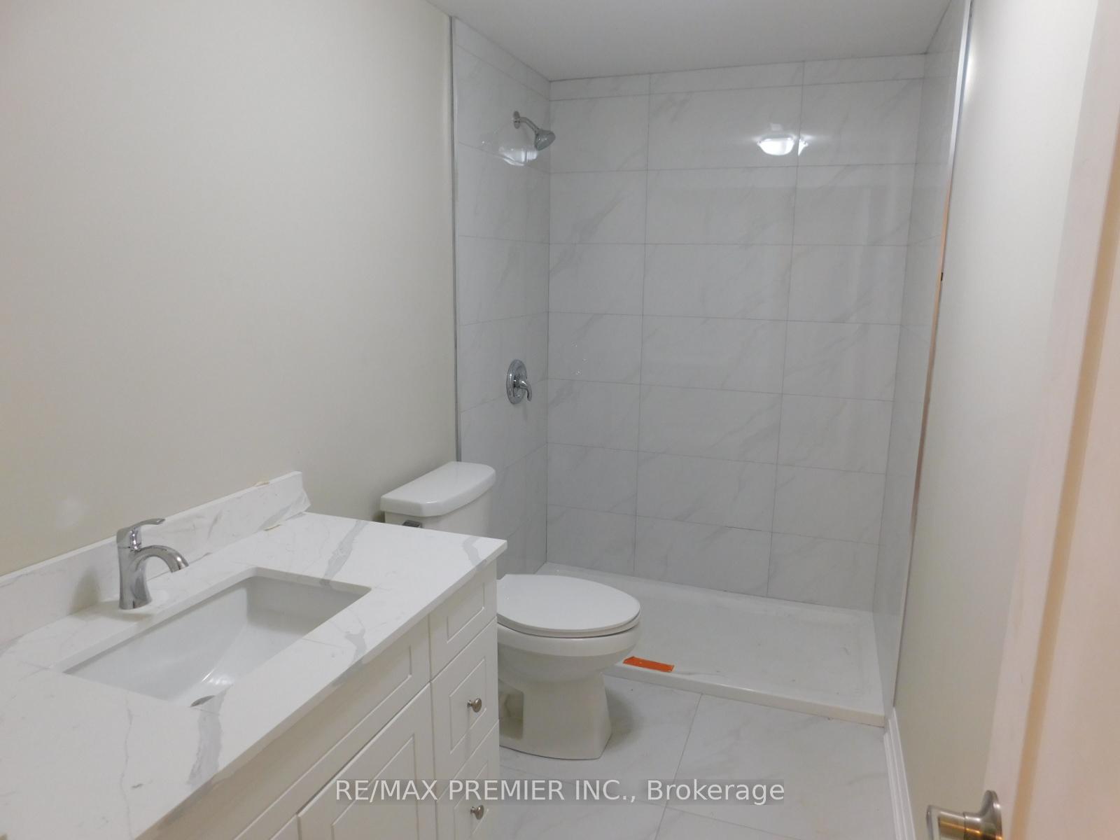
Be the first to enjoy this stunning, newly renovated 2-bedroom basement apartment in highly sought-after Beaumonde Heights! Experience luxurious living with a brand-new kitchen featuring new appliances, in-suite laundry with new washer and dryer, and a spa-like 3-piece bath boasting a large stand-up shower and marble-top vanity. This spacious apartment offers an excellent layout with a generous combined living/dining room and gleaming vinyl floors. Both bedrooms are large and bright with ample natural light. Situated on a premium 45' x 122.5' lot, this move-in ready home is waiting for you. (Tenant pays 40% of utilities).
Ask about this home
A HOMEH agent will answer your questions about this home.
Around this home
Daily convenience, out of 100, from the distances below
Schools nearby
School rating, out of 10.
Helpful calculators
Your HOMEH agent

"I would see it this week."