

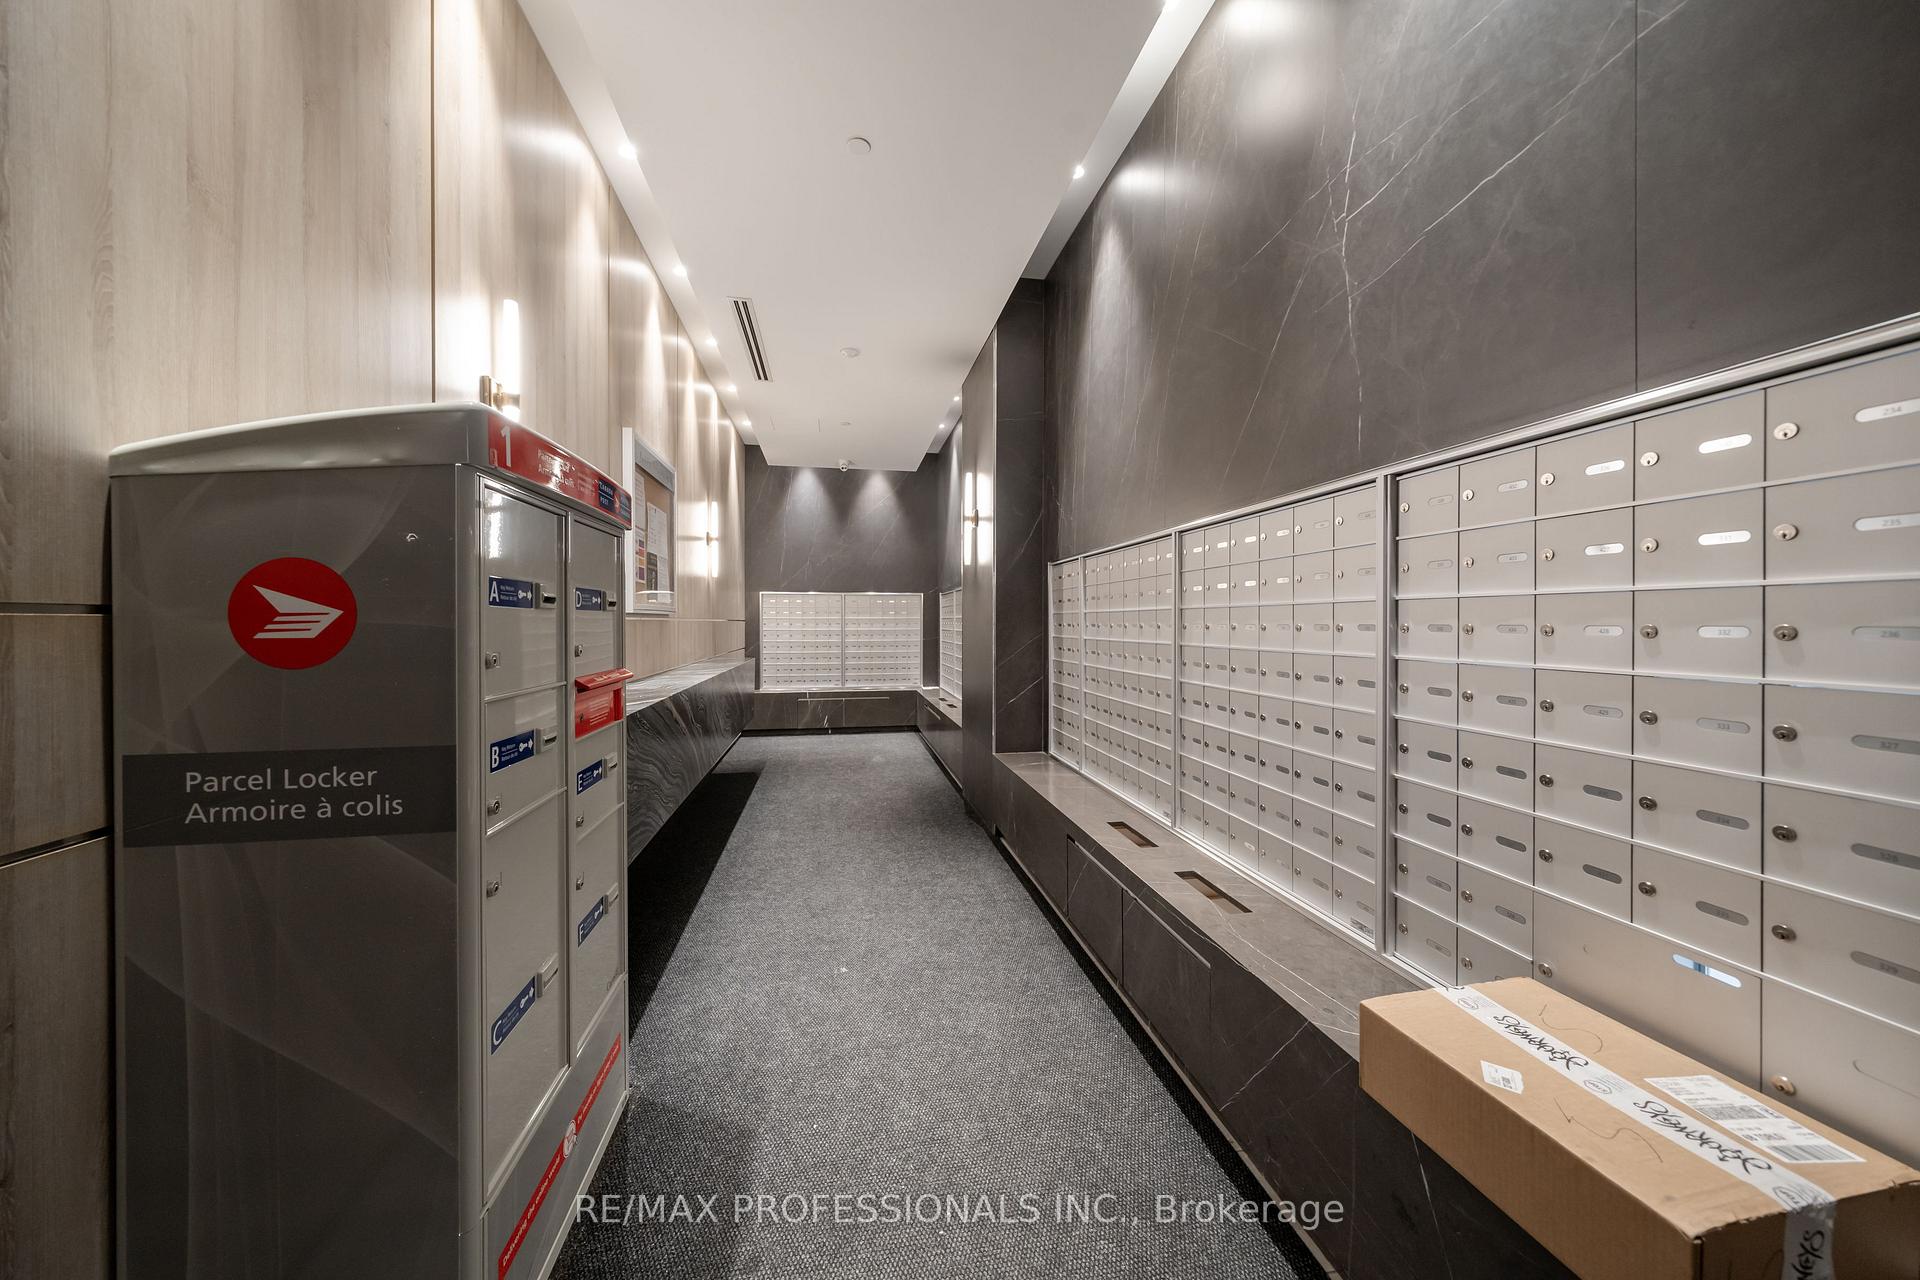
Unit 3536, 5 Mabelle Avenue
Unit 3536, 5 Mabelle Avenue
Property history
Facts and features
- ExposureEast
- LaundryIn-suite
- LockerExclusive
- BalconyOpen
- Central air
The homeCondo Apartment, Apartment, 900–999 sq ft
- Type: Condo Apartment
- Style: Apartment
- Living space: 900–999 sq ft
- Basement: None
- Exposure: East
InsideIn-suite laundry, Storage, Rooms above ground 6
- Laundry: In-suite laundry
- Features: Storage
- Rooms above ground: 6
- Bedrooms: 2 + 1 in the basement
- Bathrooms: 2
- Kitchens: 1
OutsideConcrete, Open
- Exterior: Concrete
- Balcony: Open
Parking and locker1 Parking, Underground, Exclusive
- Spaces: 1 Parking
- Garage: Underground
- Parking type: Exclusive
- Spot: #64
- Locker: Exclusive
- Locker unit: 1
- Locker number: #115
- Locker level: P3
BuildingIslington terrace condos, Storeys 45, Units 430
- Name: Islington terrace condos
- Storeys: 45
- Units: 430
- Registered: 2019
- Condo corporation: 2946
- Pets: Allowed
Heating, water and powerForced air, gas, Central air
- Heating: Forced air, gas
- Cooling: Central air
Rent and termsRent $3,199 a month, Entire property, Unfurnished
- Rent: $3,199 a month
- Space for rent: Entire property
- Furnished: Unfurnished
- Lease: 12 months
- Paid: Monthly
- Rent includes: Water
- Deposit: Required
- Credit check: Required
- Employment letter: Required
- Rental application: Required
- References: Required
IncludedOwner's belongings.
- Not included: Owner's belongings.
Listing detailsW11980542, Rented, Feb 19, 2025
- MLS® number: W11980542
- Status: Rented
- Listed on: Feb 19, 2025
- Days on market: 23
- Updated: Mar 14, 2025
- Possession: 2025-04-20 / 30-59 days
- Occupied by: Owner
- Listing brokerage: RE/MAX PROFESSIONALS INC.
About this home
Unit 3536, 5 Mabelle Avenue, Etobicoke (Islington-City Centre West), ON M9A 0C8
The hidden gem youve been searching for awaits at the Islington Terrace Condos. Welcome to an extraordinary high-rise condo just under 900 sf, unveiling luxury living. Rise above and make the 35th floor your home in the sky. Every detail of this condo has been meticulously designed, equipped w/ the high-end upgrades youve always wanted in a home. Top 10 Features: 1) Exclusive EV Charger in your very own Private Underground Parking; 2) Interior showcases 9 ft ceilings; 3) Oversized balcony (145 sf) has a ceiling soaring 11 ft high; 4) Views include Panoramic Non-Obstructed Scenery facing East for Sunrise; 5) Modern Finishes such as Quartz Countertops, White Glass Doors, Wall Tiling, and Porcelain; 6) Motorized Window Coverings; 7) Built-In Office Den; 8) Oversized Locker for Storage; 9) Walk-In Closet & Custom Cabinetry; 10) TTC Subway/Station just steps away. Enjoy access to world-class amenities that elevate everyday life. Stay active with a state-of-the-art gym, yoga room, basketball court, and pool. Relax and unwind in the dry or steam sauna, or entertain in one of three stylish party rooms. For leisure, take advantage of the private theatre, games room, and BBQ area, while families will appreciate the outdoor play area & kids zone. The building also features secure delivery rooms that open via smartphone access, adding a layer of convenience and security. Visitor parking & guest suites ensure that friends and family can enjoy their stay with ease.This condo offers unmatched convenience. Right downstairs, youll find everything you need, incl. a convenience store, ice cream shop, dental office, and a luxury hair salon/spa. With utilities managed by Provident, living here is completely hassle-free.This is more than just a condo it's a statement of sophistication and exclusivity. With unparalleled views, high-end upgrades, and amenities that cater to every need, this is the one you've been searching for. HIGH-SPEED INTERNET INCLUDED. Your search can end here.
Ask about this home
A HOMEH agent will answer your questions about this home.
Know more about Islington Terrace Condos
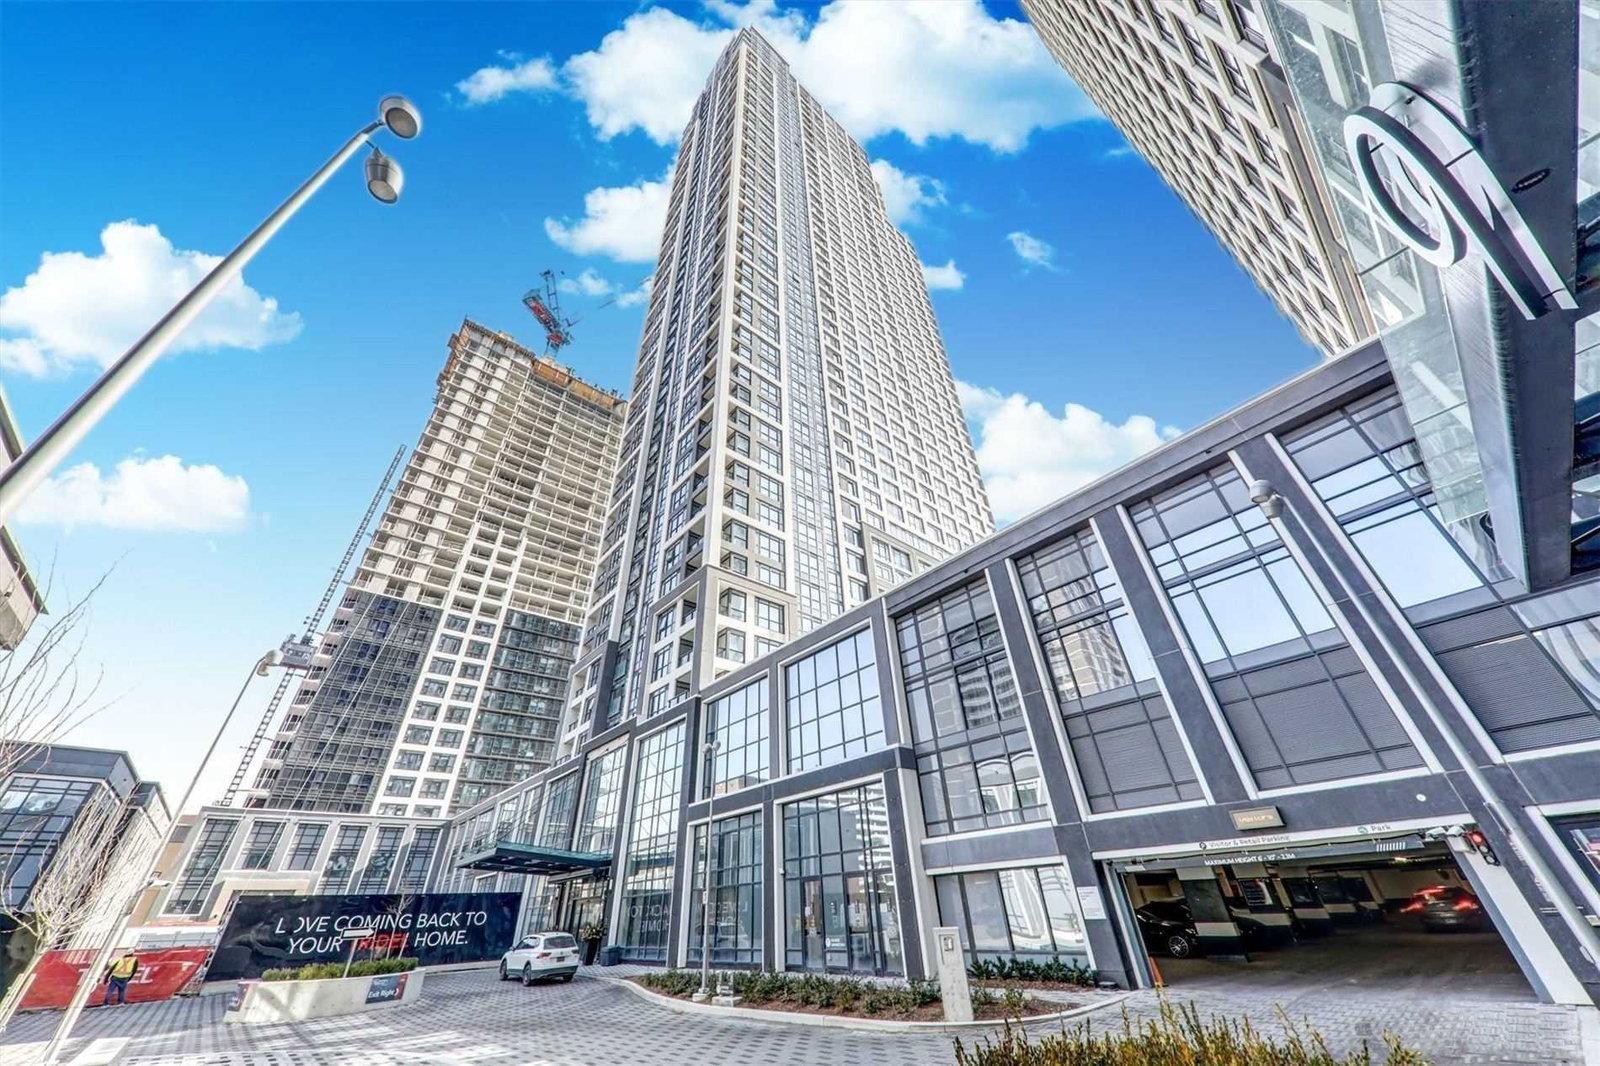
Condo building · 3370 Bloor Street W
Islington Terrace Condos is a 45-storey condo with 430 suites, built in 2019 by Tridel. Right now 3 for sale and 3 for rent are on the market here.
- 45storeys
- 430suites
- $751/sq ft
- 2019built
No similar units for rent in Islington Terrace Condos right now.
Around this home
Daily convenience, out of 100, from the distances below
Schools nearby
School rating, out of 10.
Helpful calculators
Your HOMEH agent

"I would see it this week."