

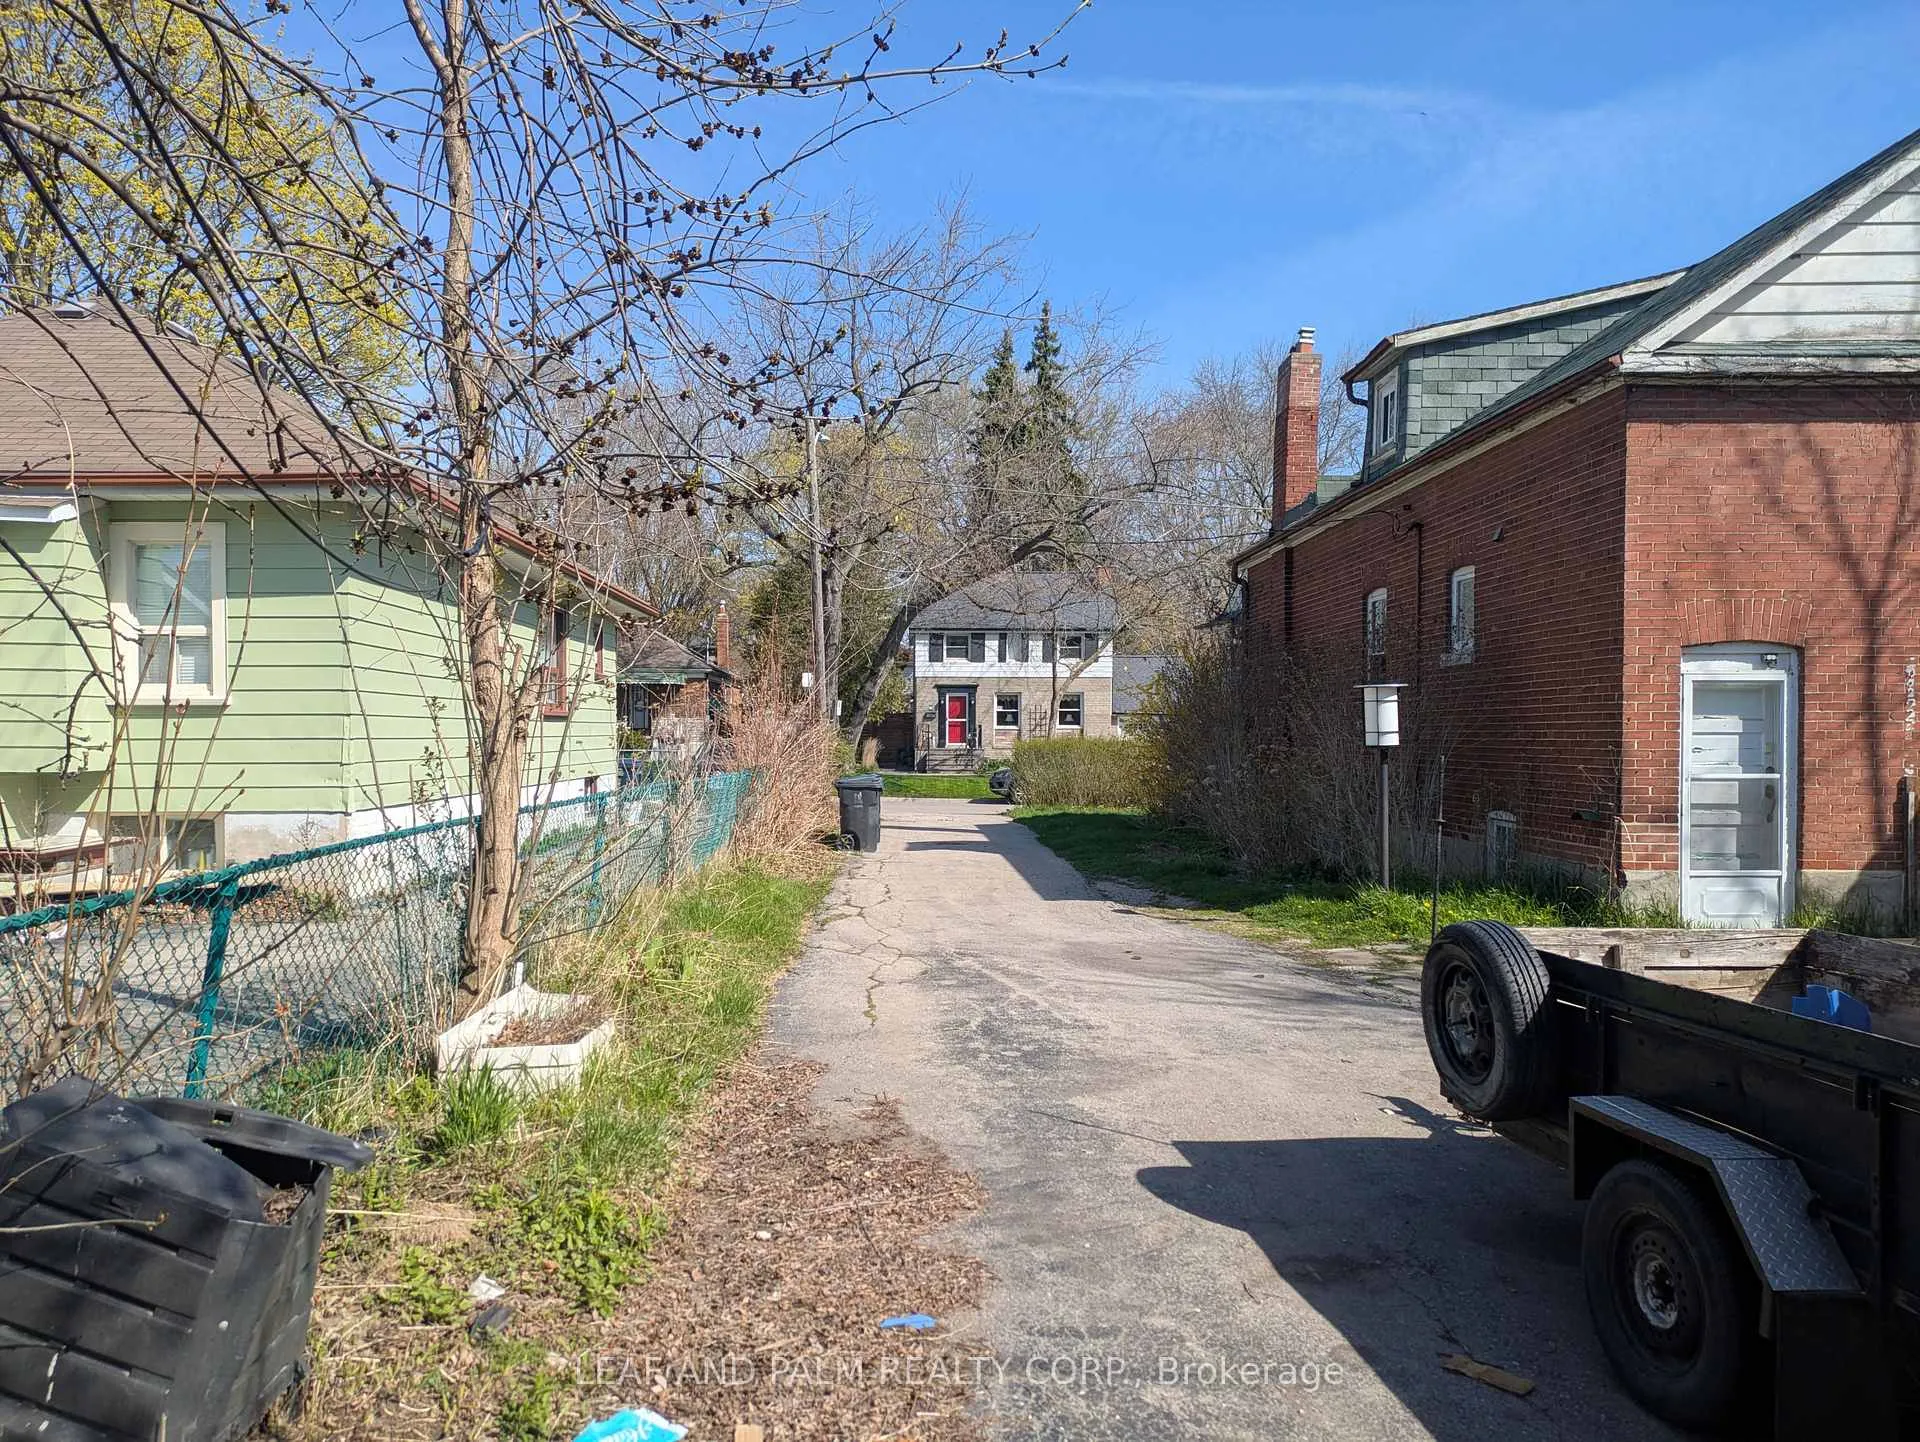
5 Meaford Avenue
Detached Sold
1/45 Meaford Avenue
Detached Sold
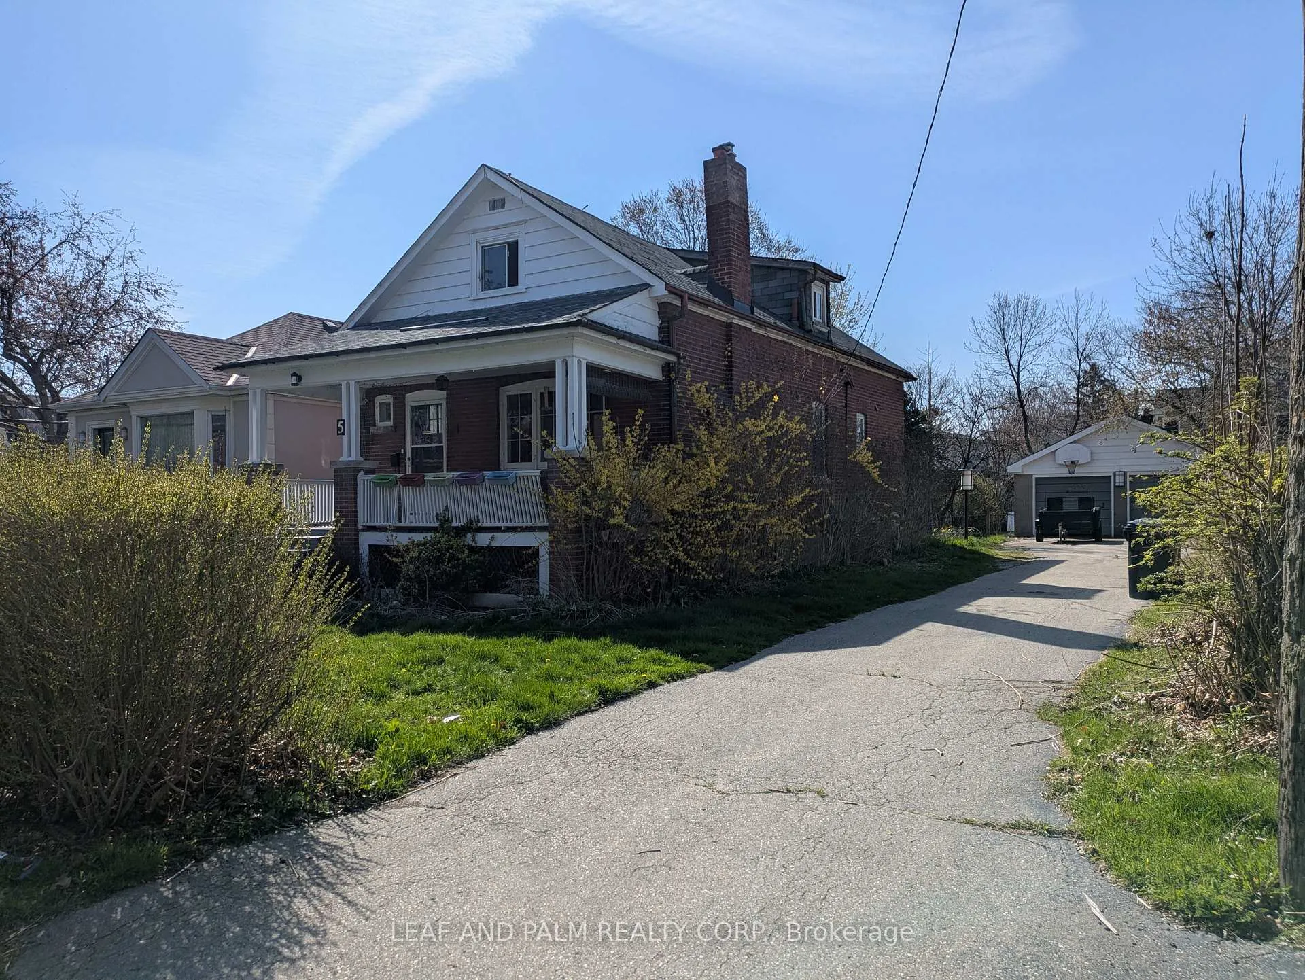
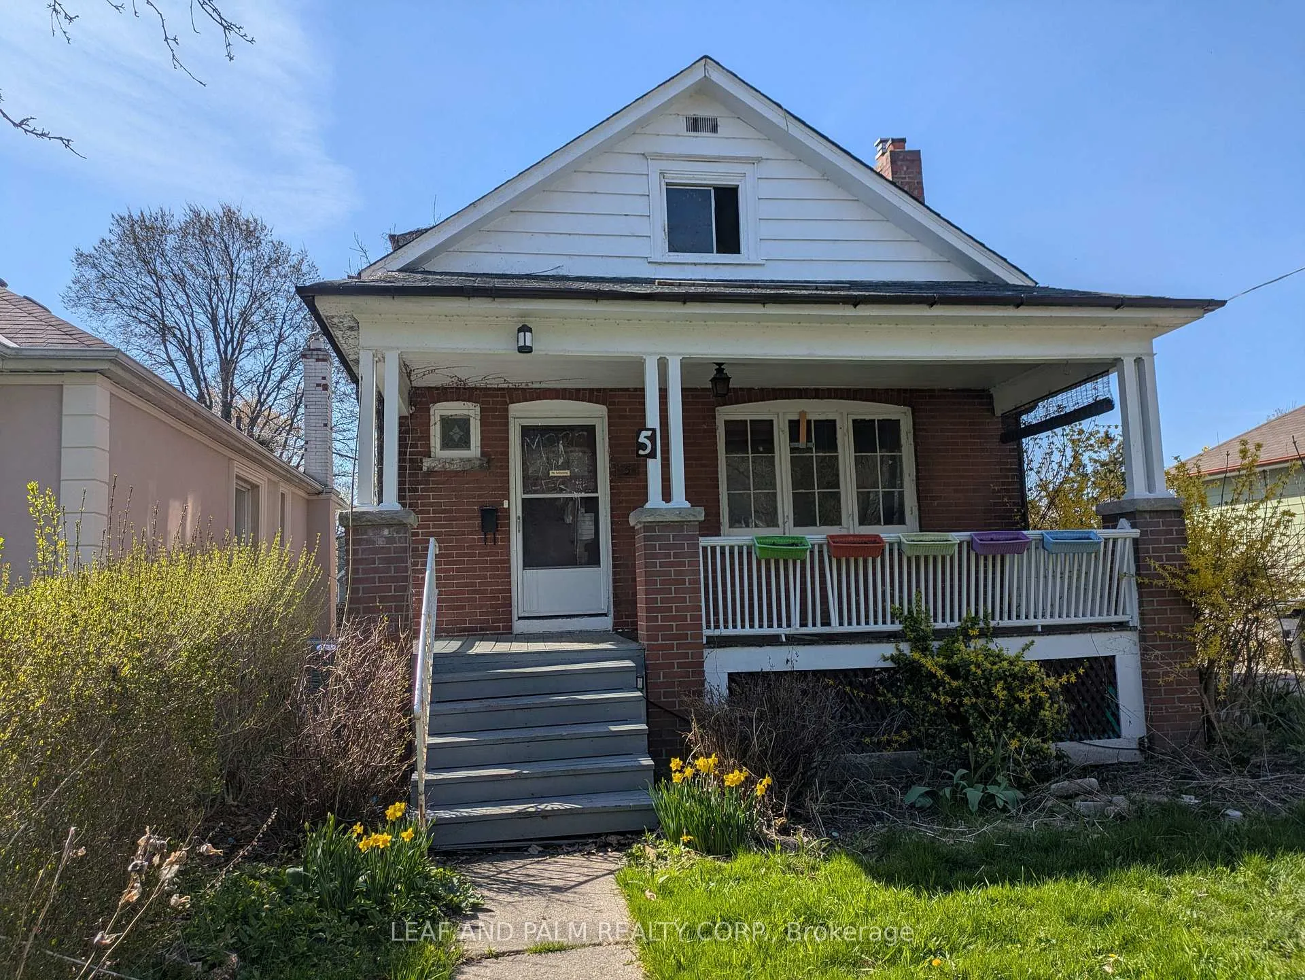
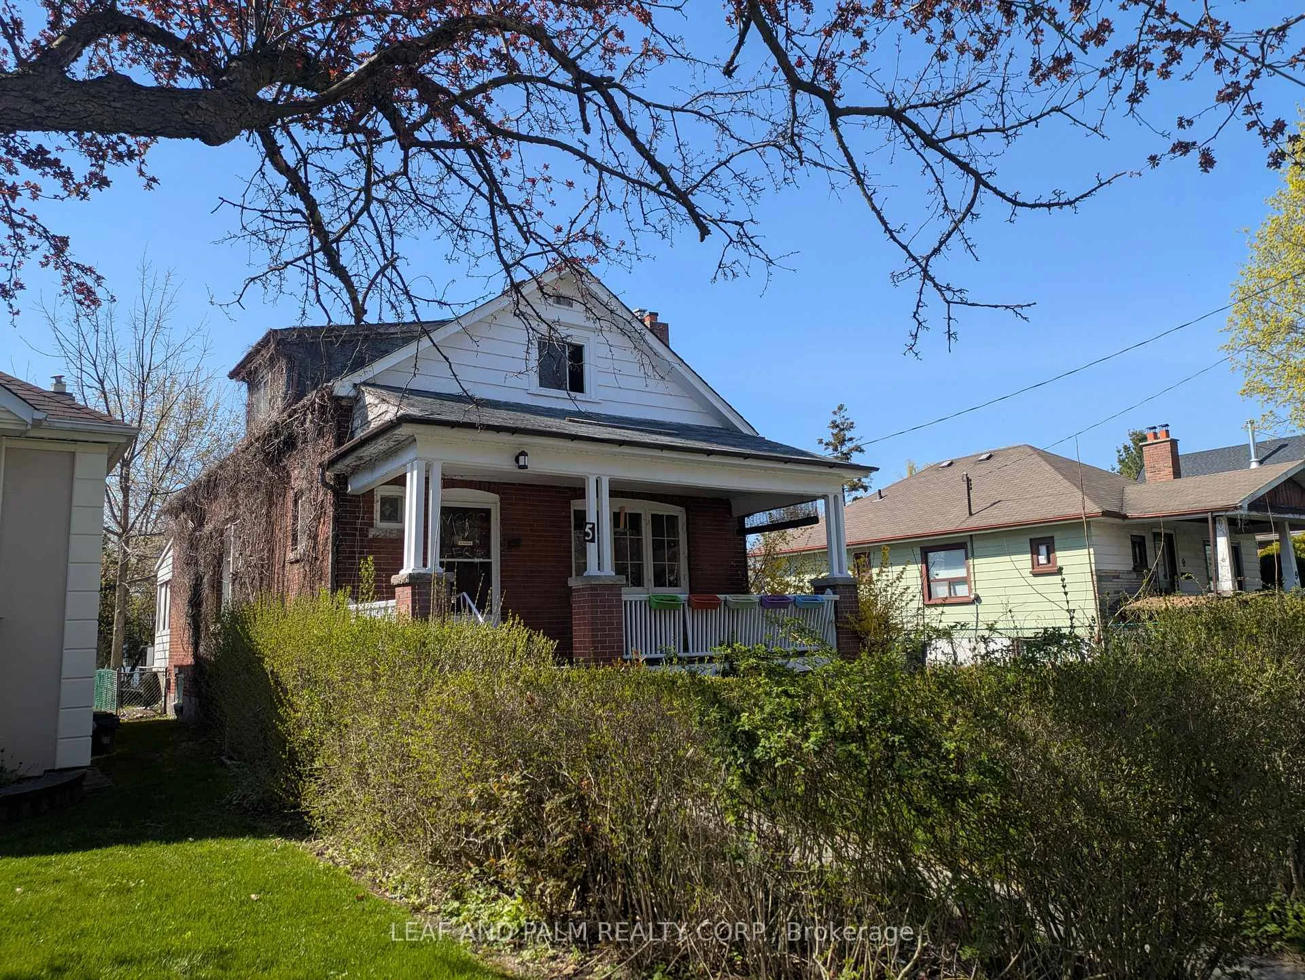 See all 4 photos
3 Bedrooms
3 Bathrooms
2 Garage
1.1K–1.5K sq.ft
50×125 ft
$5,806/yr
Property history
Facts and features
- BasementNone
- Water, sewerMunicipal
- HeatingForced air
- Type of homeDetached
The homeDetached, 1 1/2 storey, 1,100–1,500 sq ft
- Type: Detached
- Style: 1 1/2 storey
- Living space: 1,100–1,500 sq ft
- Basement: None
InsideRooms above ground 7, Rooms in the basement 1, Bedrooms 3
- Rooms above ground: 7
- Rooms in the basement: 1
- Bedrooms: 3
- Bathrooms: 3
- Kitchens: 1
Outside and lotBrick, Asphalt shingle, Concrete block
Outside
- Exterior: Brick
- Roof: Asphalt shingle
- Foundation: Concrete block
- Size: 50 × 125 ft
Parking2 Garage, Detached, Private
- Spaces: 2 Garage
- Garage: Detached
- Driveway: Private
Heating, water and powerForced air, gas, Municipal water, Municipal sewer
- Heating: Forced air, gas
- Water: Municipal water
- Sewer: Municipal sewer
Costs and taxesTaxes $5,806 a year, HST included in the price
- Taxes, 2025: $5,806 a year
- HST: HST included in the price
Listing detailsW13091820, Sold, May 6, 2026
- MLS® number: W13091820
- Status: Sold
- Listed on: May 6, 2026
- Days on market: 20
- Updated: May 26, 2026
- Possession: Flexible
- Occupied by: Vacant
- Listing brokerage: LEAF AND PALM REALTY CORP.
About this home
5 Meaford Avenue, Etobicoke (Long Branch), ON M8V 2H6
Build Your Dream Project, Renovate and Move in, or Rent. Available for Sale steps from Humber College. The existing 1 1/2 storey Detached home offers 3 Bedrooms, 3 Washrooms, Double Car Garage, Private Drive, Frontage 50', Depth 125', Total Lot size 6,250 sqft. Steps from the lake, shopping, schools, restaurants, Transit, and professional services.
Read more
Ask about this home
A HOMEH agent will answer your questions about this home.
Ask a question
Thinking of selling your home?See what your home is worth today.
Around this home
Kipling/Lakeshore
Errands
Transit
Parks
Schools
Daily convenience, out of 100, from the distances below
ParkColonel Samuel Smith Park Dogs Off Leash Area · 14 within 1 km5 min walk283 m
GroceryRussell Variety6 min walk372 m
SchoolFather John Redmond Catholic Secondary School6 min walk380 m
Train stationTwenty Second Street6 min walk355 m
PharmacyPharmasave8 min walk500 m
Cafés & foodBlack Goat Cafe · 15 within 1 km6 min walk351 m
Gym & rec centreKen Cox Community Centre6 min walk358 m
LibraryToronto Public Library - Long Branch14 min walk866 m
WalkDriveStraight-line distance, open map data
Grocery0.4 km
Park0.3 km
Coffee0.4 km
Dining0.4 km
Gym0.4 km
Twenty Second Street0.4 km
Schools nearby
School rating, out of 10.
Father John Redmond Catholic Secondary Schoolsecondary · Catholic · 0.4 km
8.6/10Excellent
Twentieth Street Junior Schoolelementary · Public · 0.5 km
—
The Holy Trinity Catholic Schoolelementary · Catholic · 0.5 km
7.4/10Good
Contact agent
Helpful calculators
Mortgage
Affordability
Closing costs
Land transfer tax
Property tax
Down payment
CMHC insurance
Stress test
Cashback Rebate
Your HOMEH agent

KimHOMEH agent · Etobicoke
"I would see it this week."
Ask Kim
Keep exploring
You are here